
Sold!
$1,760,000
4
Beds
3
Baths
2,704
Living Area
-
Property Description
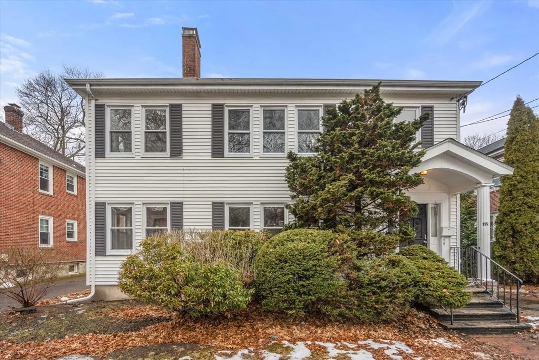
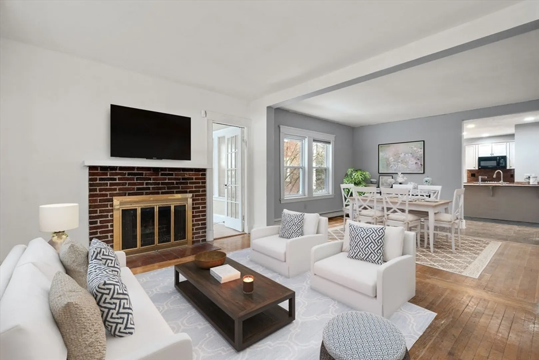
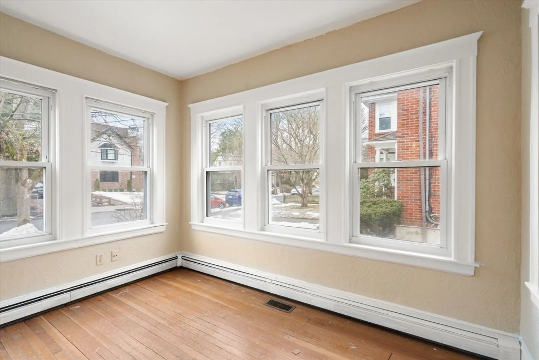
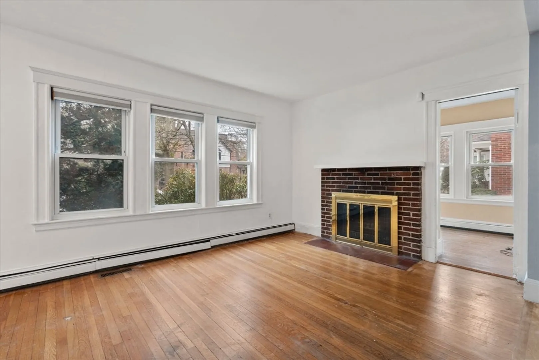
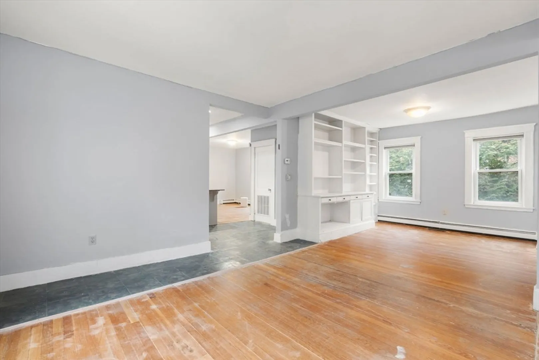
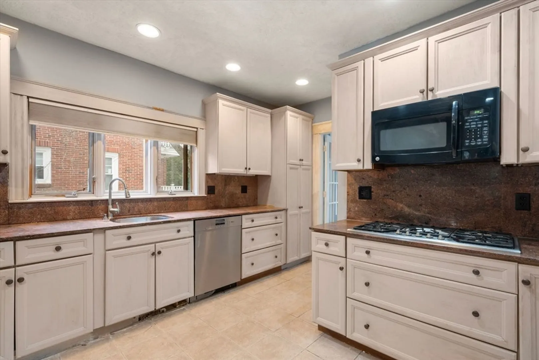
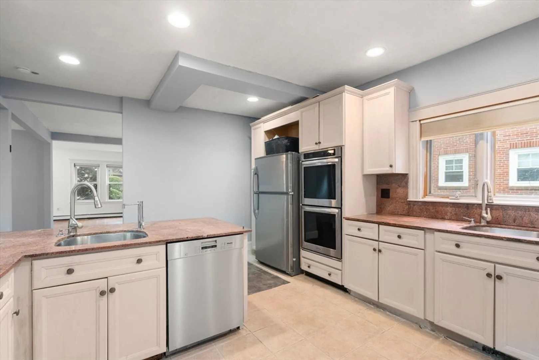
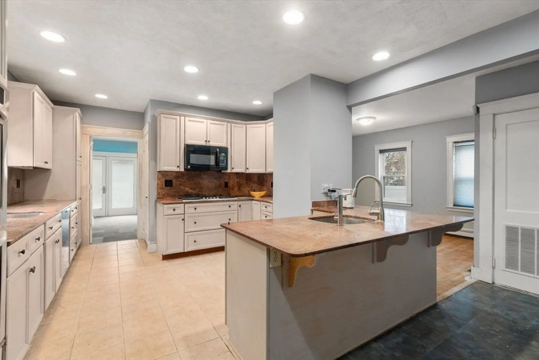
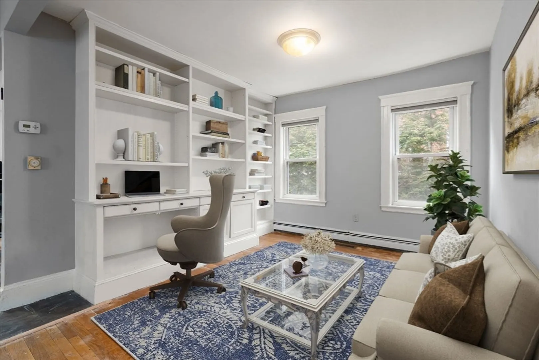
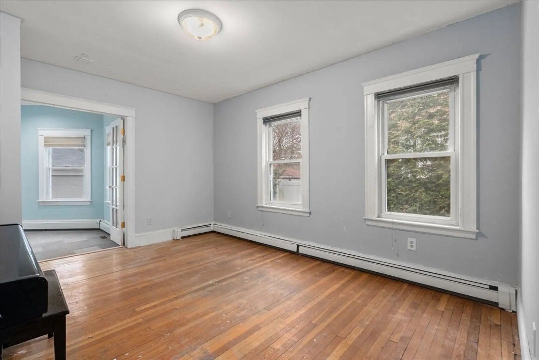
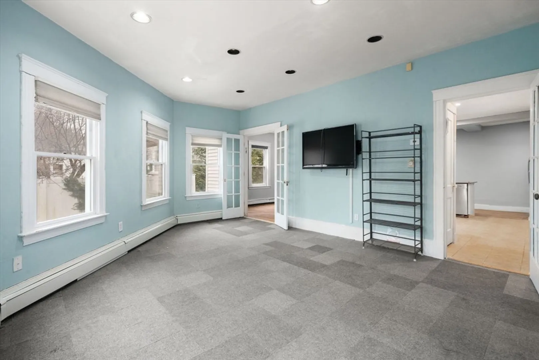
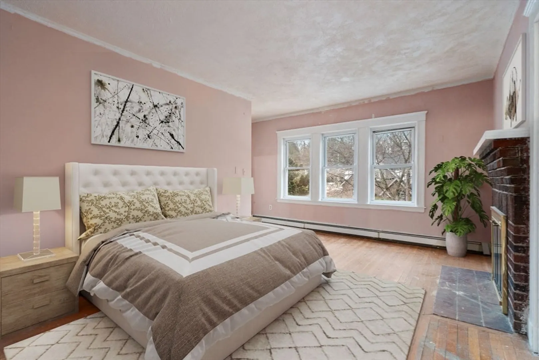
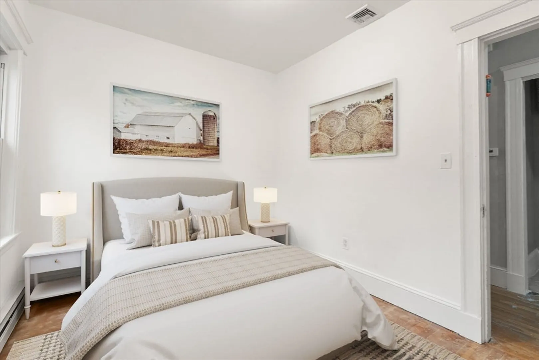
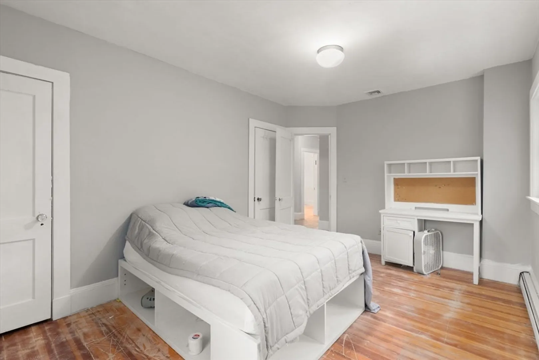
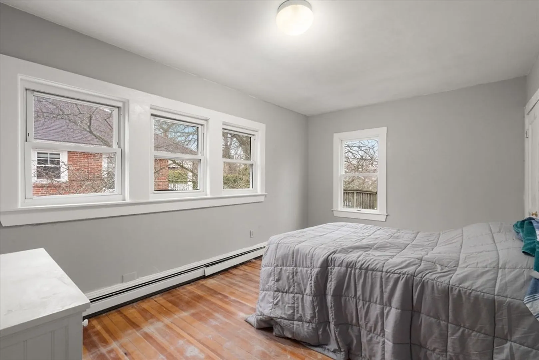
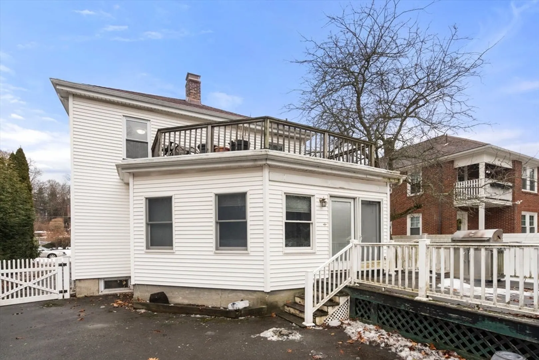
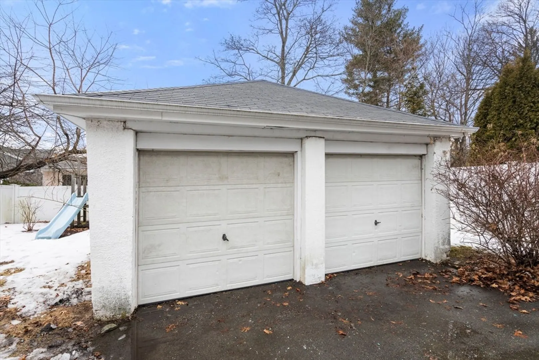
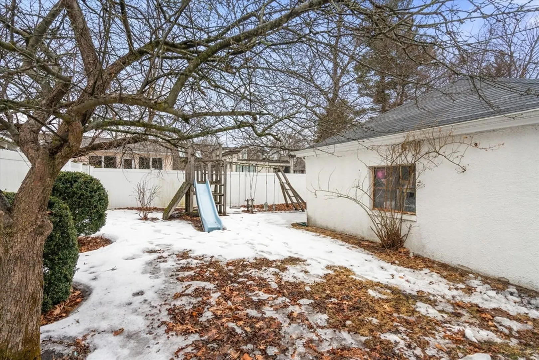
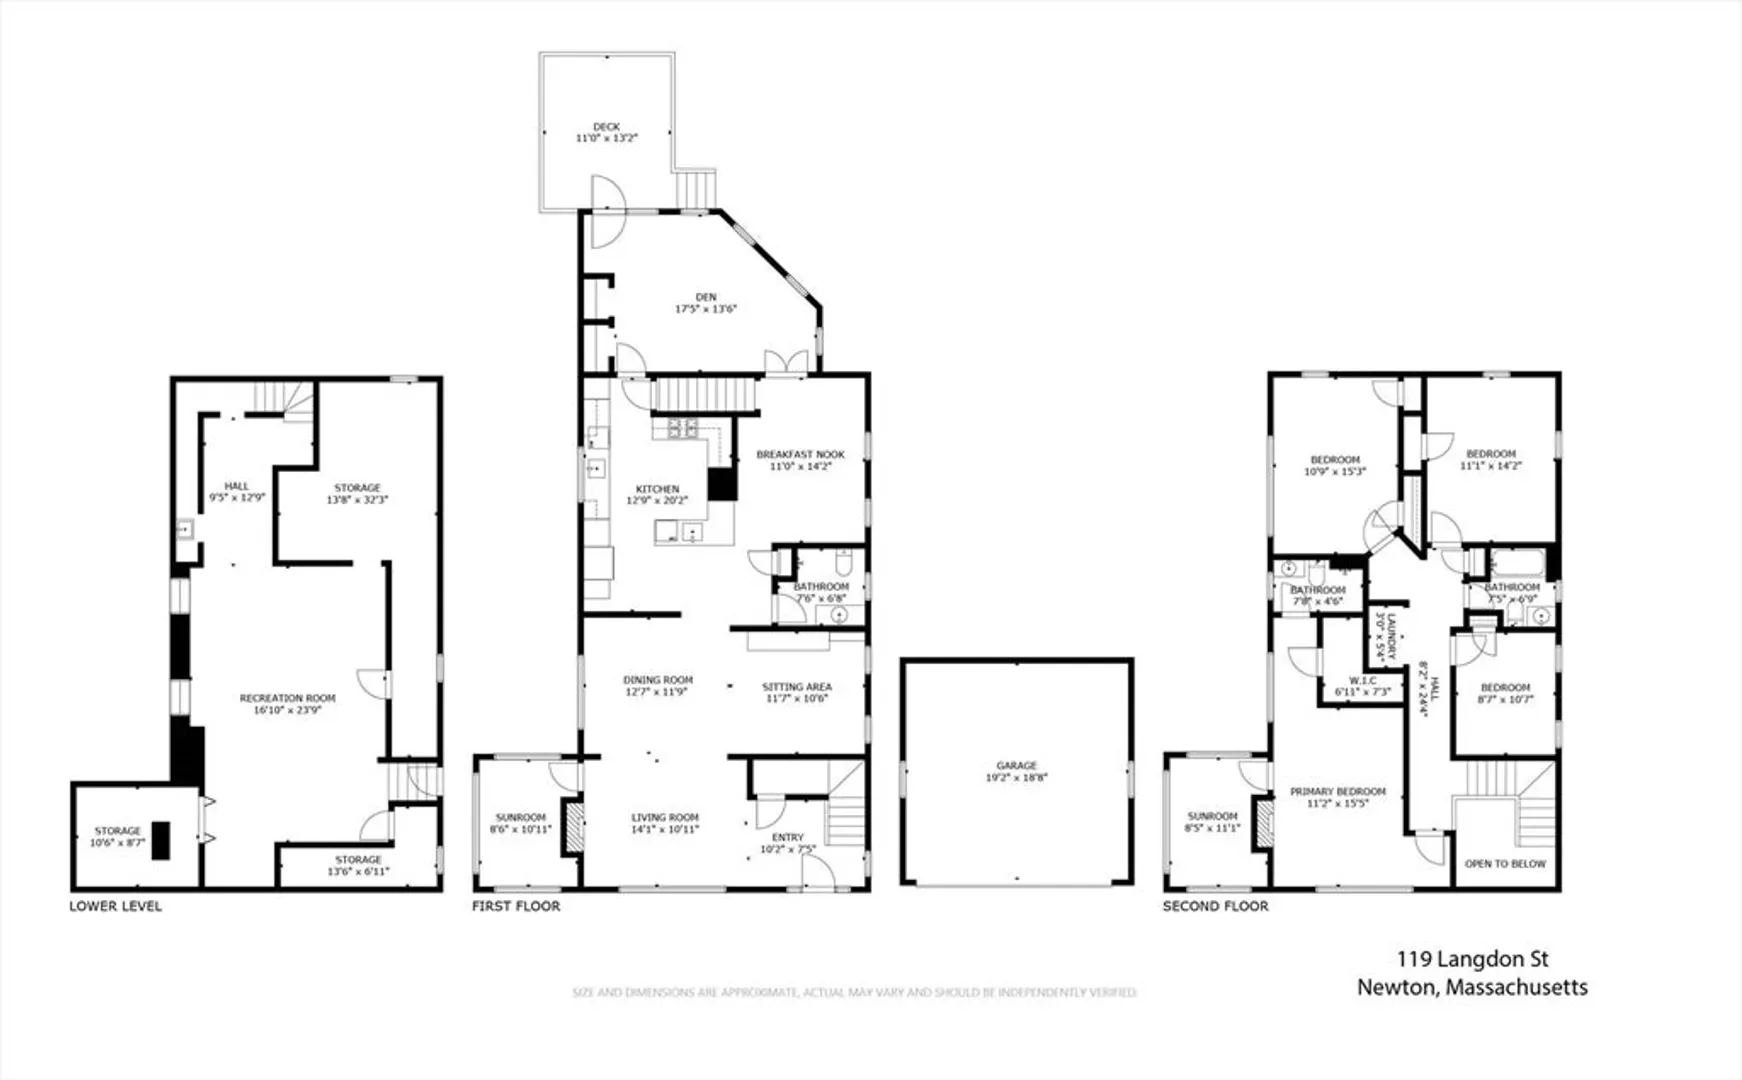
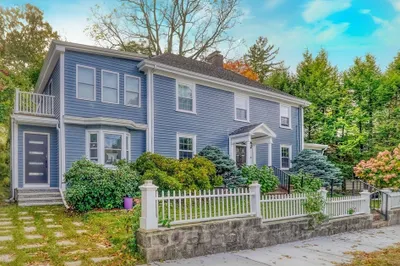
This spacious 4 bed, 3 bath Colonial in desirable Newtonville offers comfortable living and entertaining. The open first floor features a bright living, dining, and family room, plus a den, sitting area and full bathroom. The kitchen is equipped with stone counters, stainless steel appliances including double sinks, dishwashers, and ovens. Step out onto the deck, perfect for summer barbecues, large grill is connected to a gas line. Upstairs, find the primary suite with a walk-in closet and sunroom, along with 3 additional bedrooms, convenient laundry, and a hallway bathroom. The basement provides ample space for a game room and storage.Enjoy a wonderful level yard and a 2-car garage. Perfectly located, this home is within close proximity to Newtonville shops, houses of worship and public transportation. Don't miss this opportunity!
-
Highlights
- Area: Newtonville
- Heating: Baseboard, Natural Gas
- Property Class: Residential
- Style: Colonial
- Year Built: 1930
- Cooling: Central Air
- Parking Spots: 5
- Property Type: Single Family Residence
- Total Rooms: 10
- Status: Closed
-
Additional Details
- Basement: Partially Finished
- Fireplaces: 2
- Interior Features: Closet/Cabinets - Custom Built, Sitting Room, Den, Sun Room
- Roof: Shingle, Rubber
- Year Built Details: Approximate
- Zoning: Mr1
- Exterior Features: Deck, Sprinkler System
- Foundation: Concrete Perimeter
- Lot Features: Level
- SqFt Source: Public Record
- Year Built Source: Public Records
-
Amenities
- Community Features: Public Transportation, Shopping, Park, Walk/Jog Trails, Highway Access, House of Worship, Private School, Public School, T-Station, University
- Parking Features: Detached, Off Street
- Covered Parking Spaces: 2
-
Utilities
- Sewer: Public Sewer
- Water Source: Public
-
Fees / Taxes
- Assessed Value: $1,674,100
- Taxes: $16,406
- Tax Year: 2025
Similar Listings

Sold

11 Photos
Sold

33 Photos
Sold
32 Photos
Sold
41 Photos
Content © 2026 MLS Property Information Network, Inc. The information in this listing was gathered from third party resources including the seller and public records.
Listing information provided courtesy of Keller Williams Realty.
MLS Property Information Network, Inc. and its subscribers disclaim any and all representations or warranties as to the accuracy of this information.
