
Sold!
$580,000
3
Beds
2
Baths
1,584
Living Area
-
Property Description
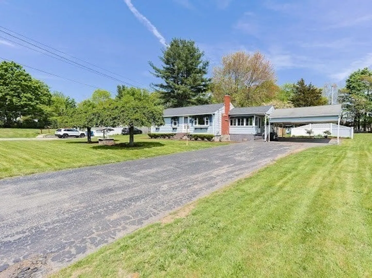
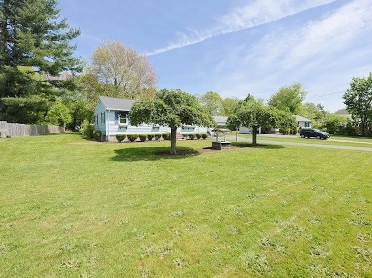
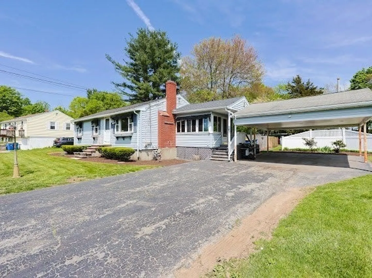
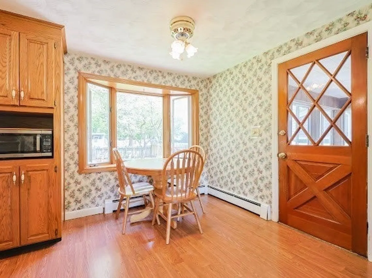
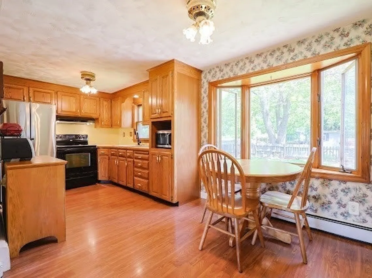
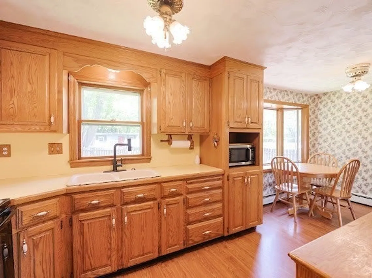
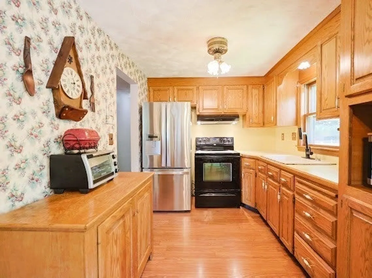
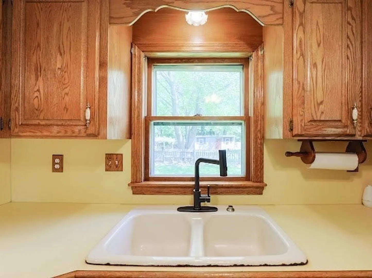
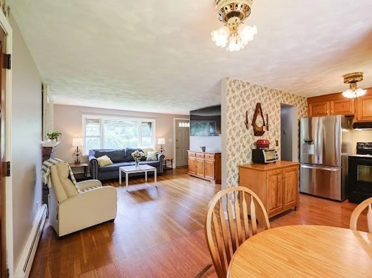
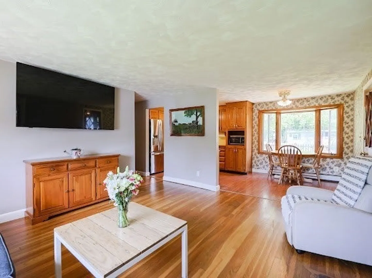
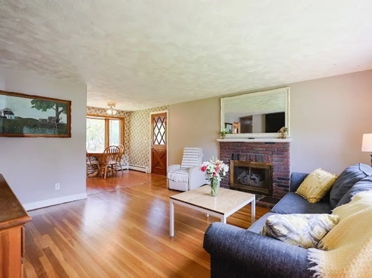
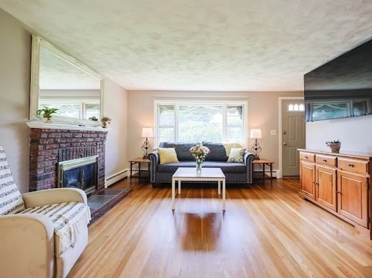
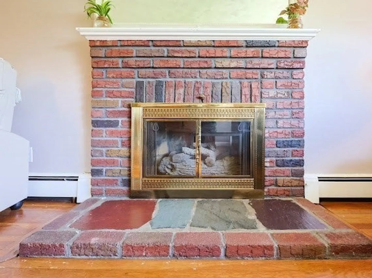
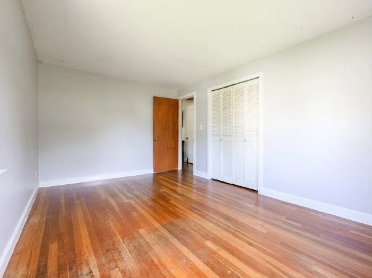
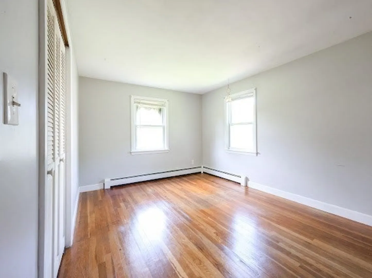
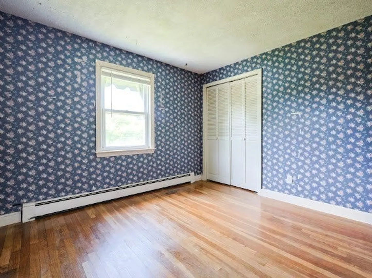
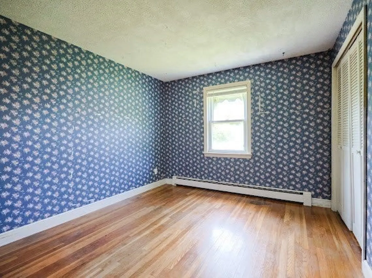
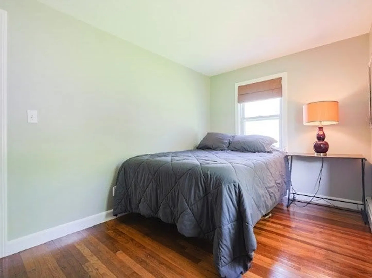
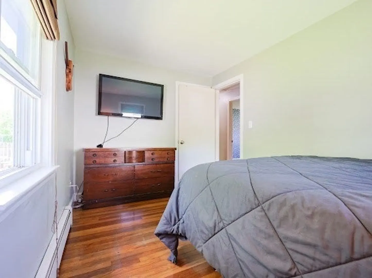
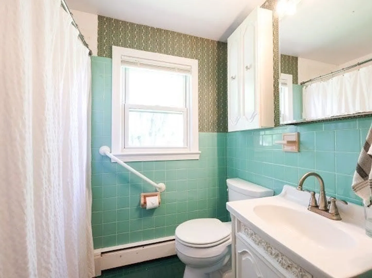
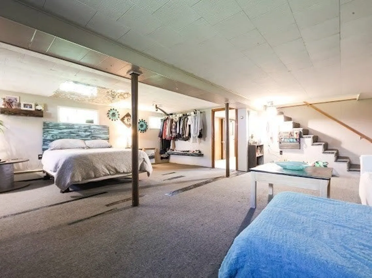
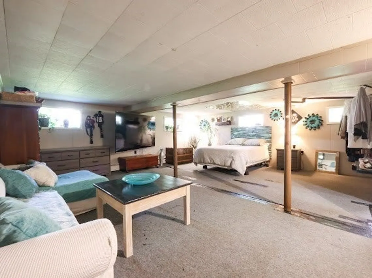
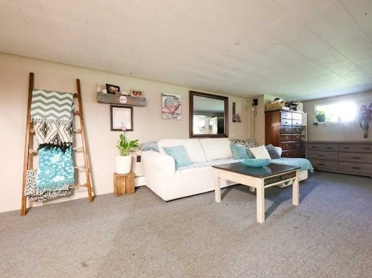
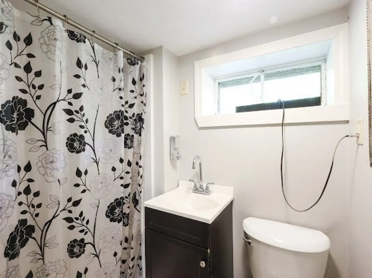
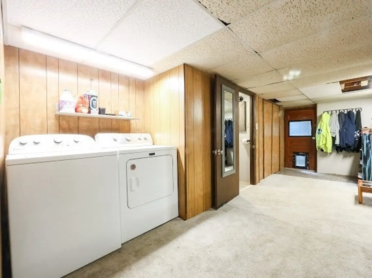
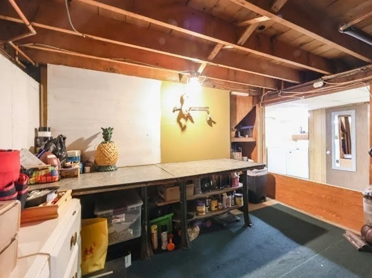
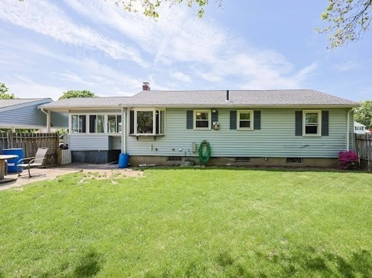
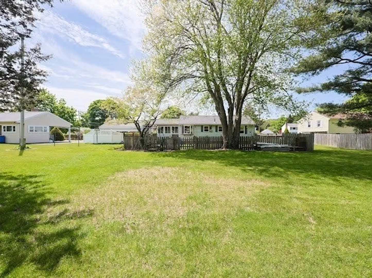
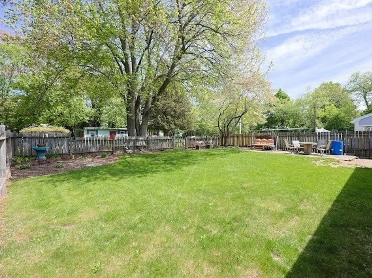
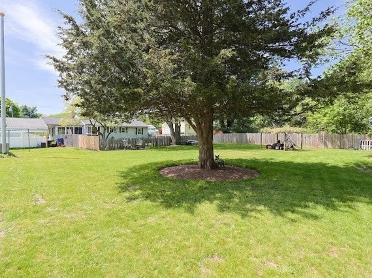
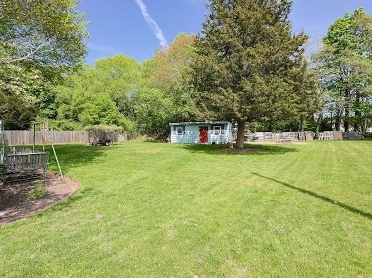
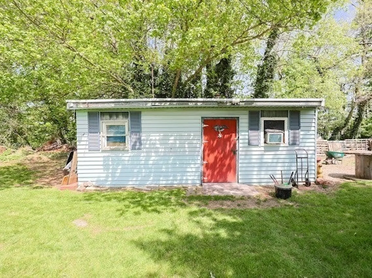
New Listing!! Now Offering This Charming 3 Bedroom, 2 Bath Ranch-Style Home with w/ Finished Basement & Workshop Space Located on a HUGE Lot. Discover this Beautifully Maintained home featuring 3 Spacious Bedrooms, Eat-In Kitchen, Living Room with/ Gas Fireplace, Hardwood Floors, and a Finished Basement—perfect for a home office, rec room, or additional living space. Enjoy the convenience of a carport and the luxury of a huge lot, offering endless possibilities for outdoor living, entertaining, or future expansion. Located in a fantastic area close to major highways and shopping, this home combines comfort, convenience, and space—all in one great package.*** First Showings @ Open Houses This Sat & Sun 11 to 1 ***
-
Highlights
- Heating: Baseboard, Oil
- Property Class: Residential
- Style: Ranch
- Year Built: 1956
- Parking Spots: 6
- Property Type: Single Family Residence
- Total Rooms: 8
- Status: Closed
-
Additional Details
- Appliances: Gas Water Heater
- Construction: Frame
- Fireplaces: 1
- Interior Features: Bonus Room
- Road Frontage Type: Public
- SqFt Source: Public Record
- Year Built Source: Public Records
- Basement: Full, Partially Finished, Interior Entry, Sump Pump
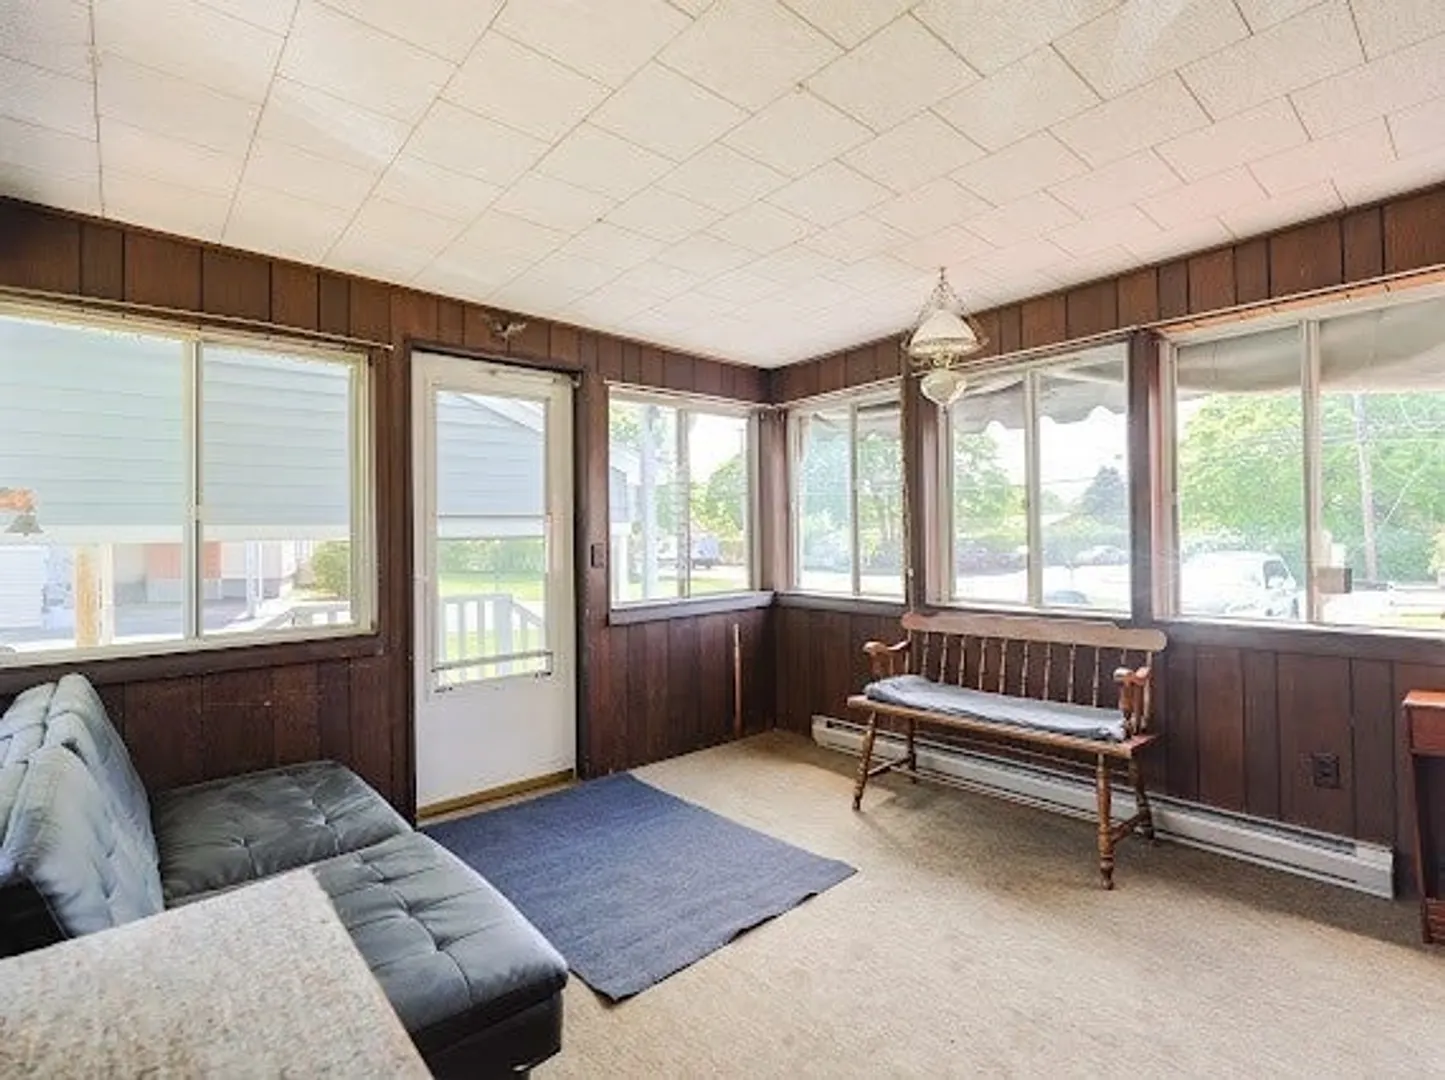
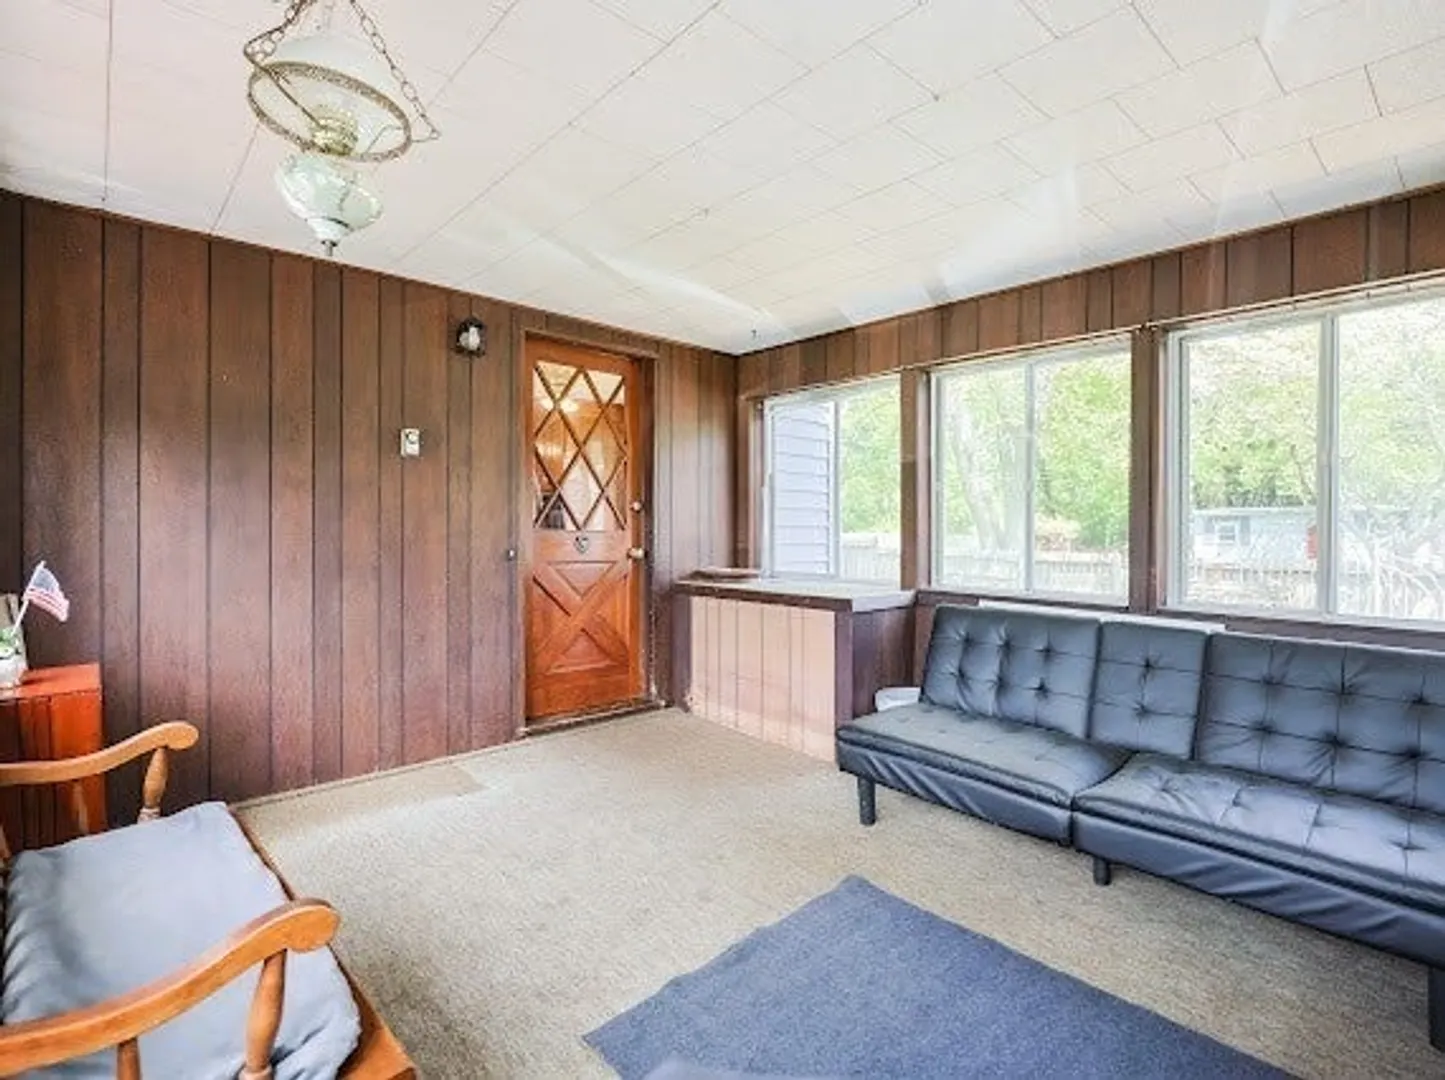
- Exterior Features: Porch - Enclosed, Storage, Other
- Foundation: Concrete Perimeter
- Lot Features: Other
- Roof: Shingle, Other
- Year Built Details: Actual
- Zoning: Rh
-
Amenities
- Community Features: Shopping, Highway Access, Public School, Other
- Parking Features: Attached, Carport, Off Street, Paved
- Covered Parking Spaces: 1
-
Utilities
- Sewer: Public Sewer
- Water Source: Public
-
Fees / Taxes
- Assessed Value: $489,000
- Taxes: $5,677
- Tax Year: 2025
Similar Listings
Sold
8 Photos
Sold
13 Photos
Sold
34 Photos
Sold
25 Photos
Content © 2026 MLS Property Information Network, Inc. The information in this listing was gathered from third party resources including the seller and public records.
Listing information provided courtesy of Kava Realty Group, Inc..
MLS Property Information Network, Inc. and its subscribers disclaim any and all representations or warranties as to the accuracy of this information.
