
Sold!
$220,000
2
Beds
1
Bath
848
Living Area
-
Property Description
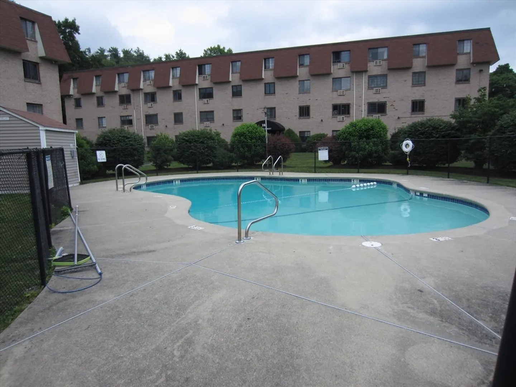
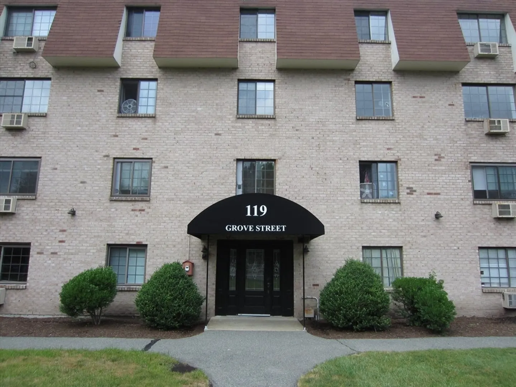
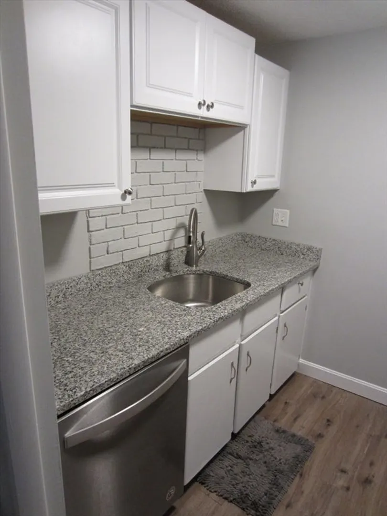
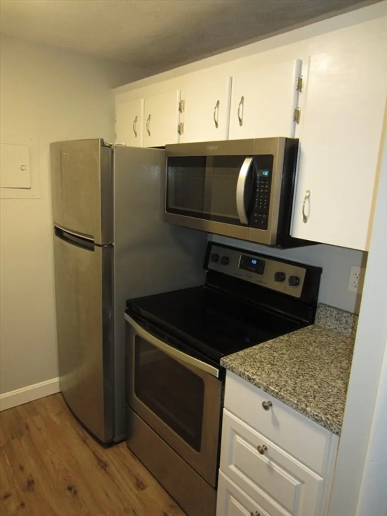
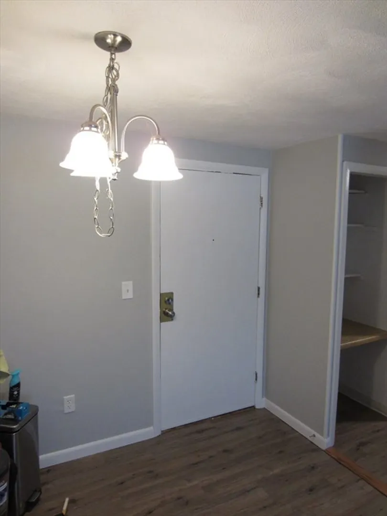
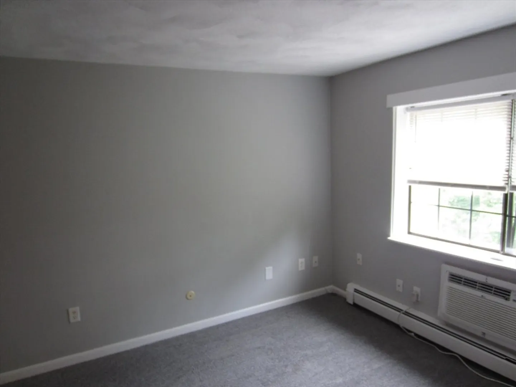
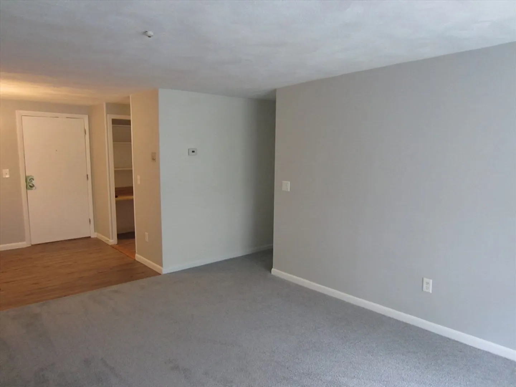
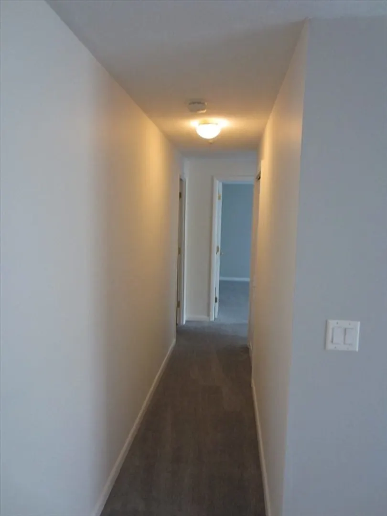
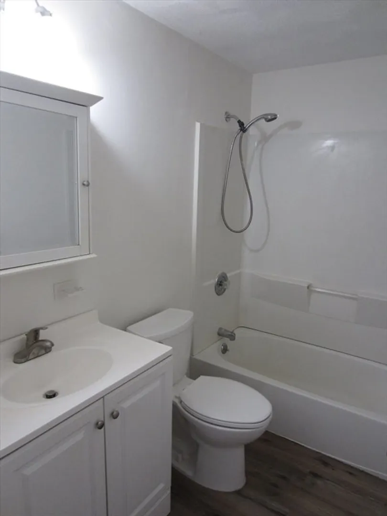
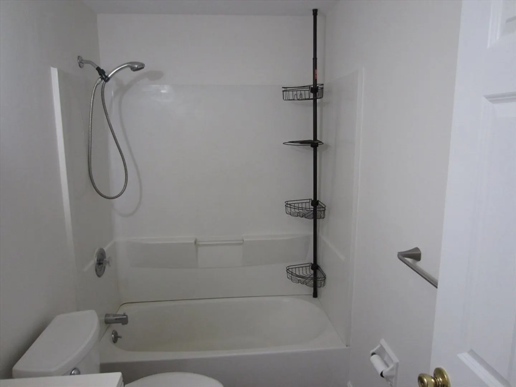
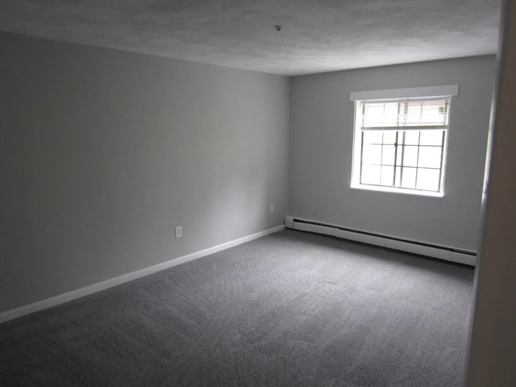
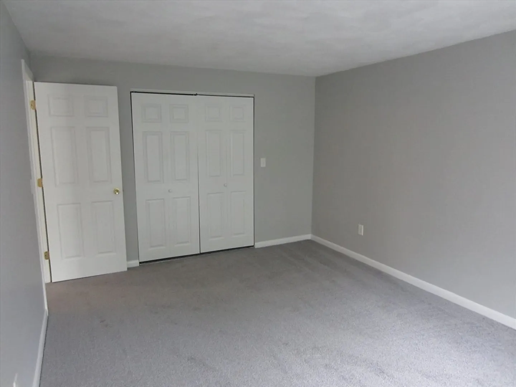
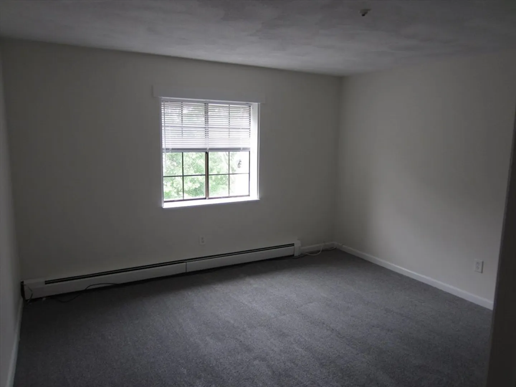
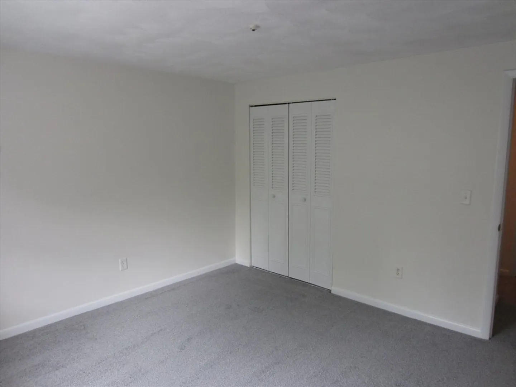
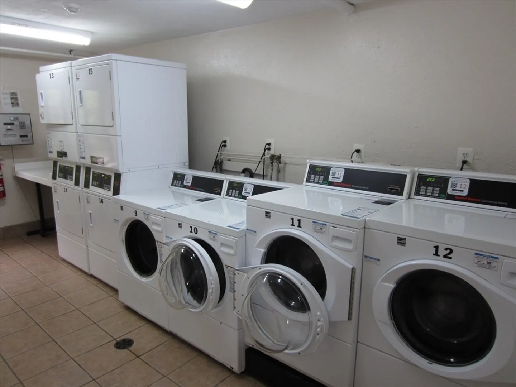
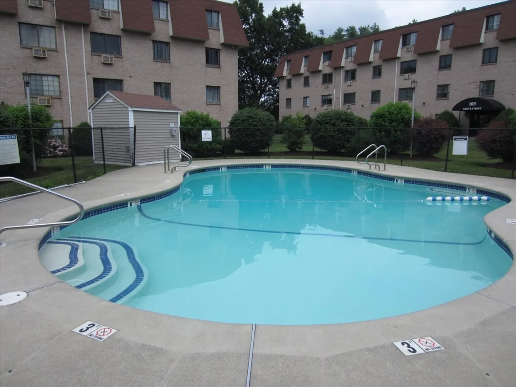
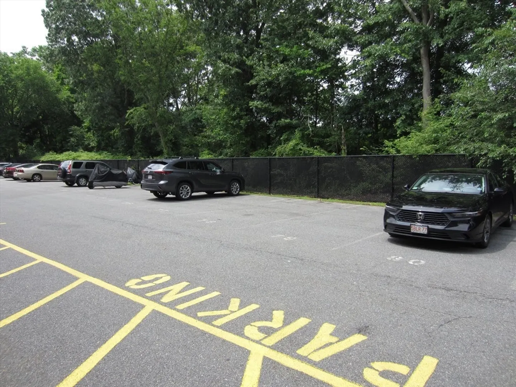
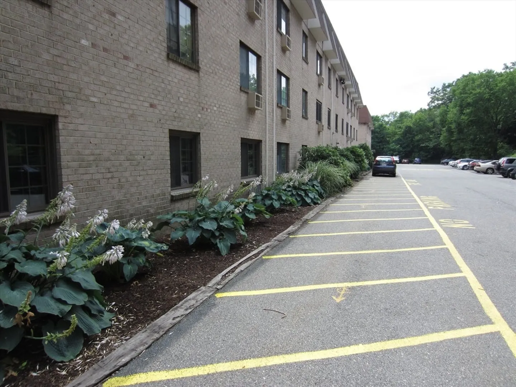
Spacious, newly updated 2-bedroom condo at Sheridan Square Condominiums! Freshly painted, new w-w carpeting throughout, and vinyl flooring in the kitchen and dining room. Fully equipped kitchen with granite countertops and stainless-steel dishwasher, range/oven, microwave, and refrigerator. Assigned parking space within view of unit with plenty of guest parking. Complex amenities include great location, access to highway/route 3, walking trails, elevator, swimming pool, and laundry facilities within each building. Current special assessment for building exterior-envelop project has been paid in full by the seller.
-
Highlights
- Acres: 4
- Cooling: Wall Unit(s)
- HOA Fee: $545
- Property Class: Residential
- Stories: 1
- Unit Number: 245
- Status: Closed
- Building Name: Sheridan Square Condominium
- Heating: Baseboard, Natural Gas
- Parking Spots: 1
- Property Type: Condominium
- Total Rooms: 4
- Year Built: 1972
-
Additional Details
- Appliances: Range, Dishwasher, Disposal, Microwave, Refrigerator
- Construction: Frame, Brick
- Interior Features: Elevator
- Roof: Rubber
- Total Number of Units: 120
- Year Built Source: Public Records
- Basement: N
- Flooring: Vinyl, Carpet
- Pets Allowed: Yes w/ Restrictions
- SqFt Source: Public Record
- Year Built Details: Approximate
- Zoning: Indust
-
Amenities
- Community Features: Shopping, Pool, Park, Walk/Jog Trails, Golf, Medical Facility, Bike Path, Highway Access, House of Worship, Public School
- Pool Features: Association, In Ground
- Parking Features: Off Street, Deeded
-
Utilities
- Electric: 220 Volts, Circuit Breakers, 100 Amp Service
- Water Source: Public
- Sewer: Public Sewer
-
Fees / Taxes
- Assessed Value: $227,200
- HOA Fee Includes: Heat, Water, Sewer, Insurance, Security, Maintenance Structure, Road Maintenance, Maintenance Grounds, Snow Removal
- Taxes: $3,194
- HOA Fee Frequency: Monthly
- Tax Year: 2024
Similar Listings
Sold
11 Photos
Sold
22 Photos
Sold
24 Photos
Sold
42 Photos
Content © 2026 MLS Property Information Network, Inc. The information in this listing was gathered from third party resources including the seller and public records.
Listing information provided courtesy of Keller Williams Realty Colonial Partners.
MLS Property Information Network, Inc. and its subscribers disclaim any and all representations or warranties as to the accuracy of this information.
