
Sold!
$340,000
2
Beds
1/1
Bath
1,283
Living Area
-
Property Description
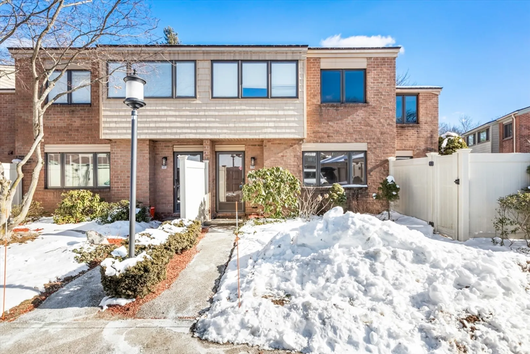
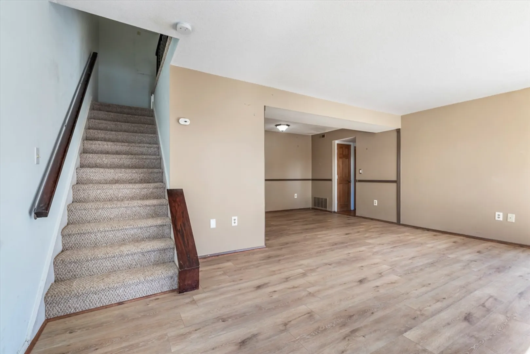
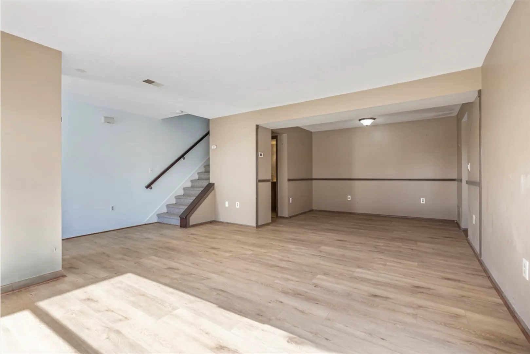
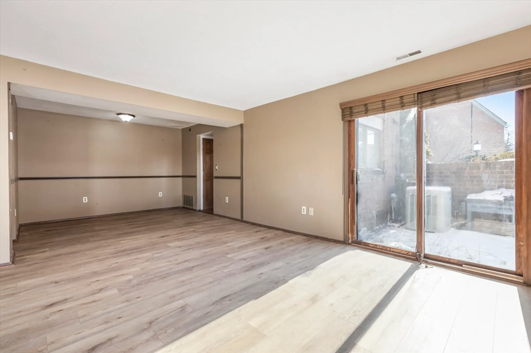
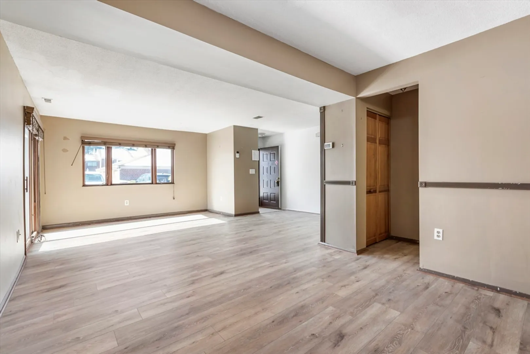
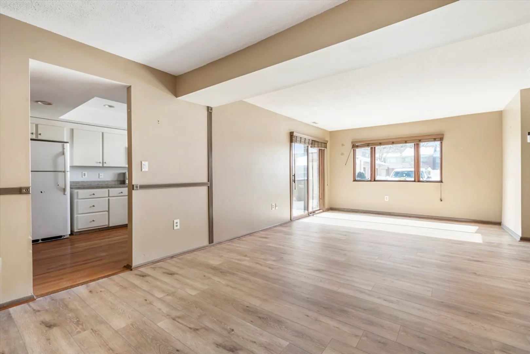
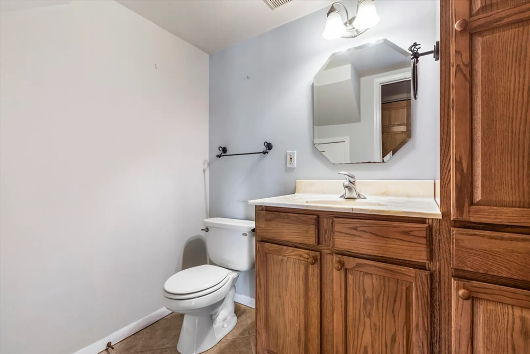
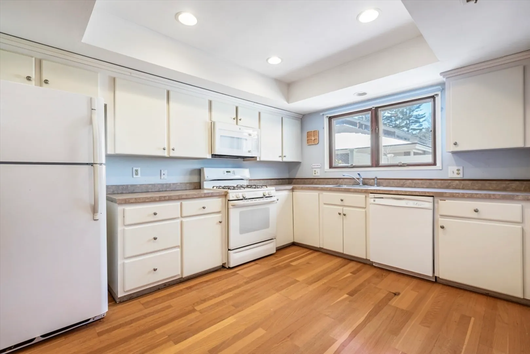
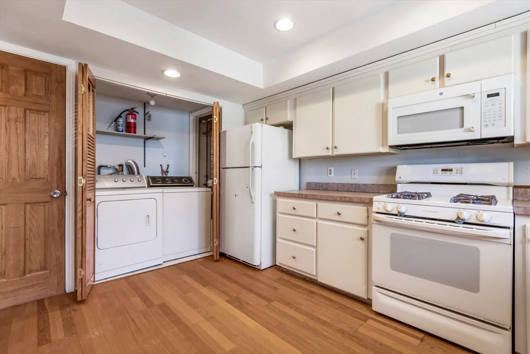
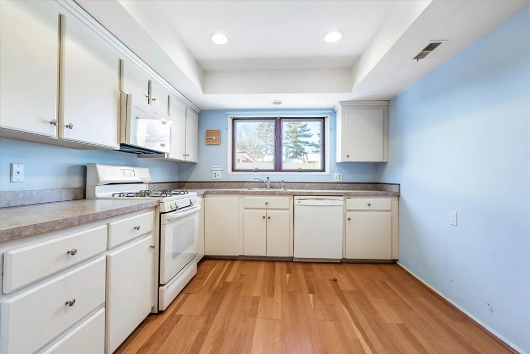
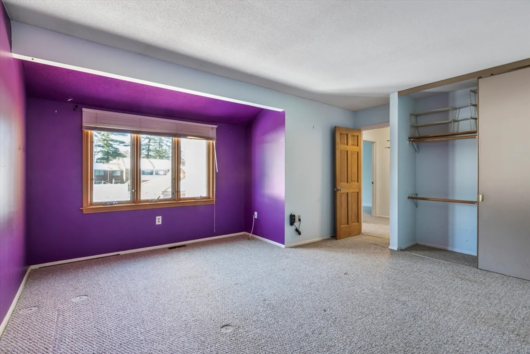
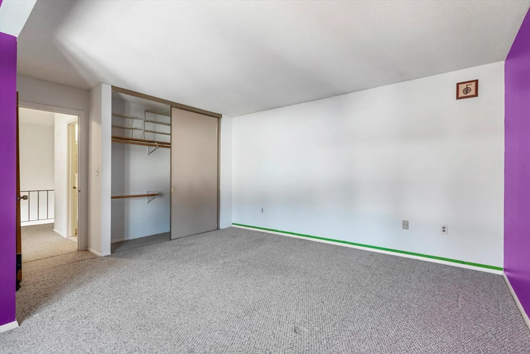
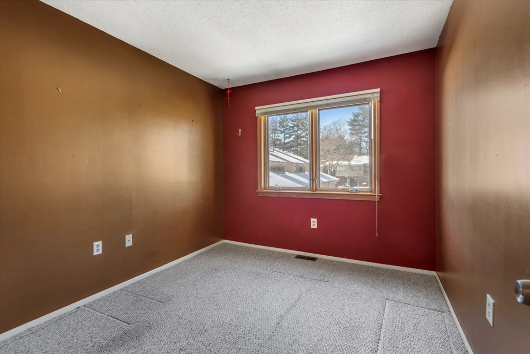
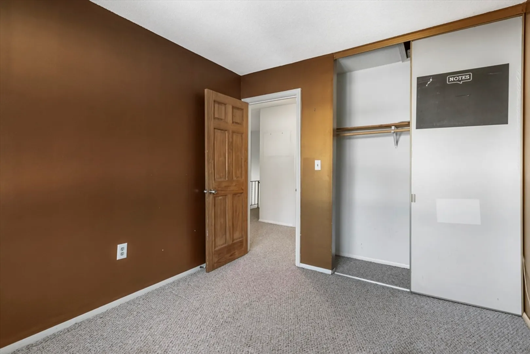
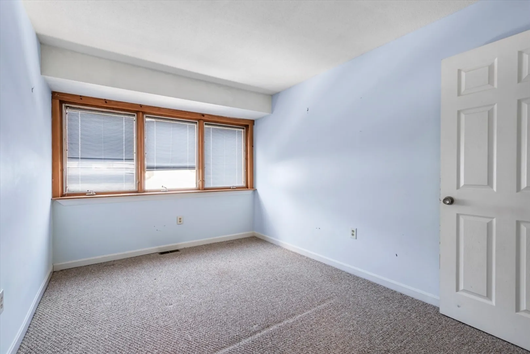
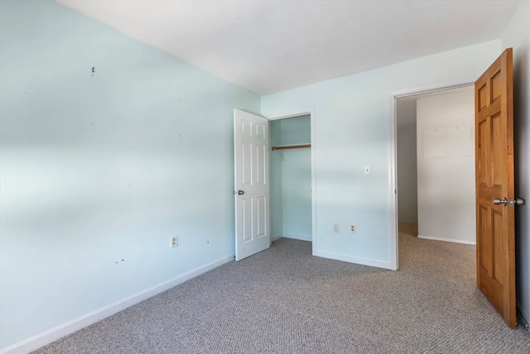
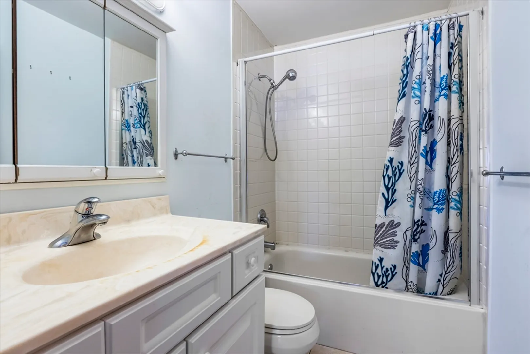
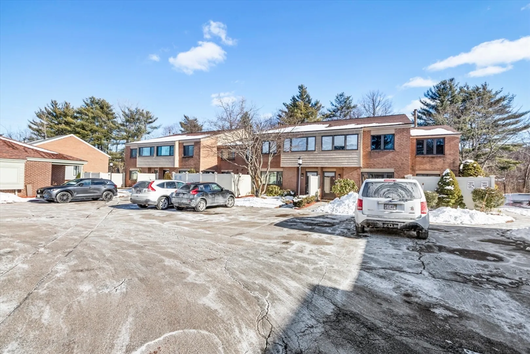
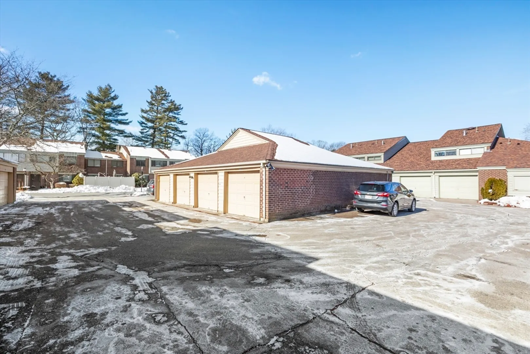
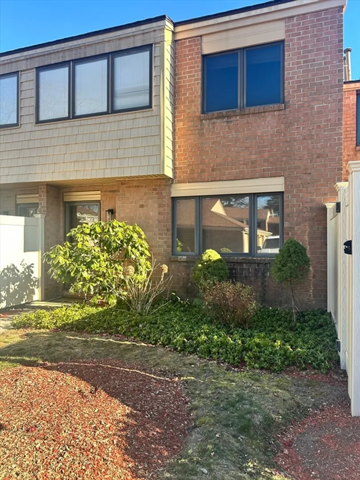
** ALL OFFERS DUE BY 12PM TUESDAY FEB 4TH ******ON Spacious End Unit Townhouse! First floor features a large Living Room/Dining room with all NEW flooring, Half Bathroom,Kitchen and private patio off the living room. Walk up the spacious staircase; making it easy to move your furniture in and find 2 Large Bedrooms, Full Bathroom and an extra room perfect as an office or even a third bedroom, offering that extra space you've been looking for. 1 car Garage, Central AC and much more. This home is close to 2 commuter rail stations, downtown Canton and Cobb Corner, with convenient highway access and plenty of fabulous restaurants! Come take a look at our open house Saturday 2/1 from 11-12:30PM
-
Highlights
- Building Name: Greenbrook Condominiums
- Heating: Forced Air, Natural Gas
- Parking Spots: 1
- Property Type: Condominium
- Total Rooms: 6
- Year Built: 1976
- Cooling: Central Air
- HOA Fee: $517
- Property Class: Residential
- Stories: 2
- Unit Number: 119
- Status: Closed
-
Additional Details
- Appliances: Range, Refrigerator, Washer, Dryer
- Exterior Features: Patio
- Roof: Shingle
- Total Number of Units: 309
- Year Built Source: Public Records
- Basement: N
- Flooring: Tile, Carpet, Laminate
- SqFt Source: Public Record
- Year Built Details: Approximate
- Zoning: Rm
-
Amenities
- Community Features: Public Transportation, Shopping, Medical Facility, House of Worship, Public School, T-Station
- Parking Features: Detached, Garage Door Opener, Assigned, Guest
- Covered Parking Spaces: 1
- Pool Features: Association, In Ground
-
Utilities
- Electric: Circuit Breakers
- Water Source: Public
- Sewer: Public Sewer
-
Fees / Taxes
- Assessed Value: $337,700
- HOA Fee Frequency: Monthly
- Tax Year: 2024
- Compensation Based On: Compensation Offered but Not in MLS
- HOA Fee Includes: Heat, Gas, Sewer, Insurance, Maintenance Structure, Maintenance Grounds, Snow Removal
- Taxes: $4,299
Similar Listings
Sold
42 Photos
Sold
29 Photos
Sold
25 Photos
Sold
24 Photos
Content © 2026 MLS Property Information Network, Inc. The information in this listing was gathered from third party resources including the seller and public records.
Listing information provided courtesy of Dream Realty.
MLS Property Information Network, Inc. and its subscribers disclaim any and all representations or warranties as to the accuracy of this information.
