
Sold!
$450,000
4
Beds
1
Bath
1,043
Living Area
-
Property Description
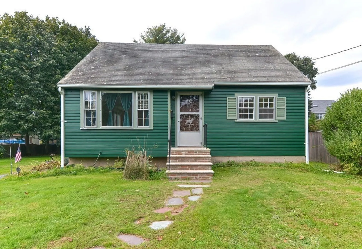
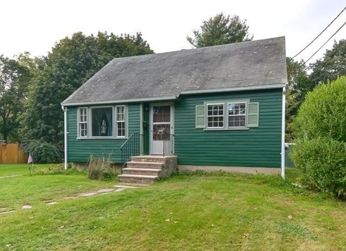
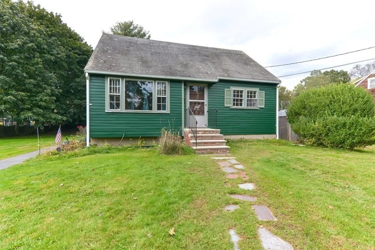
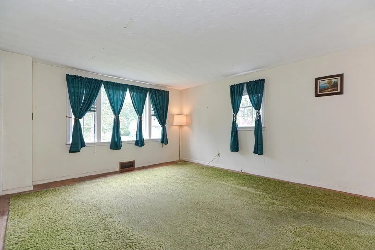
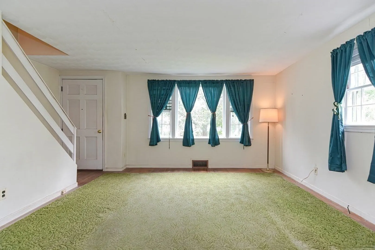
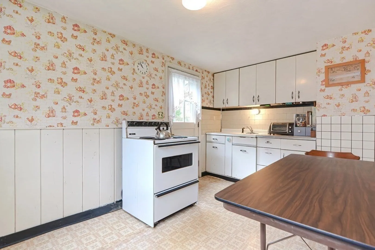
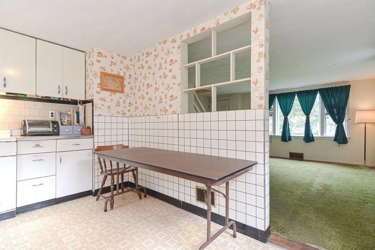
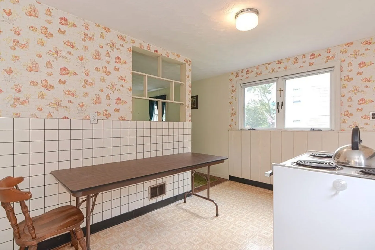
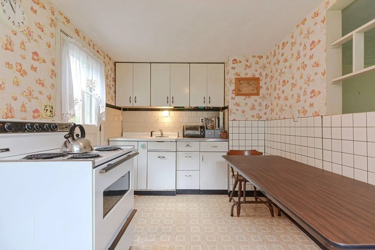
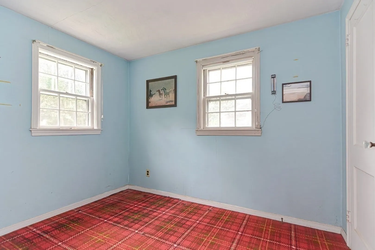
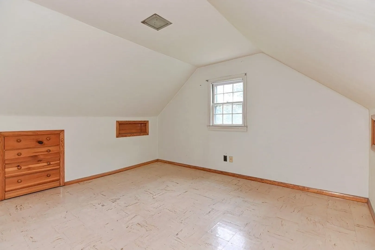
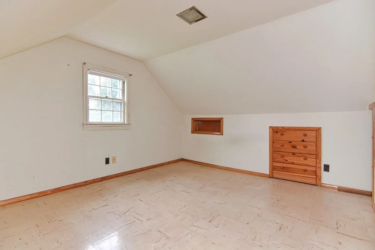
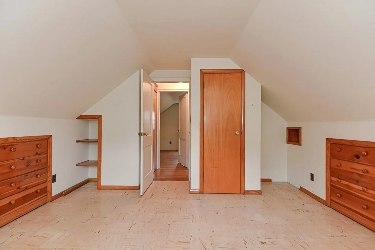
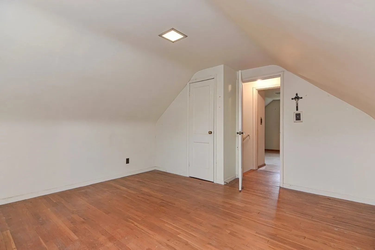
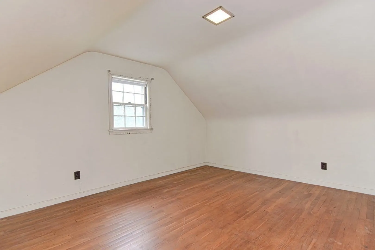
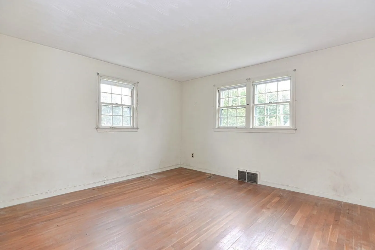
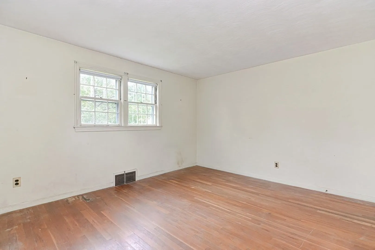
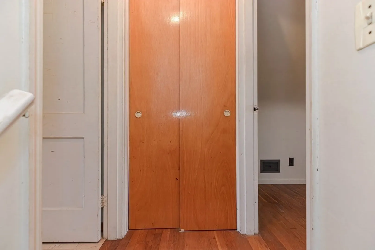
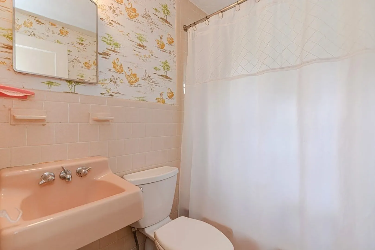
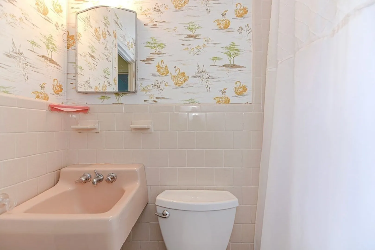
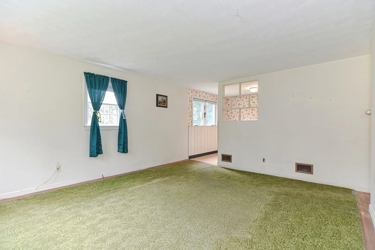
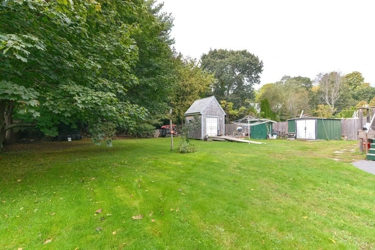
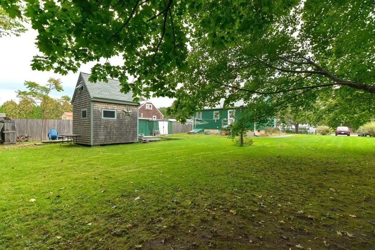
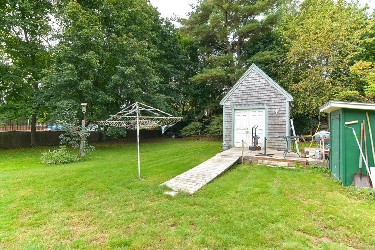
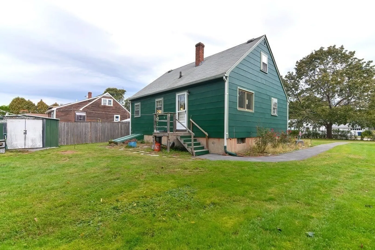
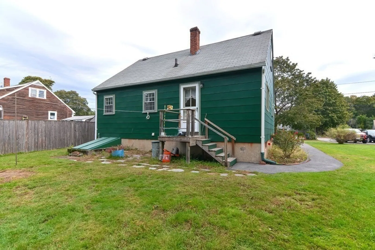
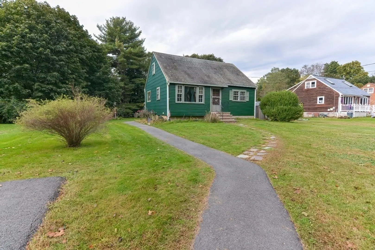
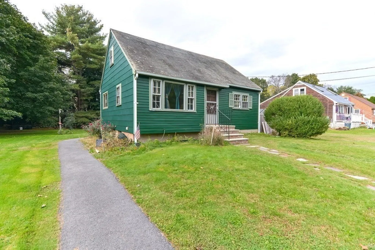
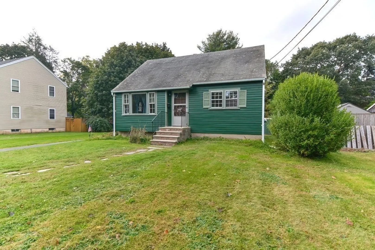
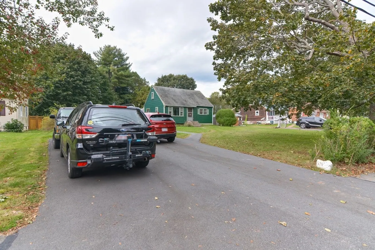
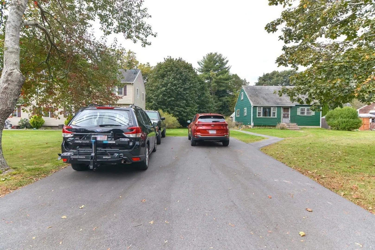
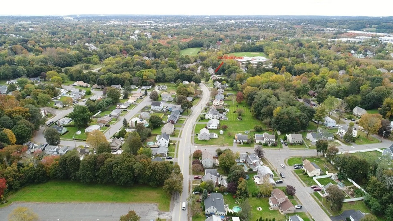
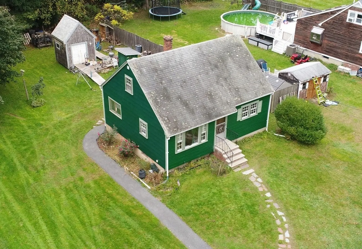
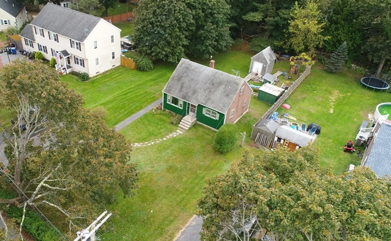
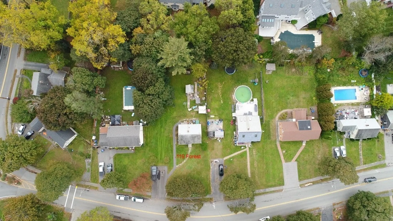
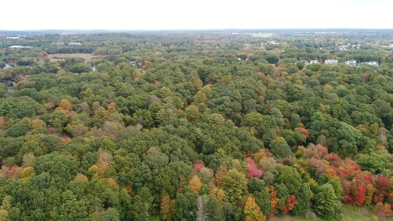
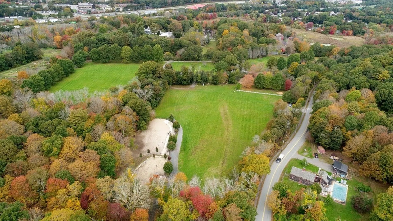
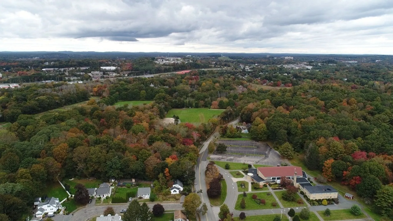
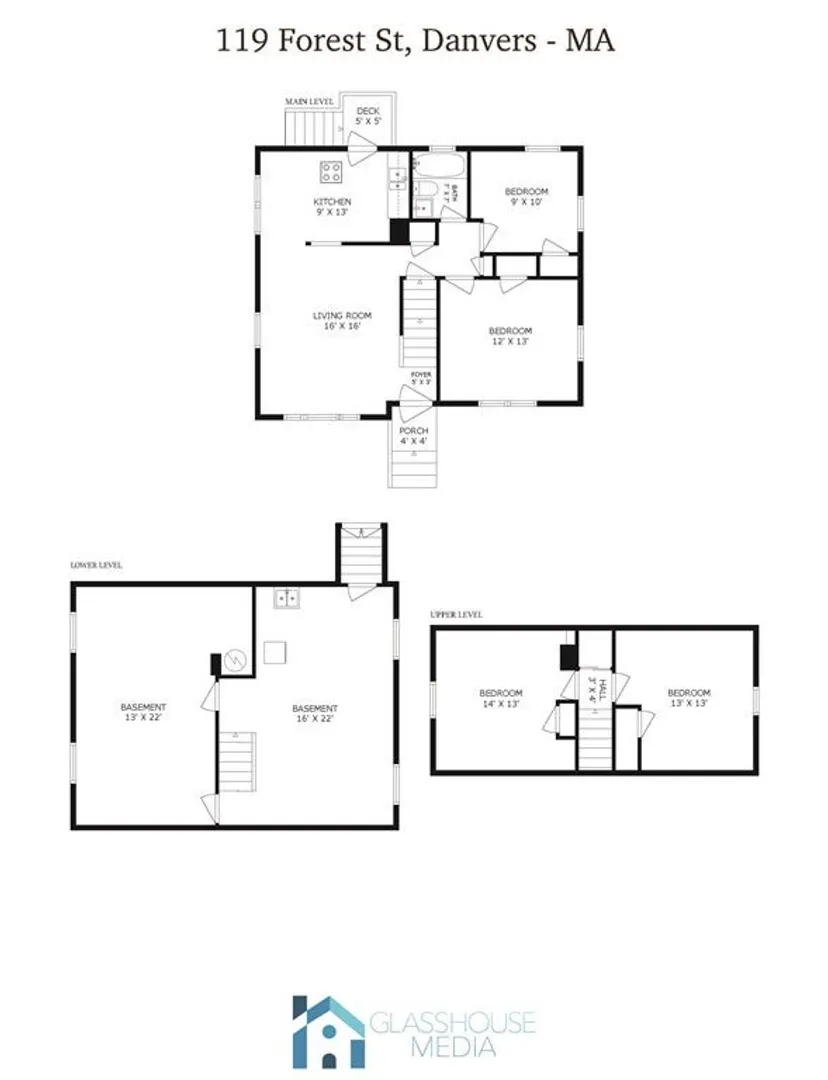
Introducing 119 Forest Street; Nestled in the heart of Danvers, this charming 4-bedroom home offers great opportunity & value. This cape style home has great potential. Located on a fantastic 15k square foot lot it includes a storage shed w/ electric service and fantastic parking. But it's not just the home that will captivate you; it's the location. 119 Forest is right down the street from Danvers' picturesque parks & outdoor amenities. Spend time exploring Endicott Park, an oasis of lush greenery & scenic trails just a short stroll away. For family outings, don't miss out on the nearby Danvers Rail Trail, a haven for bikers & hikers. And for you pet lovers there’s Danvers Dog Park just up the street. You’ll also be in close proximity to downtown Danvers with easy access to restaurants, shops, and a vibrant community. Commuting is a breeze with nearby highways & commuter rail stations. Don't miss this incredible opportunity. Come and experience it for yourself today.
-
Highlights
- Heating: Forced Air, Natural Gas
- Property Class: Residential
- Style: Cape
- Year Built: 1952
- Parking Spots: 4
- Property Type: Single Family Residence
- Total Rooms: 6
- Status: Closed
-
Additional Details
- Appliances: Range, Dryer, Utility Connections for Electric Range, Utility Connections for Gas Dryer
- Construction: Frame
- Flooring: Hardwood
- Foundation Area: 720
- Roof: Shingle
- Year Built Source: Public Records
- Basement: Full, Bulkhead, Sump Pump
- Exterior Features: Storage
- Foundation: Concrete Perimeter
- Road Frontage Type: Public
- Year Built Details: Actual
- Zoning: R2
-
Amenities
- Community Features: Park, Walk/Jog Trails, Public School
- Parking Features: Paved Drive, Off Street, Paved
-
Utilities
- Electric: Fuses
- Water Source: Public
- Sewer: Public Sewer
-
Fees / Taxes
- Assessed Value: $474,200
- Compensation Based On: Net Sale Price
- Tax Year: 2023
- Buyer Agent Compensation: 2%
- Facilitator Compensation: 2%
- Taxes: $5,572
Similar Listings
Sold
35 Photos
Sold
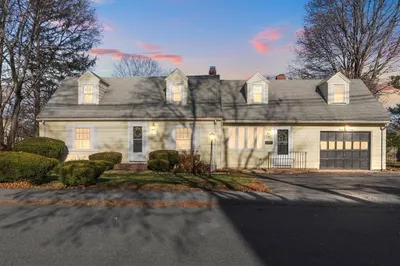
22 Photos
Sold
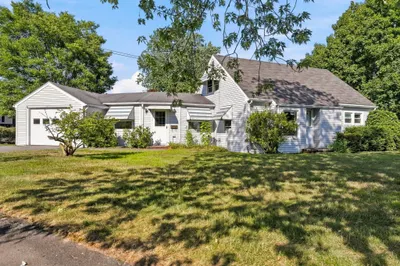
27 Photos
Sold
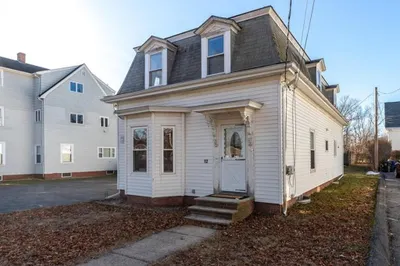
33 Photos
Content © 2026 MLS Property Information Network, Inc. The information in this listing was gathered from third party resources including the seller and public records.
Listing information provided courtesy of Coldwell Banker Realty - Boston.
MLS Property Information Network, Inc. and its subscribers disclaim any and all representations or warranties as to the accuracy of this information.
