
Sold!
$660,000
3
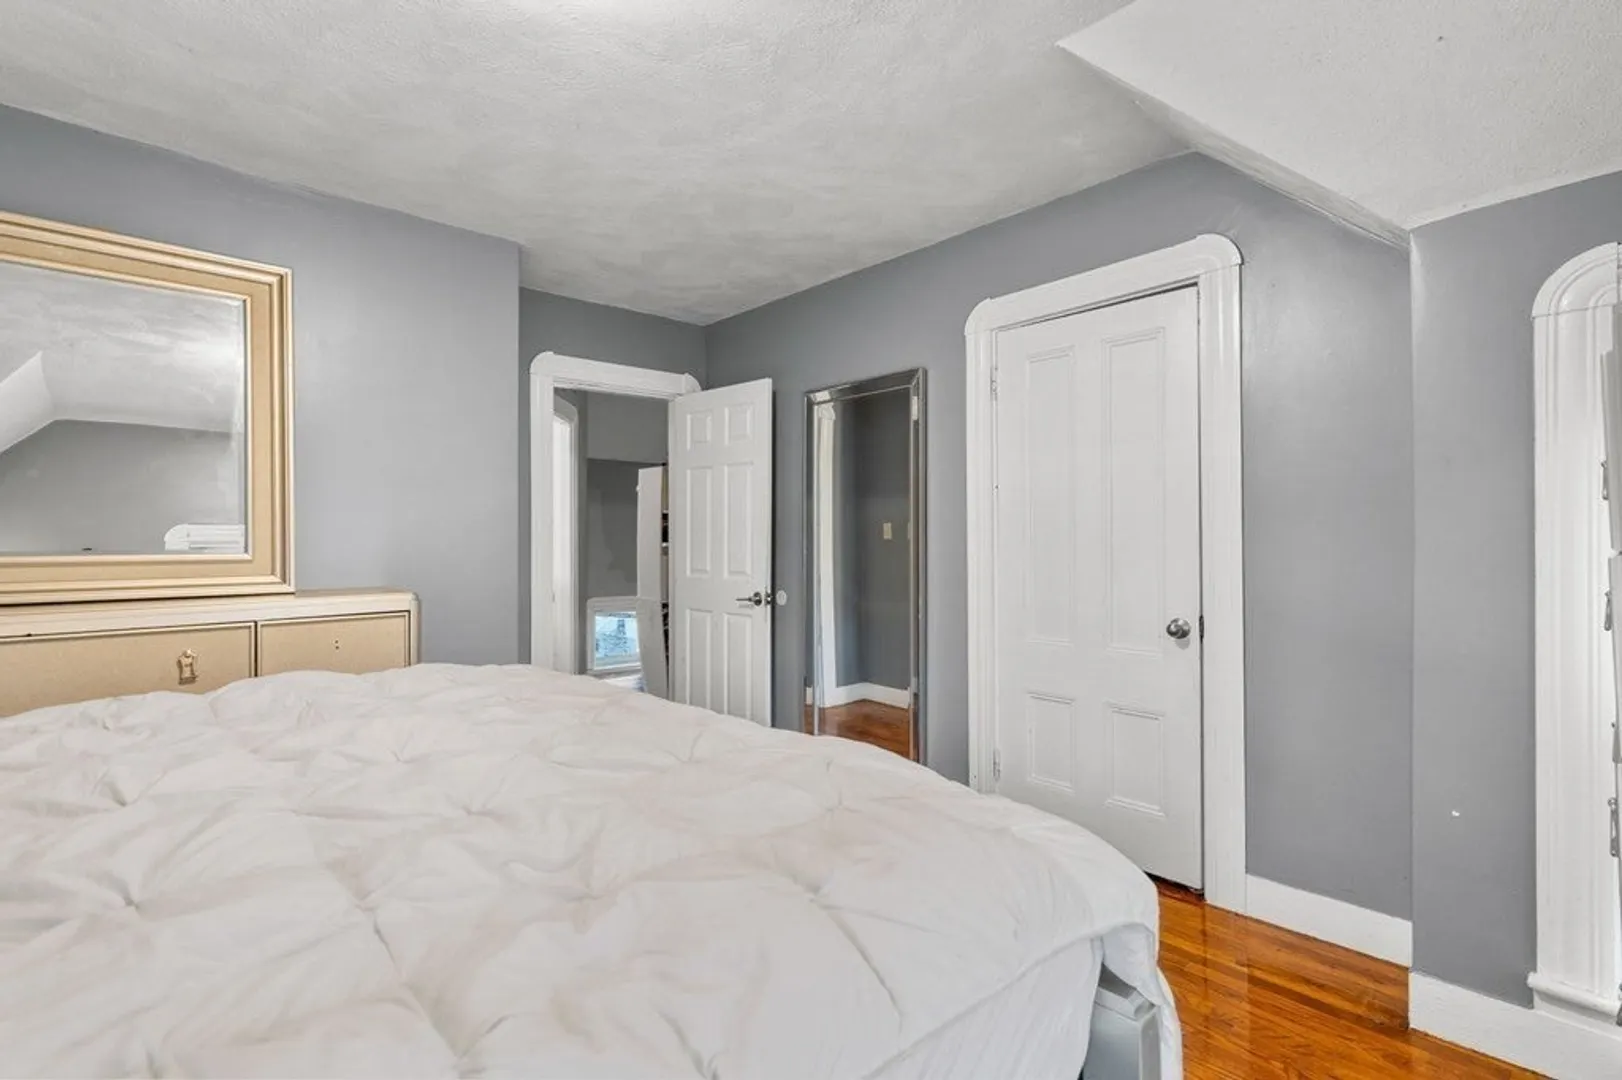
Beds
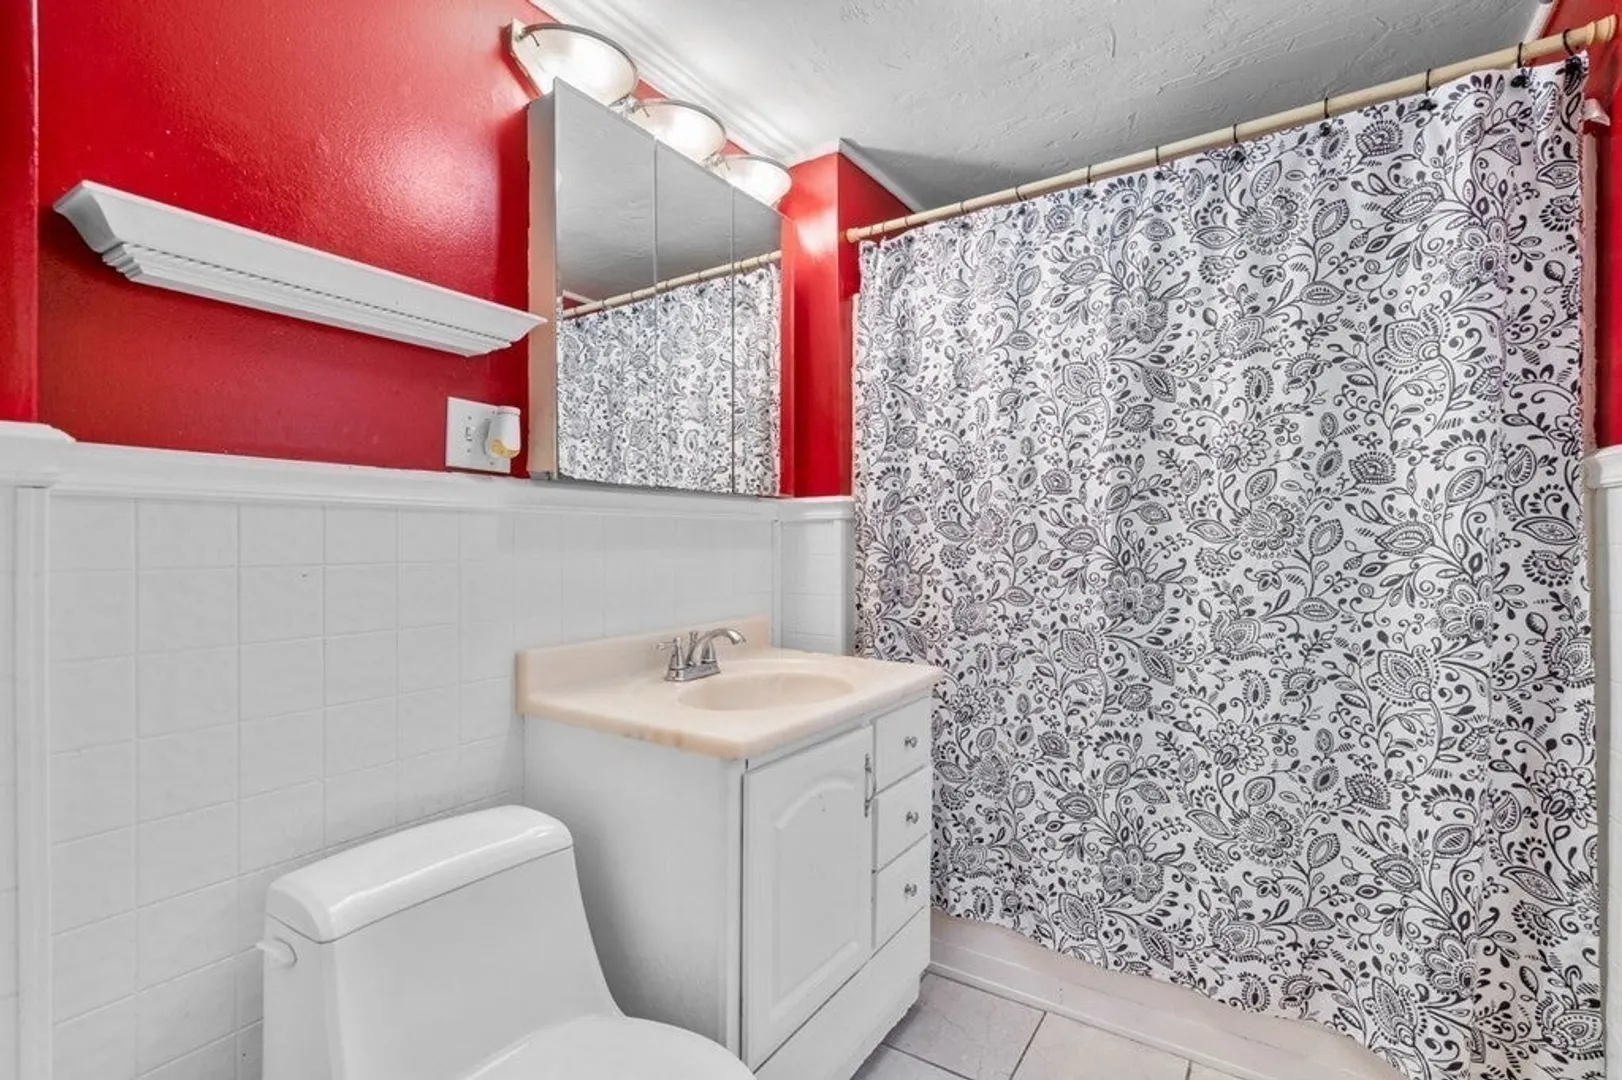
2/1
Baths
1,729
Living Area
-
Property Description
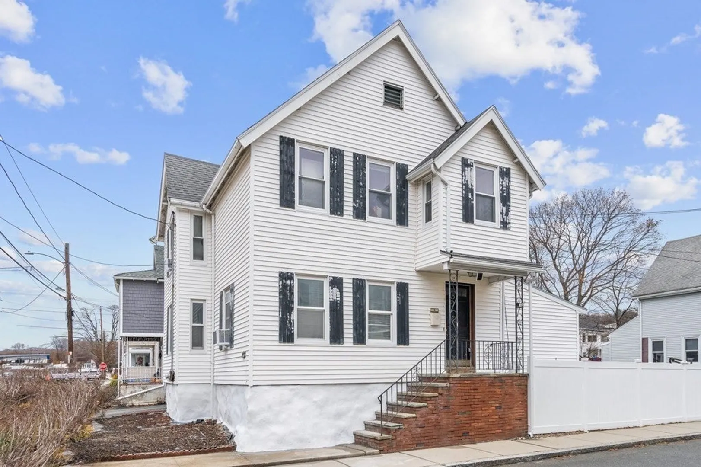
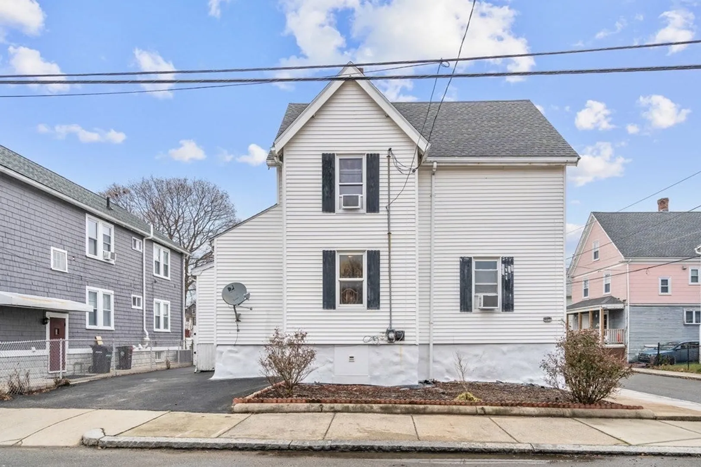
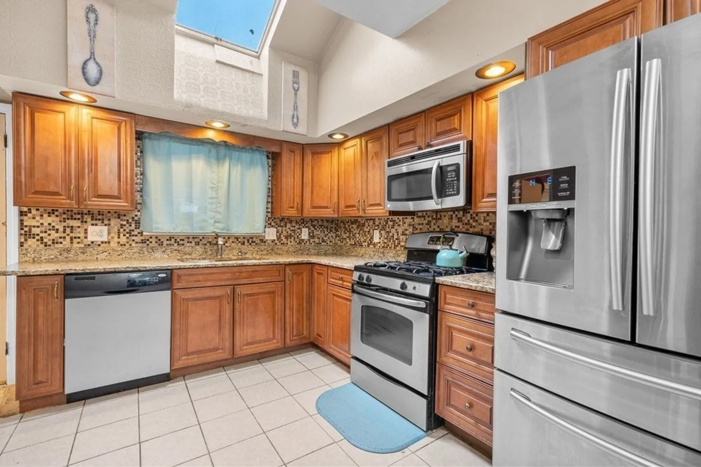
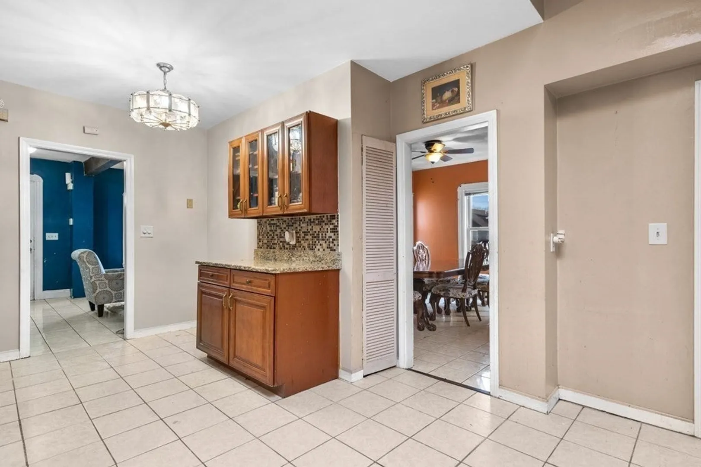
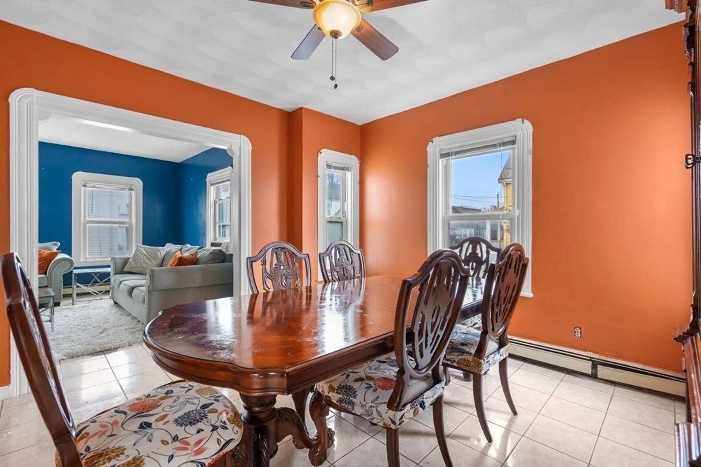
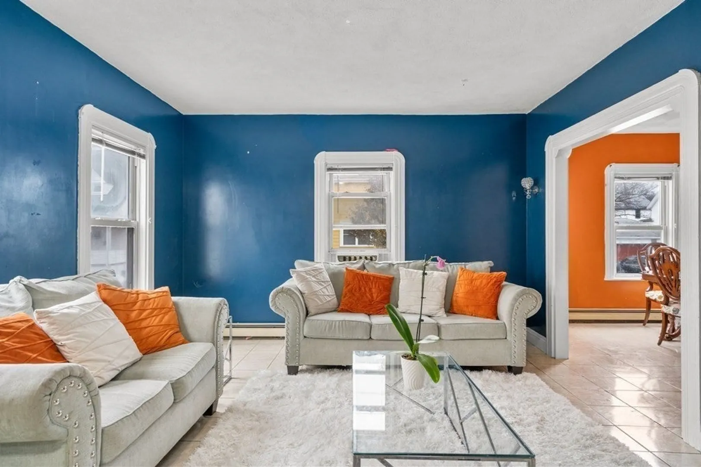
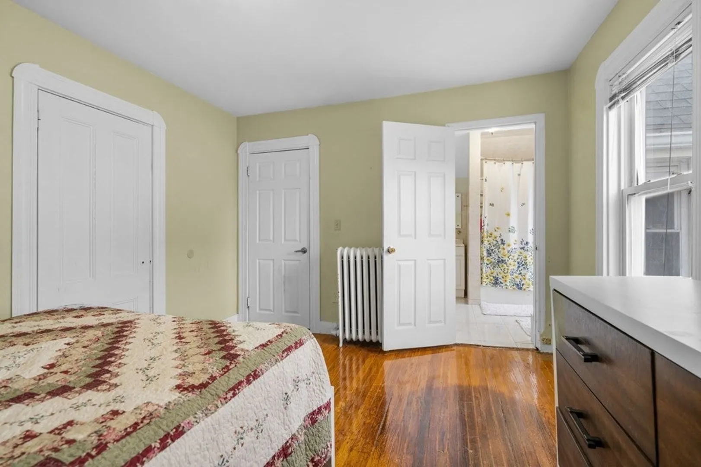
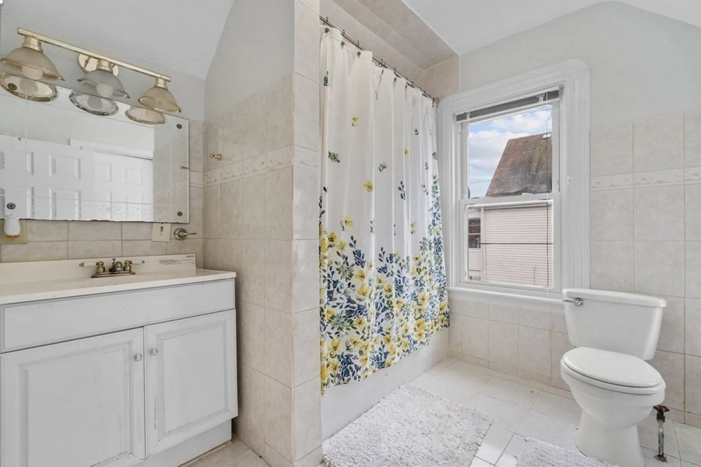
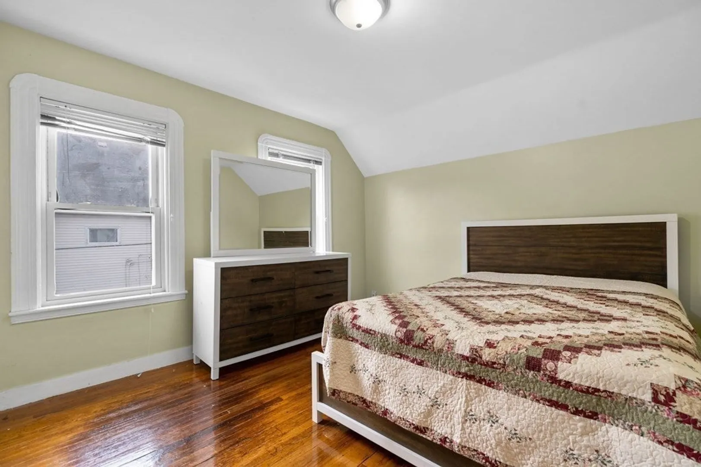
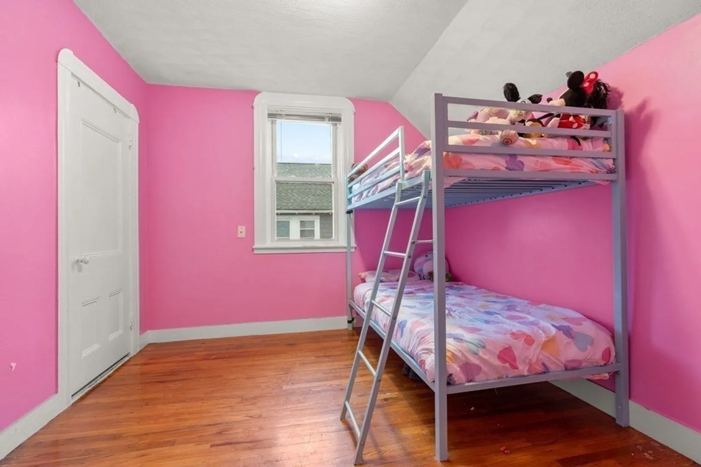
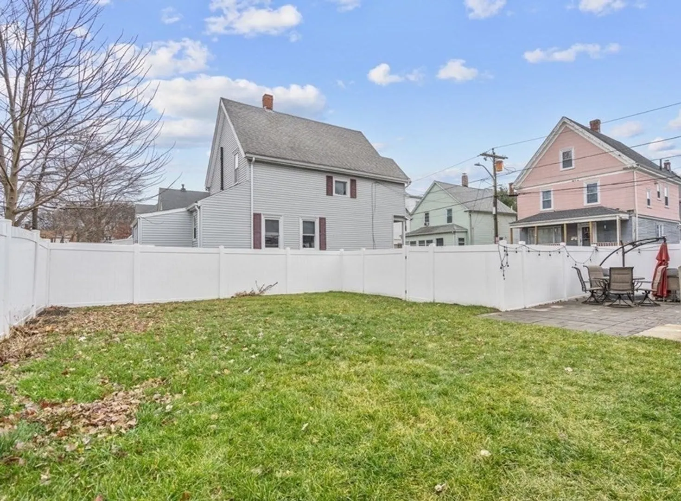
Discover the charm of this outstanding Malden residence! Uncover the appeal of this 3-bedroom home featuring a spacious living area, modern kitchen, and an ideal fenced backyard for entertaining. Conveniently situated near local amenities and public transit, this home provides a lifestyle that effortlessly combines comfort and connectivity. Don't pass up the chance to transform this house into your dream home in the heart of Malden – seize this incredible opportunity! Plus, enjoy a Jacuzzi room and two driveways accommodating up to 5 cars.
-
Highlights
- Cooling: Window Unit(s), None
- Parking Spots: 5
- Property Type: Single Family Residence
- Total Rooms: 7
- Status: Closed
- Heating: Electric Baseboard, Natural Gas
- Property Class: Residential
- Style: Colonial
- Year Built: 1940
-
Additional Details
- Appliances: Range, Oven, Dishwasher, Disposal, Microwave, Refrigerator, Washer, Dryer, Utility Connections for Gas Oven, Utility Connections for Electric Dryer
- Construction: Frame
- Flooring: Tile, Hardwood
- Interior Features: Sauna/Steam/Hot Tub
- Roof: Shingle
- Year Built Source: Public Records
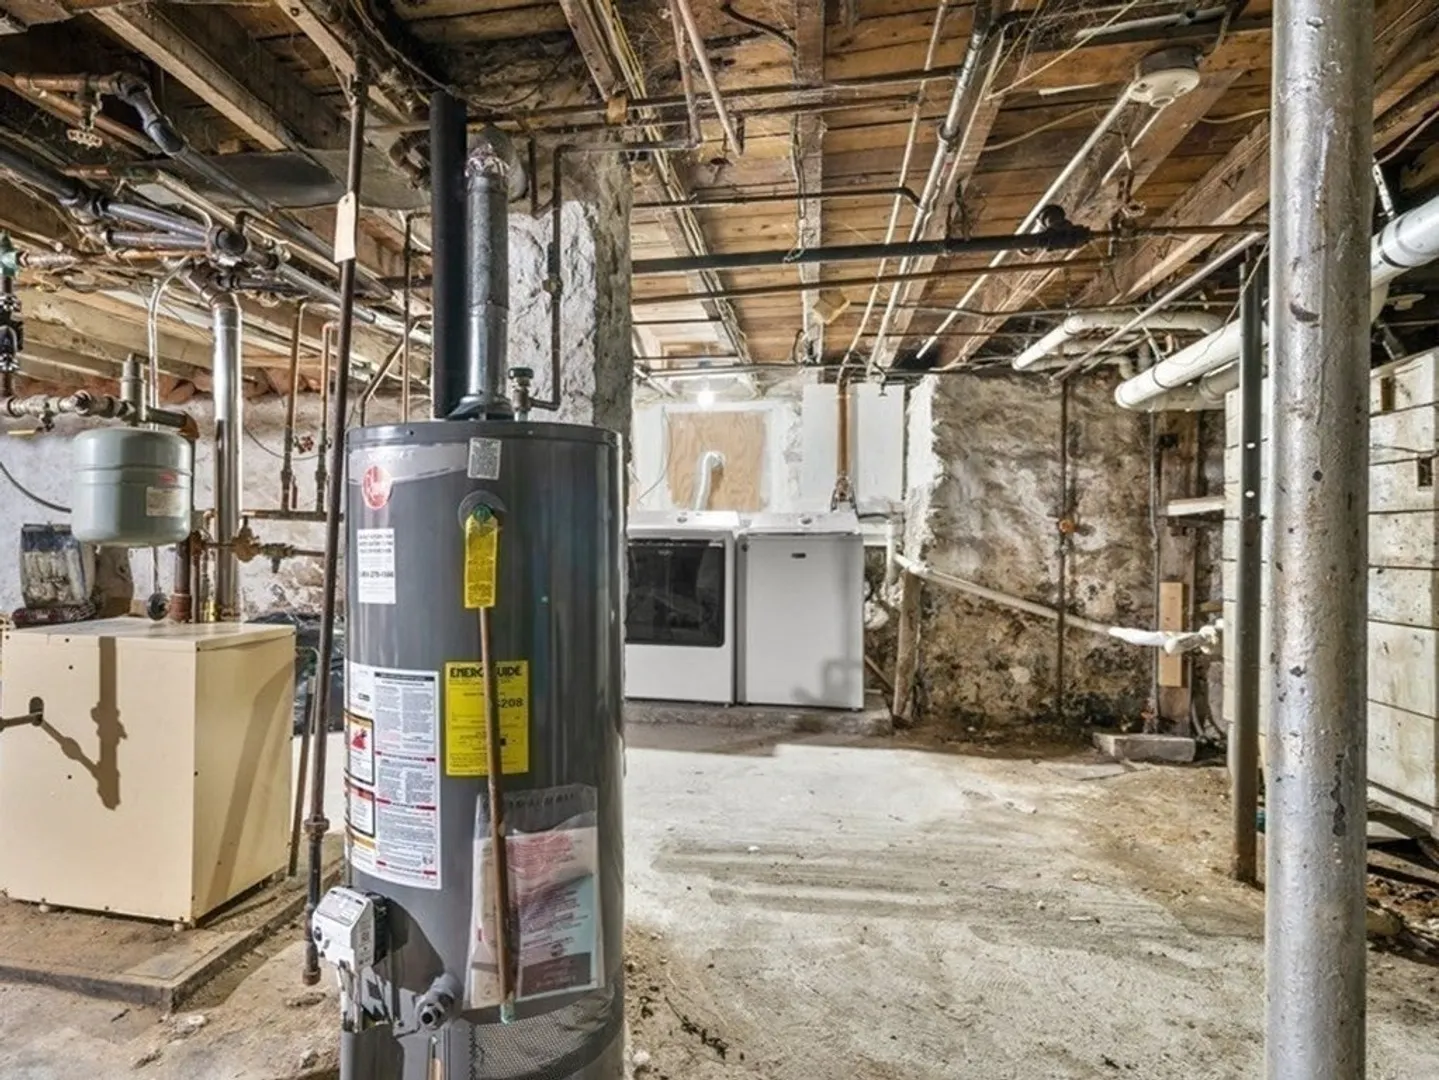
- Basement: Unfinished
- Exterior Features: Deck, Fenced Yard
- Foundation: Concrete Perimeter
- Road Frontage Type: Public
- Year Built Details: Actual
- Zoning: ResA
-
Amenities
- Community Features: Public Transportation, Shopping, Park, Laundromat, Highway Access, Public School
- Parking Features: Paved Drive, Paved
-
Utilities
- Electric: 100 Amp Service
- Water Source: Public
- Sewer: Public Sewer
-
Fees / Taxes
- Assessed Value: $582,000
- Compensation Based On: Net Sale Price
- Taxes: $7,095
- Buyer Agent Compensation: 2%
- Tax Year: 2023
Similar Listings

Sold

60 Photos
Sold
32 Photos
Sold
42 Photos
Sold
31 Photos
Content © 2026 MLS Property Information Network, Inc. The information in this listing was gathered from third party resources including the seller and public records.
Listing information provided courtesy of Keller Williams Realty Evolution.
MLS Property Information Network, Inc. and its subscribers disclaim any and all representations or warranties as to the accuracy of this information.
