
Sold!
$432,000
2
Beds
1
Bath
844
Living Area
-
Property Description
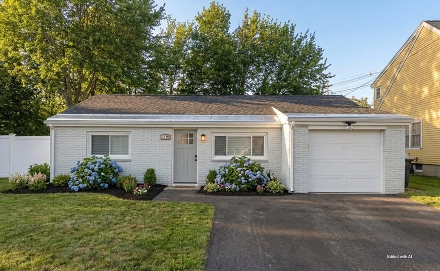
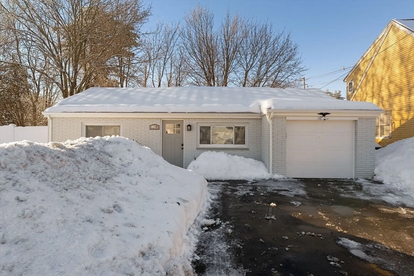
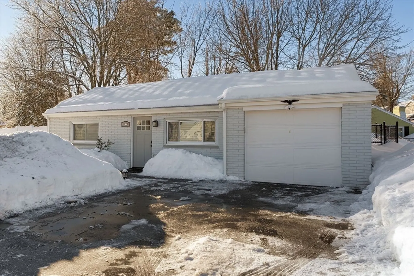
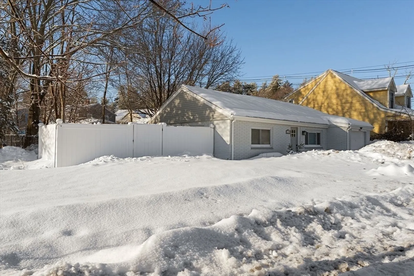
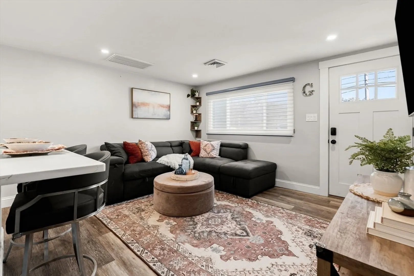
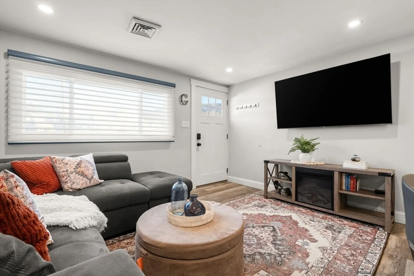
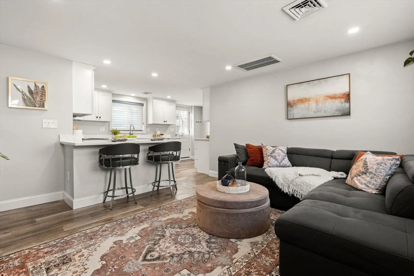
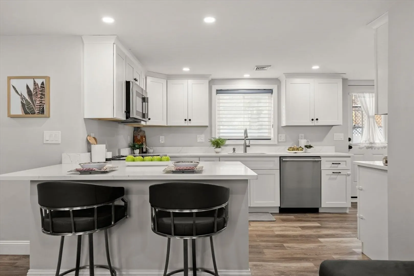
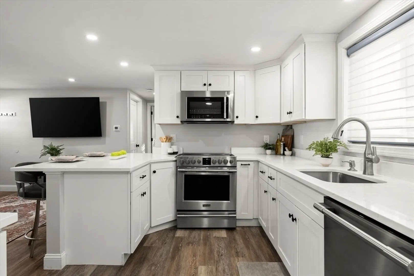
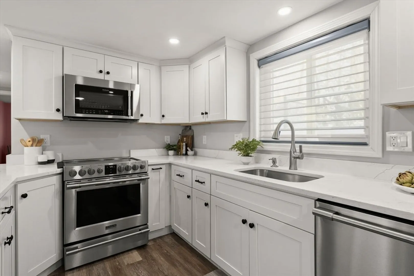
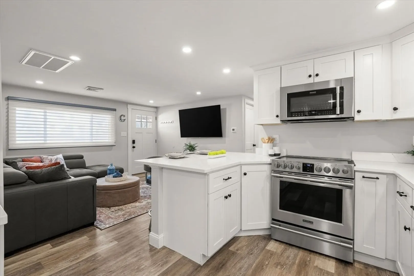
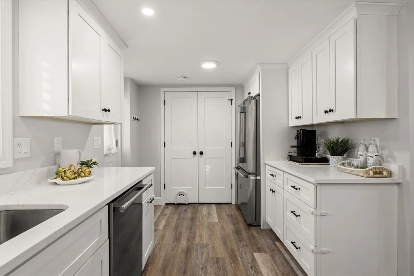
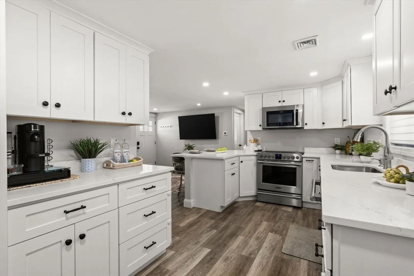
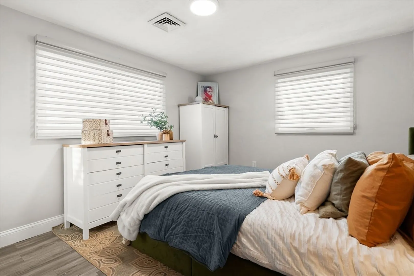
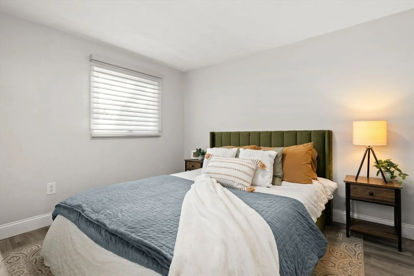
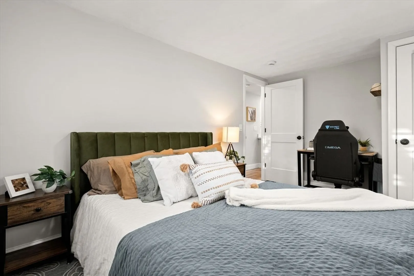
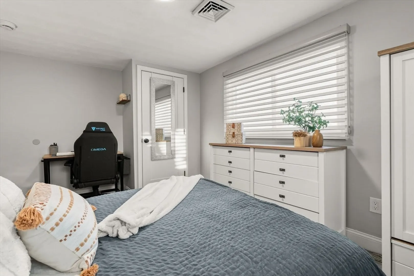
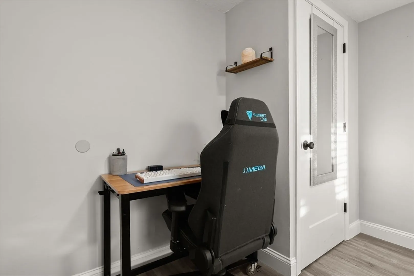
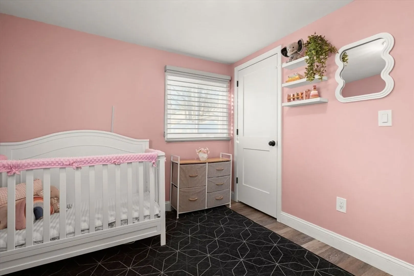
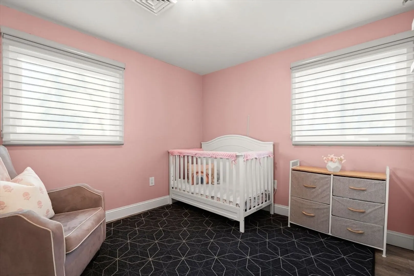
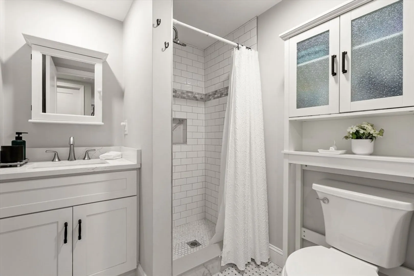
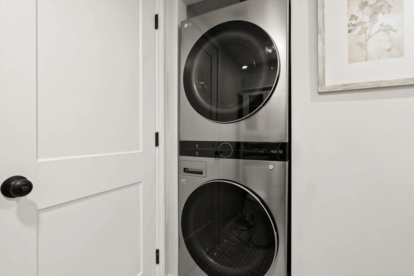
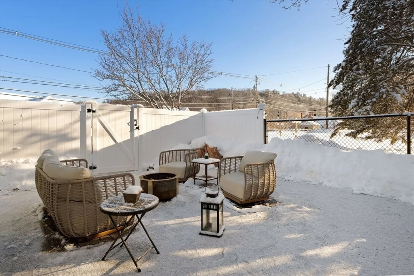
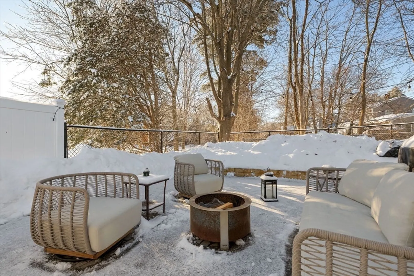
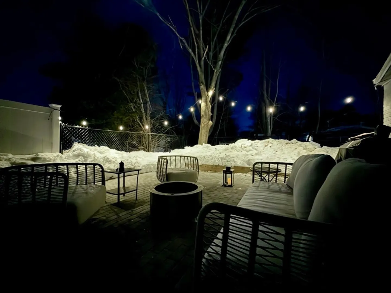
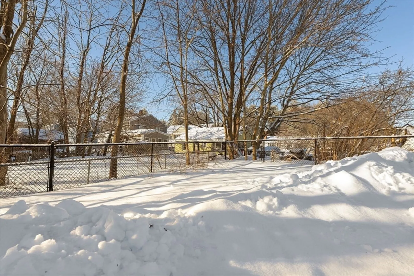
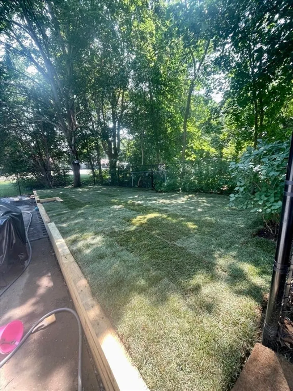
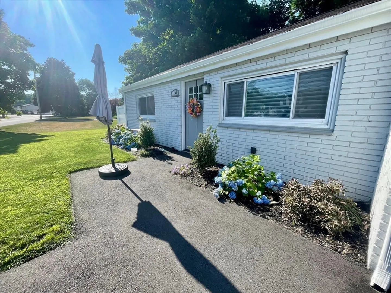
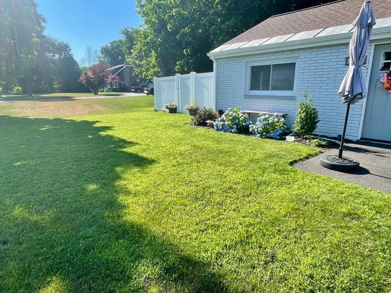
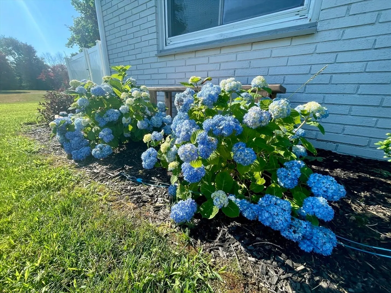
Completely renovated in 2023, including new roof, furnace, central air, tankless hot water and more, this ranch-style home in an accessible location provides a lifestyle of comfort and convenience, perfect for first-time buyers and downsizers alike. Upon entry, you're greeted by an open concept floor plan with a cozy living room that flows to a gorgeous kitchen featuring quartz counters with peninsula, tons of cabinet space, stainless steel appliances and gas range. The updated bathroom includes sleek finishes, a tiled shower and the washer/dryer, adding to the perks of one-level living. At the end of the hall, you will find two good-sized bedrooms, including a large primary bedroom that includes plenty of space to fit your work-from-home setup. As we reach the warmer months, unwind on the new, fenced-in patio and backyard, or take a short trip via 495 or 95 to any of the nearby seacoast beaches of Newburyport, Salisbury, Seabrook or Hampton. Experience all that this area has to offer!
-
Highlights
- Cooling: Central Air
- Parking Spots: 3
- Property Type: Single Family Residence
- Total Rooms: 3
- Status: Closed
- Heating: Forced Air, Natural Gas
- Property Class: Residential
- Style: Ranch
- Year Built: 1951
-
Additional Details
- Appliances: Gas Water Heater, Tankless Water Heater, Range, Dishwasher, Disposal, Microwave, Refrigerator, Washer/Dryer
- Flooring: Laminate
- Interior Features: Internet Available - Unknown
- Road Frontage Type: Public
- SqFt Source: Public Record
- Year Built Source: Public Records
- Exterior Features: Patio, Rain Gutters, Fenced Yard
- Foundation: Slab
- Lot Features: Level
- Roof: Shingle, Metal
- Year Built Details: Actual
- Zoning: Rh
-
Amenities
- Community Features: Public Transportation, Shopping, Highway Access, House of Worship
- Parking Features: Attached, Garage Door Opener, Paved Drive, Off Street, Paved
- Covered Parking Spaces: 1
-
Utilities
- Electric: Circuit Breakers, 100 Amp Service
- Water Source: Public
- Sewer: Public Sewer
-
Fees / Taxes
- Assessed Value: $397,800
- Taxes: $5,246
- Tax Year: 2025
Similar Listings
Sold
32 Photos
Sold
20 Photos
Sold
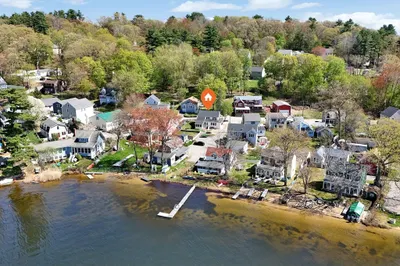
31 Photos
Sold
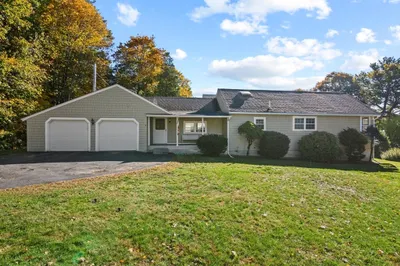
35 Photos
Content © 2026 MLS Property Information Network, Inc. The information in this listing was gathered from third party resources including the seller and public records.
Listing information provided courtesy of Your Neighborhood REALTOR®, LLC.
MLS Property Information Network, Inc. and its subscribers disclaim any and all representations or warranties as to the accuracy of this information.
