
Sold!
$660,000
6
Beds
3
Baths
3,742
Living Area
-
Property Description
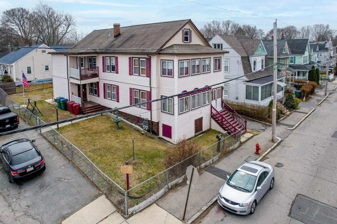
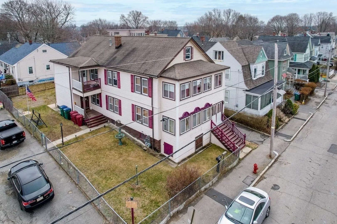
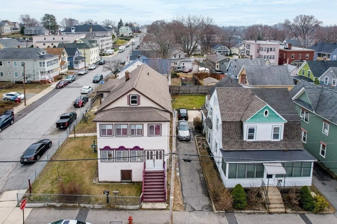
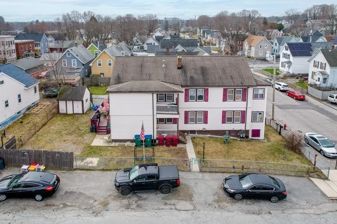
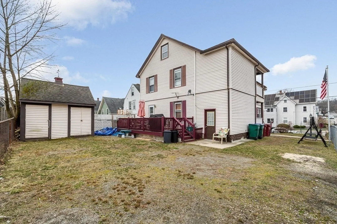
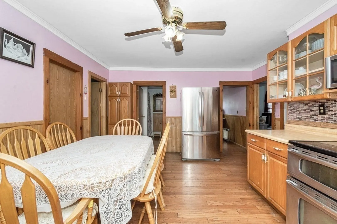
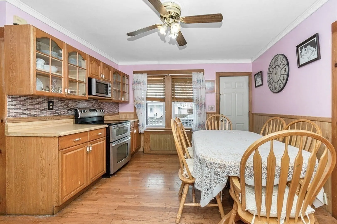
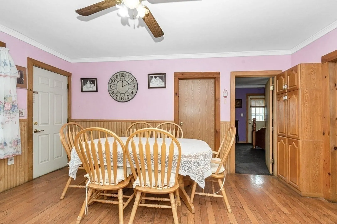
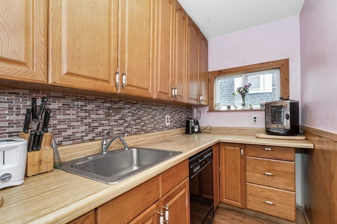
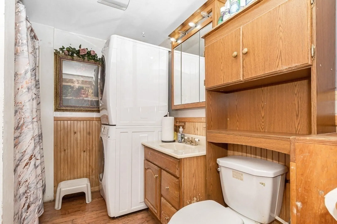
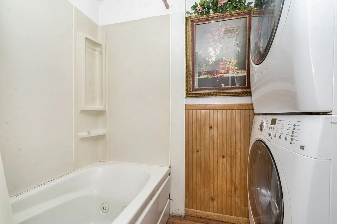
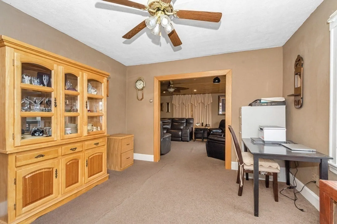
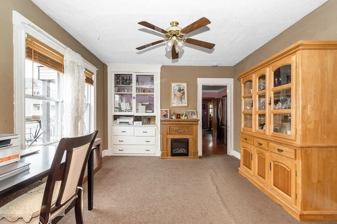
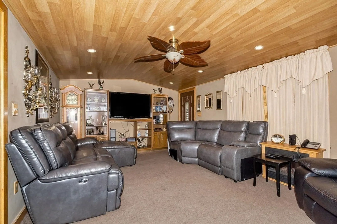
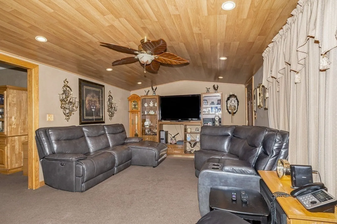
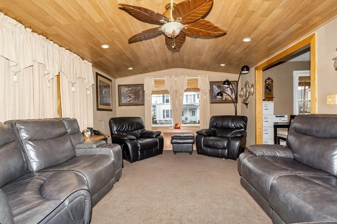
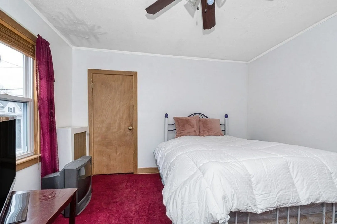
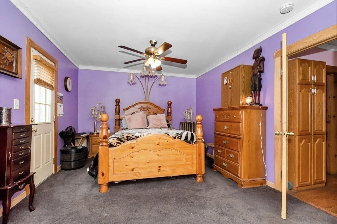
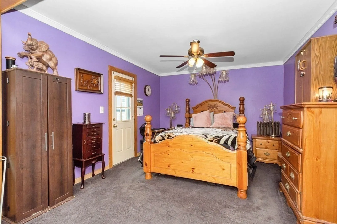
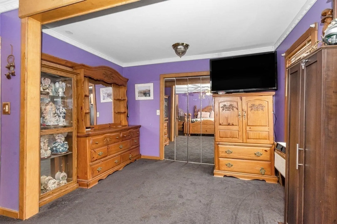
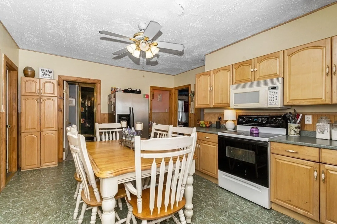
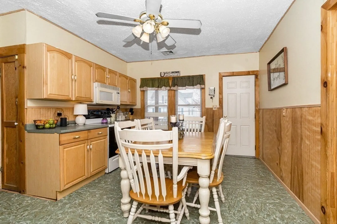
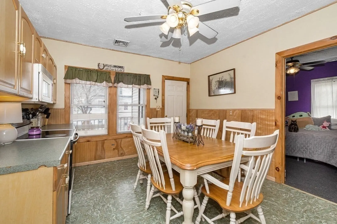
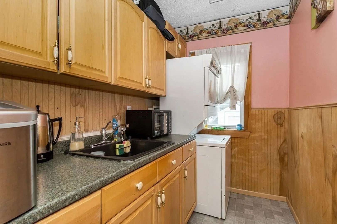
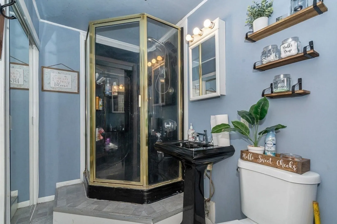
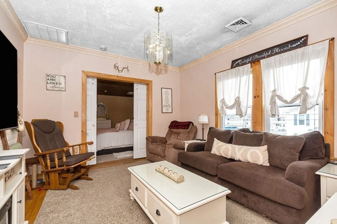
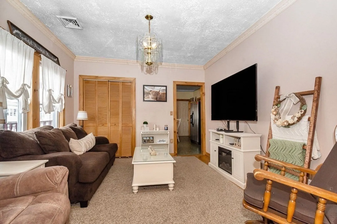
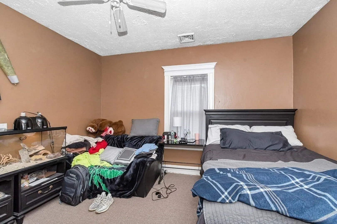
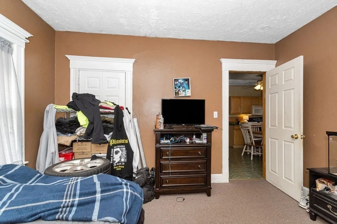
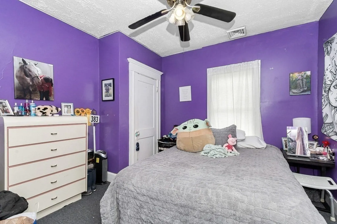
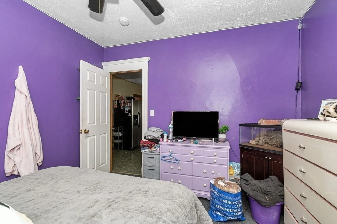
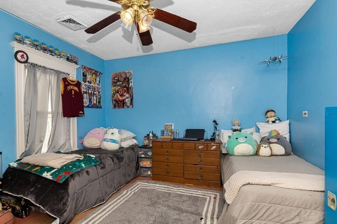
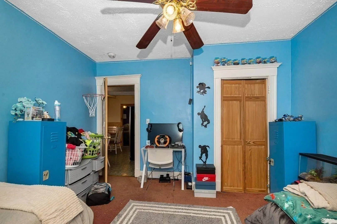
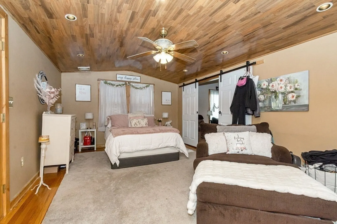
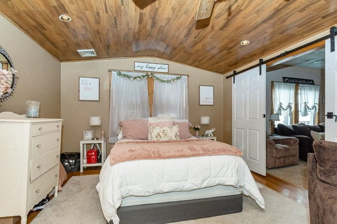
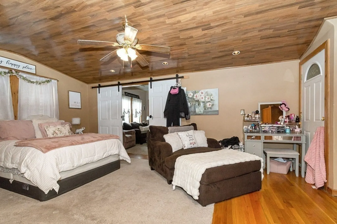
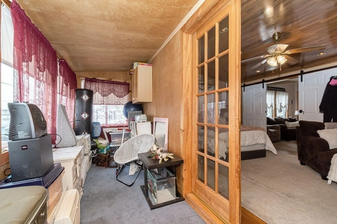
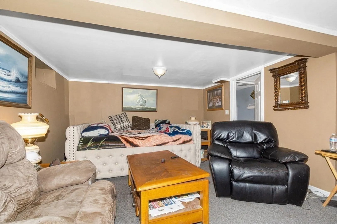
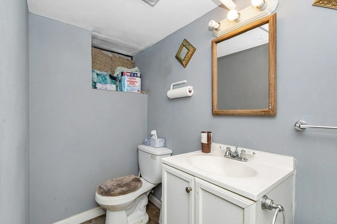
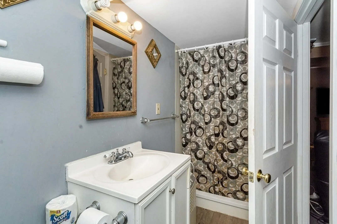
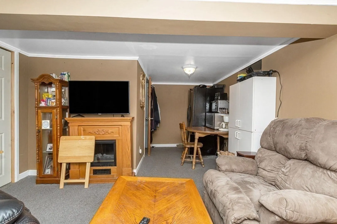
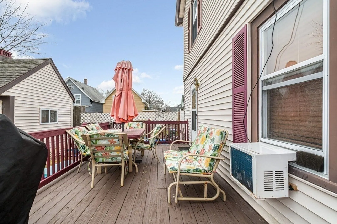
Looking for a spacious well-kept multi-unit property with a beautiful fenced corner lot...here it is. Both units have the capacity for 3 bedrooms - unit 1 removed a wall to make a bedroom & sitting area and has access to the back deck. Unit 2 is using the living room for a 4th bedroom. However you choose is up to you. A workout room w third bath is in the basement currently being used as a bedroom. This beautiful home has added features that add more character...built-in cabinets, 'vaulted-look' ceilings with wood detail, enclosed porches, hardwood floors, etc. Paved driveway is on the side road of the house. Way below market value for rent!
-
Highlights
- Cooling: Unit 1(Window AC), Unit 2(Window AC)
- Parking Spots: 3
- Property Type: Multi Family
- Year Built: 1930
- Heating: Unit 1(Hot Water Radiators), Unit 2(Forced Air)
- Property Class: Residential Income
- Total Rooms: 12
- Status: Closed
-
Additional Details
- Appliances: Utility Connections for Gas Range, Utility Connections for Gas Dryer
- Exterior Features: Porch - Enclosed, Deck - Wood, Storage Shed, Fenced Yard, Garden Area, Unit 1 Balcony/Deck
- Foundation: Stone
- Road Frontage Type: Public
- Total Number of Units: 2
- Year Built Source: Public Records
- Basement: Full, Partially Finished, Interior Entry, Concrete
- Flooring: Carpet, Hardwood
- Lot Features: Corner Lot, Cleared
- Roof: Shingle
- Year Built Details: Renovated Since
- Zoning: Ttf
-
Amenities
- Community Features: Public Transportation, Shopping, House of Worship, Public School, University
- Parking Features: Off Street, Paved
-
Utilities
- Electric: Circuit Breakers
- Water Source: Public
- Sewer: Public Sewer
-
Fees / Taxes
- Assessed Value: $497,800
- Compensation Based On: Net Sale Price
- Tax Year: 2022
- Total Rent: $9,999
- Buyer Agent Compensation: 2%
- Facilitator Compensation: 2%
- Taxes: $6,317
Similar Listings
Sold
15 Photos
Sold
42 Photos
Sold
34 Photos
Sold
42 Photos
Content © 2026 MLS Property Information Network, Inc. The information in this listing was gathered from third party resources including the seller and public records.
Listing information provided courtesy of LAER Realty Partners.
MLS Property Information Network, Inc. and its subscribers disclaim any and all representations or warranties as to the accuracy of this information.
