
Rented!
$4,000/mo
2
Beds
2
Baths
1,177
Living Area
-
Property Description
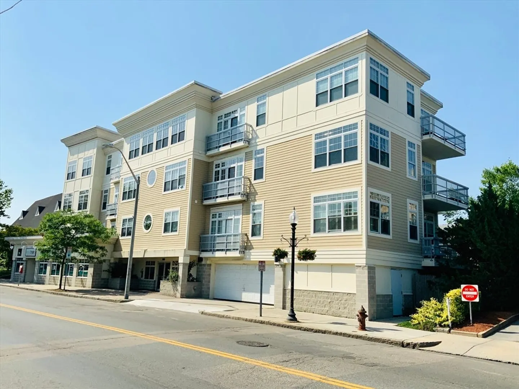
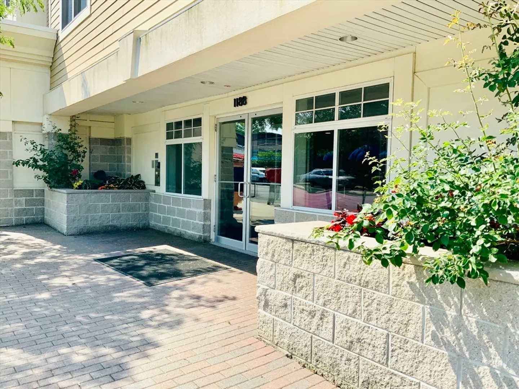
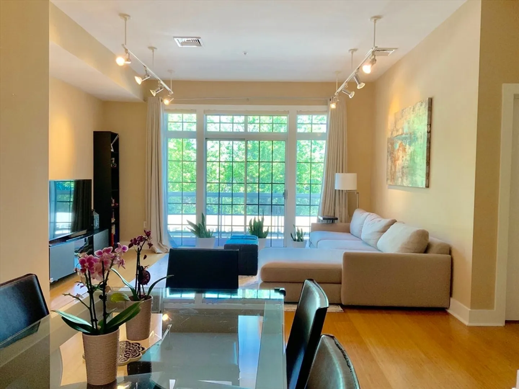
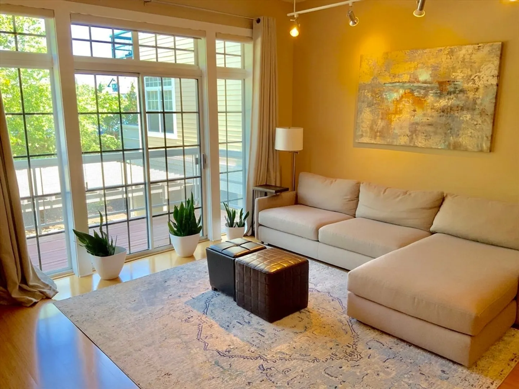
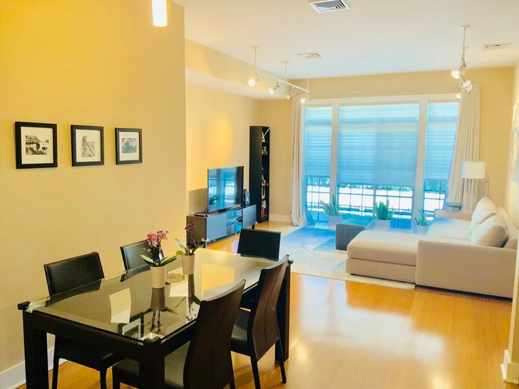
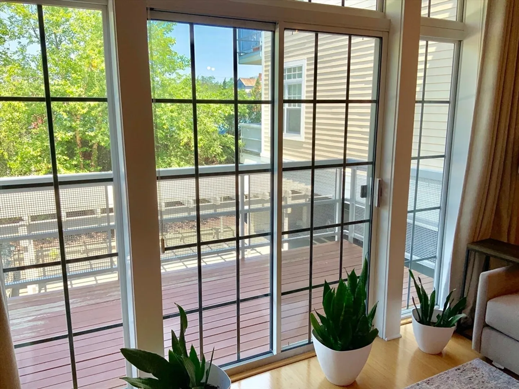
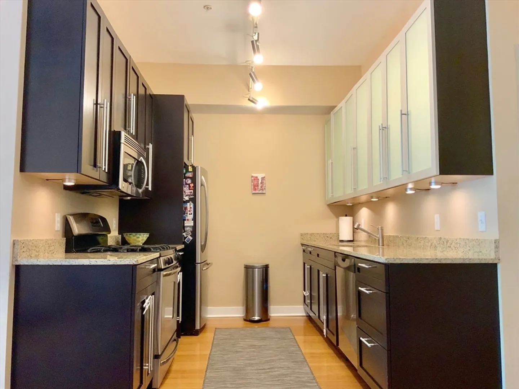
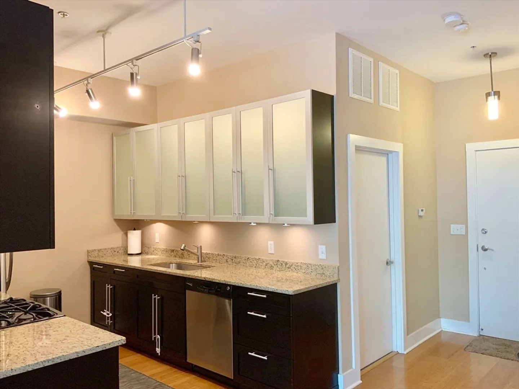
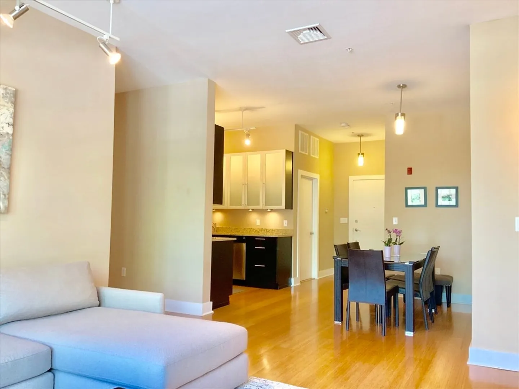
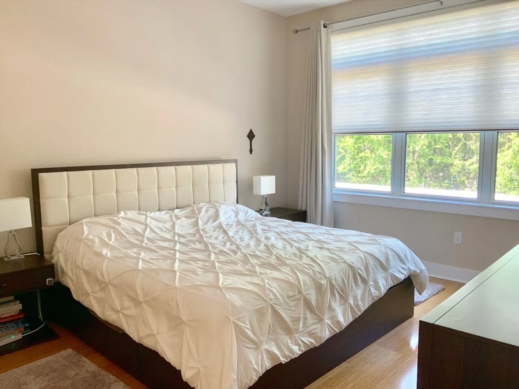
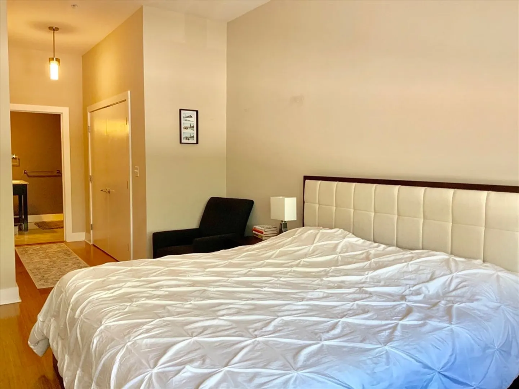
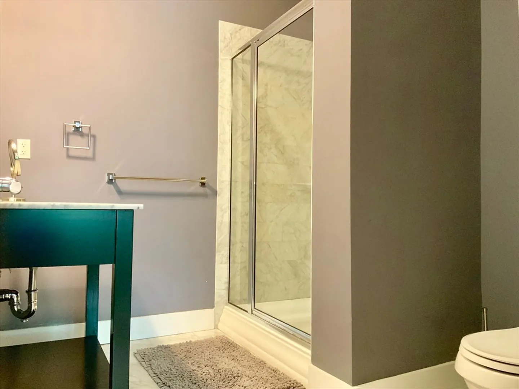
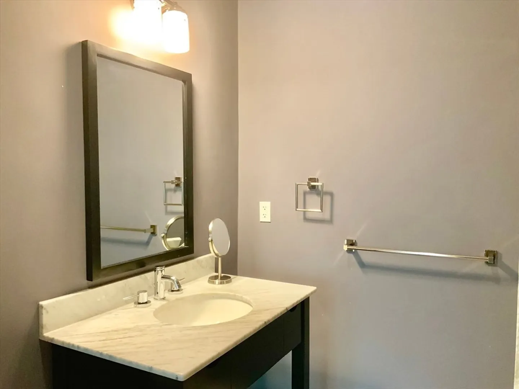
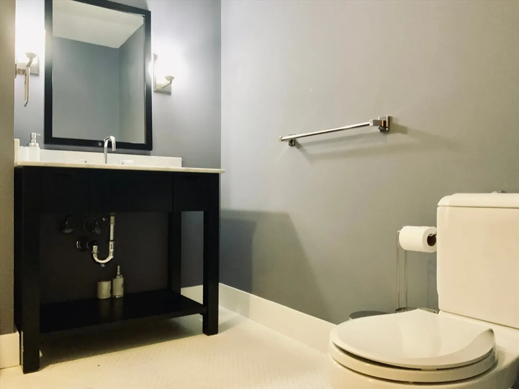
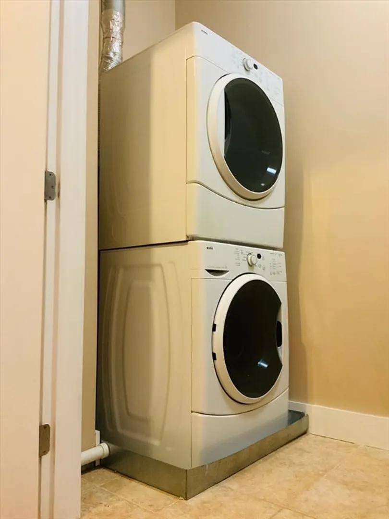
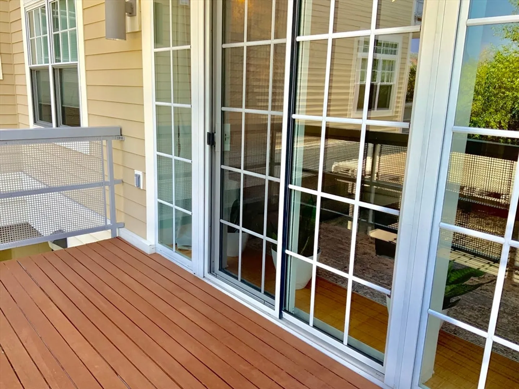
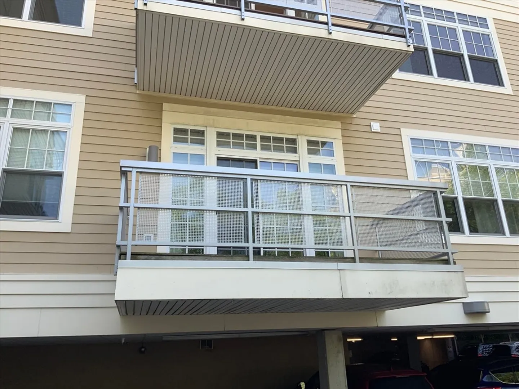
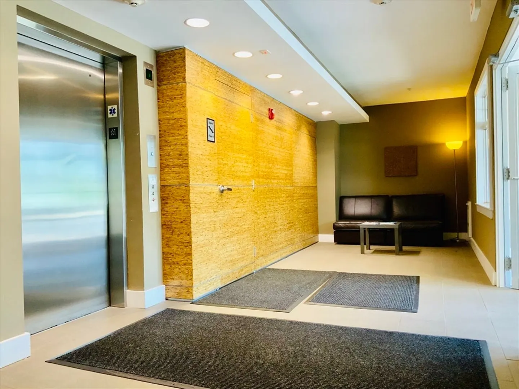
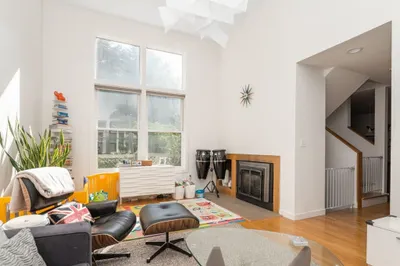
MODERN 2 bedroom, 2 full bathroom condo just 0.5 miles from DAVIS Sq. (T Station) with almost 1200 sqft of living space. A quiet oasis with loft style, 9-10 ft. high ceilings, CENTRAL A/C, LARGE BALCONY and IN-UNIT laundry! All this with 2 OFF-STREET, assigned parking spaces (one covered), elevator in building and large private storage on the basement level. Kitchen offers granite countertops and ALL BRAND NEW SS APPLIANCES to be installed before move-in, including gas stove, dishwasher, refrigerator and microwave. Open concept as contemporary kitchen, dining and sun-splashed living room blend seamlessly with OUTDOOR comfort - sliding doors lead to a large 12x6ft., PRIVATE balcony. Track lighting and bamboo flooring throughout. Generous MASTER SUITE has double closet and full bathroom with enclosed glass door shower and marble tile. Second bedroom has a walk-in closet. PET FRIENDLY (rent allows for one pet only - additional pet negotiable). PROFESSIONALLY MANAGED building with easy acc
-
Highlights
- Heating: Natural Gas, Central, Forced Air
- Property Class: Residential Lease
- Total Rooms: 5
- Year Built: 2007
- Parking Spots: 2
- Property Type: Condominium
- Unit Number: 204
- Status: Closed
-
Additional Details
- Appliances: Range, Dishwasher, Disposal, Microwave, ENERGY STAR Qualified Refrigerator, ENERGY STAR Qualified Dryer, ENERGY STAR Qualified Dishwasher, ENERGY STAR Qualified Washer
- Exterior Features: Balcony
- Pets Allowed: Yes w/ Restrictions
- Available Date: September 1, 2024
- Interior Features: Elevator
- Year Built Details: Actual
-
Amenities
- Community Features: Public Transportation, Shopping, Pool, Tennis Court(s), Park, Walk/Jog Trails, Medical Facility, Bike Path, Highway Access, House of Worship, Private School, Public School, T-Station, University
-
Fees / Taxes
- Rental Fee Includes: Water, Sewer, Trash Collection, Snow Removal, Gardener, Extra Storage, Air Conditioning, Laundry Facilities, Parking
Similar Listings
Sold

38 Photos
Sold
18 Photos
Sold
10 Photos
Sold
56 Photos
Content © 2026 MLS Property Information Network, Inc. The information in this listing was gathered from third party resources including the seller and public records.
Listing information provided courtesy of Realty One Group Nest.
MLS Property Information Network, Inc. and its subscribers disclaim any and all representations or warranties as to the accuracy of this information.
