
Sold!
$232,400
1
Bed
1
Bath
660
Living Area
-
Property Description
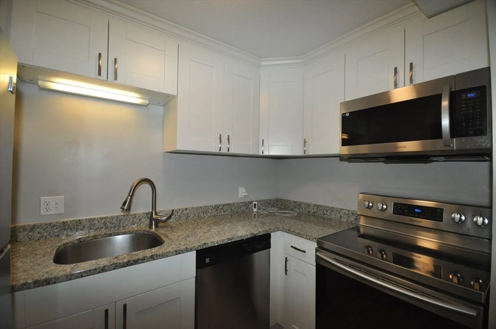
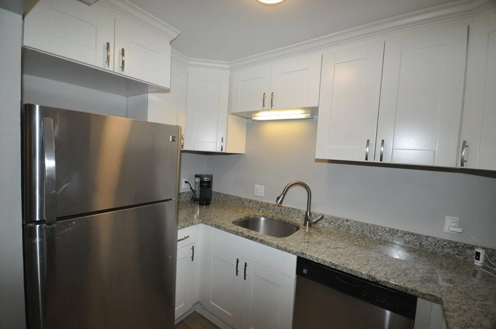
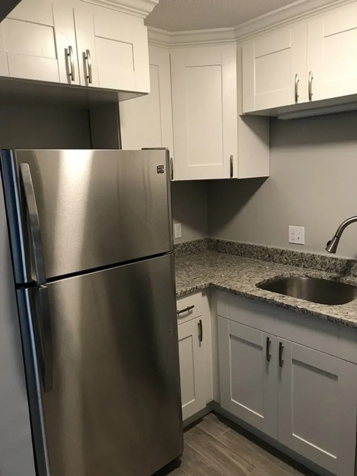
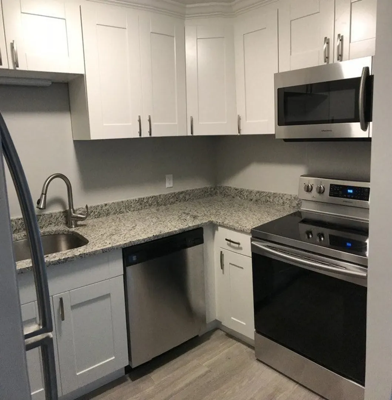
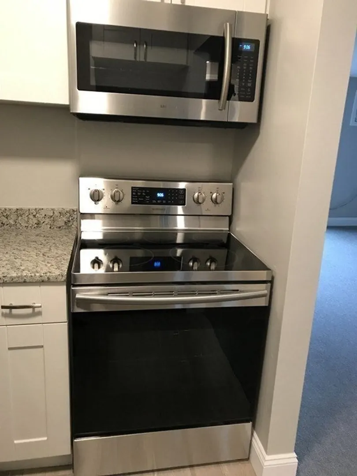
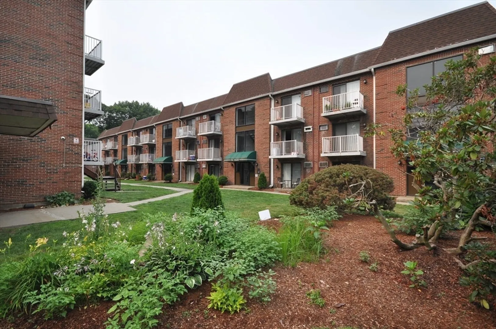
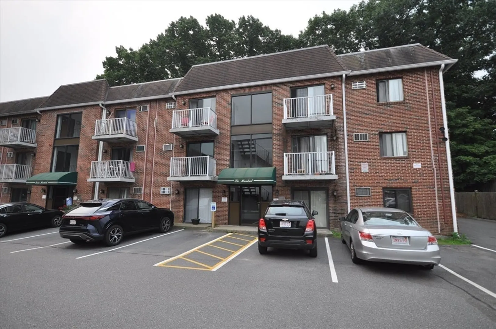
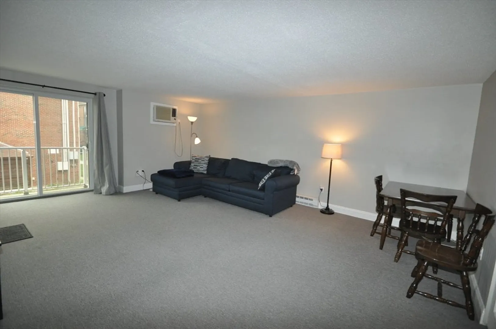
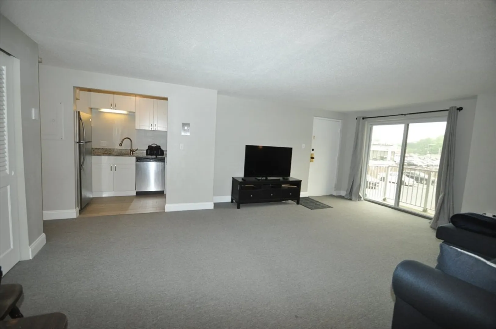
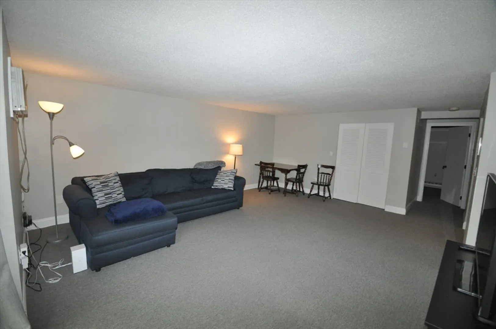
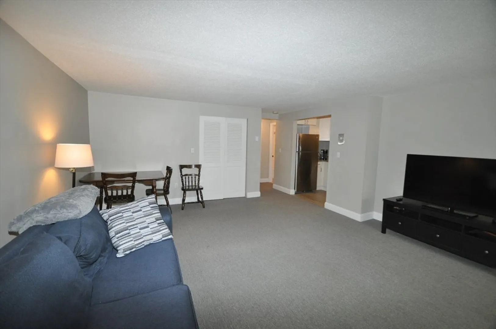
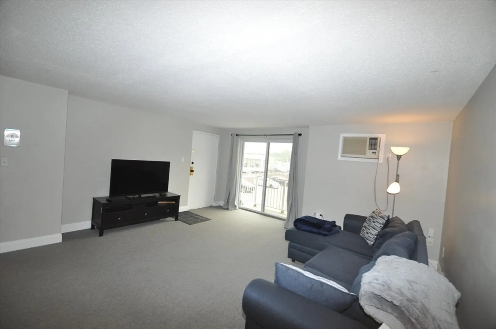
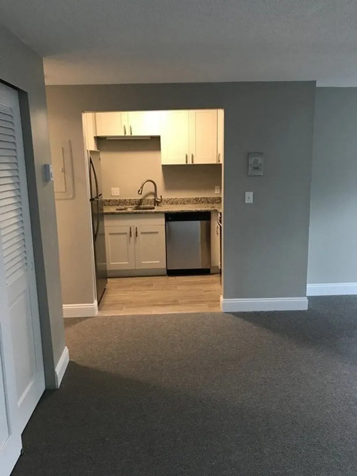
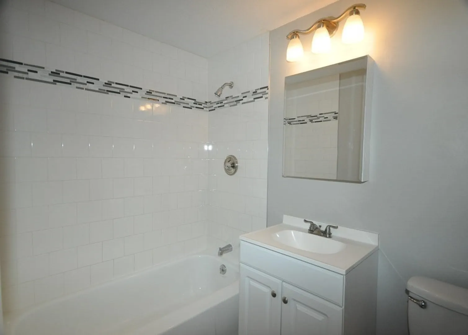
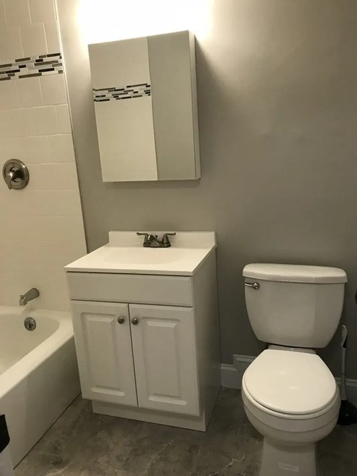
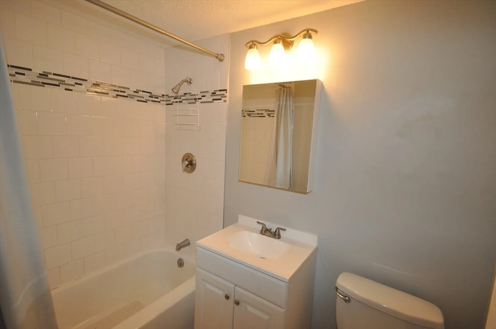
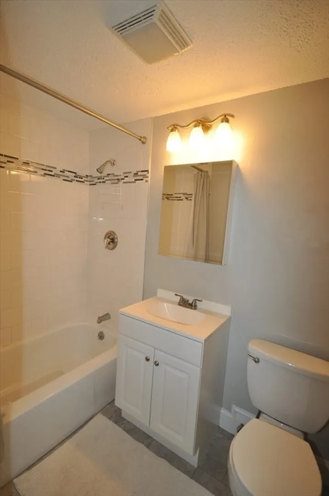
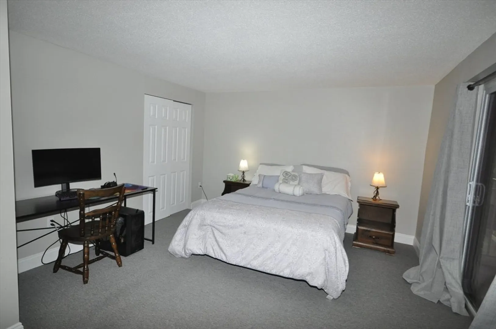
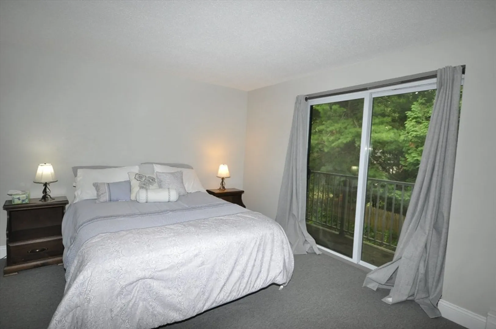
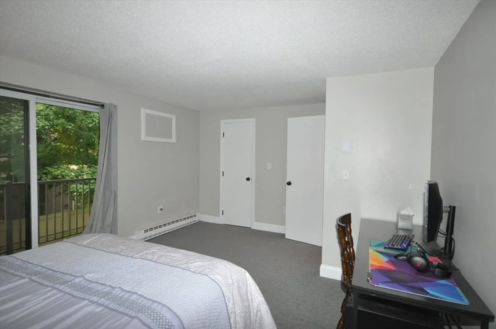
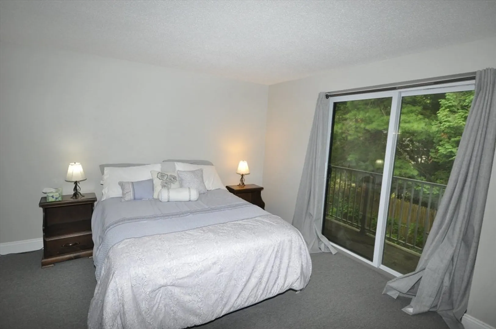
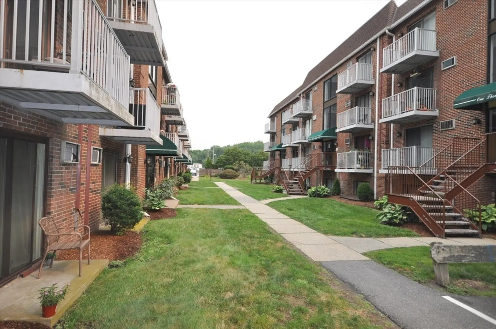
Great price! Great opportunity! Updated 1-Bedroom at Hunters Village Condominiums. Great Commuter location! Easy access to Mass Pike & Rt. 495! Kitchen with white shaker cabinets, stainless appliances, granite counters and tile floor. Sparkling white tiled bath. Microwave 2023. Hot water heater 2023, Kitchen opens to large living/dining room with wall to wall carpeting slider to balcony. Bedroom has wall to wall carpeting and two closets for great storage with a slider to rear balcony. Air conditioning, WIFI heat thermostats,on-site laundry, two parking spaces and visitor parking. Newer sliding doors. Great for Investment/owner opportunity! Pet friendly. Very close to Mass Turnpike, Framingham State University, Dunkin Donuts and Stop & Shop.
-
Highlights
- Building Name: Hunters Village
- Heating: Electric Baseboard
- Parking Spots: 2
- Property Type: Condominium
- Total Rooms: 3
- Year Built: 1969
- Cooling: Wall Unit(s)
- HOA Fee: $402
- Property Class: Residential
- Stories: 1
- Unit Number: 620
- Status: Closed
-
Additional Details
- Appliances: Range, Dishwasher, Microwave, Refrigerator
- Exterior Features: Balcony
- Pets Allowed: Yes w/ Restrictions
- Total Number of Units: 69
- Year Built Source: Public Records
- Basement: N
- Flooring: Carpet
- SqFt Source: Field Card
- Year Built Details: Approximate
- Zoning: B
-
Amenities
- Community Features: Public Transportation, Park, Medical Facility, Laundromat, Conservation Area, Highway Access, House of Worship, Public School, T-Station, University
- Parking Features: Off Street
-
Utilities
- Electric: 110 Volts, 220 Volts, Circuit Breakers
- Water Source: Public
- Sewer: Public Sewer
-
Fees / Taxes
- Assessed Value: $213,200
- HOA Fee Includes: Water, Sewer, Insurance, Maintenance Structure, Maintenance Grounds, Snow Removal
- Taxes: $2,546
- HOA Fee Frequency: Monthly
- Tax Year: 2025
Similar Listings
Sold
14 Photos
Sold
16 Photos
Sold
36 Photos
Sold
40 Photos
Content © 2026 MLS Property Information Network, Inc. The information in this listing was gathered from third party resources including the seller and public records.
Listing information provided courtesy of Keller Williams Boston MetroWest.
MLS Property Information Network, Inc. and its subscribers disclaim any and all representations or warranties as to the accuracy of this information.
