
Sold!
$305,000
2
Beds
1
Bath
1,144
Living Area
-
Property Description
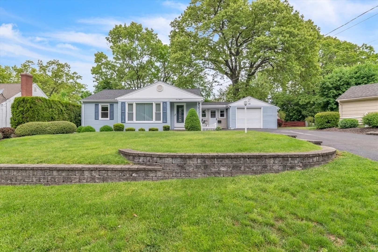
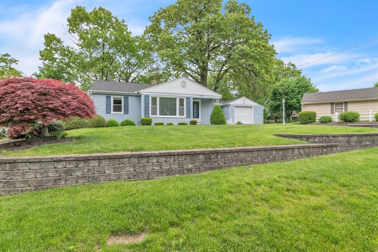
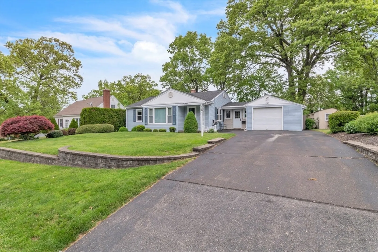
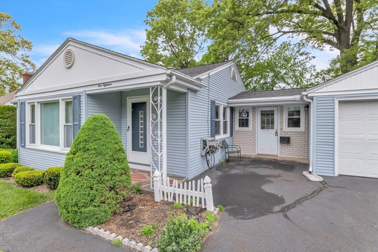
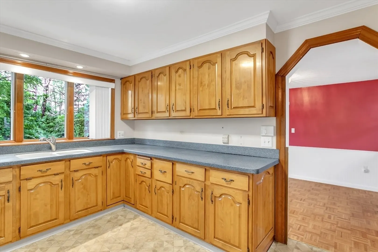
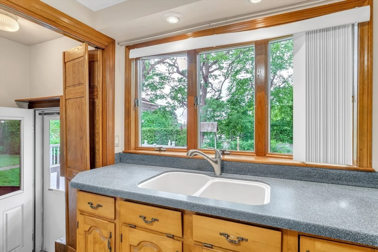
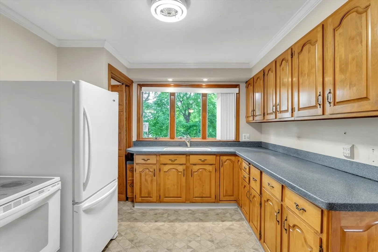
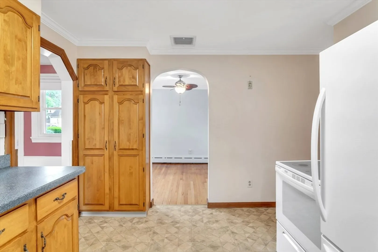
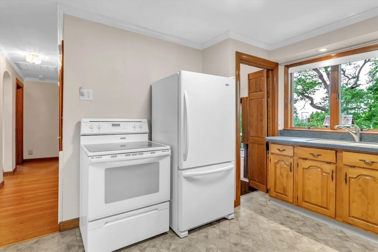
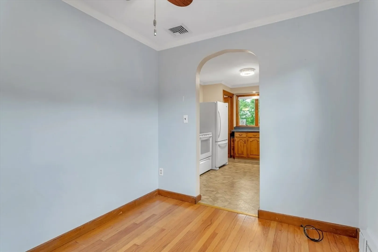
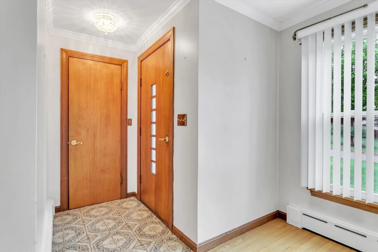
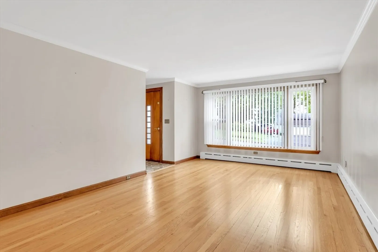
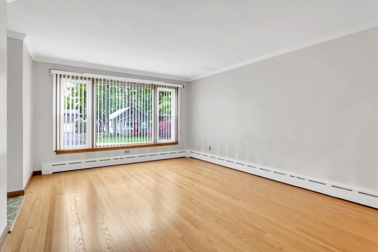
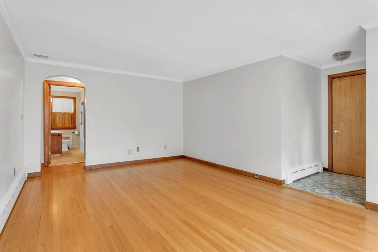
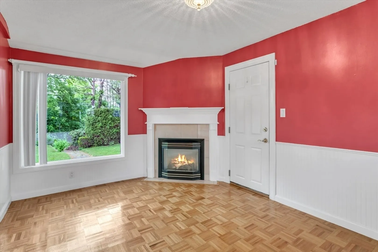
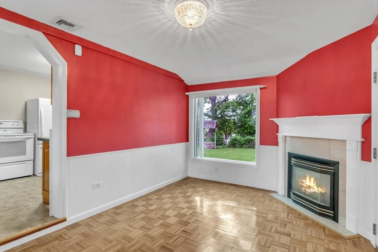
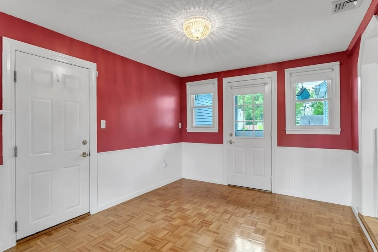
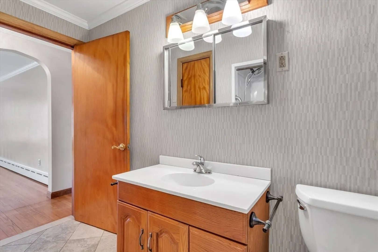
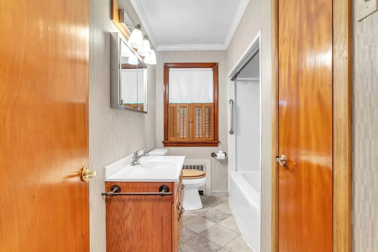
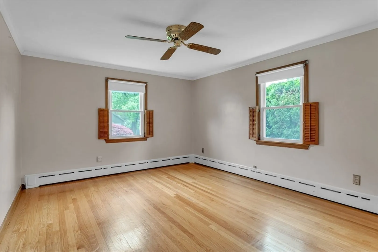
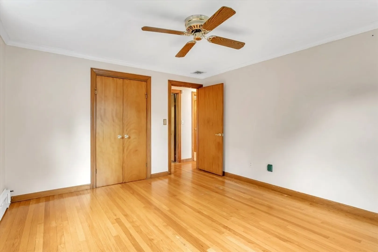
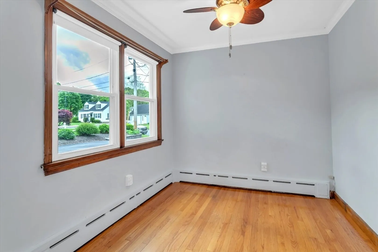
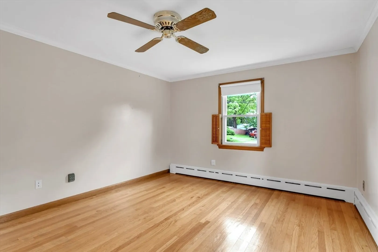
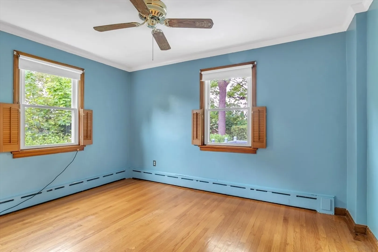
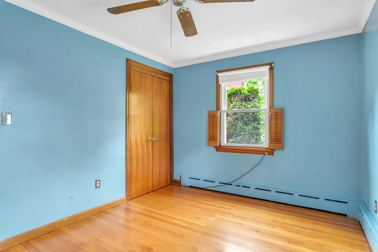
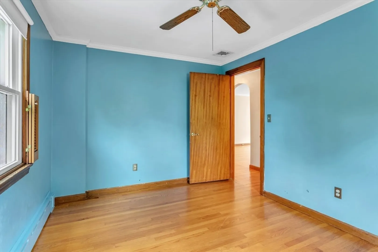
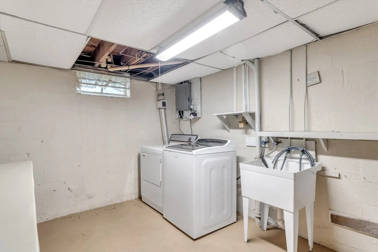
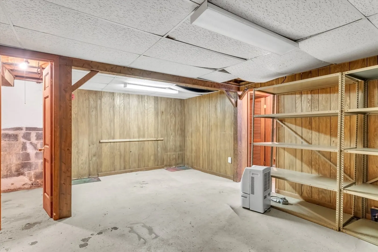
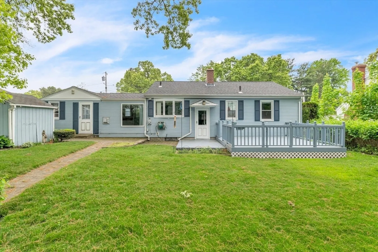
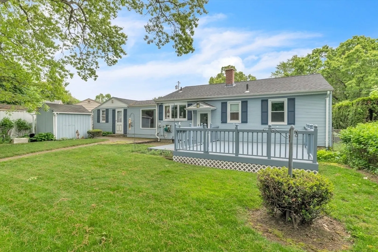
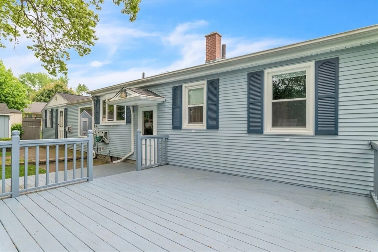
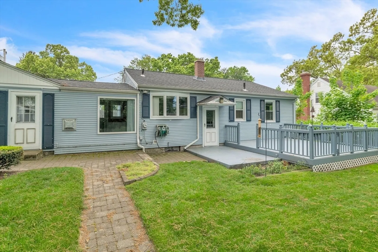
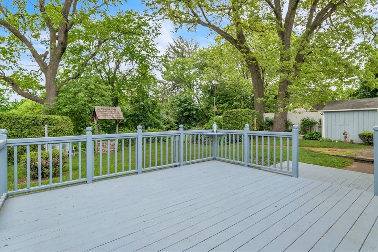
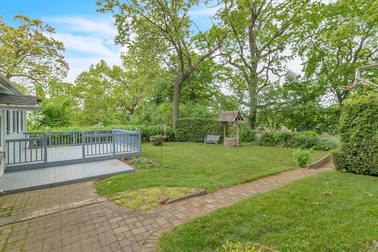
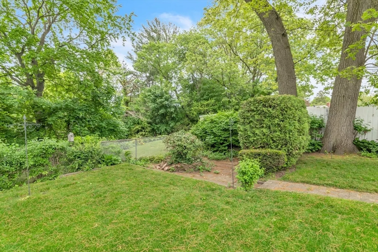
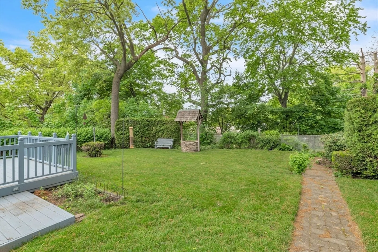
Best and final offers by Monday 6/3 at 4pmMove right in to the well loved home conveniently located in Chicopee, MA! As you enter from the attached garage, you’ll be greeted by the warmth of a gas fireplace and stunning wood floors. With plenty of room to cook, enjoy the well sized kitchen. Attached is a room that could be a den, a home office or an area to enjoy a meal. The house boasts a large living room with a bay window next to the front door. 2 bedrooms and a full bathroom are conveniently located on the main floor. Enjoy summer nights on the back deck with a beautiful view from the private back yard. Central vacuum, central air conditioning and a sprinkler system in the yard are just a few of the amenities this home offers. Schedule your showing now!
-
Highlights
- Cooling: Central Air
- Parking Spots: 3
- Property Type: Single Family Residence
- Total Rooms: 5
- Status: Closed
- Heating: Baseboard, Natural Gas
- Property Class: Residential
- Style: Ranch
- Year Built: 1956
-
Additional Details
- Appliances: Range, Dishwasher, Microwave, Refrigerator, Washer, Dryer
- Exterior Features: Deck - Wood, Storage, Sprinkler System, Fenced Yard, Stone Wall
- Flooring: Wood, Tile
- Interior Features: Central Vacuum, Finish - Sheetrock, Laundry Chute, Internet Available - Broadband
- Road Frontage Type: Public
- Year Built Source: Public Records
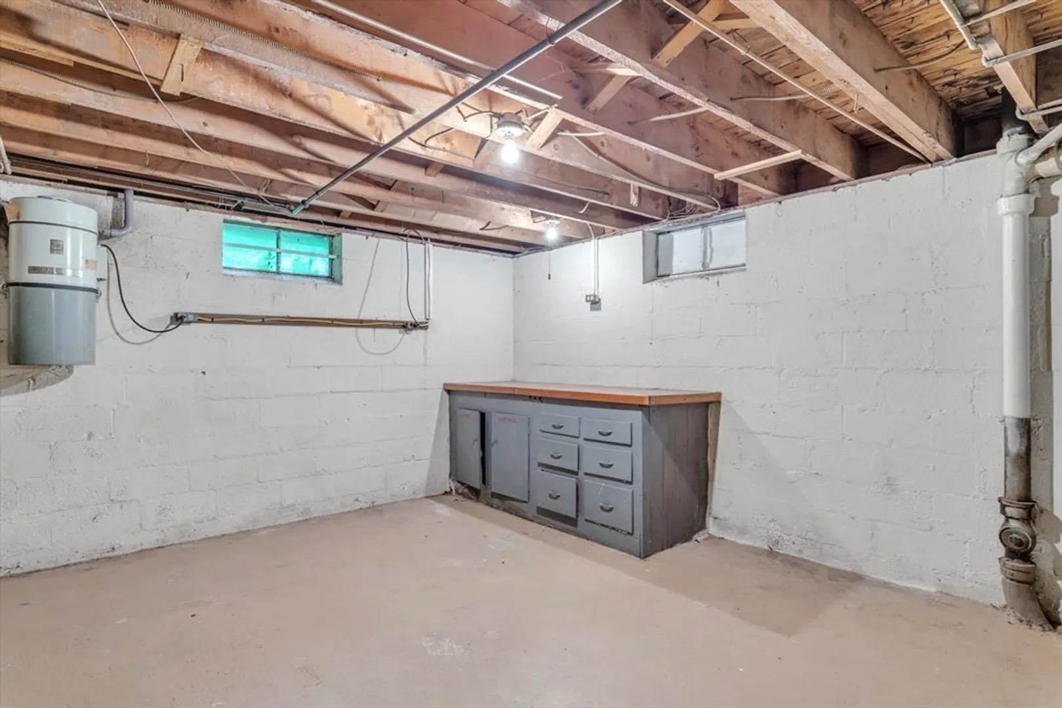
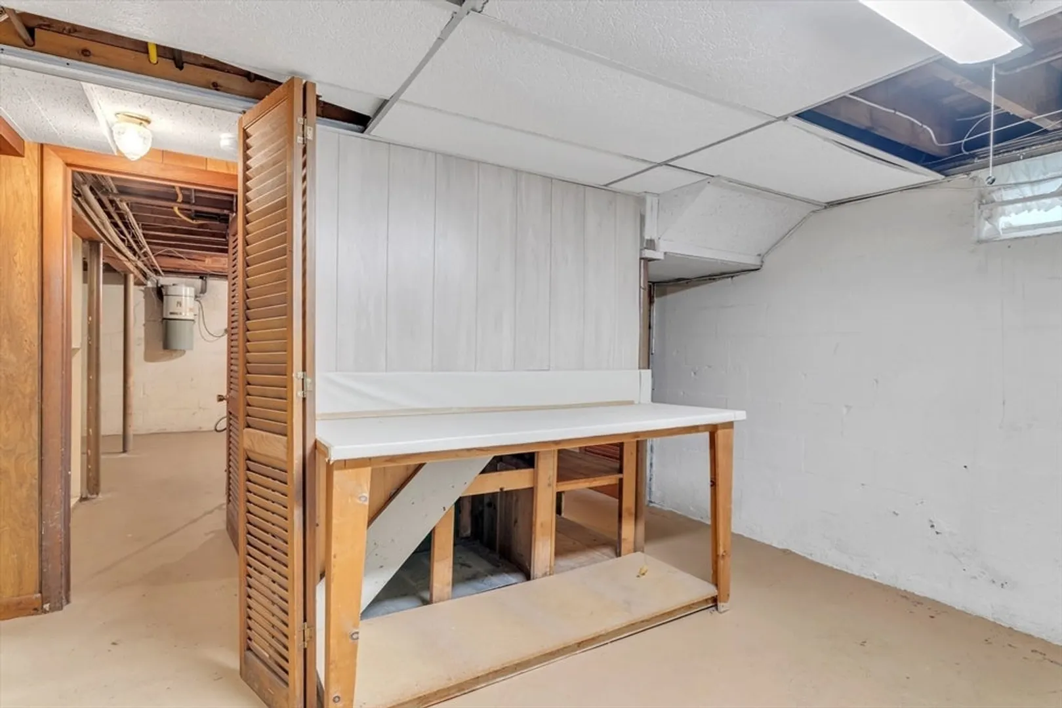
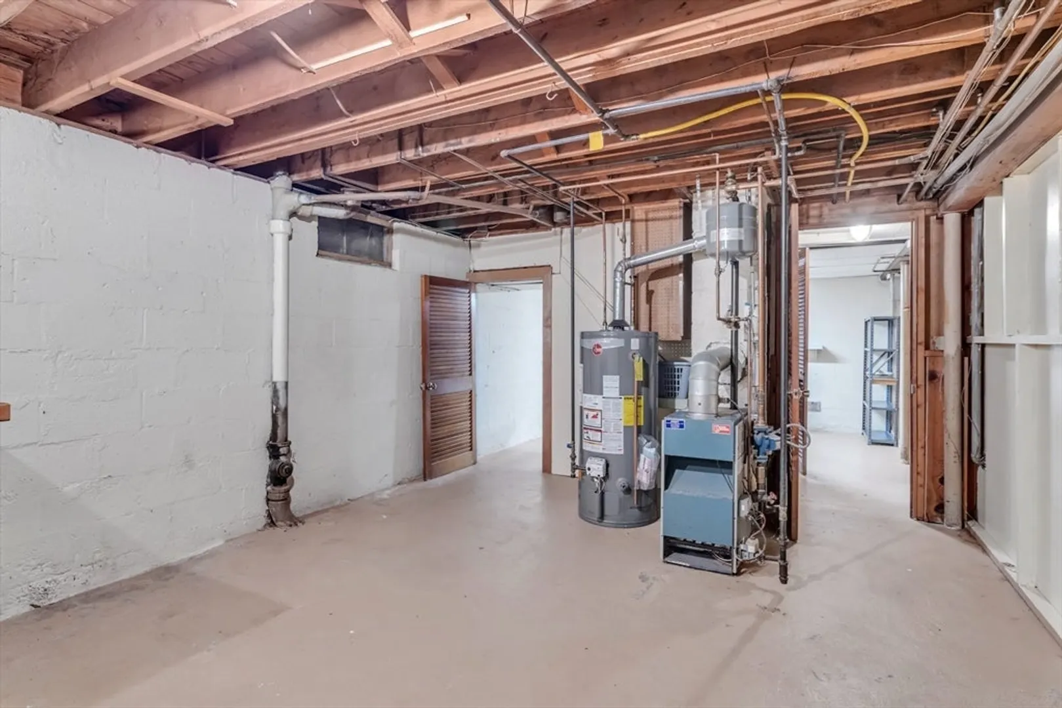
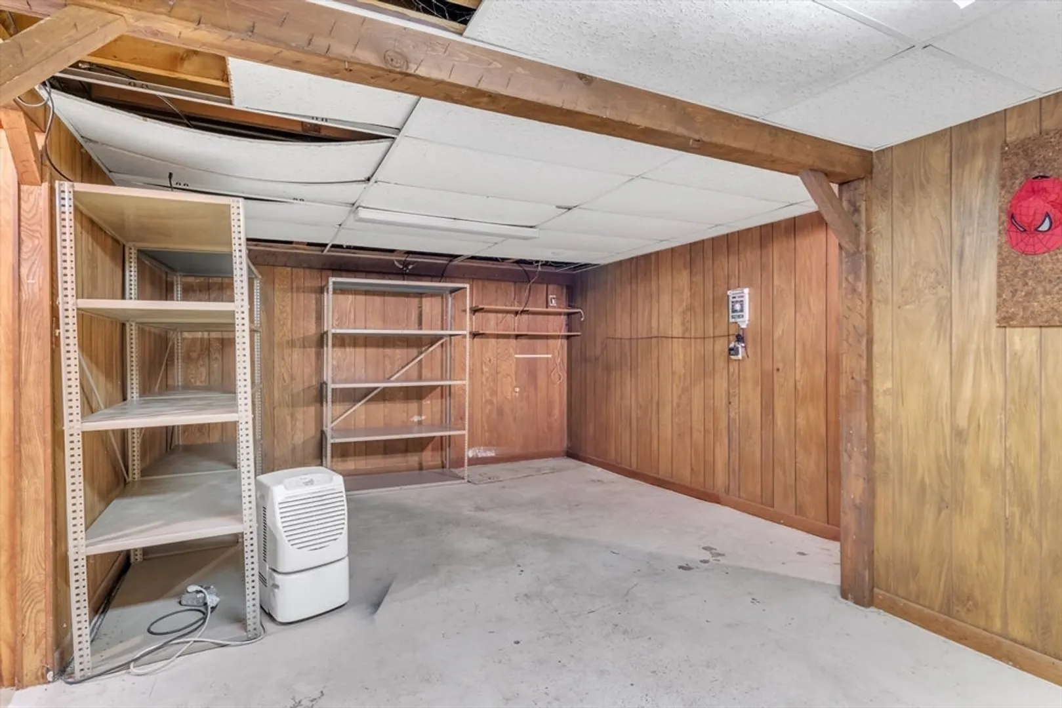
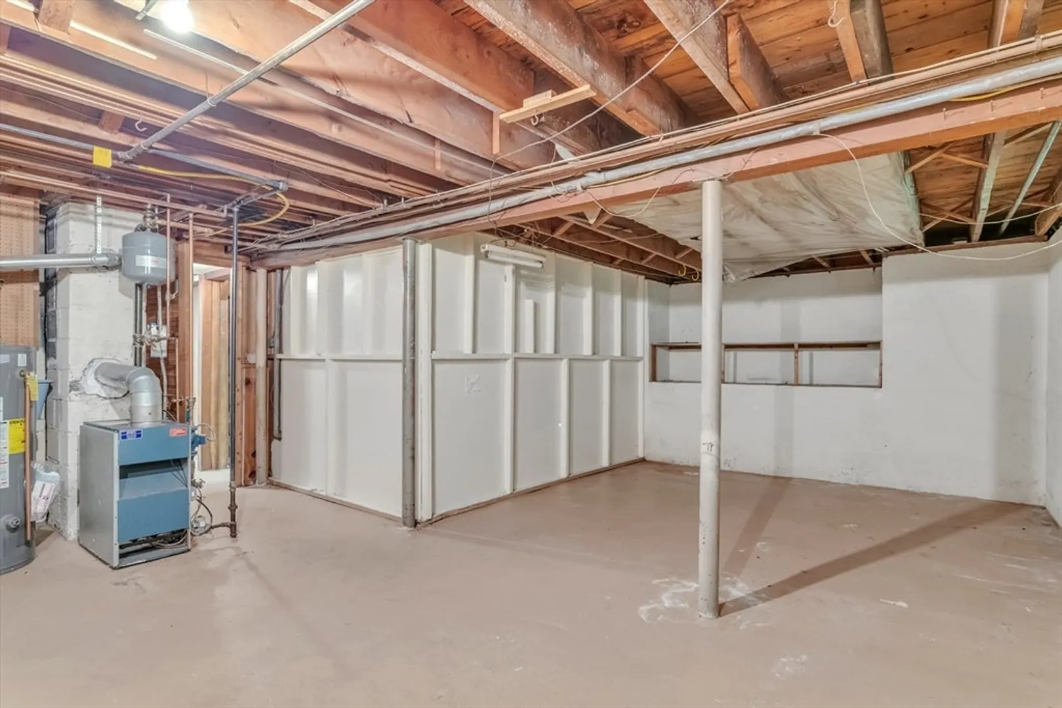
- Basement: Full, Partially Finished
- Fireplaces: 1
- Foundation: Block
- Lot Features: Corner Lot
- Year Built Details: Actual
- Zoning: 2
-
Amenities
- Covered Parking Spaces: 1
- Security Features: Security System
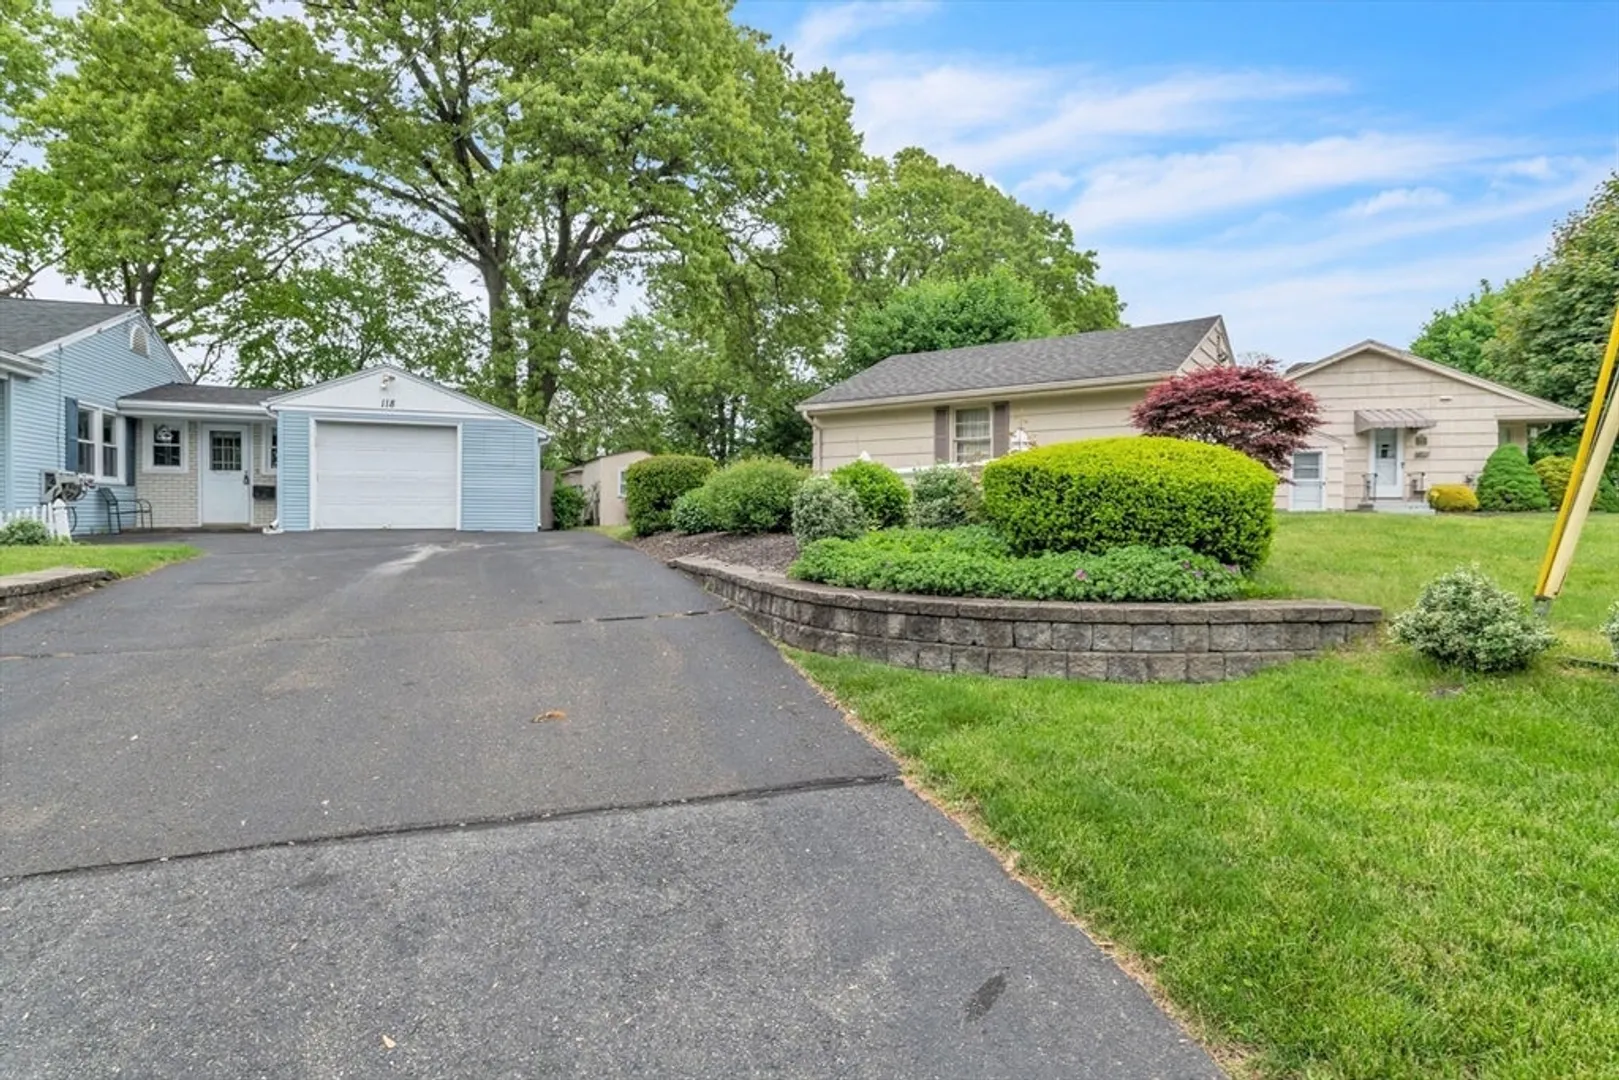
- Parking Features: Attached, Off Street
-
Utilities
- Electric: 110 Volts, Circuit Breakers
- Water Source: Public
- Sewer: Public Sewer
-
Fees / Taxes
- Assessed Value: $243,500
- Compensation Based On: Gross/Full Sale Price
- Taxes: $3,594
- Buyer Agent Compensation: 2%%
- Tax Year: 2024
Similar Listings
Sold
42 Photos
Sold
28 Photos
Sold
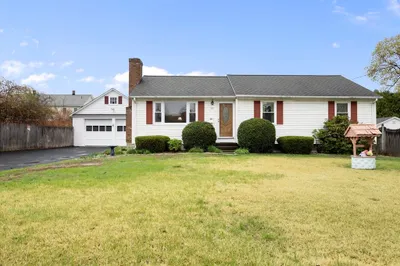
31 Photos
Sold
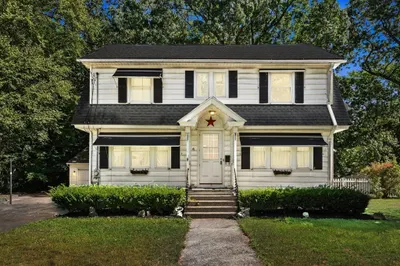
33 Photos
Content © 2026 MLS Property Information Network, Inc. The information in this listing was gathered from third party resources including the seller and public records.
Listing information provided courtesy of Ashton Realty Group Inc..
MLS Property Information Network, Inc. and its subscribers disclaim any and all representations or warranties as to the accuracy of this information.
