
Sold!
$600,000
3
Beds
2
Baths
1,830
Living Area
-
Property Description
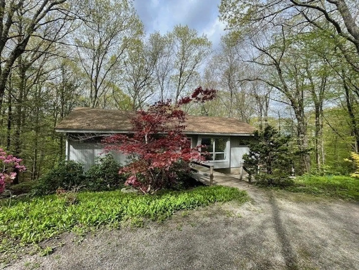
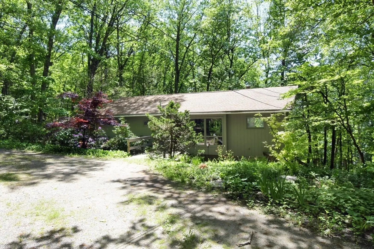
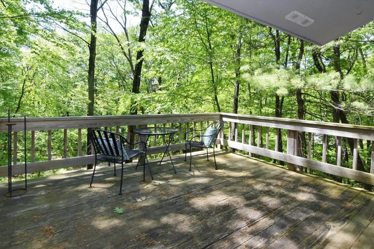
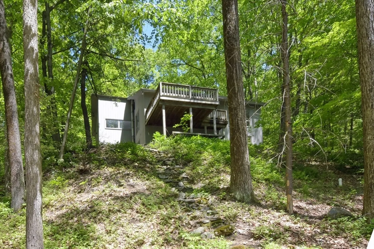
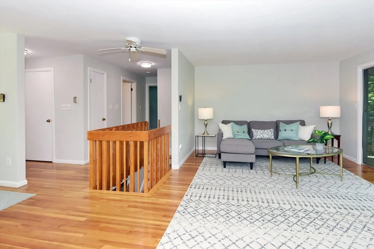
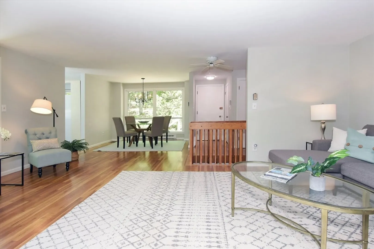
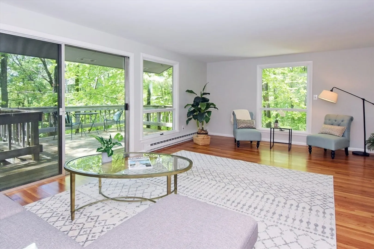
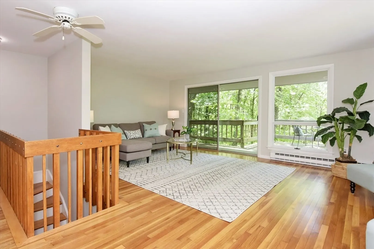
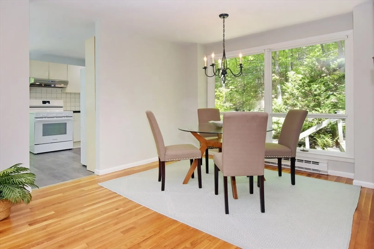
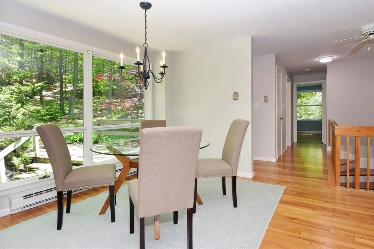
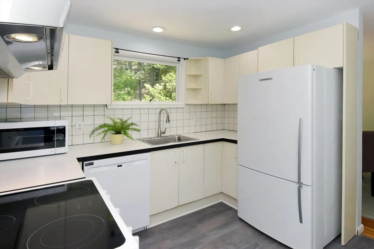
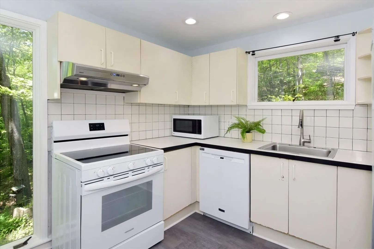
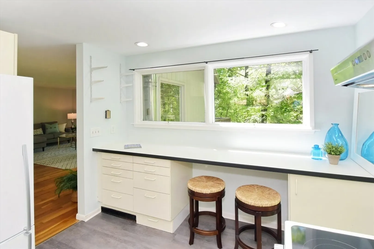
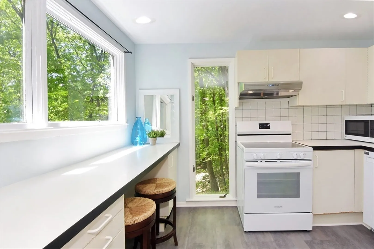
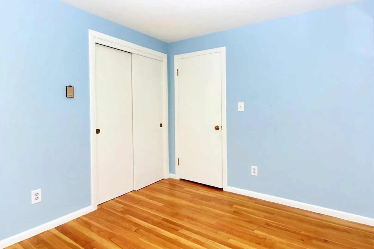
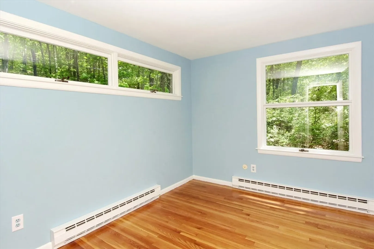
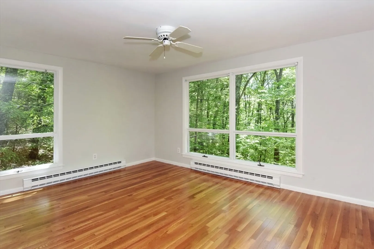
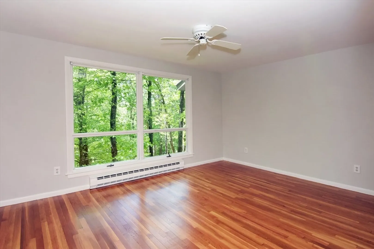
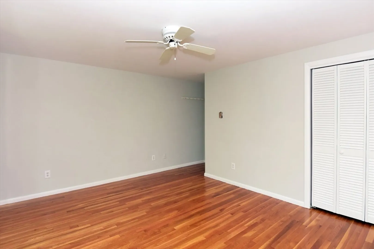
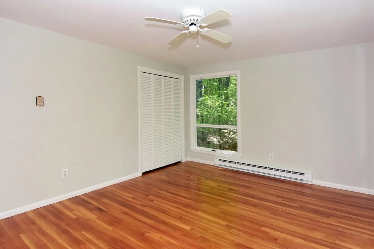
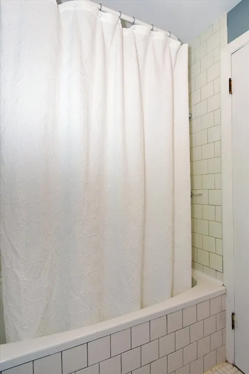
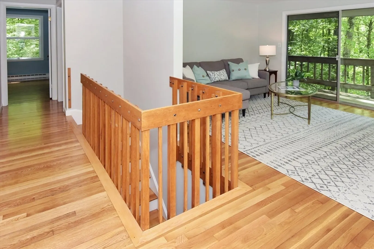
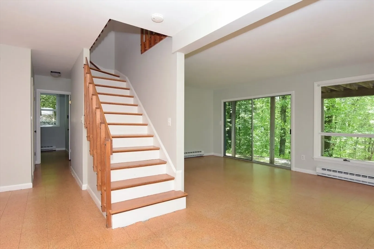
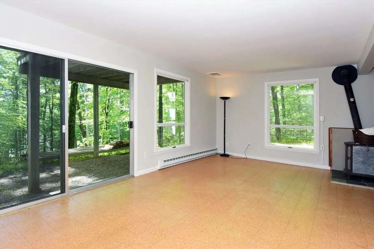
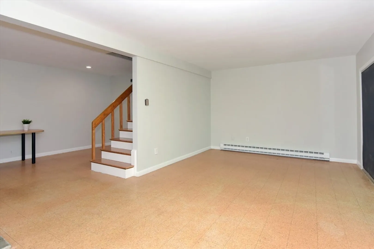
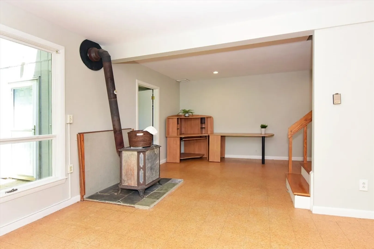
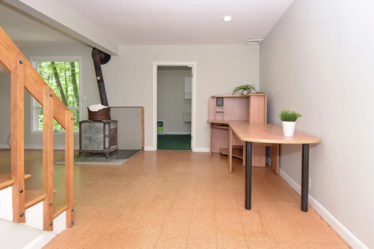
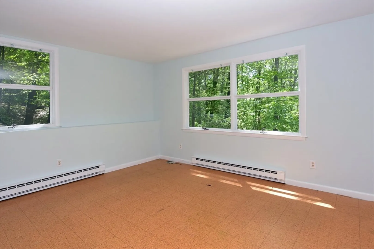
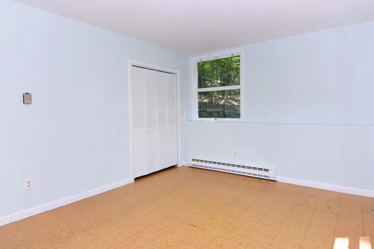
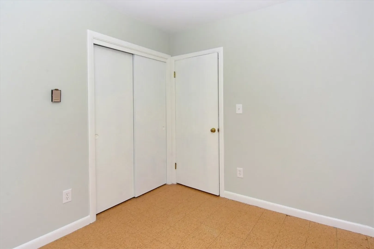
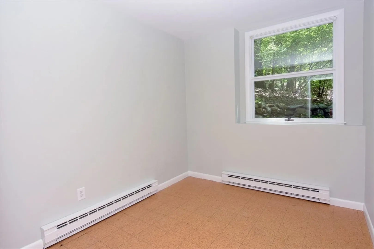
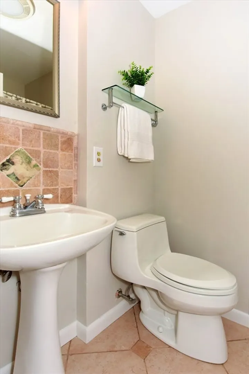
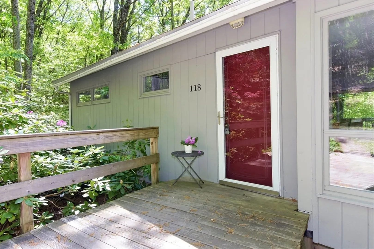
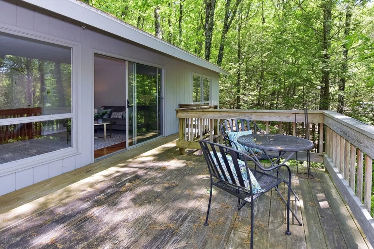
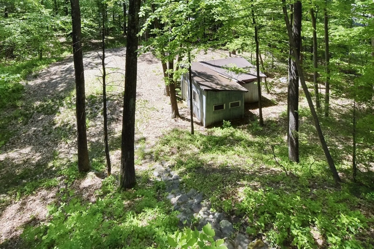
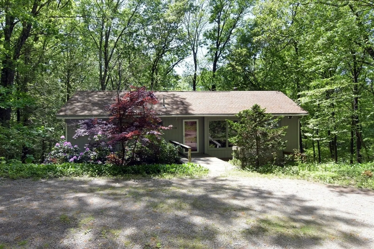
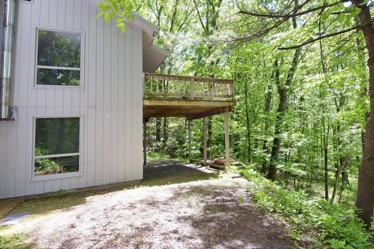
TREE HAUS*Gorgeous Mid-century Modern home*If you're ready for the perfect, smaller home like something out of Dwell magazine, this is it! Bask in the glory of the woodland while drinking in lots of sun*Open FLOW floor plan offers spacious LR/DR combo w/gleaming just refinished hardwood floors (LR, DR & both bedrooms) that can be set up in a variety of creative ways*Ready to move in w/FRESH paint throughout*Kitchen has windows on three sides plus updated dishwasher, brand new stove, younger refrigerator & new luxury flooring*Breakfast bar overlooks beautiful property in the rear of the house*Two bedrooms & full bath complete the 1st living area*Take the hardwood staircase to the sun-drenched walk-out lower level which offers a large Family Room, another bedroom (also w/full sized windows) plus an Office and a full bath*Shed in the rear yard gives great storage*Spacious wood Deck plus patio area at lower level walkout*Newer water heater*Young 3-bedroom septic system.
-
Highlights
- Acres: 1
- Heating: Electric Baseboard, Electric
- Property Class: Residential
- Style: Ranch, Mid-Century Modern
- Year Built: 1972
- Has View: Yes
- Parking Spots: 8
- Property Type: Single Family Residence
- Total Rooms: 9
- Status: Closed
-
Additional Details
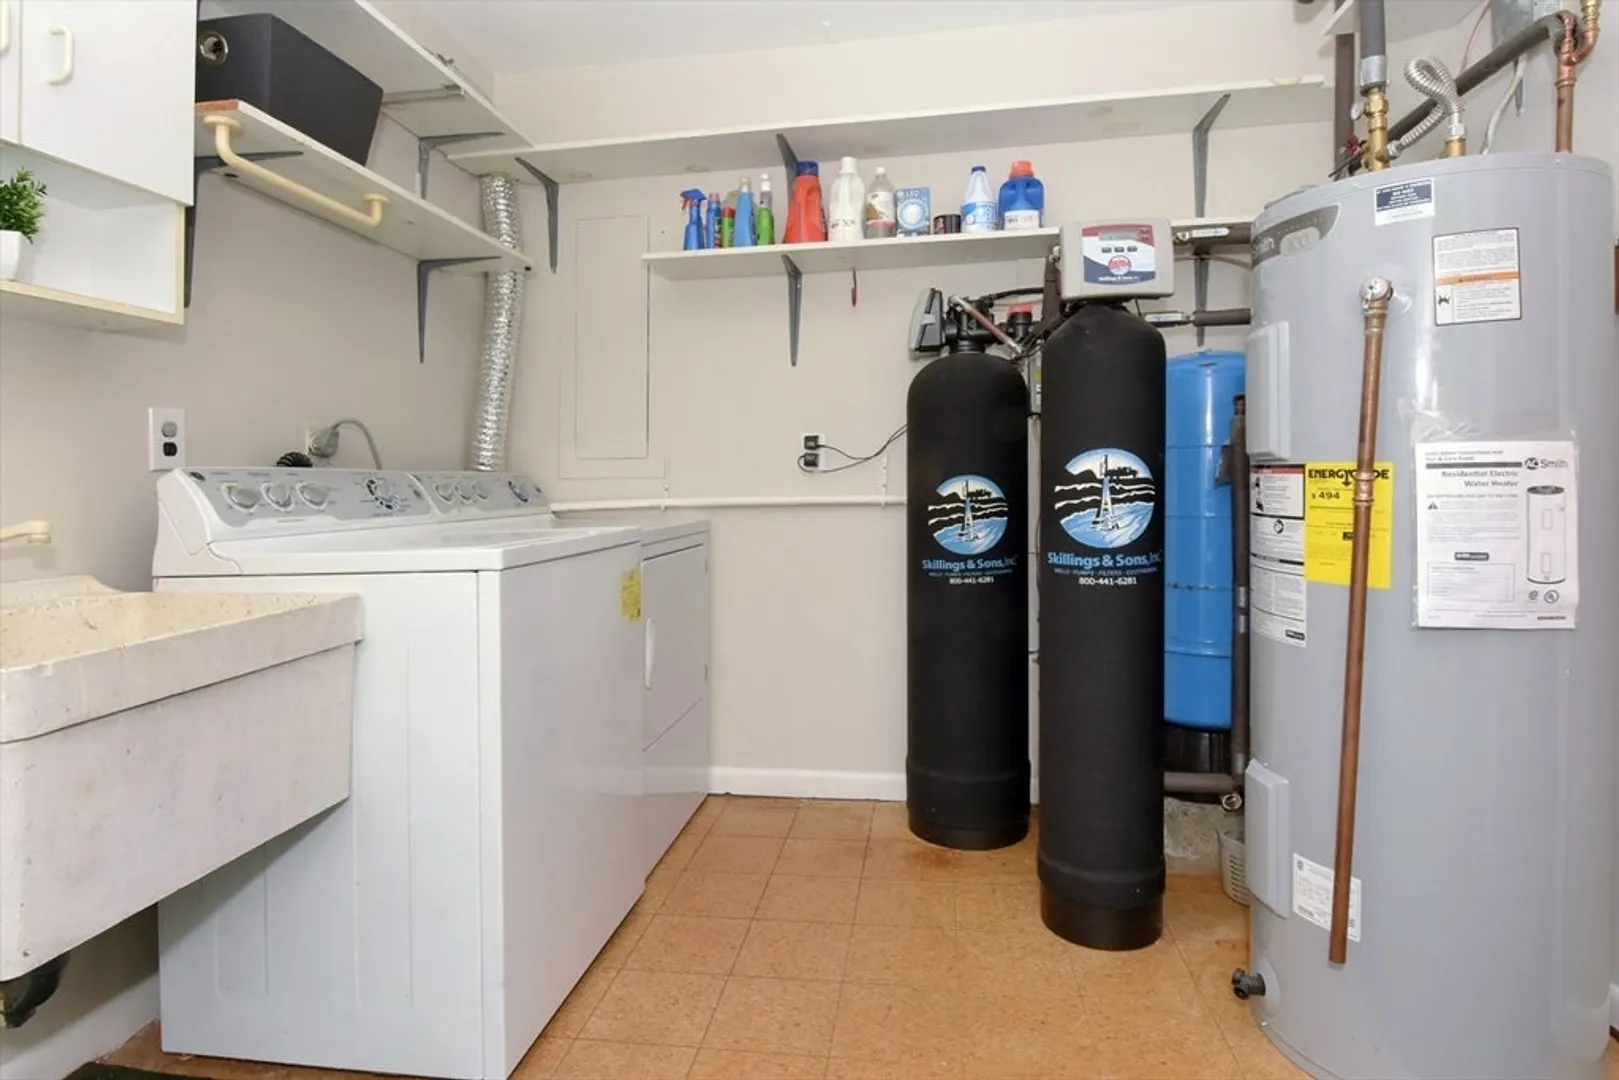
- Appliances: Electric Water Heater, Water Heater, Refrigerator, Washer, Dryer, Water Treatment, ENERGY STAR Qualified Dishwasher, Range Hood, Range
- Exterior Features: Deck - Wood, Patio, Rain Gutters, Storage
- Foundation: Concrete Perimeter
- Lot Features: Wooded, Sloped
- Roof: Shingle
- Year Built Details: Approximate
- Zoning: R1
- Basement: Full, Finished, Walk-Out Access, Concrete
- Flooring: Tile, Vinyl, Hardwood
- Interior Features: Closet - Double, Recessed Lighting, Office, Exercise Room
- Road Frontage Type: Public
- View: Scenic View(s)
- Year Built Source: Public Records
-
Amenities
- Parking Features: Off Street, Stone/Gravel
-
Utilities
- Electric: Circuit Breakers
- Water Source: Private
- Sewer: Private Sewer
-
Fees / Taxes
- Assessed Value: $474,100
- Compensation Based On: Net Sale Price
- Tax Year: 2024
- Buyer Agent Compensation: 2.5%
- Facilitator Compensation: 2.5%
- Taxes: $7,709
Similar Listings
Sold
36 Photos
Sold
19 Photos
Sold
39 Photos
Sold
27 Photos
Content © 2026 MLS Property Information Network, Inc. The information in this listing was gathered from third party resources including the seller and public records.
Listing information provided courtesy of Realty One Group Next Level.
MLS Property Information Network, Inc. and its subscribers disclaim any and all representations or warranties as to the accuracy of this information.
