
Sold!
$705,000
4
Beds
3/1
Baths
3,535
Living Area
-
Property Description
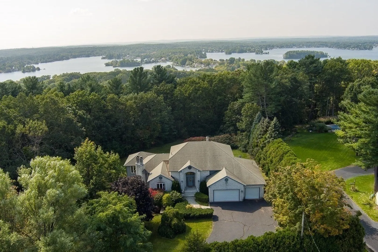
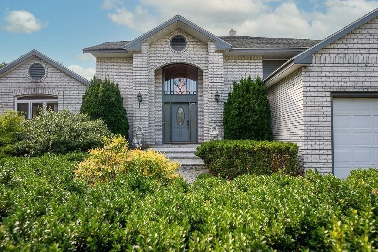
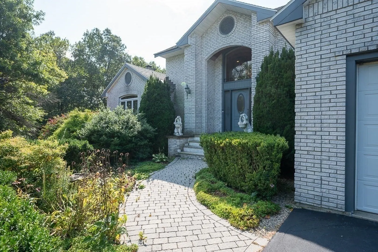
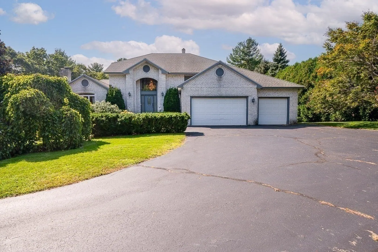
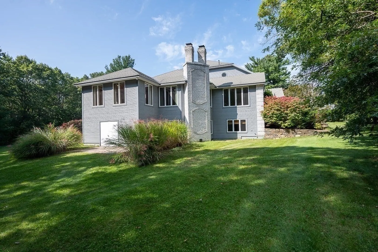
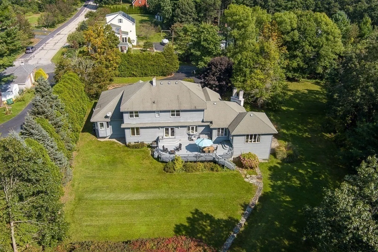
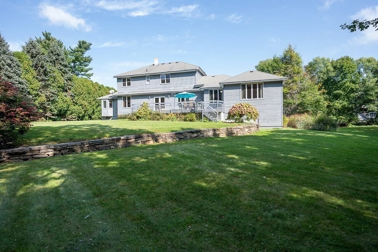
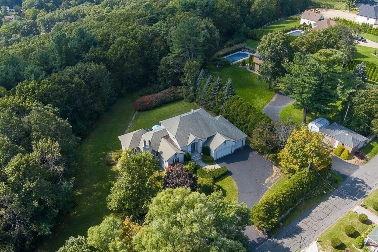
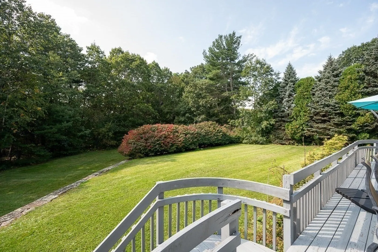
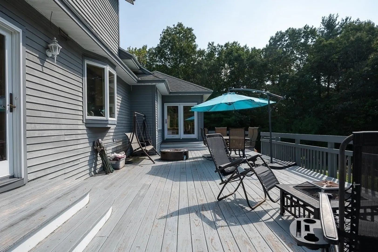
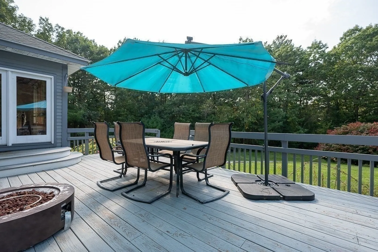
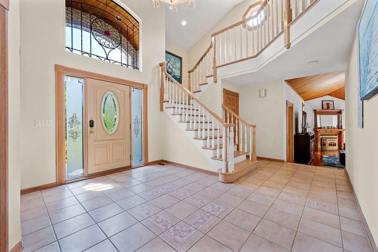
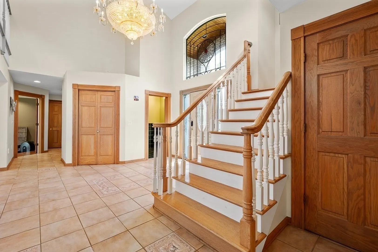
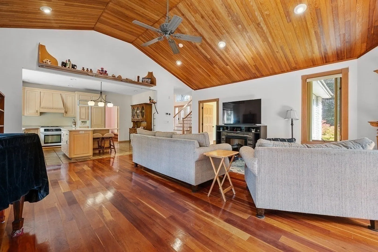
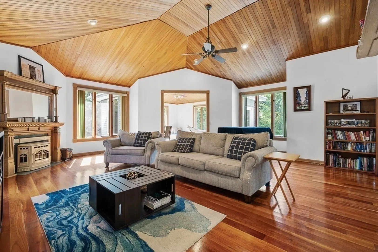
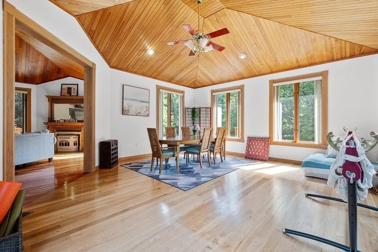
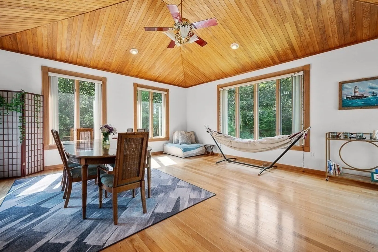
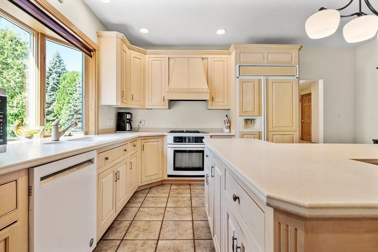
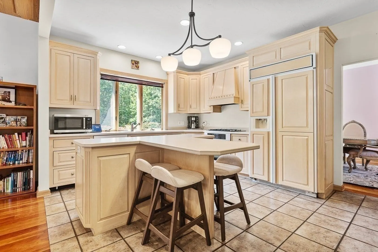
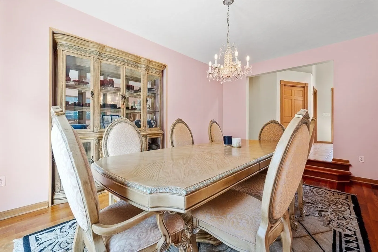
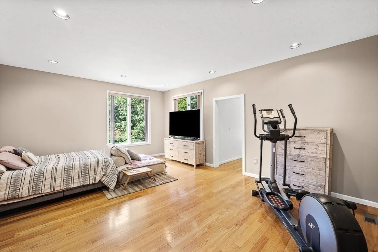
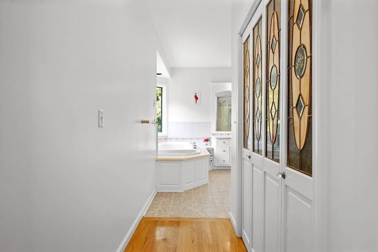
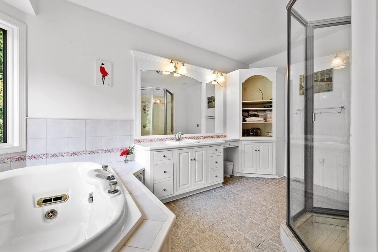
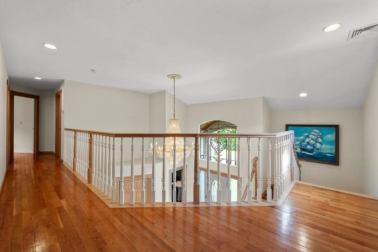
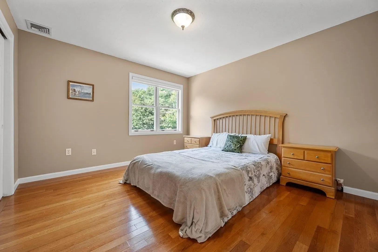
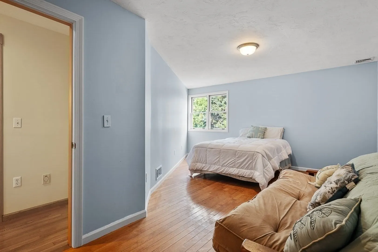
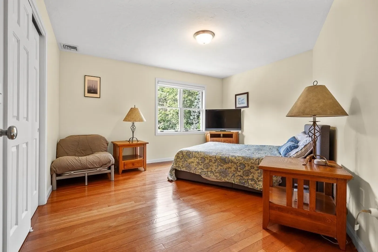
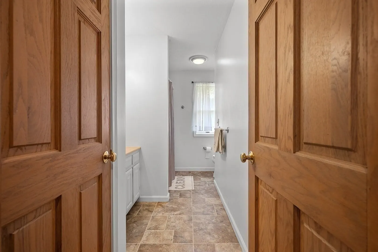
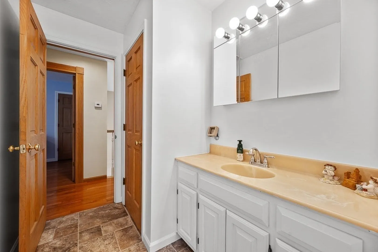
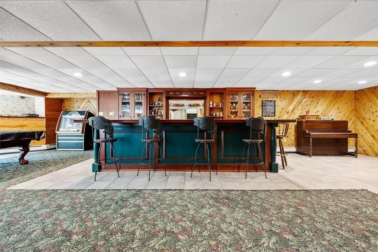
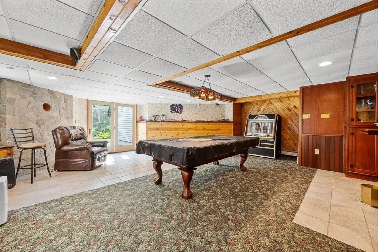
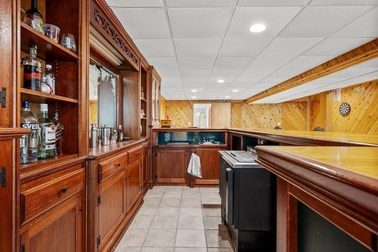
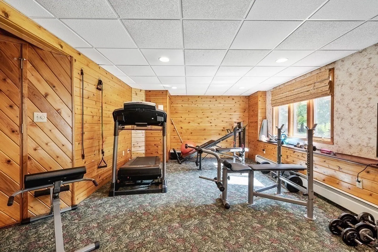
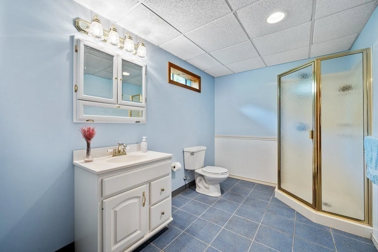
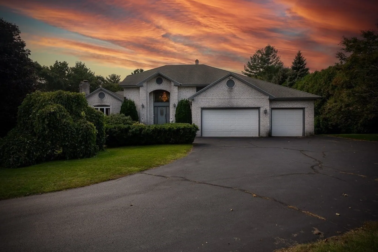
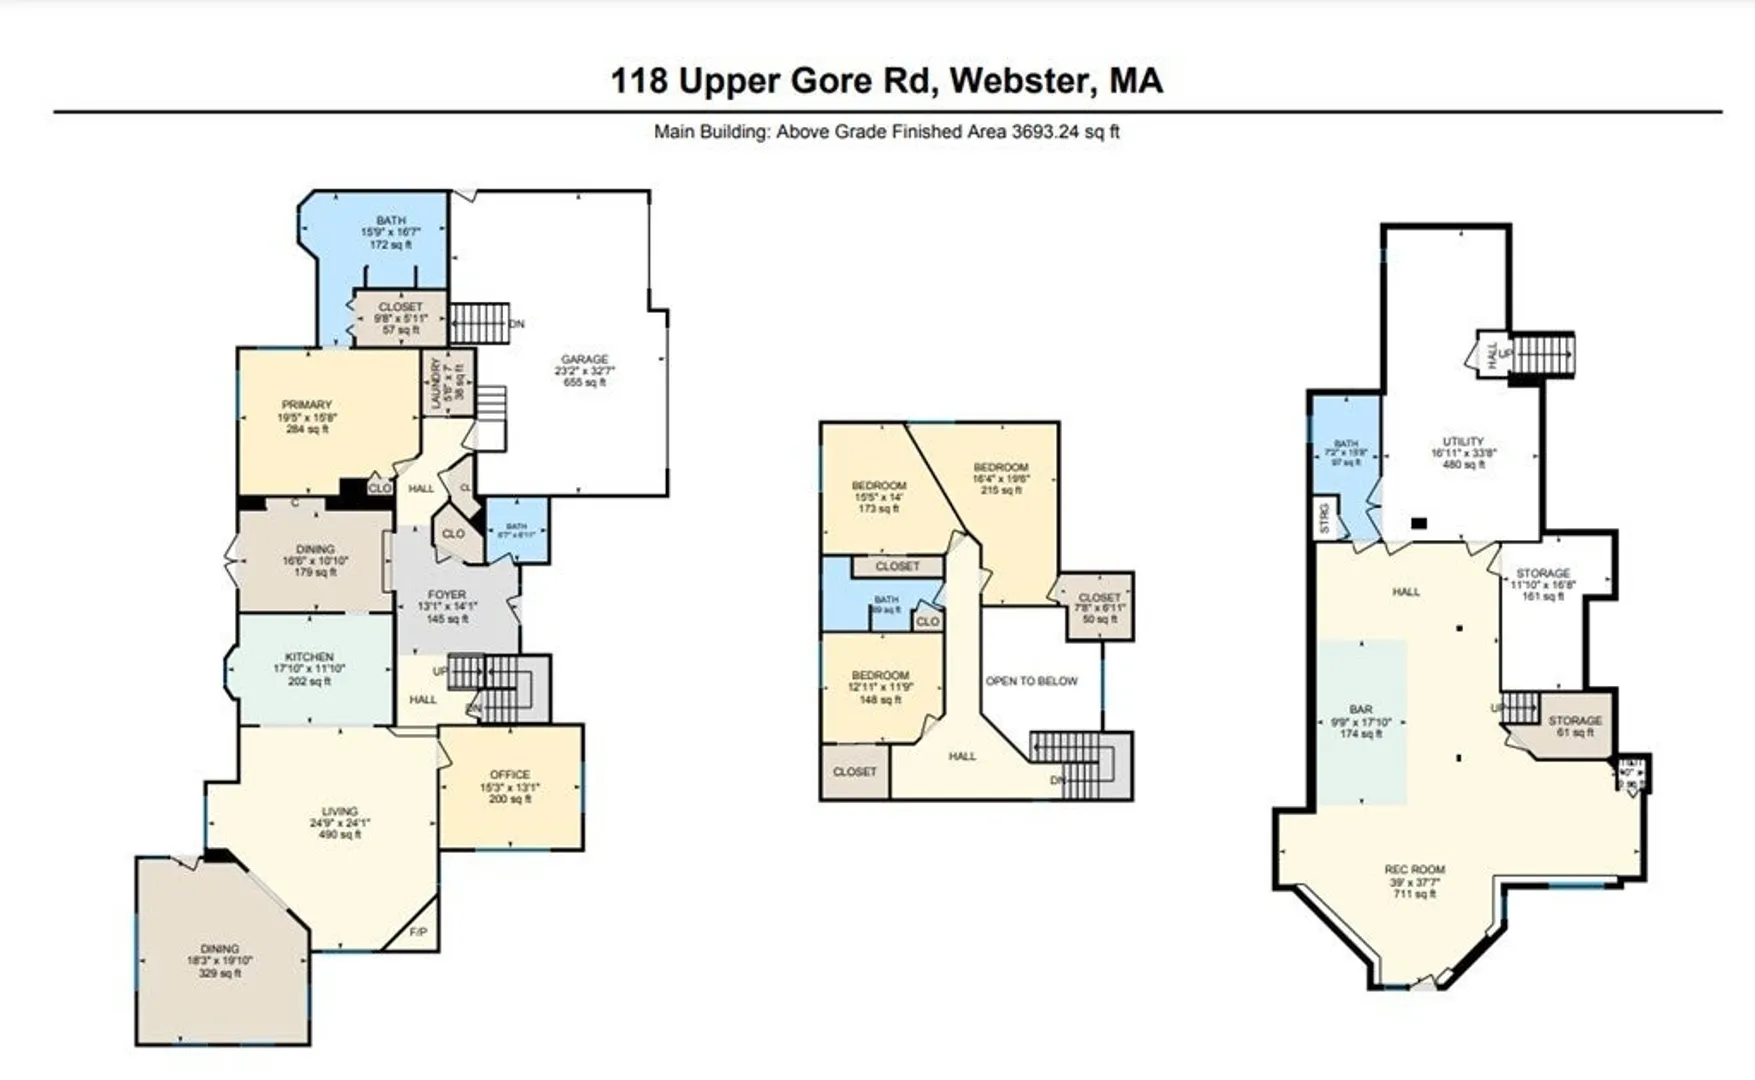
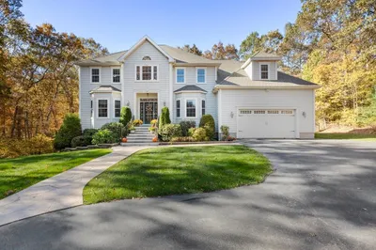
The home you have been waiting for!! First floor Primary suite with jacuzzi tub and huge walk in closet. first floor laundry, Large foyer with Grand chandelier. Three generous size bedrooms on second floor Open floor plan with cathedral ceilings boasting Mount Saint Helens Hemlock. Large deck, private yard and over sized garage. If that is not enough settle into an additional 1400sq. +- finished basement with custom wet bar. Private yard only a few minutes to Webster Lake, Indian Ranch and Rt. 395. SHOWINGS START FIRST OH THURSDAY 10/5 5:30-7:00 PM SUNDAY 11:00 AM- 12:30PM
-
Highlights
- Cooling: Central Air
- Parking Spots: 6
- Property Type: Single Family Residence
- Total Rooms: 9
- Status: Closed
- Heating: Central, Forced Air, Oil
- Property Class: Residential
- Style: Colonial
- Year Built: 1993
-
Additional Details
- Appliances: Water Heater, Range, Dishwasher, Refrigerator, Washer, Dryer
- Construction: Frame
- Exterior Features: Porch, Deck, Deck - Wood
- Flooring: Wood, Tile, Carpet
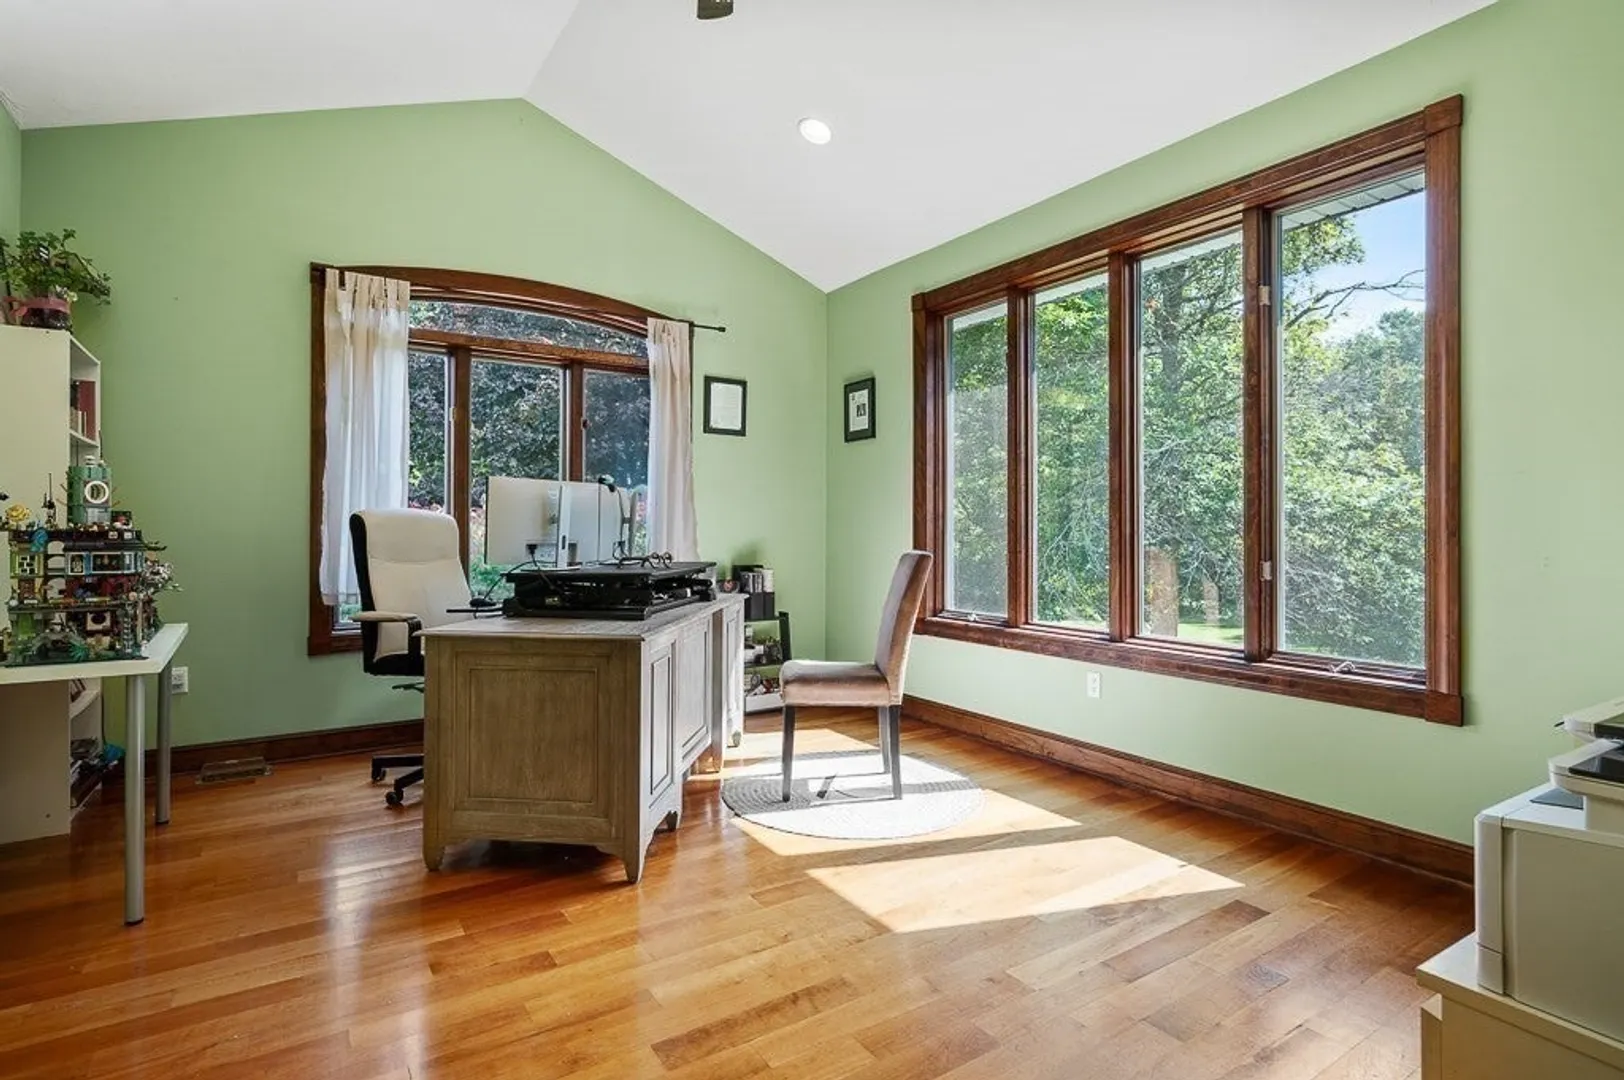
- Interior Features: Game Room, Office, Central Vacuum
- Road Frontage Type: Public
- Year Built Details: Actual
- Zoning: Sfr-43
- Basement: Full, Finished, Walk-Out Access, Interior Entry, Garage Access, Concrete
- Exclusions: Pool Table, Juke Box Both Negotiable
- Fireplaces: 1
- Foundation: Concrete Perimeter
- Lot Features: Level
- Roof: Shingle
- Year Built Source: Public Records
-
Amenities
- Community Features: Shopping, Golf, Marina, Public School
- Parking Features: Attached, Paved Drive, Off Street
- Covered Parking Spaces: 2
- Waterfront Features: Beach Front, Lake/Pond
-
Utilities
- Electric: 200+ Amp Service
- Water Source: Private
- Sewer: Private Sewer
-
Fees / Taxes
- Assessed Value: $706,100
- Compensation Based On: Net Sale Price
- Tax Year: 2023
- Buyer Agent Compensation: 2%
- Facilitator Compensation: 1%
- Taxes: $8,826
Similar Listings
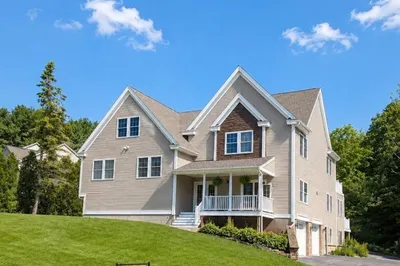
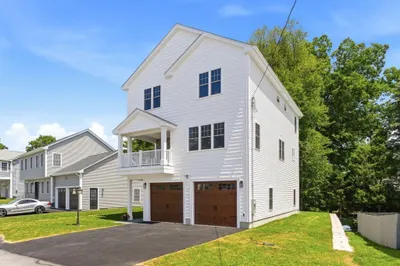
Sold
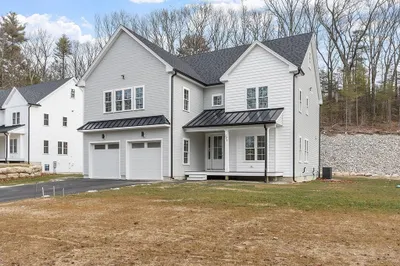
42 Photos
Sold
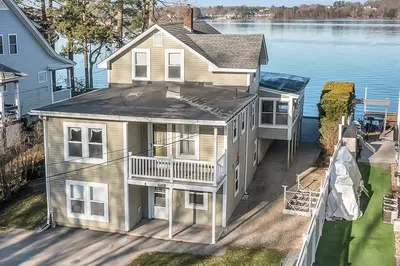
42 Photos
Sold
42 Photos
Sold
42 Photos
Content © 2026 MLS Property Information Network, Inc. The information in this listing was gathered from third party resources including the seller and public records.
Listing information provided courtesy of KW Pinnacle Central.
MLS Property Information Network, Inc. and its subscribers disclaim any and all representations or warranties as to the accuracy of this information.
