
118 Somerset St
$465,000
2
Beds
1/1
Bath
1,212
Sqft
- Request Info
- Call
- Save
-
More
- Mortgage Calculator

Property Tools
$465,000
2
Beds
1/1
Bath
1,212
Living Area
-
Property Description
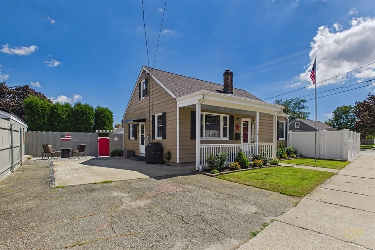
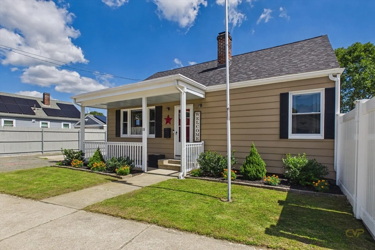
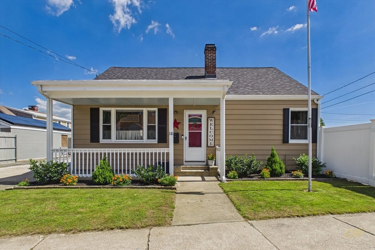
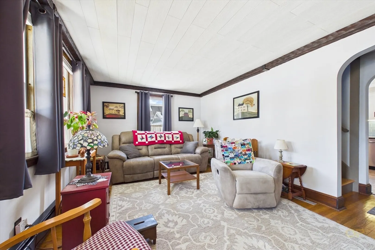
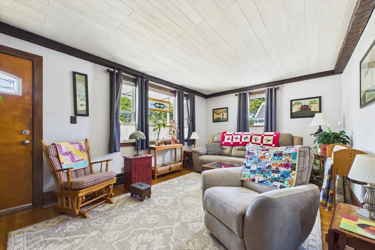
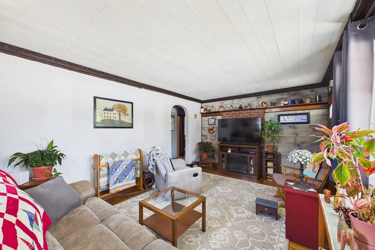
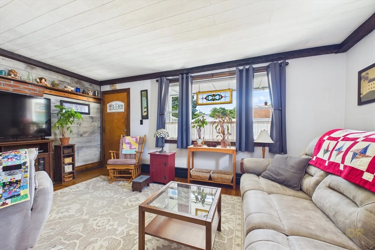
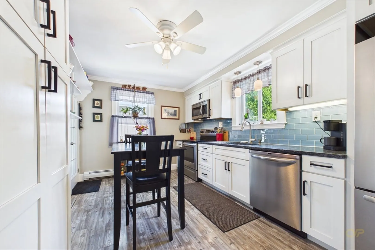
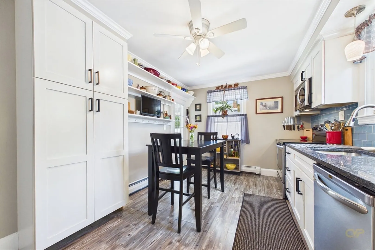
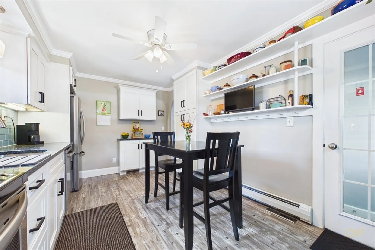
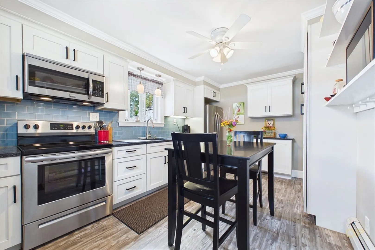
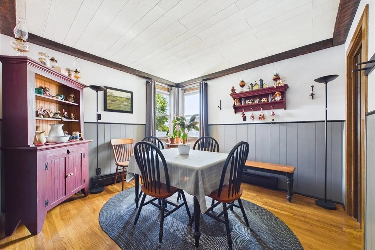
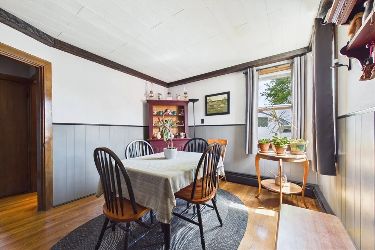
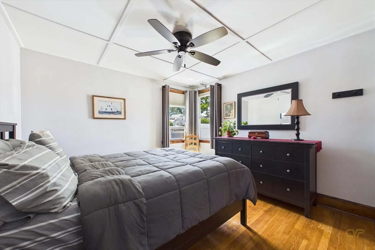
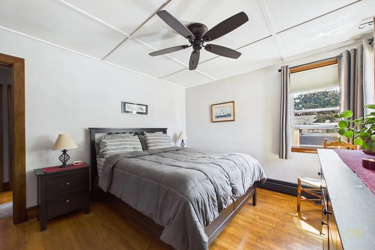
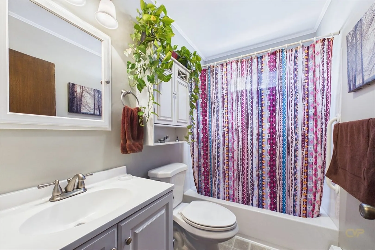
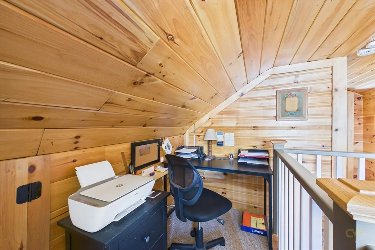
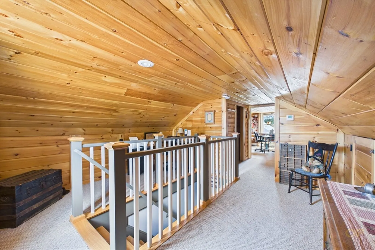
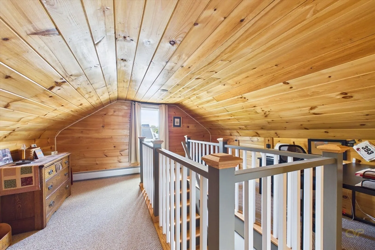
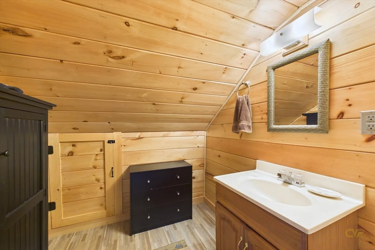
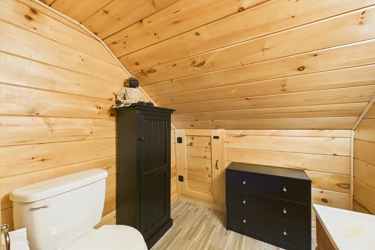
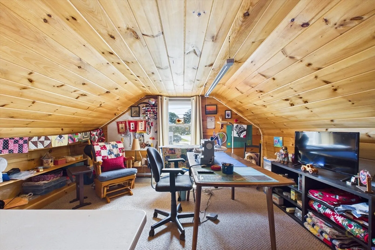
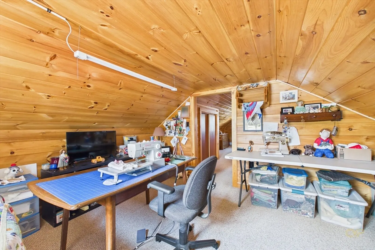
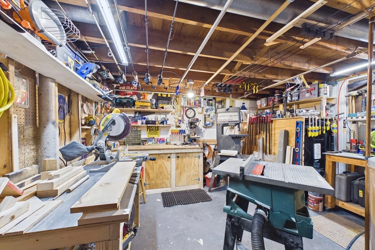
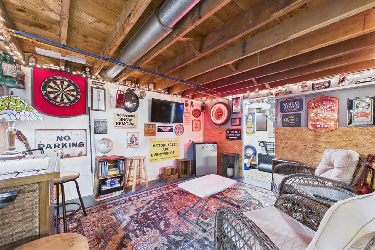
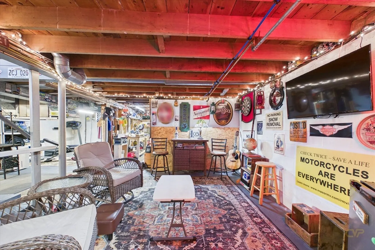
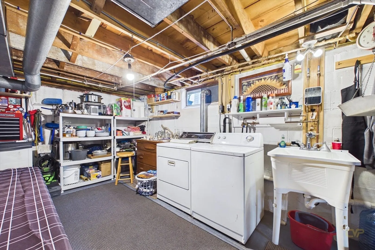
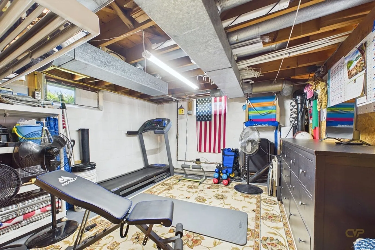
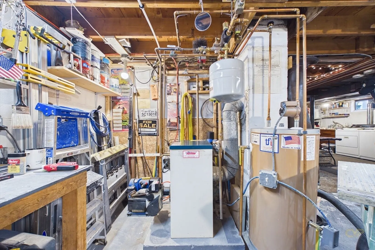
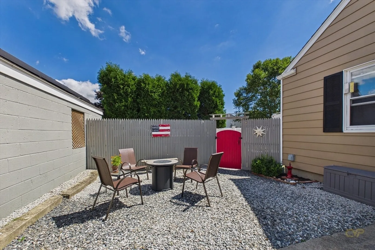
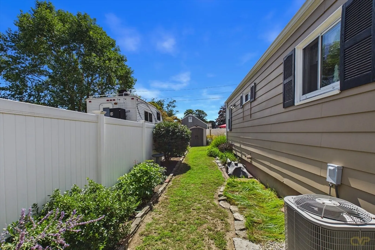
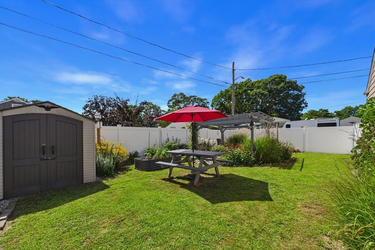
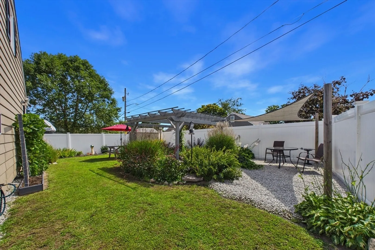
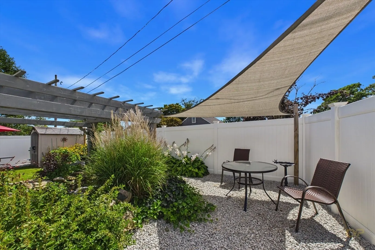
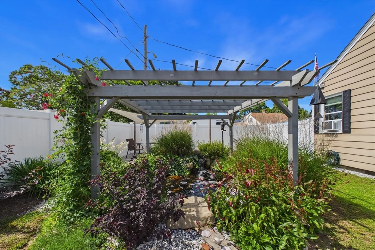
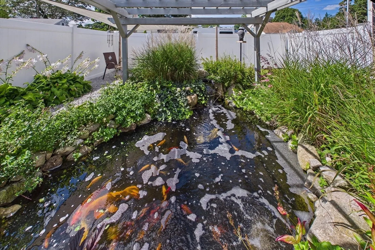
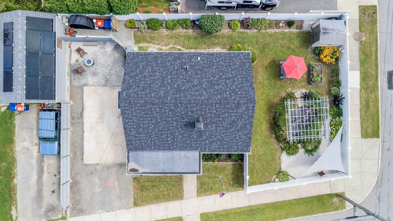
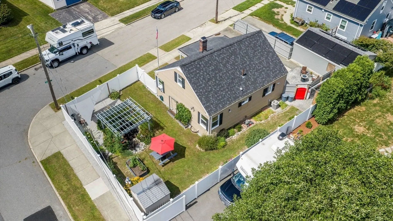
Welcome home to this charming cape situated on a private corner lot filled with character inside and out.The updated kitchen offers granite countertops, updated cabinetry, a convenient pantry, and a complete stainless-steel appliance package. The first floor also includes a spacious primary bedroom, a nicely sized second bedroom currently used as dinning room, and a full bathroom. Cedar closets in the bedrooms. Upstairs, a bedroom, half bath, and bonus area.The full-height, partially finished basement provides additional living and recreation space, currently used as a game room, exercise area, and laundry. There is plenty of room to bring your expansion and finishing ideas to life.Step outside to your private, fenced-in yard featuring perennial gardens, and tranquil koi pond. New roof with new chimney flue and cap, new water line and oil tank, This peaceful outdoor retreat provides privacy and serenity while still being conveniently located in New Bedford and close to MBTA station.A unique home with charm, flexibility, and plenty of potential—this is a must-see! Seller to find suitable housing property has been located.
-
Highlights
- Cooling: Central Air
- Parking Spots: 2
- Property Type: Single Family Residence
- Total Rooms: 4
- Status: Active
- Heating: Forced Air, Oil
- Property Class: Residential
- Style: Cape
- Year Built: 1952
-
Additional Details
- Appliances: Range, Dishwasher, Refrigerator, Washer, Dryer
- Construction: Frame
- Flooring: Tile, Hardwood
- Lot Features: Corner Lot, Cleared
- Roof: Shingle
- Year Built Details: Actual
- Zoning: Rb
- Basement: Full, Partially Finished
- Exterior Features: Patio, Professional Landscaping, Fenced Yard, Garden
- Foundation: Concrete Perimeter
- Road Frontage Type: Public
- SqFt Source: Public Record
- Year Built Source: Public Records
-
Amenities
- Community Features: Public Transportation, Shopping, Park, Walk/Jog Trails, Medical Facility, Laundromat, Highway Access, House of Worship, Private School, Public School, T-Station
- Parking Features: Paved Drive, Off Street
-
Utilities
- Sewer: Public Sewer
- Water Source: Public
-
Fees / Taxes
- Assessed Value: $345,800
- Taxes: $3,911
- Tax Year: 2025
Similar Listings



Content © 2026 MLS Property Information Network, Inc. The information in this listing was gathered from third party resources including the seller and public records.
Listing information provided courtesy of Morning Star Realty INC..
MLS Property Information Network, Inc. and its subscribers disclaim any and all representations or warranties as to the accuracy of this information.