
Sold!
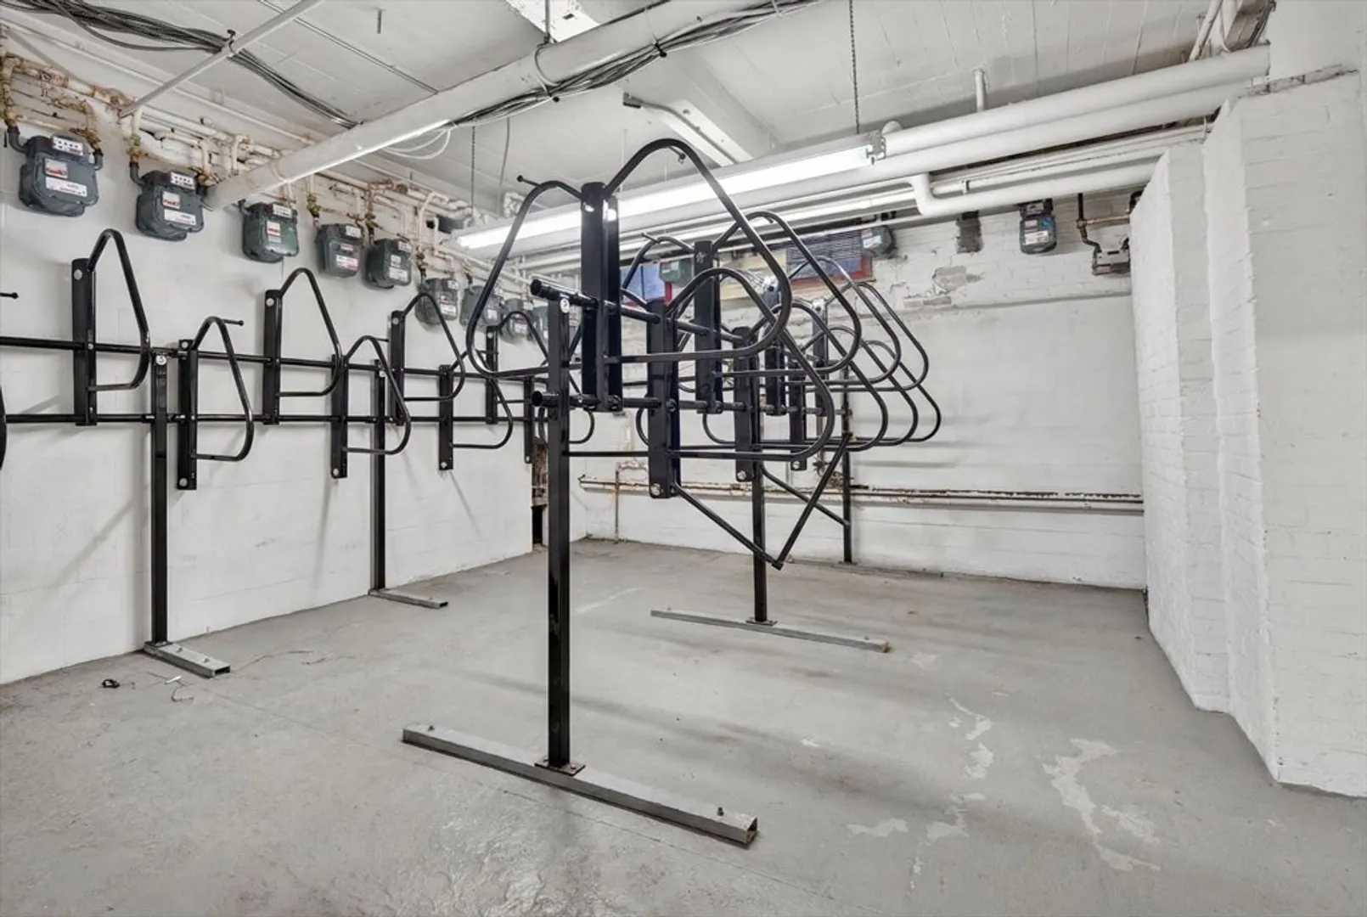
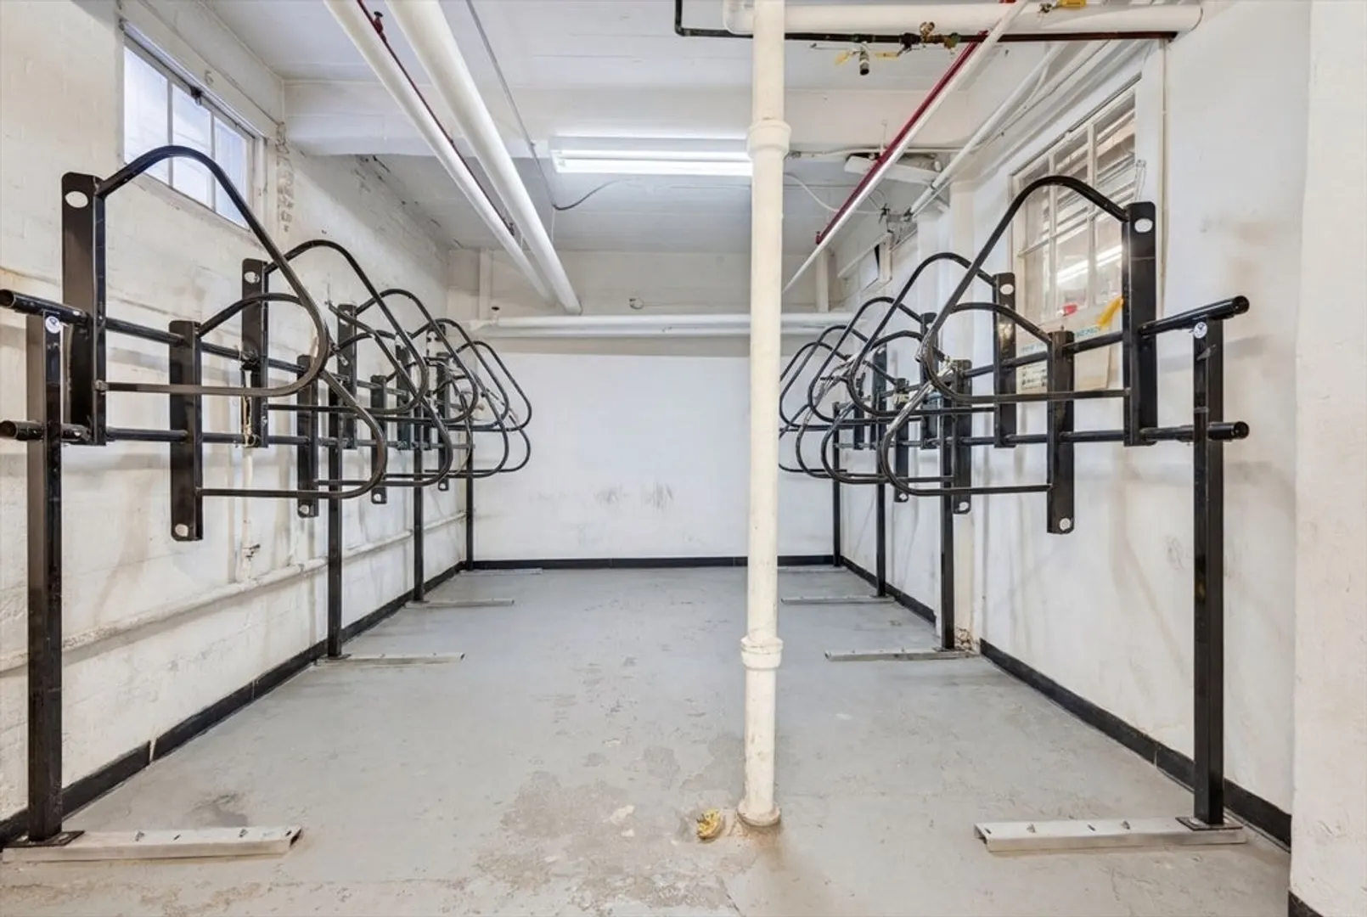
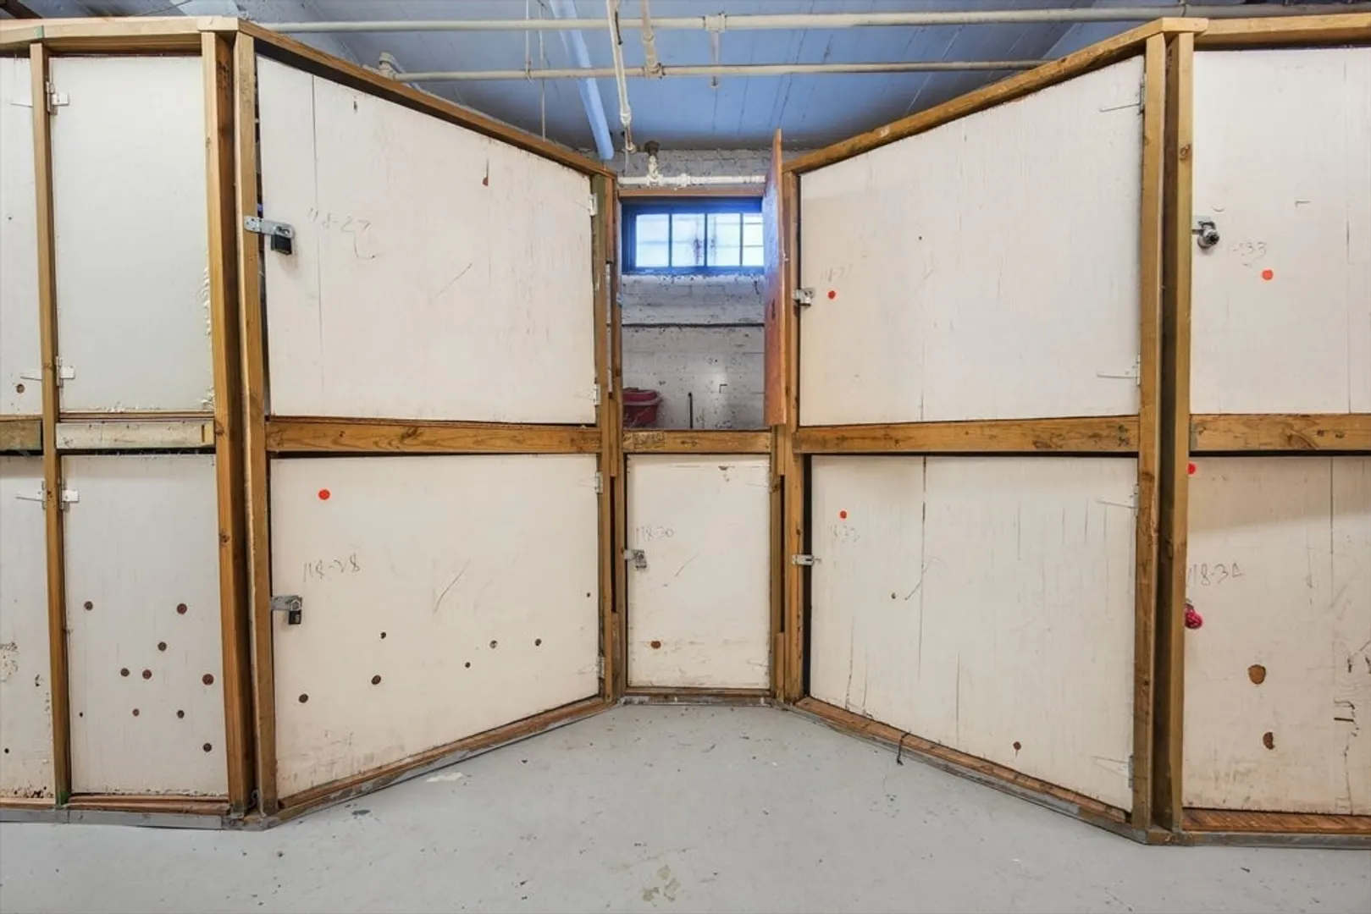
$396,500
1
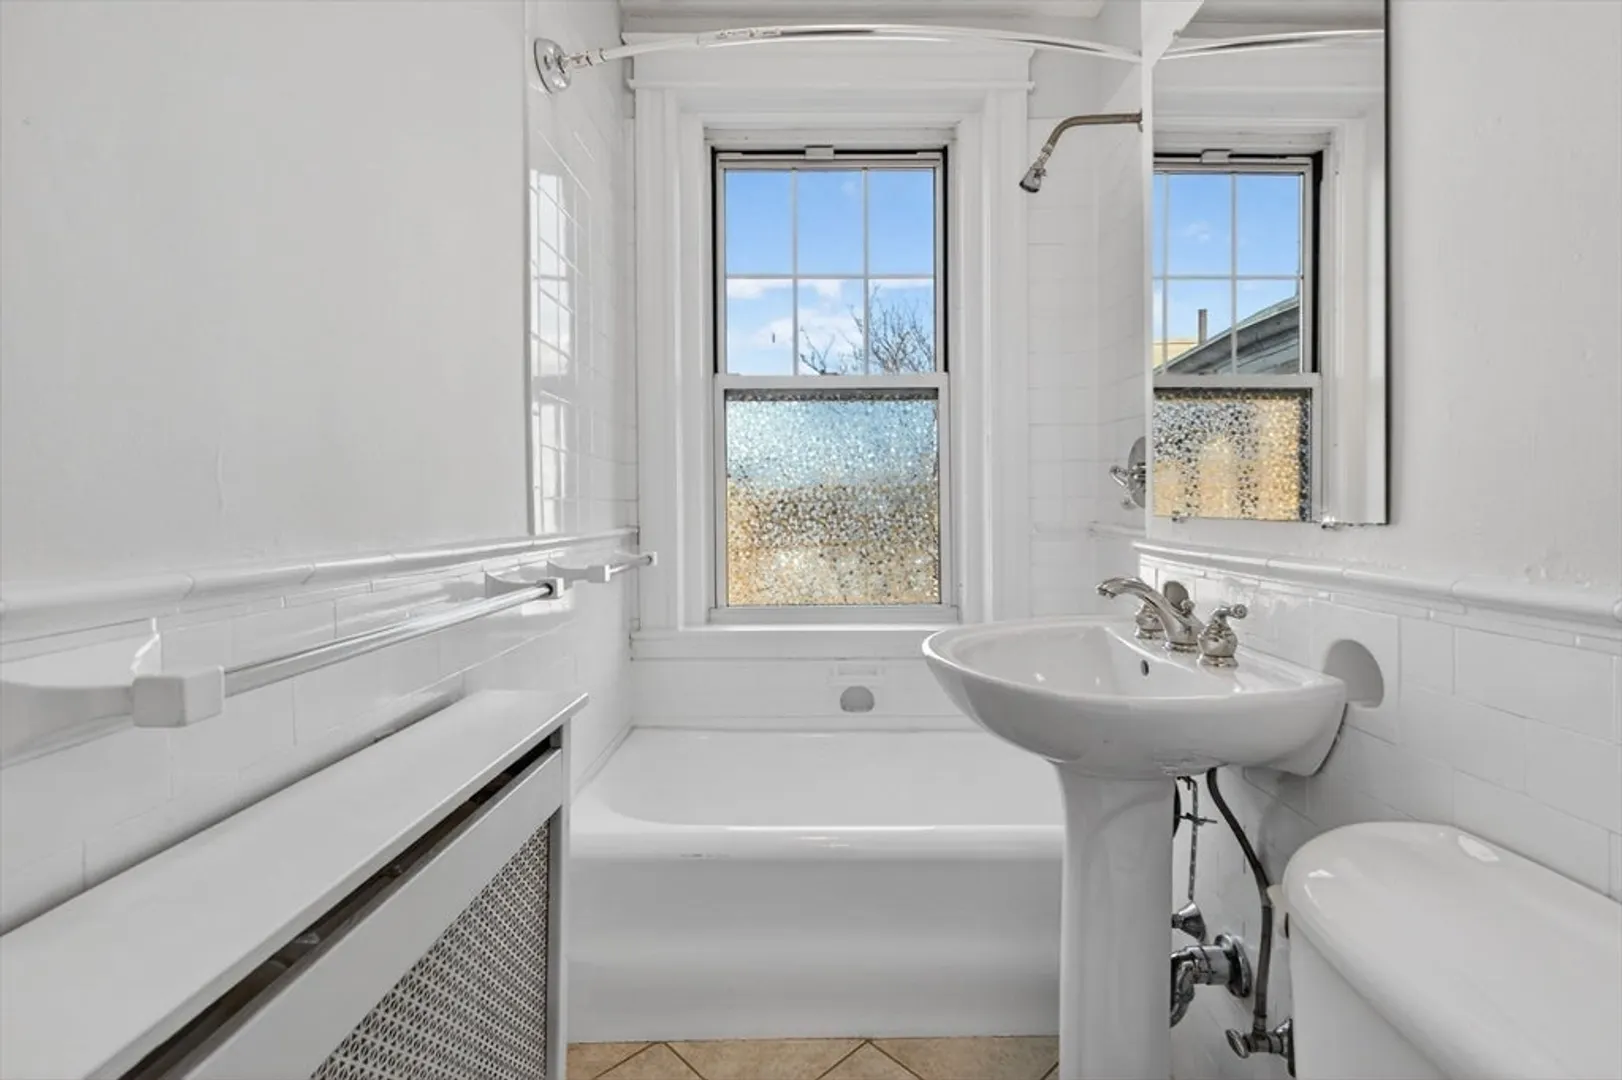
Bath
344
Living Area
-
Property Description
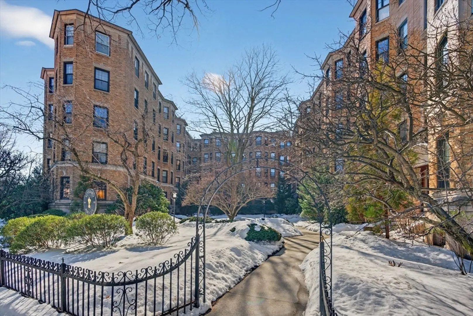
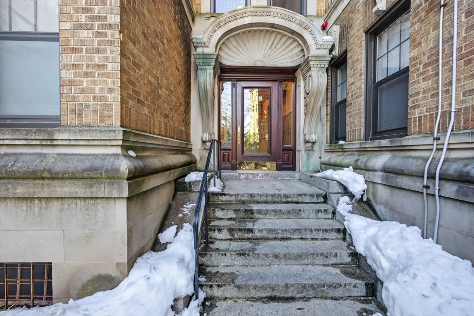
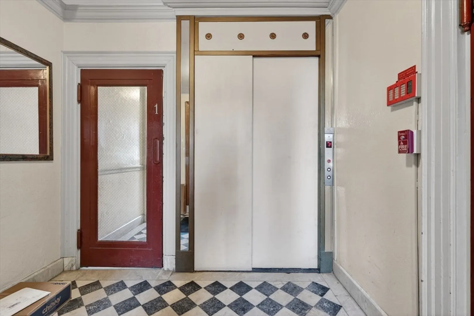
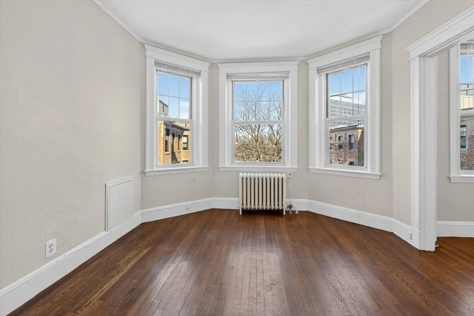
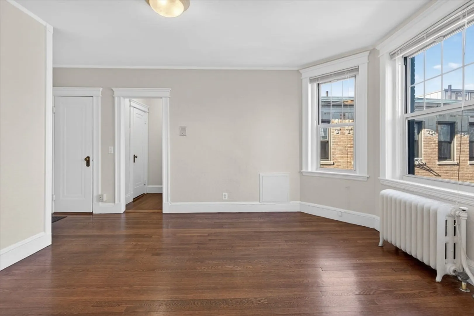
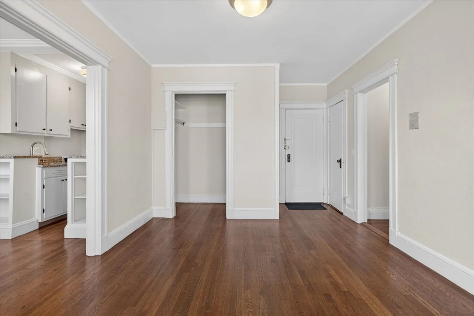
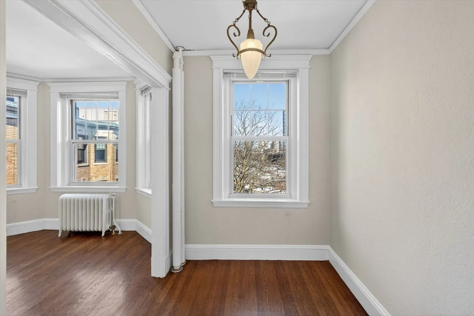
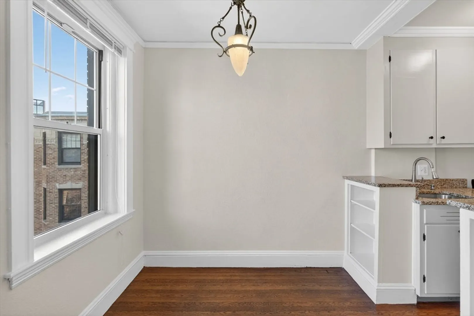
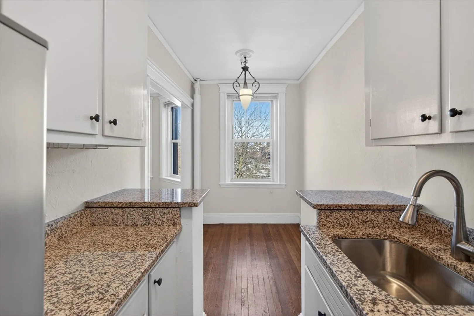
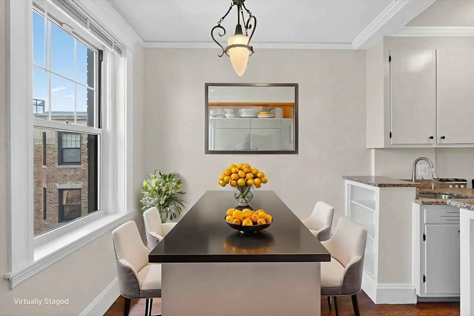
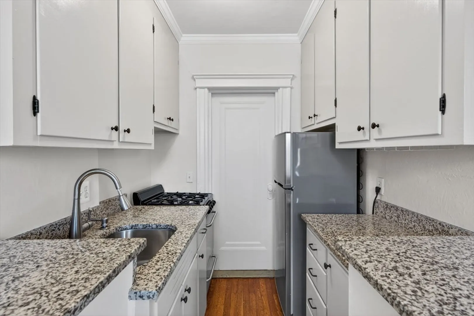
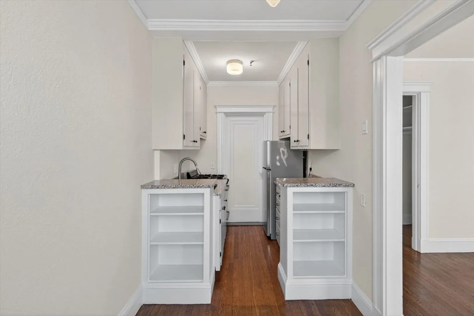
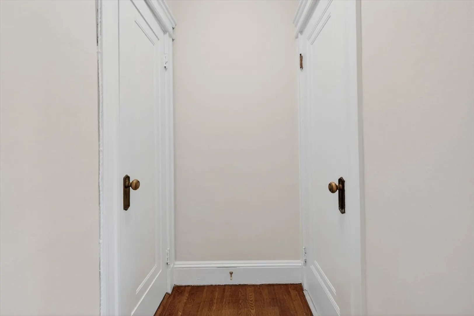
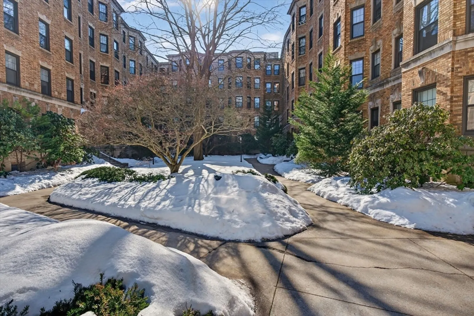
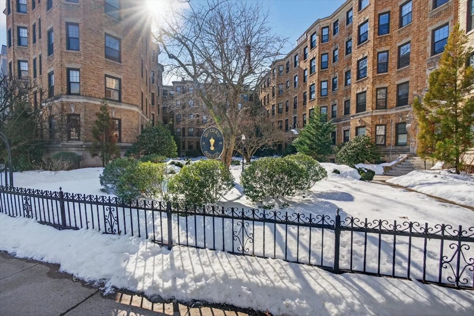
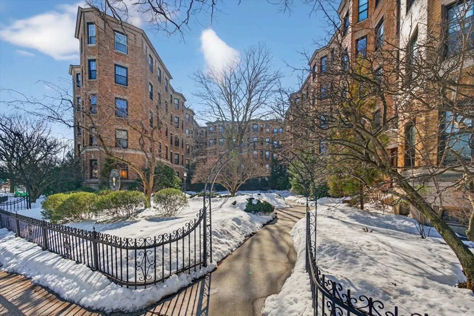
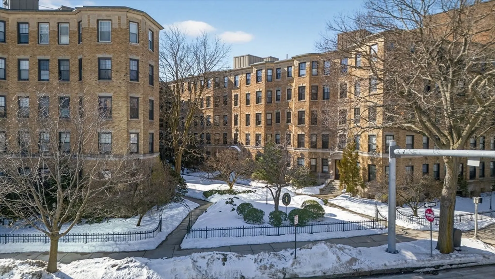
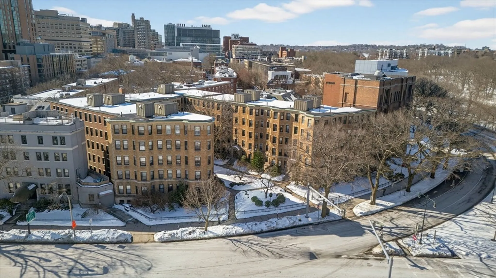
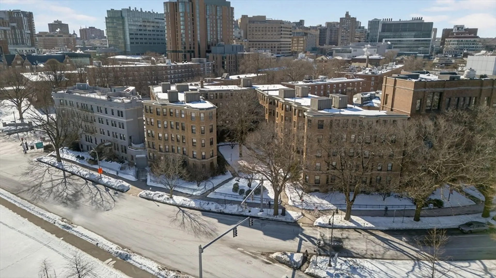
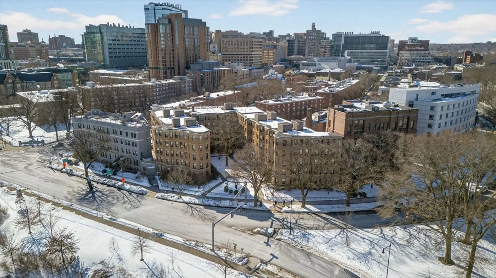
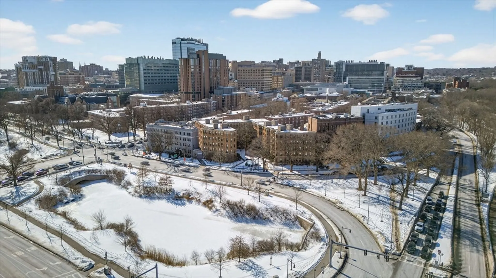
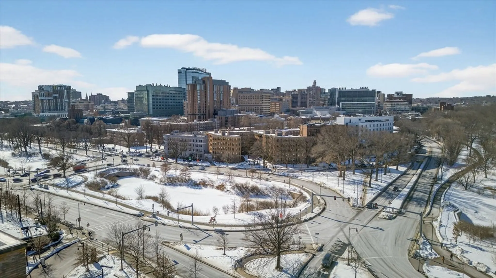
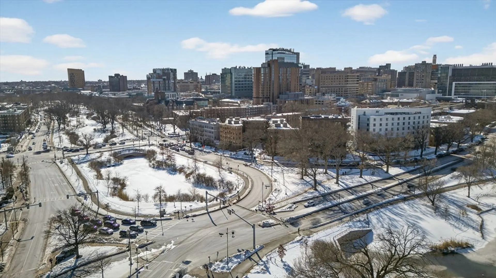
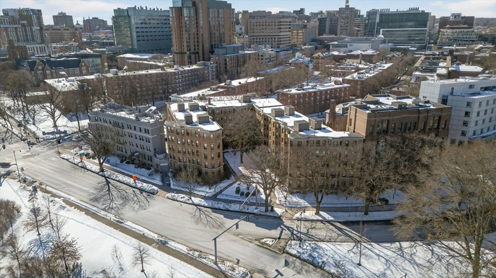
OPEN HOUSE CANCELLED .....Prime Fenway studio just steps to Longwood Medical and the best of city living. Located on the 5th floor (penthouse) and overlooking the quiet courtyard, this bright residence features multiple windows that fill the space with natural light while offering a peaceful retreat from the city below. Set within a professionally managed building, the home enjoys an unbeatable location just steps from neighborhood cafés, restaurants, shops, and public transportation. Moments to the Longwood Medical Area, Fenway Park, Time Out Market, the Emerald Necklace, and several universities. An exceptional opportunity for an owner-occupant, medical professional, or investor seeking a well-positioned home in one of Boston’s most vibrant neighborhoods.
-
Highlights
- Building Name: Riverway Square Condominium
- Heating: Baseboard
- Property Class: Residential
- Stories: 1
- Unit Number: 29
- Status: Closed
- Cooling: Window Unit(s)
- HOA Fee: $292
- Property Type: Condominium
- Total Rooms: 2
- Year Built: 1915
-
Additional Details
- Basement: N
- Flooring: Hardwood
- SqFt Source: Public Record
- Year Built Details: Actual
- Zoning: Cd
- Exterior Features: Garden
- Roof: Rubber
- Total Number of Units: 118
- Year Built Source: Public Records
-
Amenities
- Community Features: Public Transportation, Shopping, Park, Walk/Jog Trails, Medical Facility, Bike Path, Conservation Area, Highway Access, T-Station, University
- Security Features: Intercom
- Parking Features: On Street
-
Utilities
- Sewer: Public Sewer
- Water Source: Public
-
Fees / Taxes
- Assessed Value: $373,000
- HOA Fee Includes: Heat, Water, Sewer, Insurance, Maintenance Structure, Maintenance Grounds, Snow Removal, Trash, Reserve Funds
- Taxes: $4,319
- HOA Fee Frequency: Monthly
- Tax Year: 2025
Similar Listings
Sold
9 Photos
Sold

8 Photos
Sold
23 Photos
Sold
6 Photos
Content © 2026 MLS Property Information Network, Inc. The information in this listing was gathered from third party resources including the seller and public records.
Listing information provided courtesy of M. J. Grappo Realty Associates.
MLS Property Information Network, Inc. and its subscribers disclaim any and all representations or warranties as to the accuracy of this information.
