
Sold!



$519,900
1
Bath
503
Living Area
-
Property Description
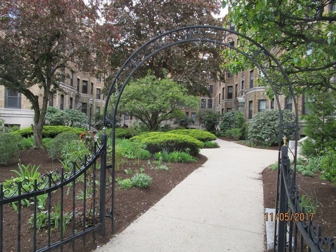
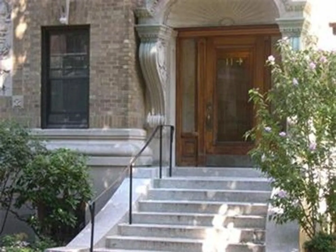
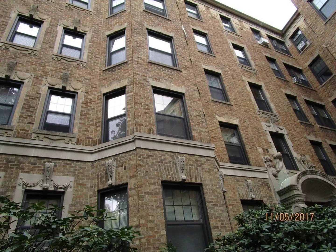
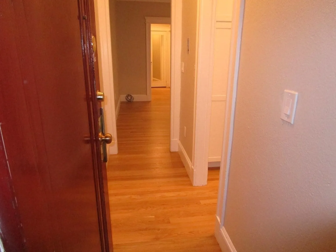
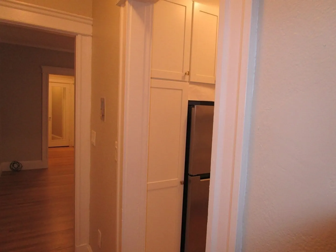
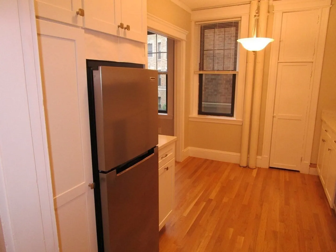
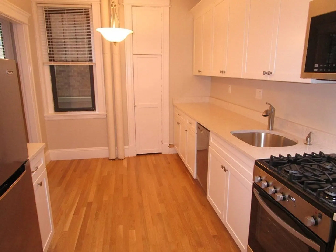
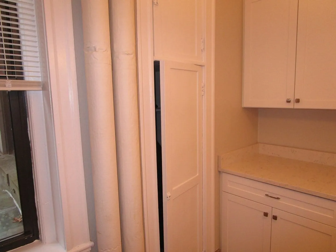
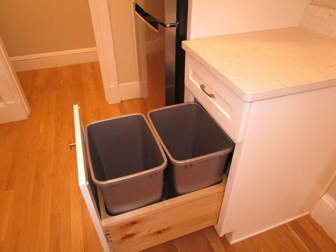
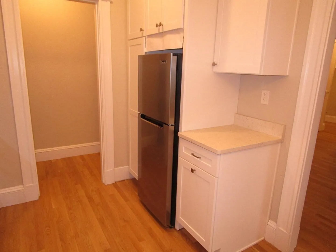
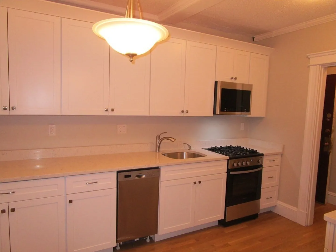
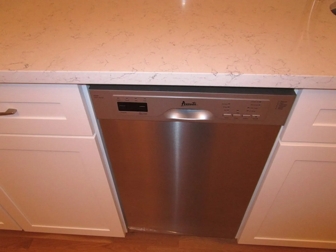
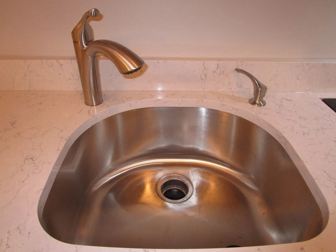
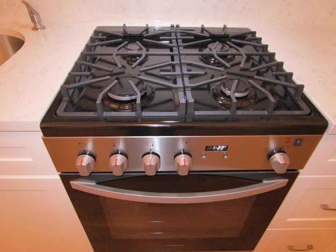
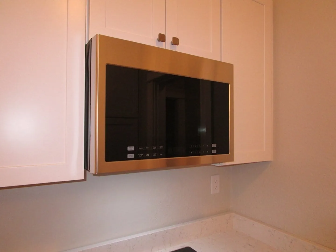
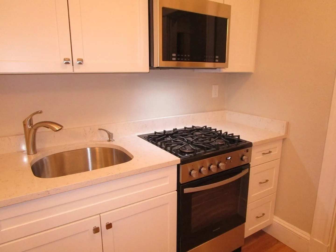
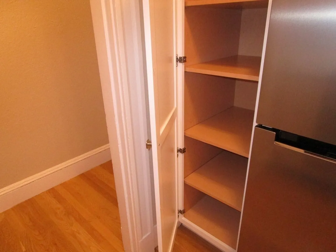
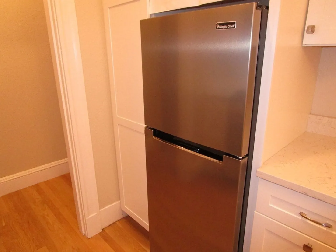
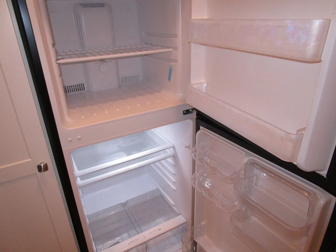
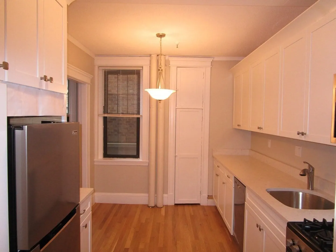
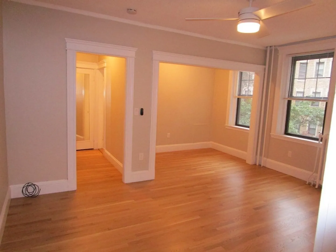
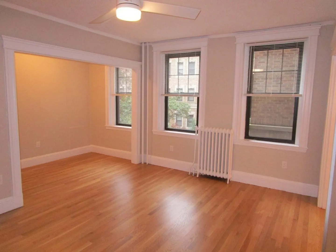
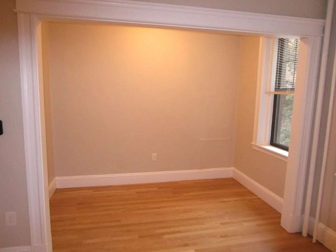
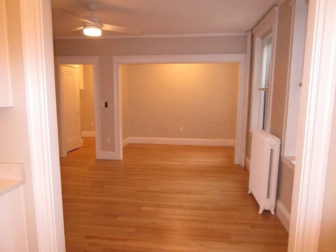
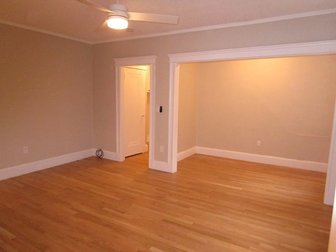
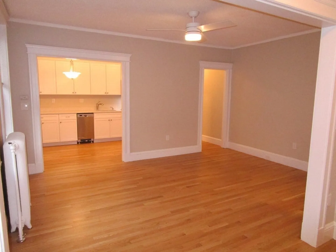
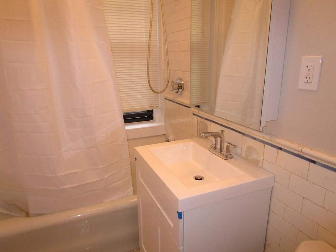
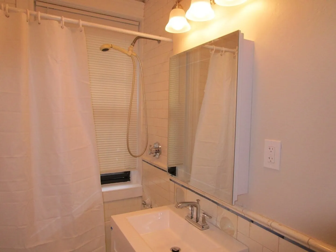
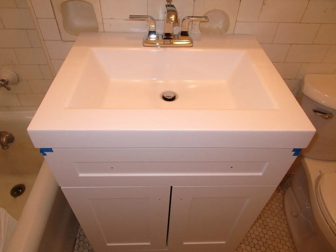
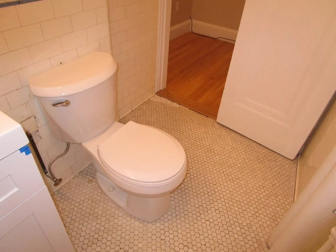
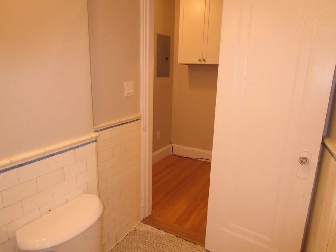
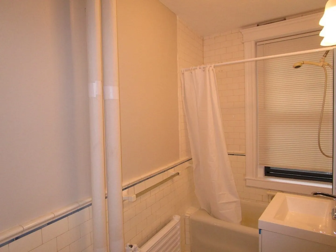
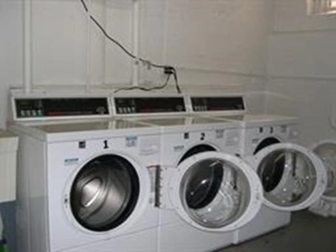
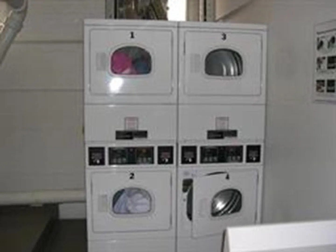
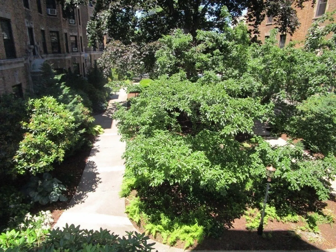
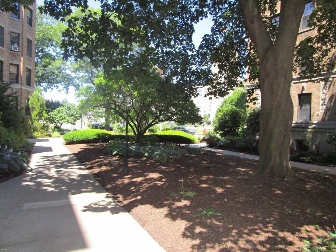
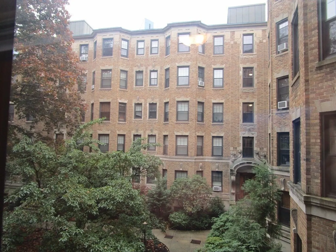
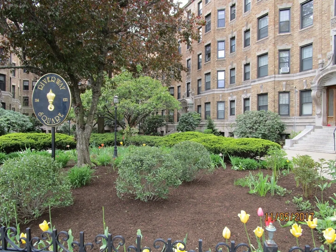
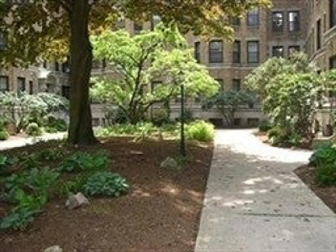
Great opportunity for an investor or first-time home buyer. Rarely available at Riverway Square Condominiums is a totally renovated large studio with a new designer fully appliance kitchen in this sought after smoke free condominium complex. Upgraded cabinetry & appliances w/granite counters. 2nd floor unit facing southeast w/bay window overlooks gardens & courtyard. Separate Sleeping Alcove. New hardwood floors throughout. Rear of unit has large hall area for dresser or desk. Two closets. Heat & hot water included in monthly condo fee. Large tiled modern bathroom w/pedestal sink. Separate dining area off kitchen with window. Washers/dryers conveniently located in basement & indoor bicycle racks. Upgraded electrical system. Across from Star Market, Time Out Restaurants & more. Green Line T stop/bus across street. Walk to Simmons, BU, Emmanuel, Northeastern Colleges. Very short walk to Longwood Medical area. Well run condo association & professionally managed.
-
Highlights
- Area: The Fenway
- HOA Fee: $330
- Property Type: Condominium
- Total Rooms: 2
- Year Built: 1915
- Heating: Hot Water
- Property Class: Residential
- Stories: 1
- Unit Number: 12a
- Status: Closed
-
Additional Details
- Appliances: Dishwasher, Disposal, Microwave, Refrigerator, Freezer, ENERGY STAR Qualified Refrigerator, ENERGY STAR Qualified Dishwasher, Rangetop - ENERGY STAR, Oven
- Flooring: Hardwood, Flooring - Hardwood, Wood
- Pets Allowed: Yes w/ Restrictions
- Total Number of Units: 118
- Year Built Source: Public Records
- Basement: N
- Interior Features: Closet, Entry Hall, Center Hall, Living/Dining Rm Combo
- SqFt Source: Master Deed
- Year Built Details: Approximate
- Zoning: R
-
Amenities
- Community Features: Public Transportation, Shopping, Park, Walk/Jog Trails, Medical Facility, Bike Path, Conservation Area, Highway Access, House of Worship, T-Station, University
-
Utilities
- Sewer: Public Sewer
- Water Source: Public
-
Fees / Taxes
- Assessed Value: $426,900
- HOA Fee Includes: Heat, Water, Sewer, Insurance, Maintenance Structure, Maintenance Grounds, Snow Removal, Reserve Funds
- Taxes: $5,334
- HOA Fee Frequency: Monthly
- Tax Year: 2026
Similar Listings
Sold
18 Photos
Sold
10 Photos
Sold
2 Photos
Sold
11 Photos
Content © 2026 MLS Property Information Network, Inc. The information in this listing was gathered from third party resources including the seller and public records.
Listing information provided courtesy of Greater Boston Property Services, LLC.
MLS Property Information Network, Inc. and its subscribers disclaim any and all representations or warranties as to the accuracy of this information.
