
Sold!
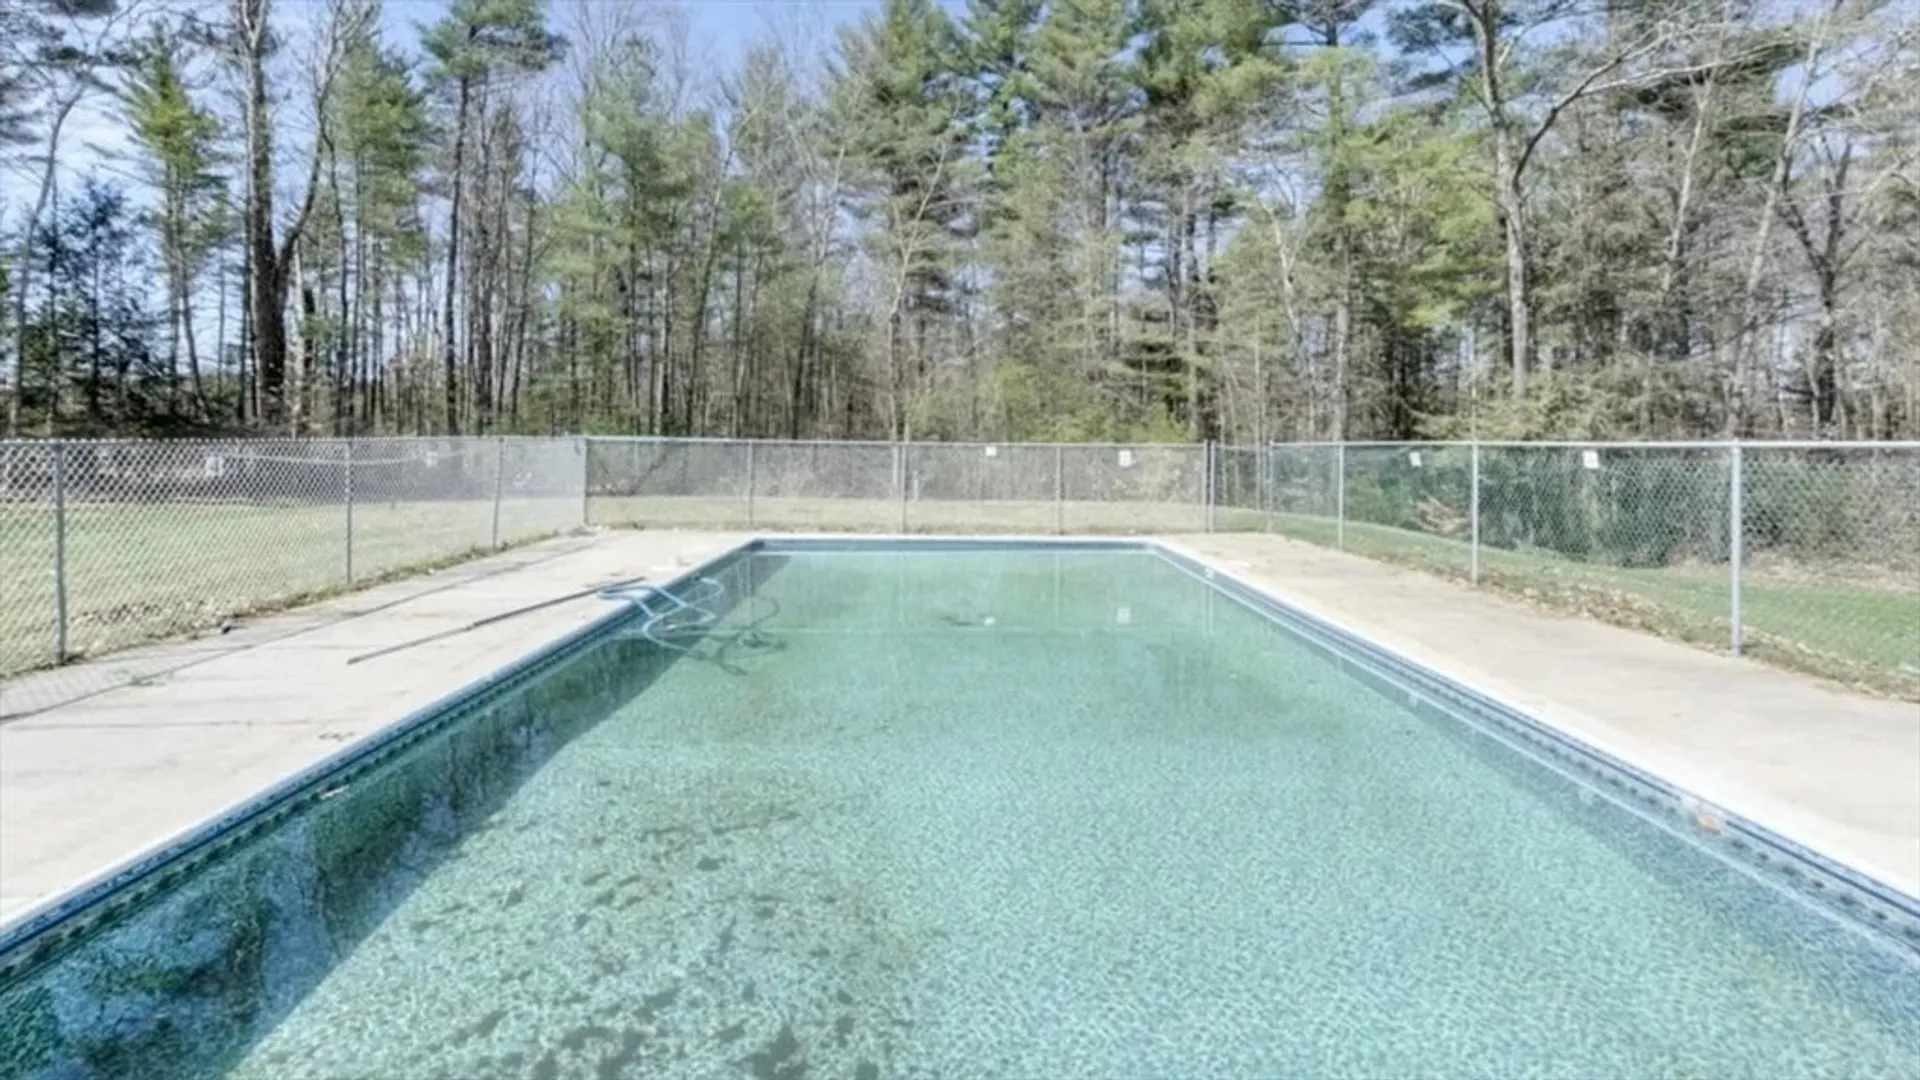

$224,000
2
Beds
1/1
Bath
1,121
Living Area
-
Property Description
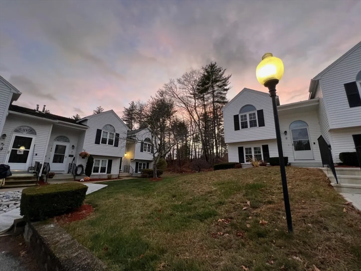
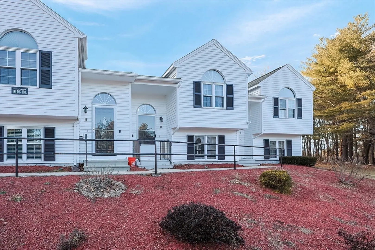
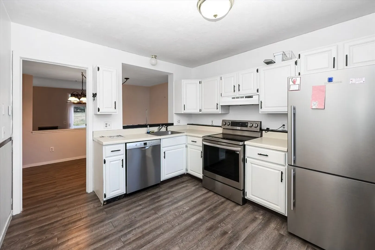
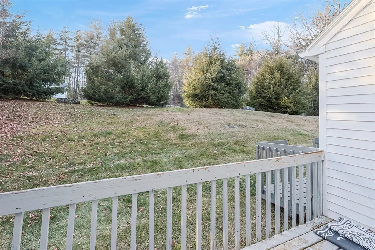
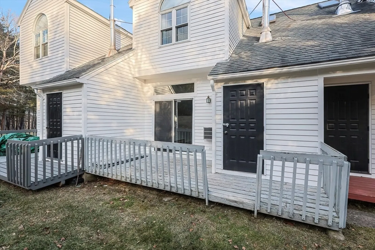
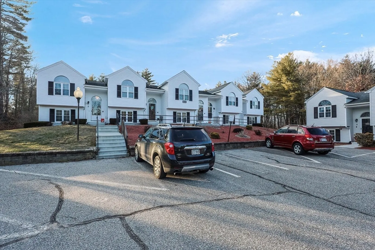
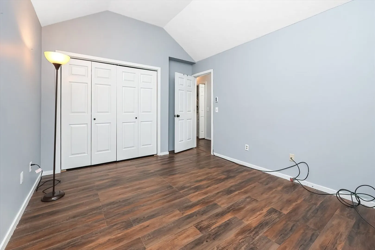
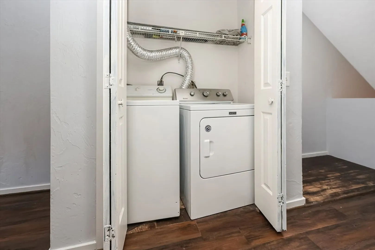
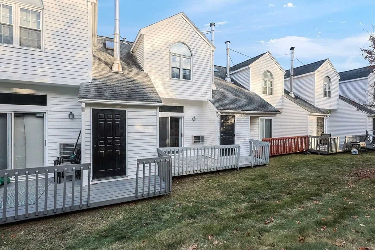
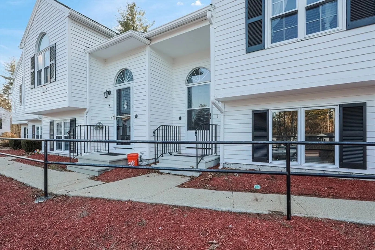
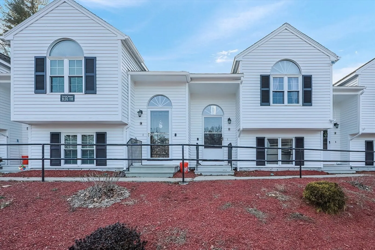
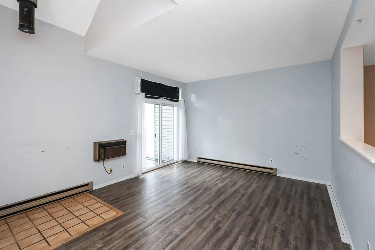
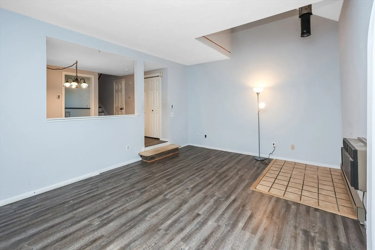
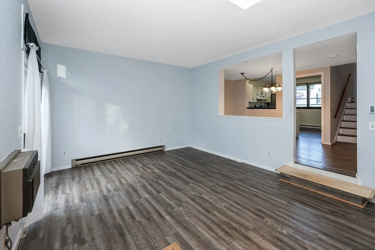
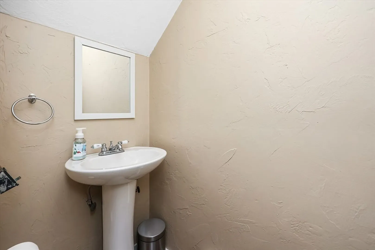
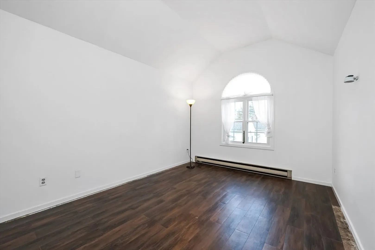
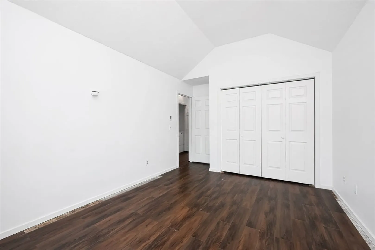
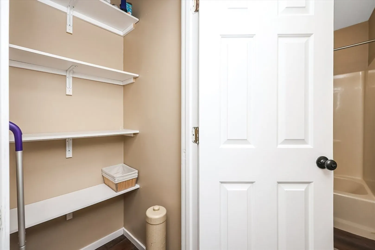
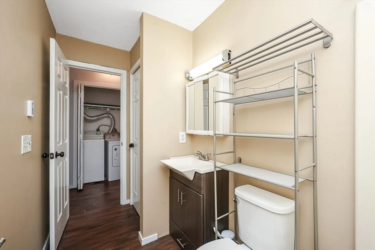
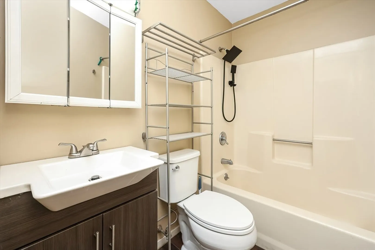
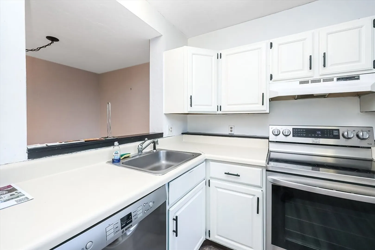
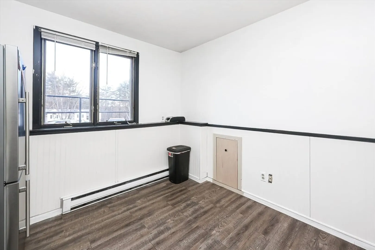
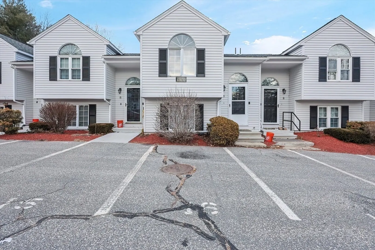
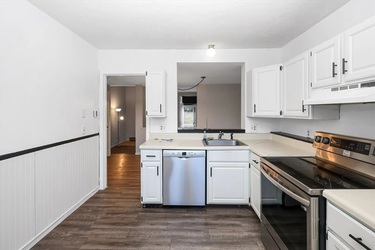
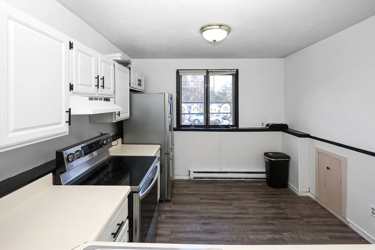
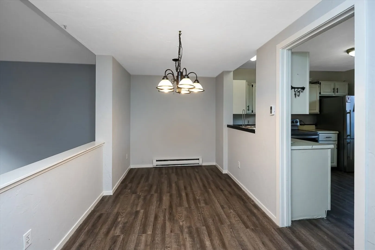
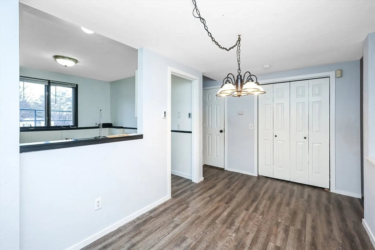
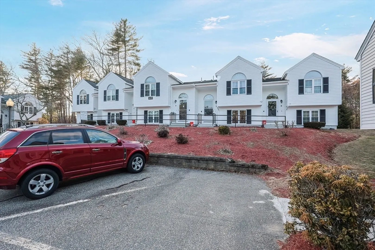
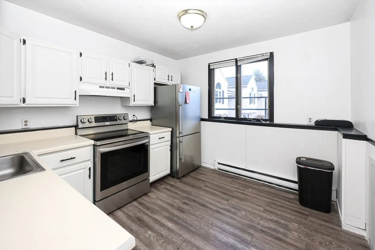
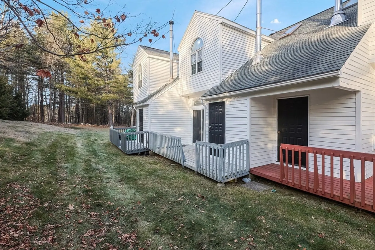
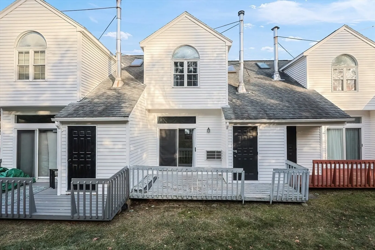
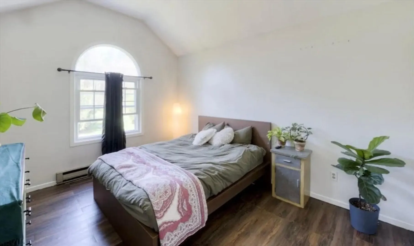
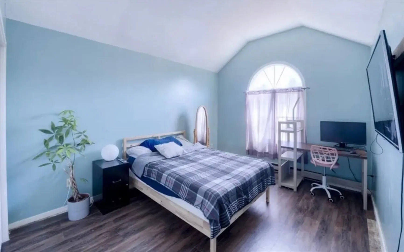
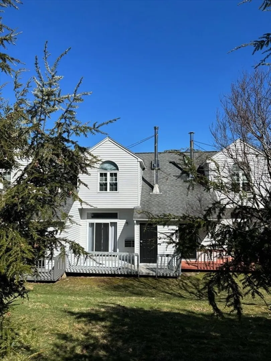
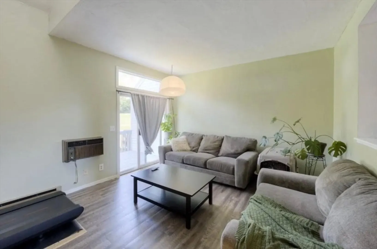
SPECIAL OFFER!! 6 MONTHS WORTH OF CONDO FEES PAID BY SELLER PRIOR TO CLOSING. Country charm but minutes away from downtown, shopping and highway. Dead-end street. Don't miss out on this beautiful updated townhouse boasting 2 extra-large bedrooms and 1.5 baths. Vaulted living room with sliders opening to the private deck overlooking the beautiful gardens. Access to inground pool directly across from your deck. There is also a private storage unit in the corner of deck. Back inside, formal dining room and eat-in-kitchen. Half bath completes the first floor. Upstairs, 2 large bedrooms with cathedral ceilings and closets. A spacious full bath and a laundry room complete the 2nd floor. There is a nook at the end of hallway, ideal for a home office. One pet under 25 pounds permitted. This unit comes with parking 16 and extra guest space down the driveway. Make this home yours today!
-
Highlights
- Building Name: Riverview
- Heating: Electric
- Parking Spots: 2
- Property Type: Condominium
- Total Rooms: 5
- Year Built: 1987
- Cooling: Wall Unit(s)
- HOA Fee: $353
- Property Class: Residential
- Stories: 2
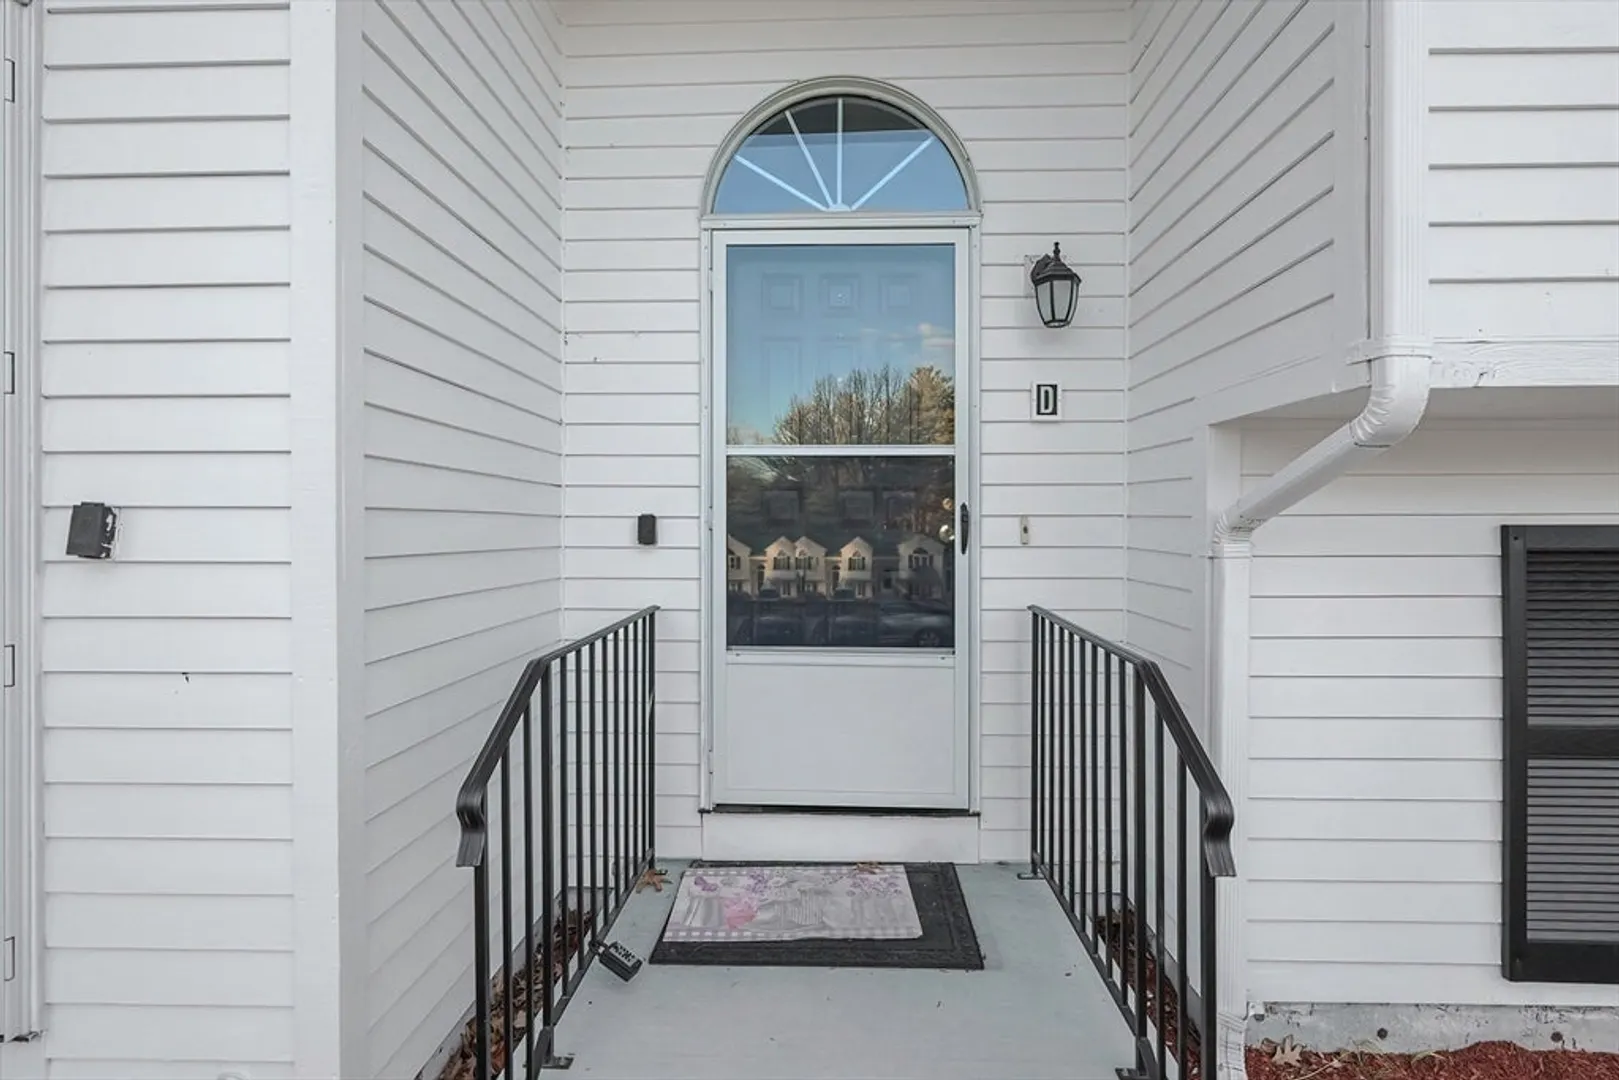
- Unit Number: D
- Status: Closed
-
Additional Details
- Appliances: Range, Dishwasher, Refrigerator, Washer, Dryer, Range Hood
- Construction: Frame
- Fireplaces: 1
- Pets Allowed: Yes w/ Restrictions
- SqFt Source: Public Record
- Year Built Details: Actual
- Zoning: R1
- Basement: N
- Exterior Features: Deck, Storage, Garden
- Flooring: Tile, Laminate
- Roof: Shingle
- Total Number of Units: 50
- Year Built Source: Public Records
-
Amenities
- Community Features: Shopping, Pool, Walk/Jog Trails, Medical Facility, Highway Access, House of Worship
- Pool Features: Association, In Ground
- Parking Features: Off Street, Assigned, Guest
-
Utilities
- Electric: Circuit Breakers
- Water Source: Public
- Sewer: Public Sewer
-
Fees / Taxes
- Assessed Value: $201,200
- HOA Fee Includes: Insurance, Maintenance Structure, Road Maintenance, Maintenance Grounds, Snow Removal
- Taxes: $3,070
- HOA Fee Frequency: Monthly
- Tax Year: 2024
Similar Listings
Sold
29 Photos
Sold
29 Photos
Sold
27 Photos
Sold
35 Photos
Content © 2026 MLS Property Information Network, Inc. The information in this listing was gathered from third party resources including the seller and public records.
Listing information provided courtesy of Century 21 North East.
MLS Property Information Network, Inc. and its subscribers disclaim any and all representations or warranties as to the accuracy of this information.
