
118 Pleasant Street
$385,000
5
Beds
3
Baths
3,100
Sqft
- Request Info
- Call
- Save
-
More
- Mortgage Calculator

Property Tools
$385,000
5
Beds
3
Baths
3,100
Living Area
-
Property Description
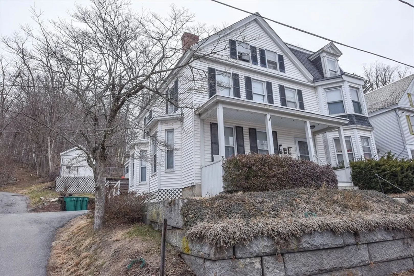
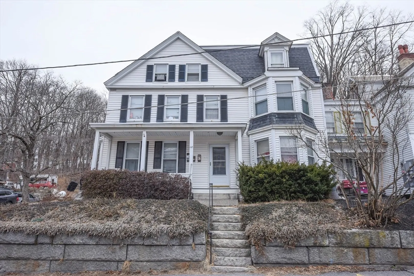
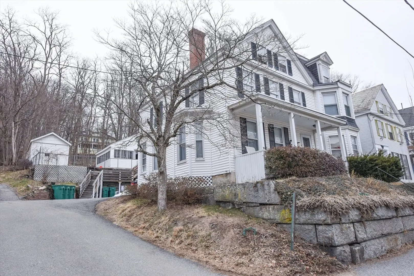
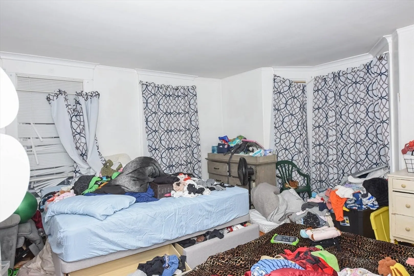
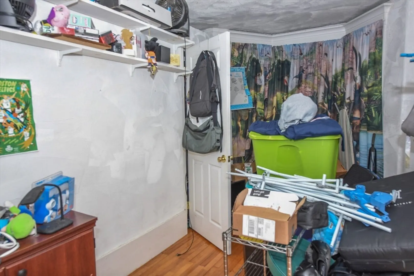
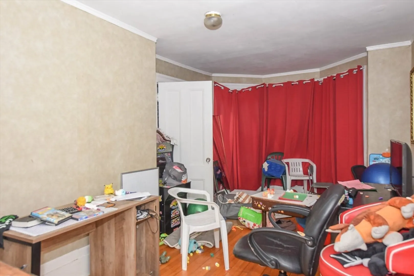
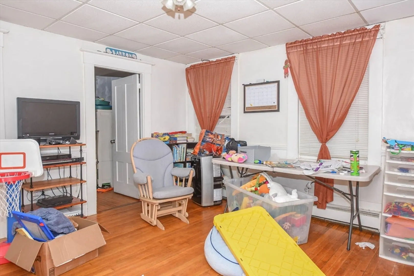
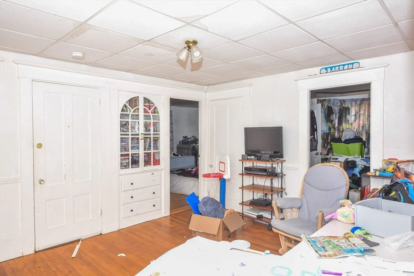
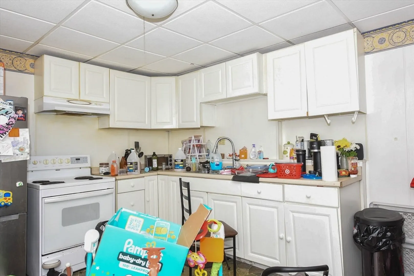
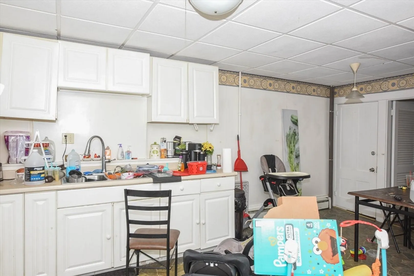
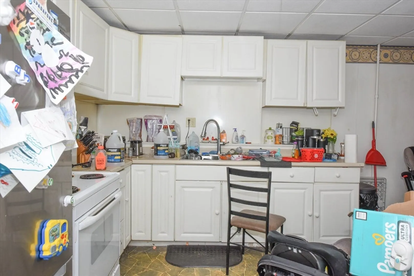
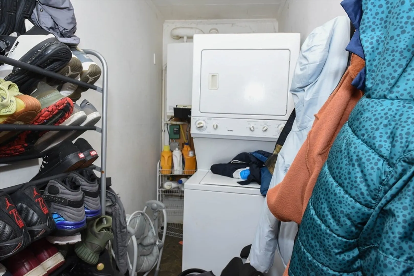
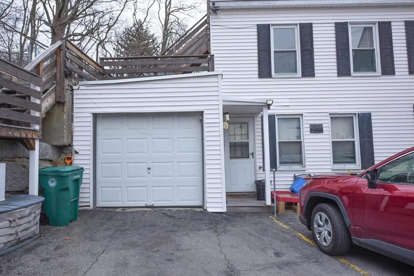
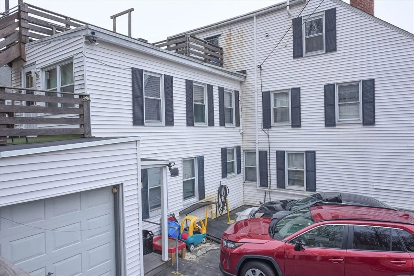
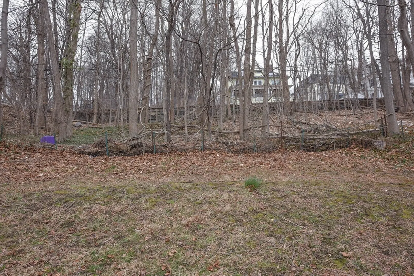
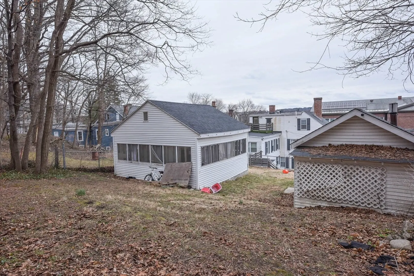
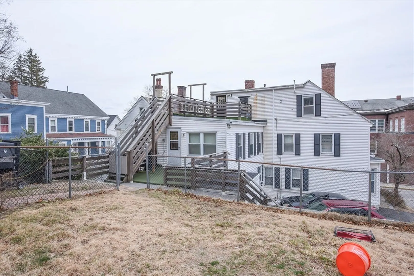
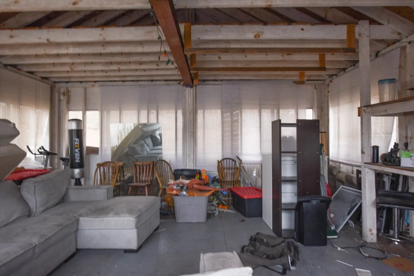
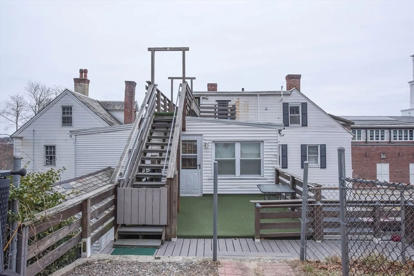
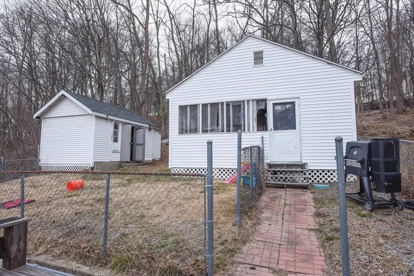
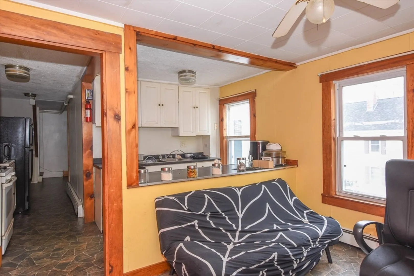
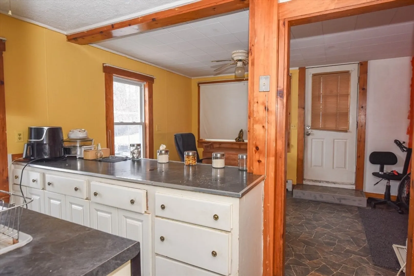
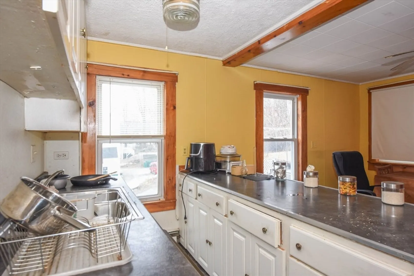
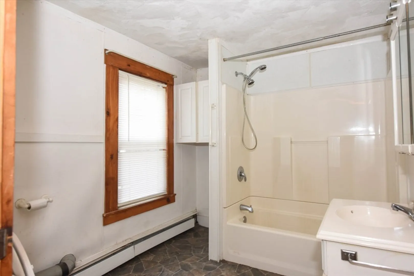
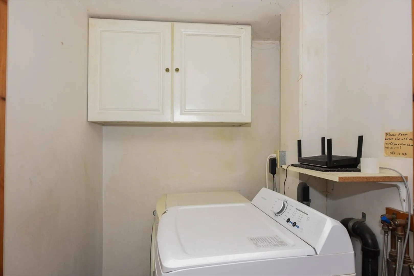
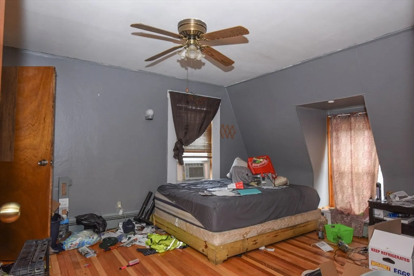
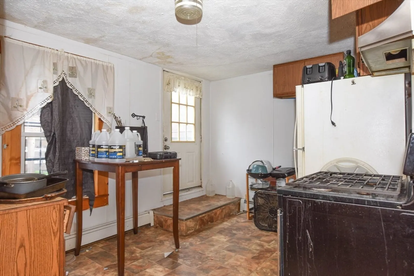
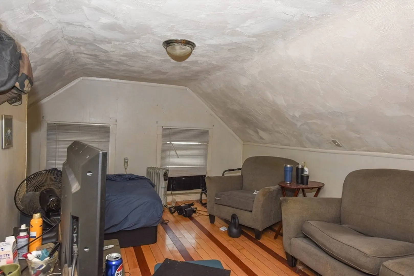
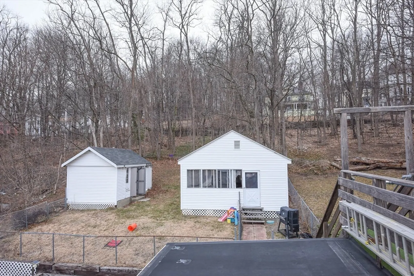
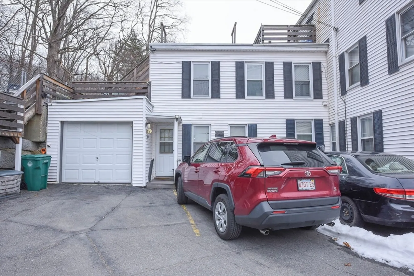
Well maintained 3 unit with young heating systems, washer/dryers, hot water tanks, kitchens, vinyl windows, hardwood floors. Parking for three cars plus one bay attached garage. Unit one features a stackable washer/dryer, energy efficient Buderus gas heating system, eat in kitchen with white cabinetry, basement access, hardwood floors in living, dining and both bedrooms, 3/4 bath with shower stall. Unit 2 offers 2 bedrooms, Buderus boiler by oil, back deck. Unit 3 is a one bedroom apartment, has great city views from it's back deck, cozy kitchen, in unit washer/dryer, Buderus gas heating system, 3/4 bath with shower stall only. The electricity is currently off while the electrical system is being replaced as a subsequent of a fire damage from the property next door.
-
Highlights
- Heating: Natural Gas
- Parking Spots: 4
- Property Type: 3 Family - 3 Units Up/Down
- Total Rooms: 13
- Status: Active
- Levels: 3
- Property Class: Residential Income
- Stories: 3
- Year Built: 1910
-
Additional Details
- Appliances: Range, Refrigerator, Washer/Dryer
- Construction: Frame
- Flooring: Vinyl, Hardwood
- Road Frontage Type: Public
- SqFt Source: Public Record
- Year Built Details: Approximate
- Zoning: Rc
- Basement: Full, Interior Entry, Bulkhead, Concrete
- Fireplaces: 1
- Foundation: Stone, Granite
- Roof: Shingle, Rubber
- Total Number of Units: 3
- Year Built Source: Public Records
-
Amenities
- Community Features: Public Transportation, Shopping, Park, Medical Facility, Laundromat, House of Worship, Public School, T-Station, University
- Parking Features: Paved Drive, Off Street
- Covered Parking Spaces: 1
-
Utilities
- Electric: Other (See Remarks)
- Water Source: Public
- Sewer: Public Sewer
-
Fees / Taxes
- Assessed Value: $428,500
- Taxes: $5,789
- Tax Year: 2025
Similar Listings
Content © 2026 MLS Property Information Network, Inc. The information in this listing was gathered from third party resources including the seller and public records.
Listing information provided courtesy of RE/MAX Partners.
MLS Property Information Network, Inc. and its subscribers disclaim any and all representations or warranties as to the accuracy of this information.