
Sold!
$680,000
3
Beds
1/1
Bath
1,724
Living Area
-
Property Description
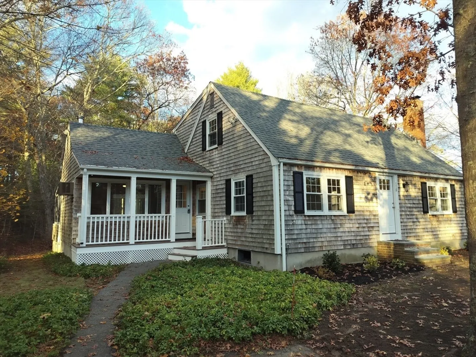
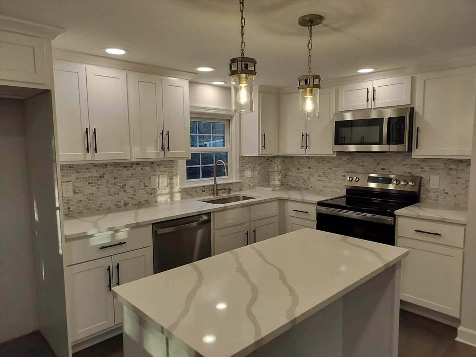
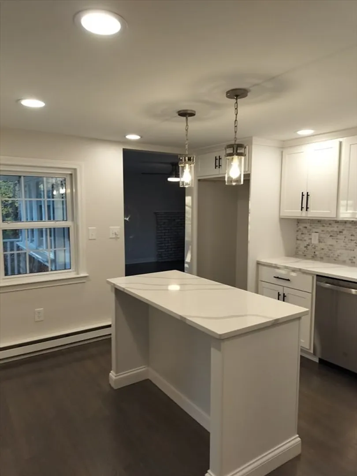
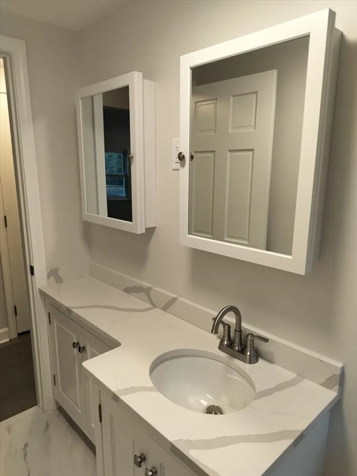
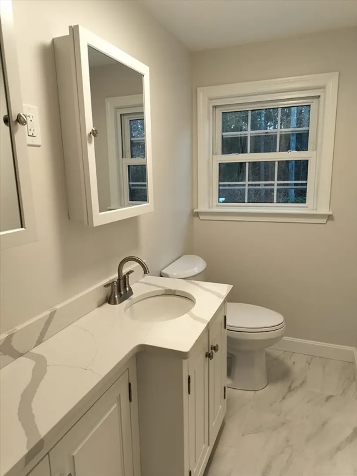
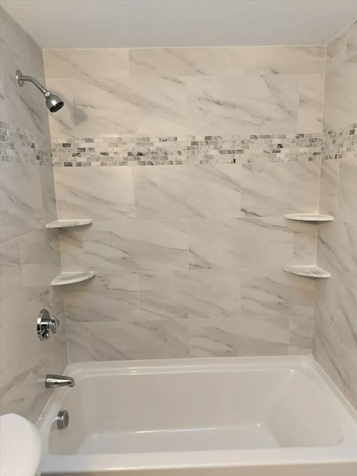
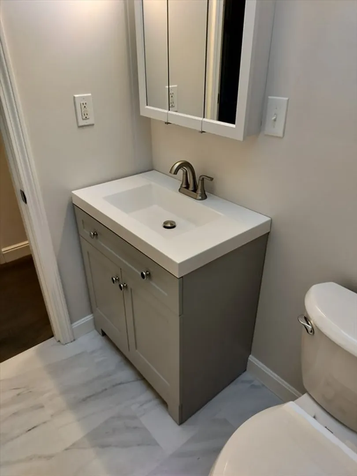
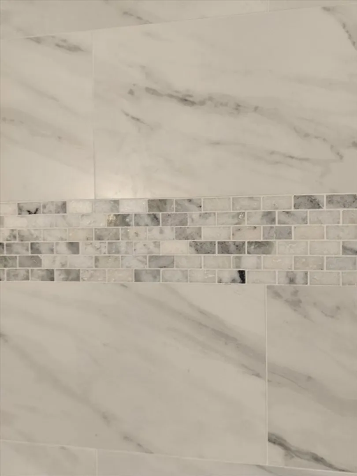
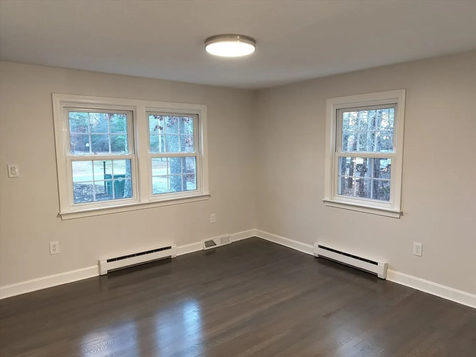
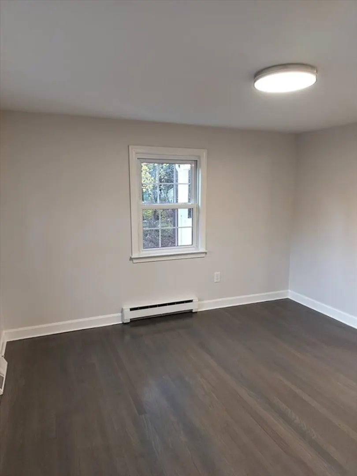
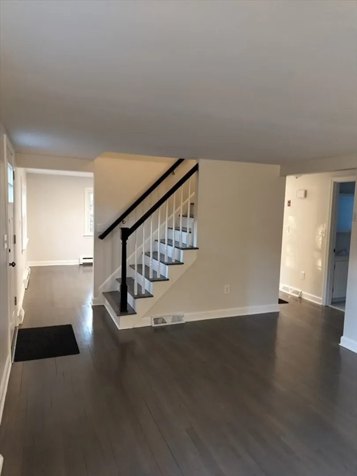
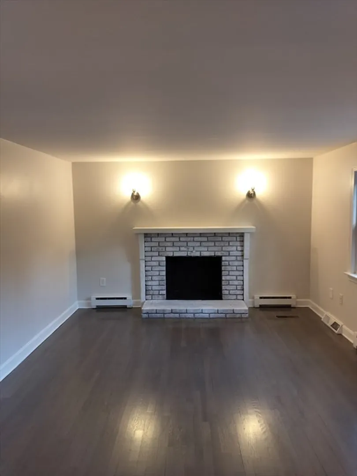
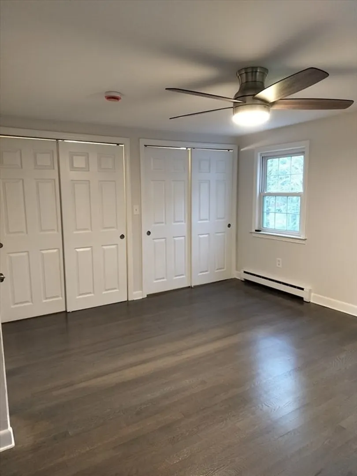
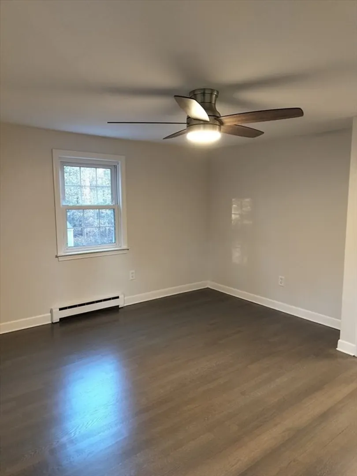
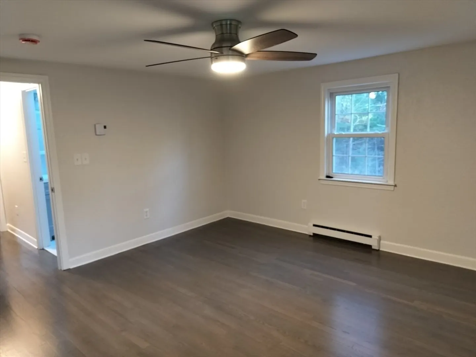
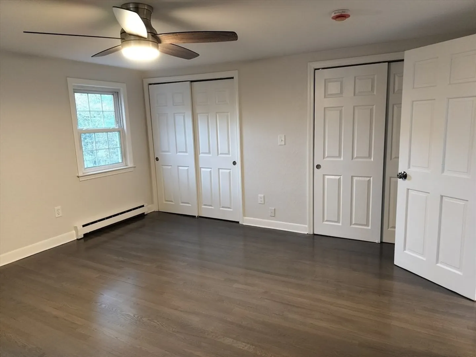
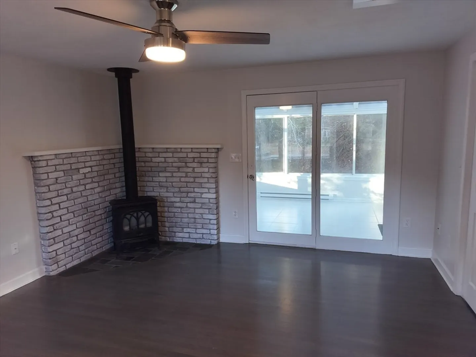
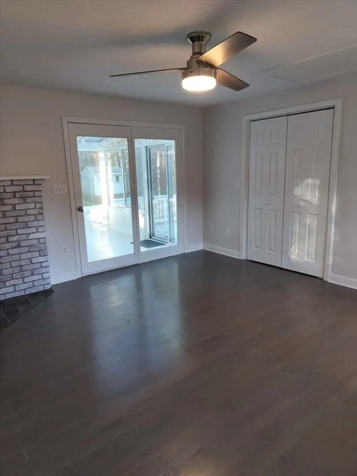
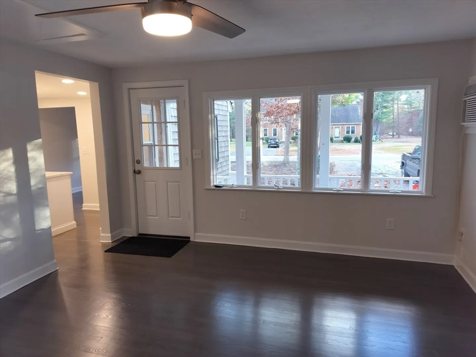
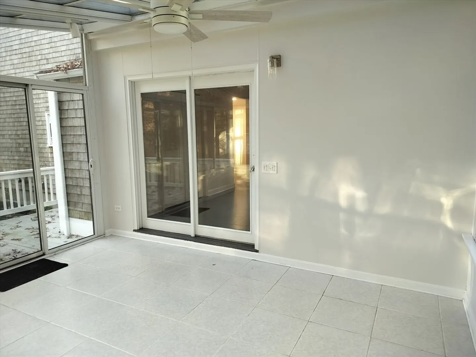
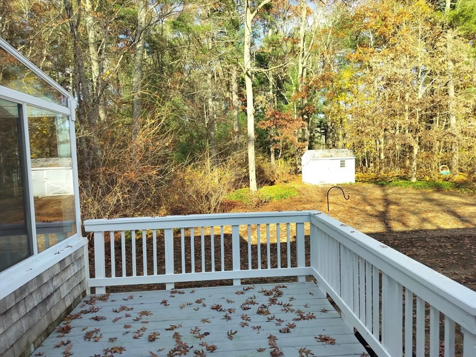
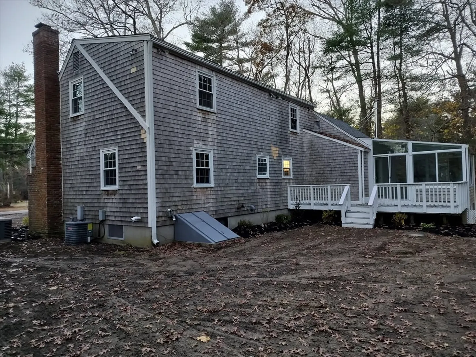
Move in Ready! Perfect 3 bedroom home in a very desirable location. Two large bedrooms on the 2nd floor with double closets. The third bedroom is on the first floor. New white kitchen cabinets with granite counters, center island, tiled back splash, and new stainless appliances . Freshly refinished hardwood flooring throughout on the 1st and 2nd floor. New tile in both bathrooms. Glass 3-Season room overlooking the freshly loomed backyard. The interior has been freshly painted with light neutral colors throughout. New septic system. The square footage does not include over 150 s.f. of the sunroom. The disturbed areas of the yard have been loomed and seeded but unfortunately it is too late in the season to see growth.
-
Highlights
- Cooling: Central Air, Other
- Parking Spots: 6
- Property Type: Single Family Residence
- Total Rooms: 7
- Status: Closed
- Heating: Forced Air, Electric Baseboard, Natural Gas, Other
- Property Class: Residential
- Style: Cape
- Year Built: 1969
-
Additional Details
- Appliances: Gas Water Heater, Range, Dishwasher, Microwave
- Fireplaces: 1
- Foundation: Concrete Perimeter
- Road Frontage Type: Public
- Year Built Details: Actual
- Zoning: Res
- Basement: Full, Bulkhead, Concrete
- Flooring: Tile, Hardwood
- Lot Features: Level
- SqFt Source: Public Record
- Year Built Source: Public Records
-
Amenities
- Community Features: Public School
- Parking Features: Off Street, Paved
-
Utilities
- Electric: Generator, Circuit Breakers
- Water Source: Public
- Sewer: Private Sewer
-
Fees / Taxes
- Assessed Value: $484,000
- Taxes: $5,818
- Tax Year: 2025
Similar Listings
Sold

24 Photos
Sold
32 Photos
Sold
39 Photos
Sold
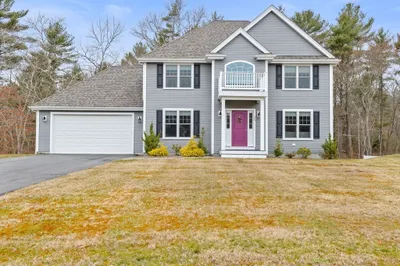
38 Photos
Content © 2026 MLS Property Information Network, Inc. The information in this listing was gathered from third party resources including the seller and public records.
Listing information provided courtesy of eXp Realty.
MLS Property Information Network, Inc. and its subscribers disclaim any and all representations or warranties as to the accuracy of this information.
