
Sold!
$350,000
2
Beds
1
Bath
912
Living Area
-
Property Description
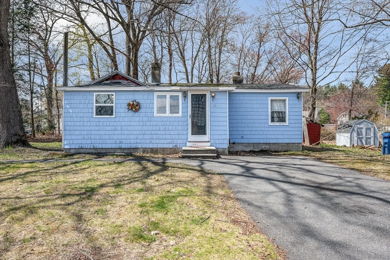
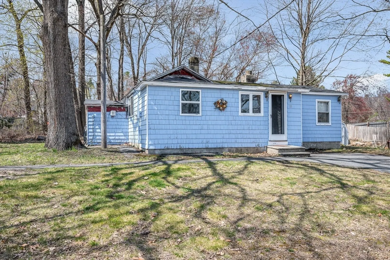
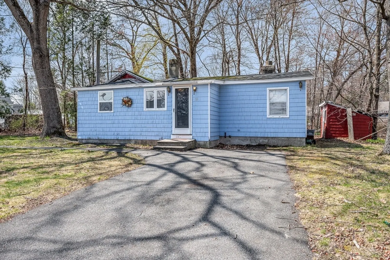
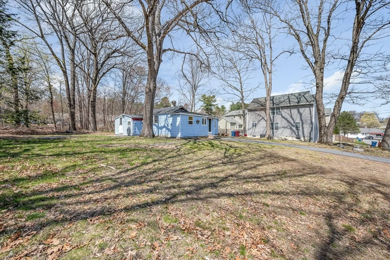
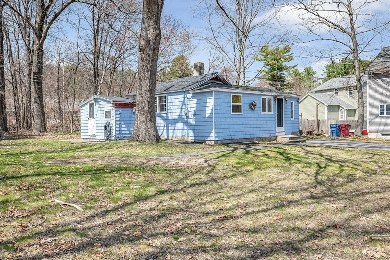
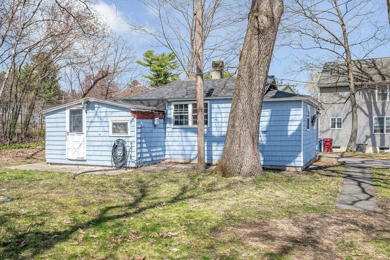
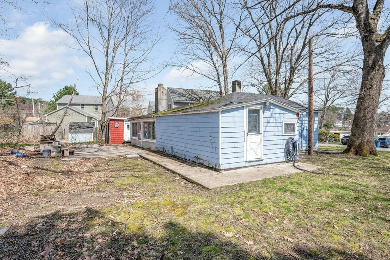
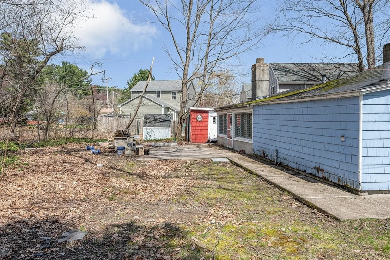
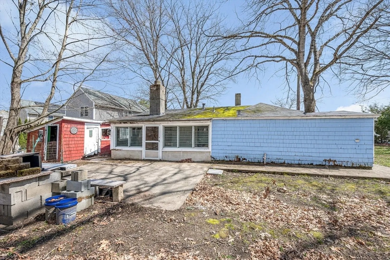
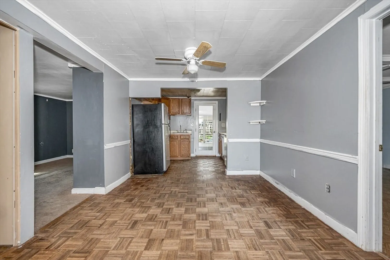
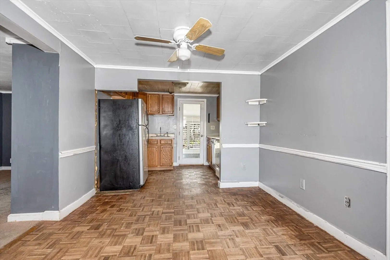
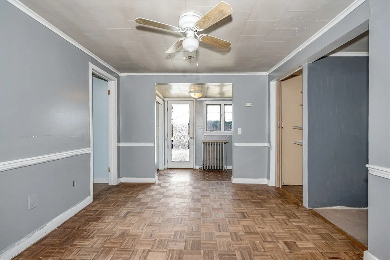
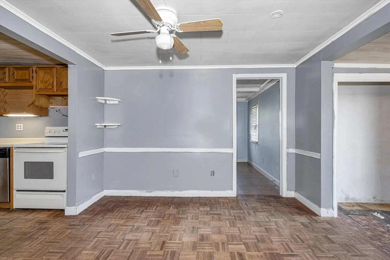
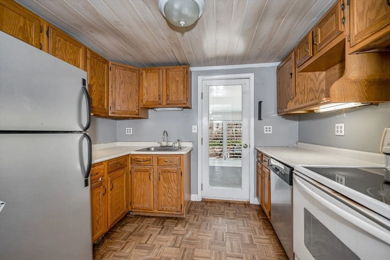
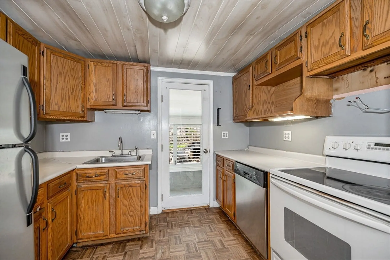
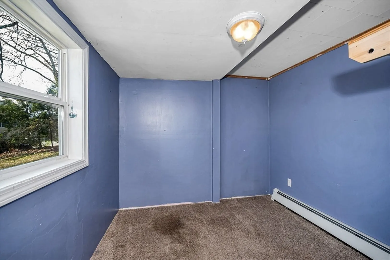
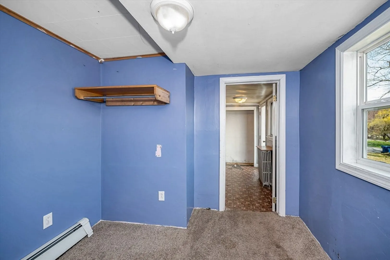
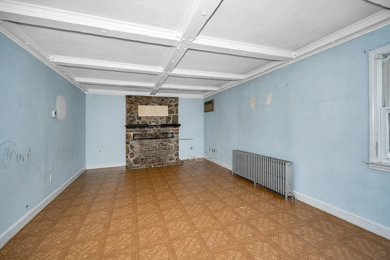
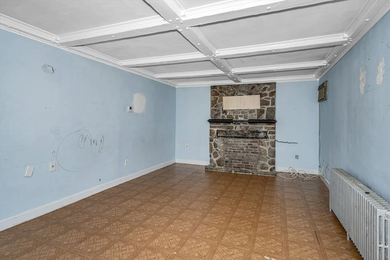
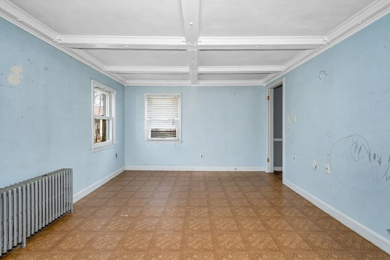
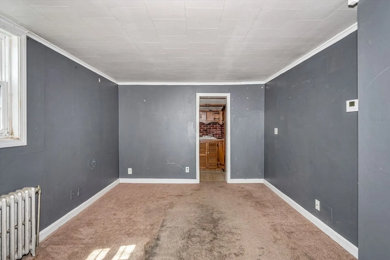
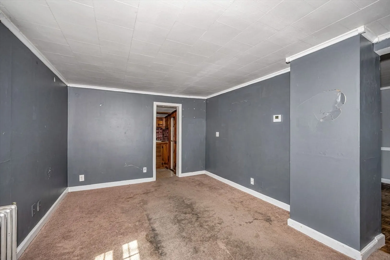
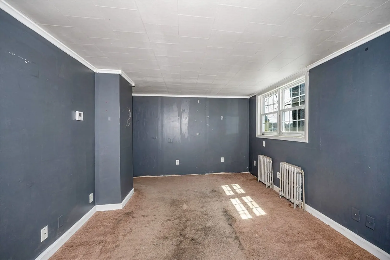
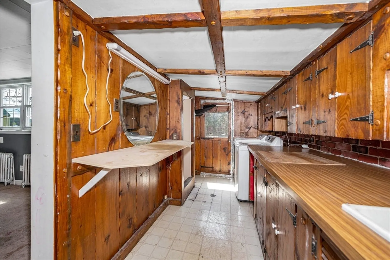
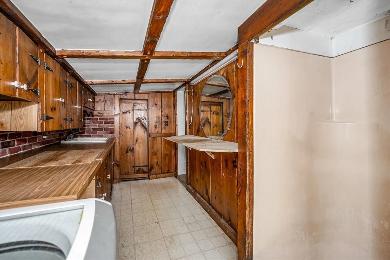
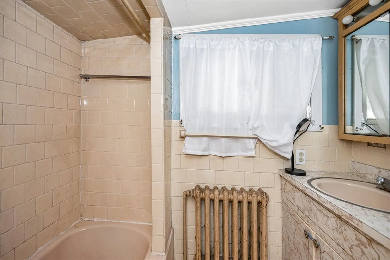
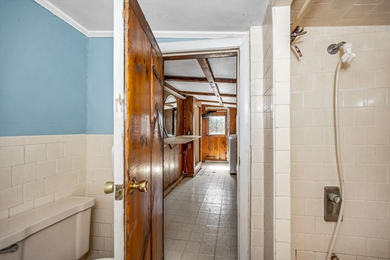
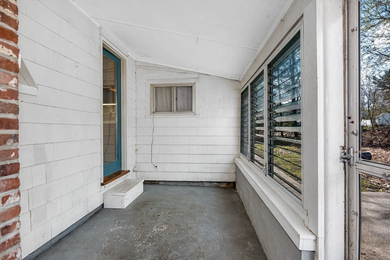
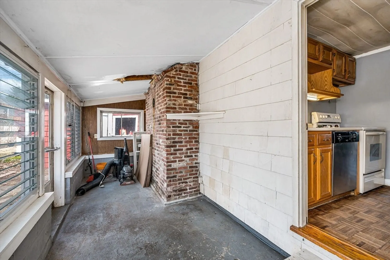
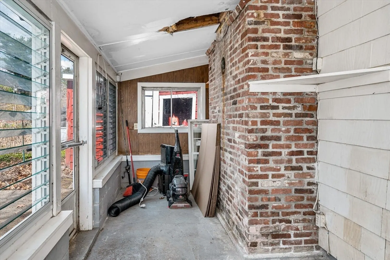
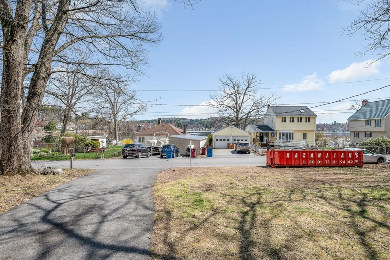
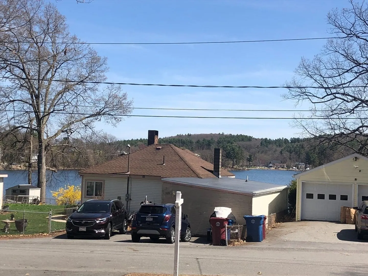
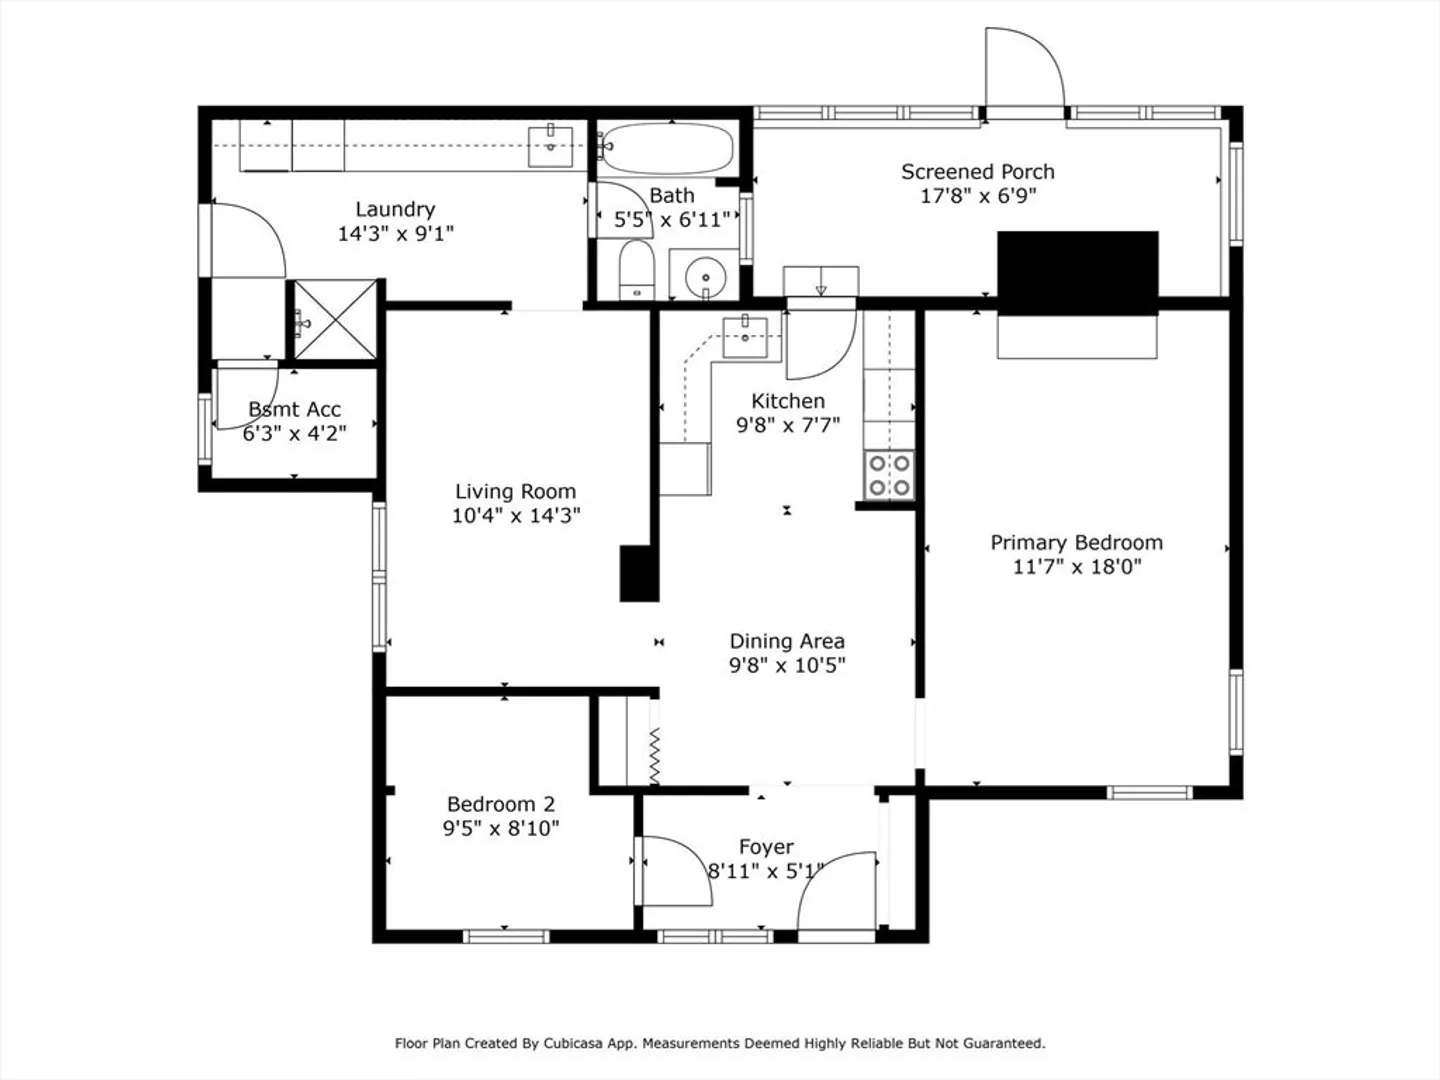
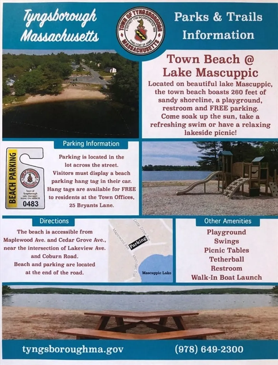
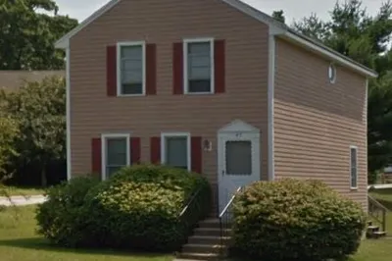
Here's your opportunity to own in desirable Lake Mascuppic neighborhood and build some sweat equity in this cute bungalow on great lot with lake views! Home has open floor plan with large eat-in kitchen and dining area. There are 2 bedrooms, both with closets just outside the rooms. Large laundry area has sink and shower as well as ample counter space. There's an enclosed porch off the kitchen that walks out to patio and fire pit area. Spacious front and side yards offer room for lawn games and cookouts with pretty view of the lake. Full basement offers some storage and houses all the utilities. Walk to Town Beach at Lake Mascuppic and also to small lake access area on Tyngsboro Rd. Easy to show and quick closing possible!
-
Highlights
- Has View: Yes
- Parking Spots: 6
- Property Type: Single Family Residence
- Total Rooms: 4
- Status: Closed
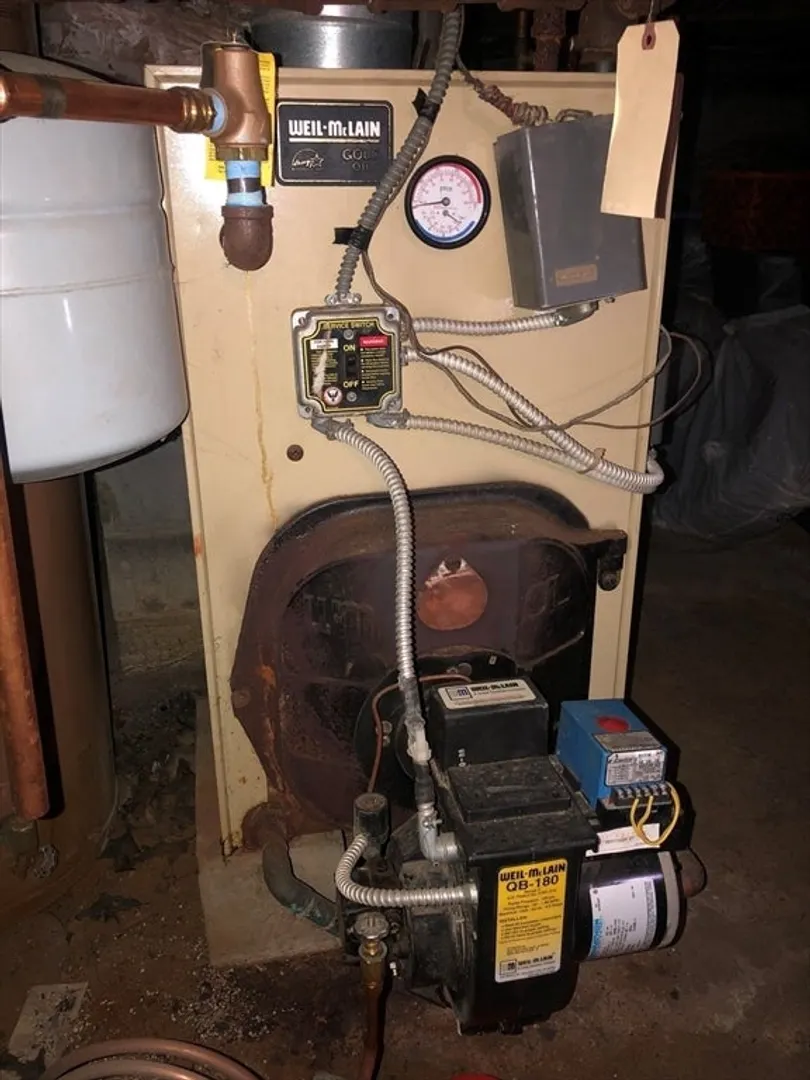
- Heating: Hot Water, Oil
- Property Class: Residential
- Style: Bungalow
- Year Built: 1945
-
Additional Details
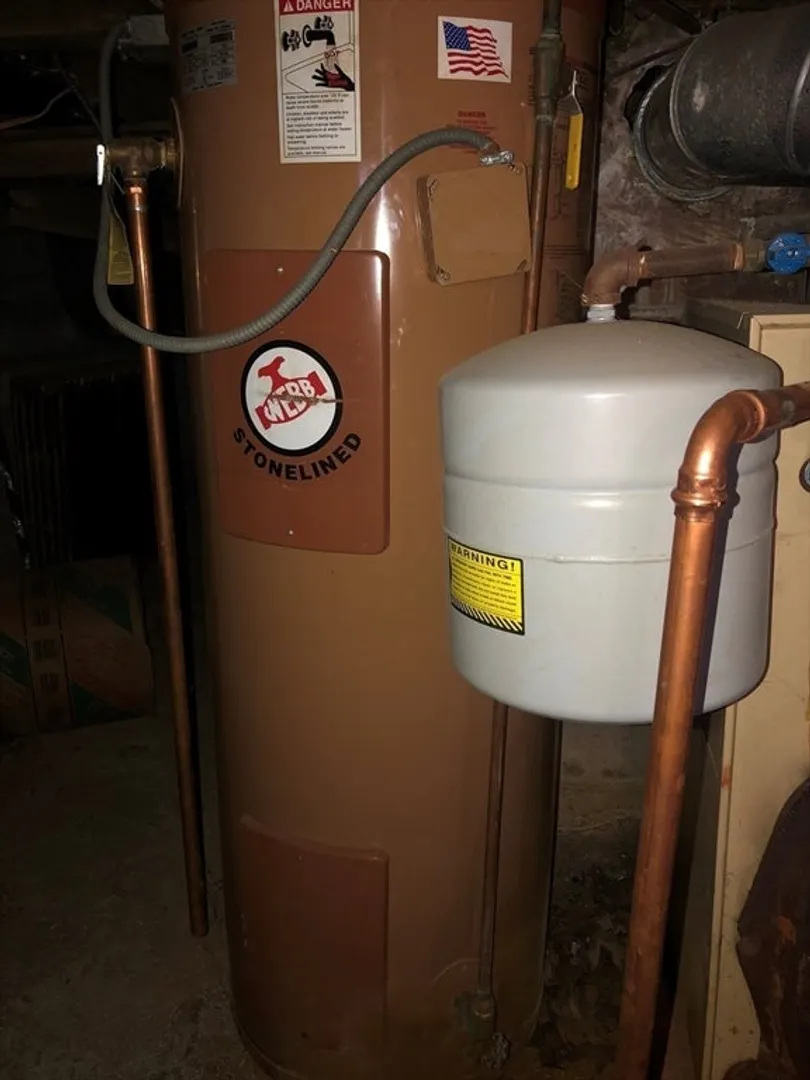
- Appliances: Water Heater
- Construction: Frame
- Flooring: Vinyl, Carpet
- Lot Features: Level, Sloped
- Roof: Shingle
- View: Scenic View(s)
- Year Built Source: Public Records
- Basement: Crawl Space, Interior Entry, Sump Pump
- Exterior Features: Porch - Enclosed, Patio, Rain Gutters
- Foundation: Concrete Perimeter, Stone
- Road Frontage Type: Public
- SqFt Source: Public Record
- Year Built Details: Actual
- Zoning: R2
-
Amenities
- Community Features: Public Transportation, Shopping, Medical Facility, Laundromat, Public School, University
- Waterfront Features: Lake/Pond, Walk to, 1/10 to 3/10 To Beach, Beach Ownership(Private, Public)
- Parking Features: Paved Drive, Off Street, Tandem, Paved
-
Utilities
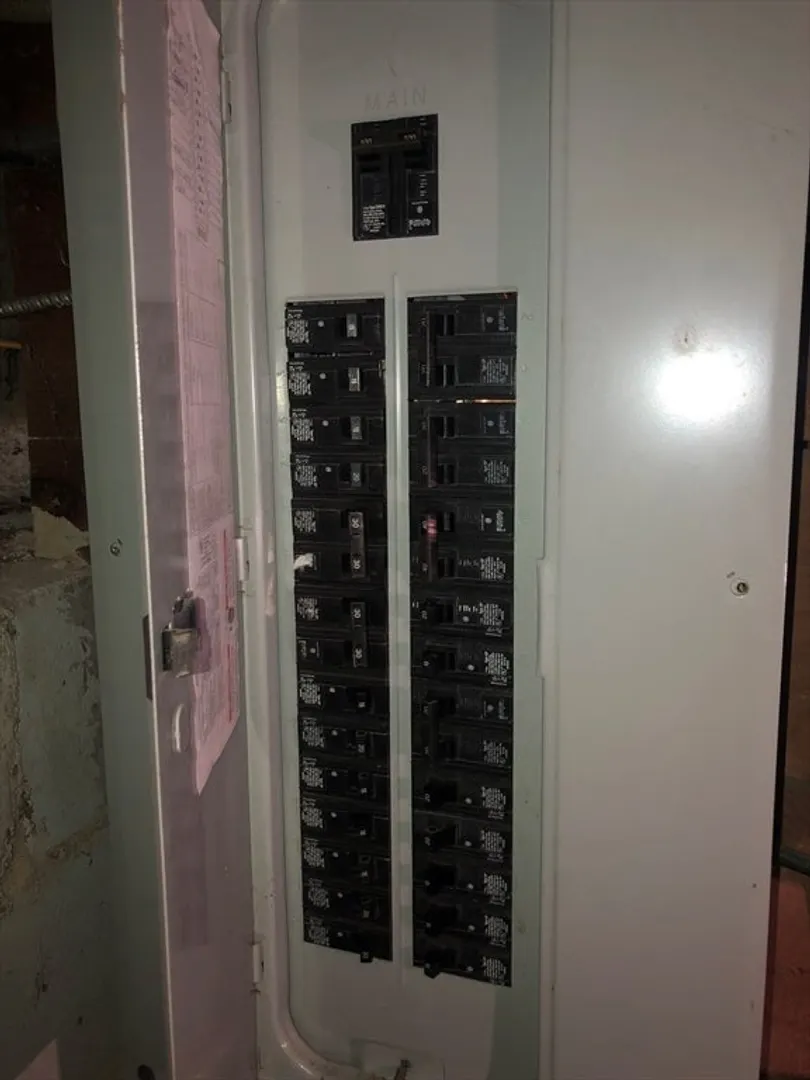
- Electric: Circuit Breakers
- Water Source: Public
- Sewer: Public Sewer
-
Fees / Taxes
- Assessed Value: $272,500
- Taxes: $3,363
- Tax Year: 2025
Similar Listings
Sold
5 Photos
Sold
8 Photos
Sold
4 Photos
Sold
24 Photos
Content © 2026 MLS Property Information Network, Inc. The information in this listing was gathered from third party resources including the seller and public records.
Listing information provided courtesy of Century 21 North East.
MLS Property Information Network, Inc. and its subscribers disclaim any and all representations or warranties as to the accuracy of this information.
