
Sold!
$530,000
4
Beds
1
Bath
1,584
Living Area
-
Property Description
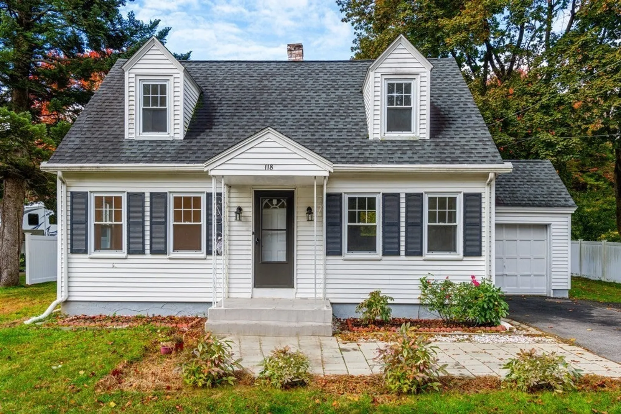
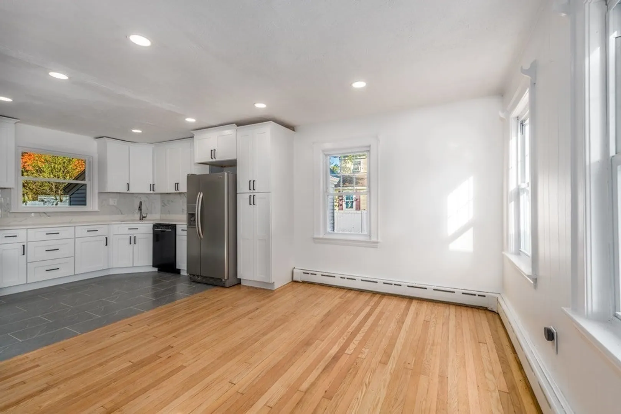
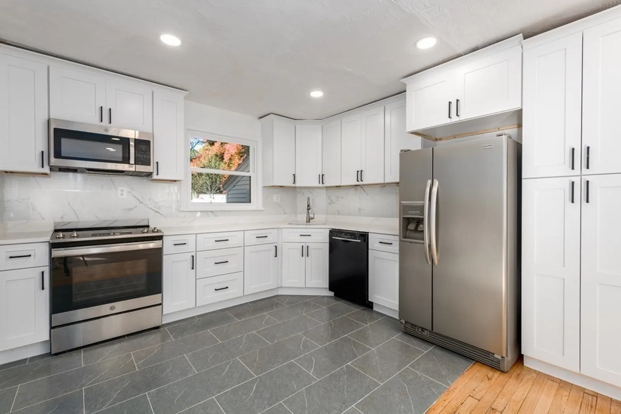
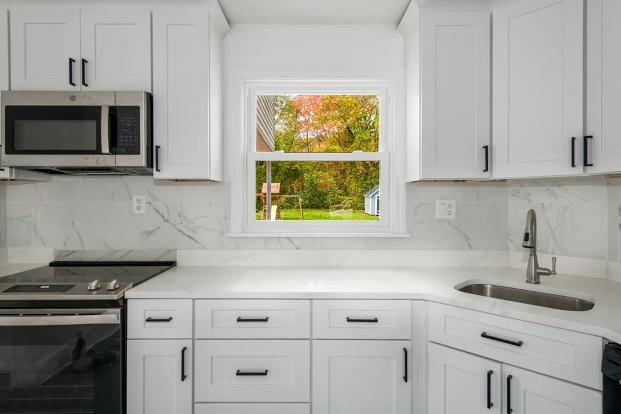
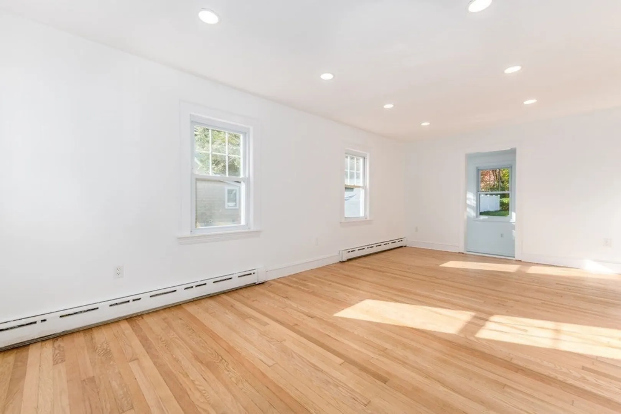
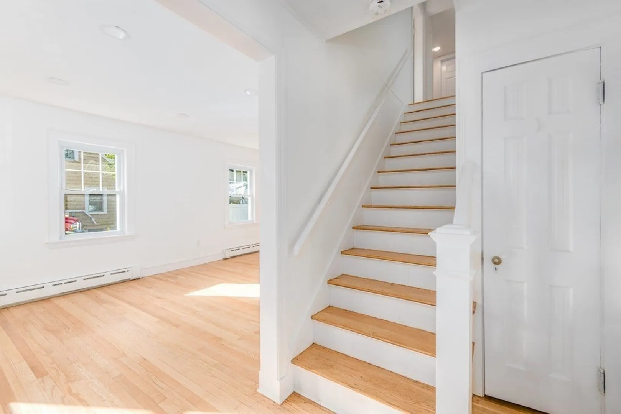
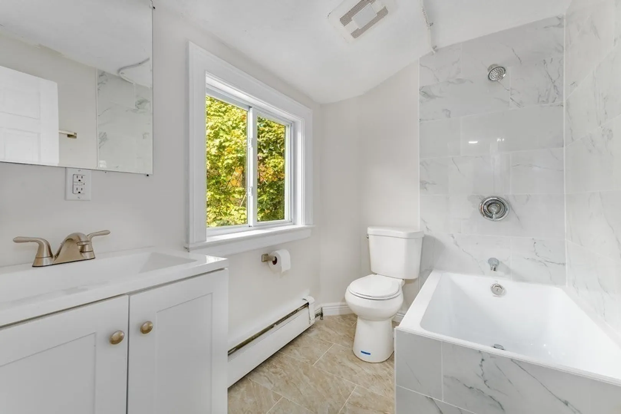
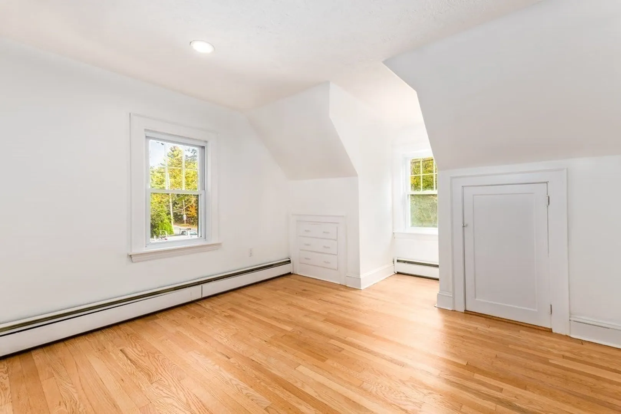
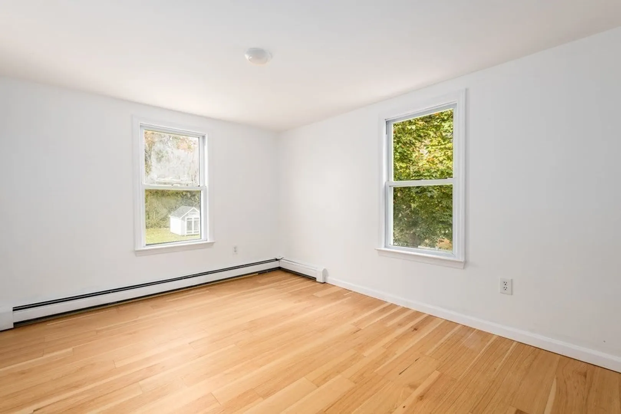
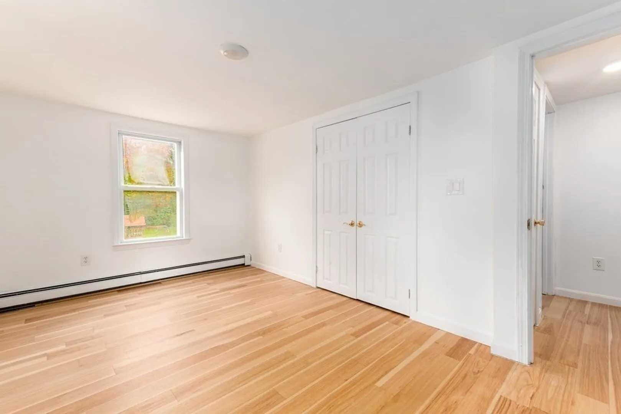
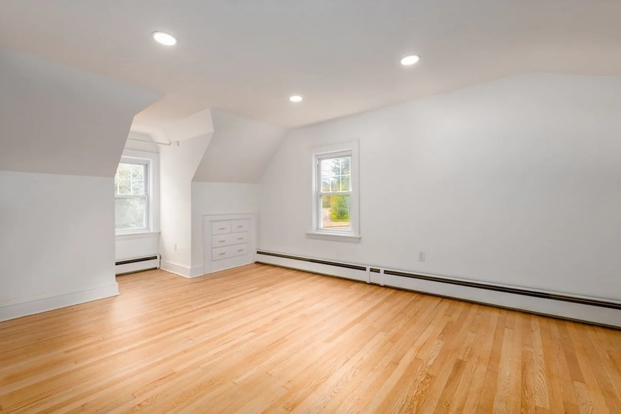
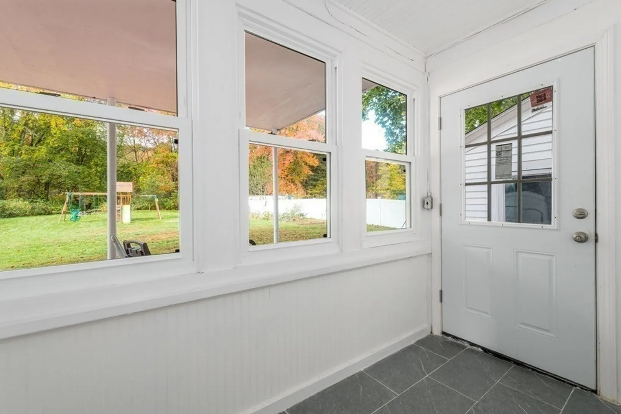
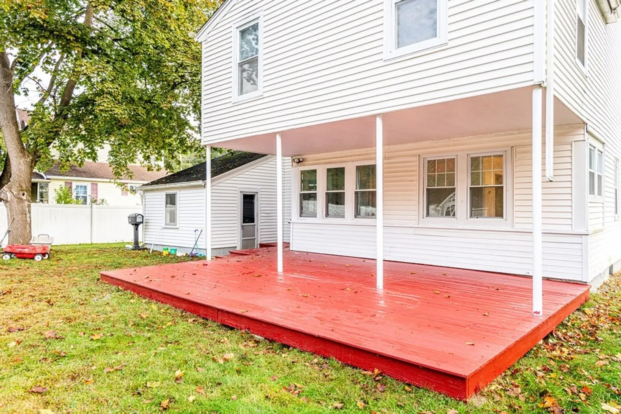
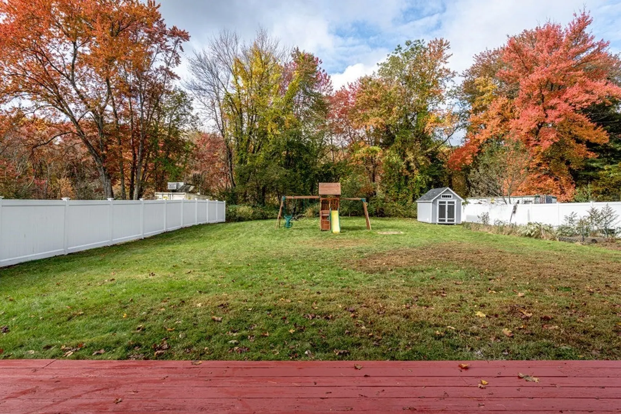
This sunny home offers a cozy yet spacious setting. The first floor has hardwood flooring with a large living room, dining area and brand new kitchen with Quartz counter top/backsplash/new cabinets. A bonus room can be used as sunroom or office, and a mudroom that opens out to an oversized deck and fenced back yard. Second floor has FOUR good sized bedrooms and a fully renovated bathroom. 1 car garage and wide driveway offers another 4 parking space. Natural gas heating, city water, rare to find in Southborough! Entire house has been freshly painted. Expensive recess lights in every room. 2022 Hot water heater. Flat backyard with adorable gardening area. Conveniently located near commuter routes, trains, highly rated schools, town center and golf course. Don't miss out on this lovely, move in ready home!
-
Highlights
- Heating: Baseboard
- Property Class: Residential
- Style: Cape
- Year Built: 1938
- Parking Spots: 4
- Property Type: Single Family Residence
- Total Rooms: 7
- Status: Closed
-
Additional Details
- Appliances: Range, Dishwasher, Microwave, Refrigerator, Washer, Dryer, Range Hood, Utility Connections for Electric Range, Utility Connections for Electric Dryer
- Exterior Features: Deck, Fenced Yard, Garden
- Foundation: Concrete Perimeter
- Roof: Shingle
- Year Built Source: Public Records
- Basement: Full
- Flooring: Hardwood
- Lot Features: Level
- Year Built Details: Actual
- Zoning: Ra
-
Amenities
- Community Features: Shopping, Park, Walk/Jog Trails, Golf, Medical Facility, Bike Path, Highway Access, Private School, Public School, T-Station
- Parking Features: Attached, Paved Drive, Paved
- Covered Parking Spaces: 1
-
Utilities
- Sewer: Private Sewer
- Water Source: Public
-
Fees / Taxes
- Assessed Value: $440,400
- Compensation Based On: Net Sale Price
- Taxes: $6,807
- Buyer Agent Compensation: 2%
- Tax Year: 2023
Similar Listings
Sold
32 Photos
Sold
37 Photos
Sold
40 Photos
Sold
27 Photos
Content © 2026 MLS Property Information Network, Inc. The information in this listing was gathered from third party resources including the seller and public records.
Listing information provided courtesy of Harvard Real Estate.
MLS Property Information Network, Inc. and its subscribers disclaim any and all representations or warranties as to the accuracy of this information.
