
Sold!
$399,900
2
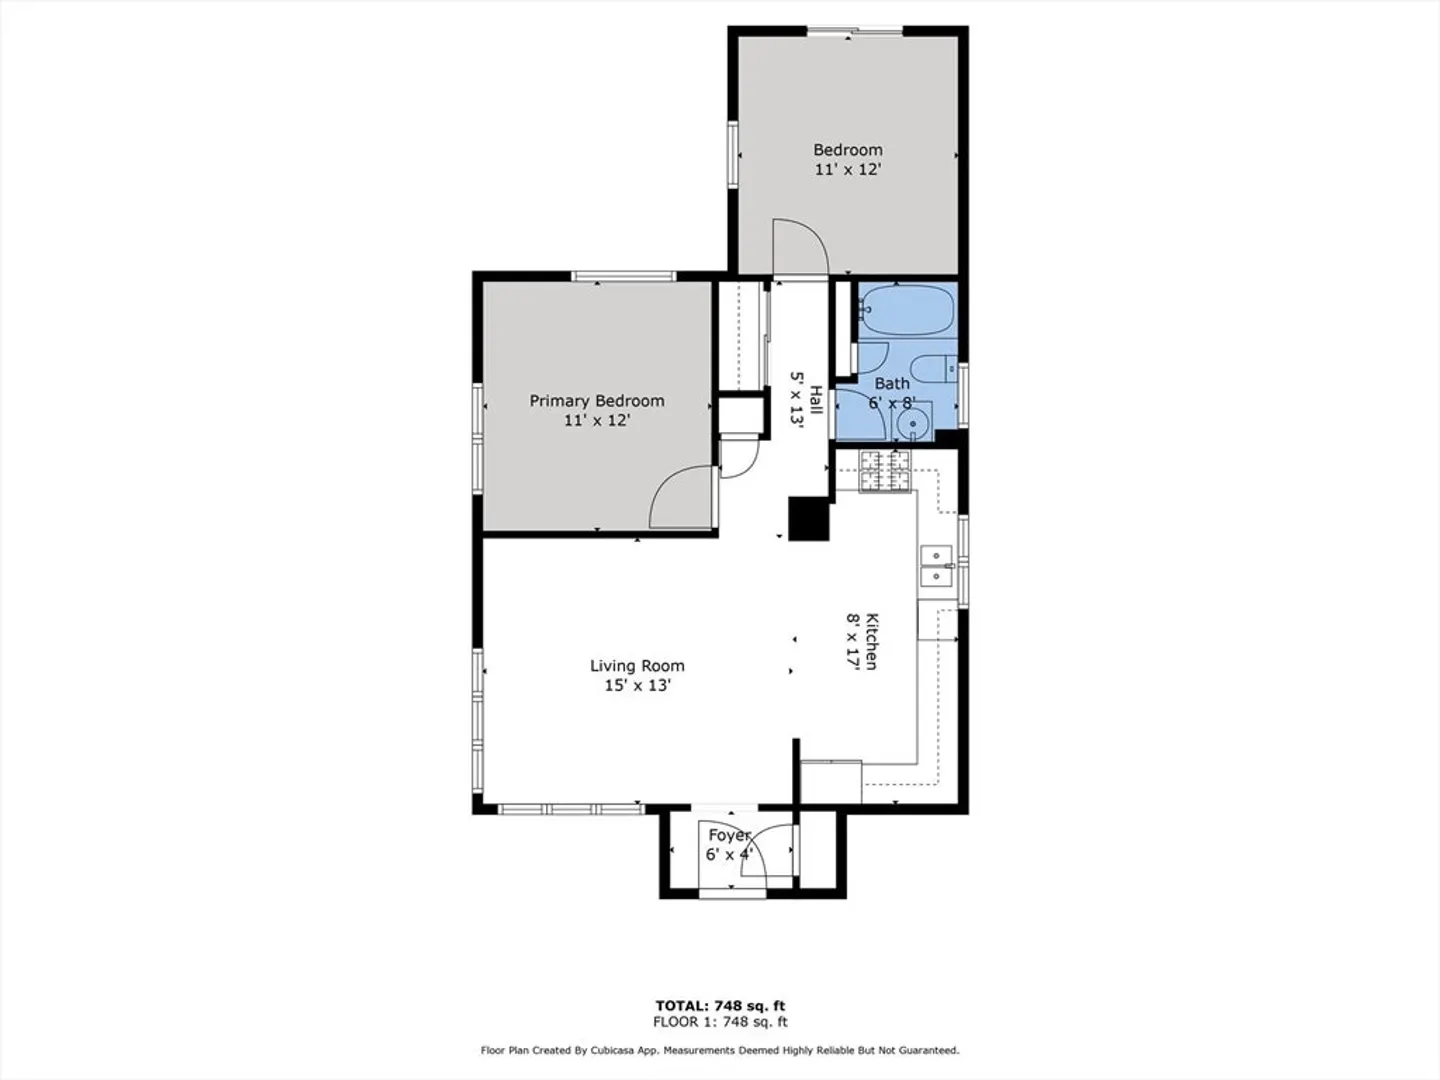
Beds
1
Bath
778
Living Area
-
Property Description
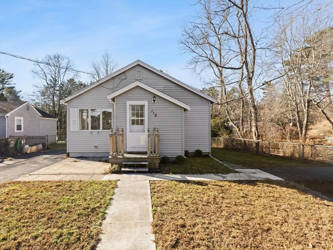
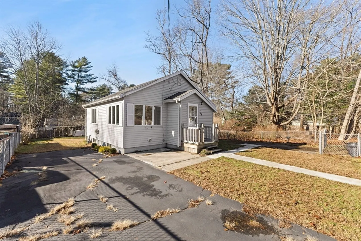
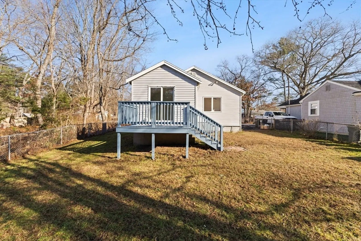
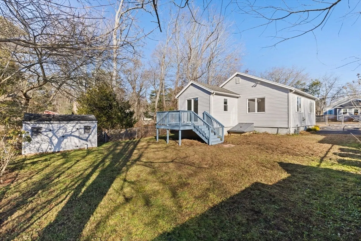
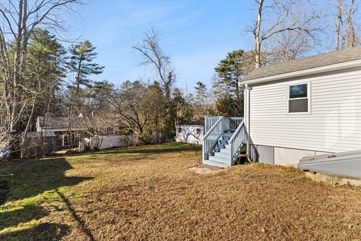
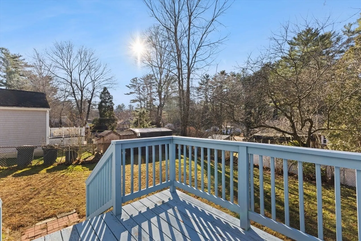
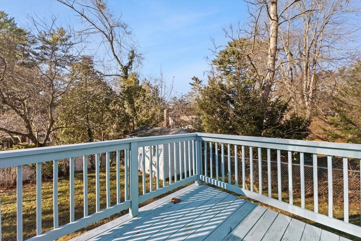
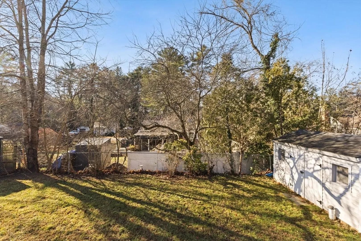
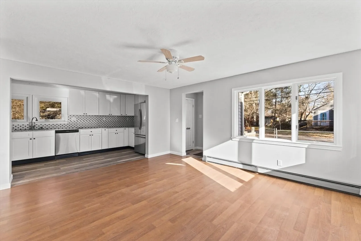
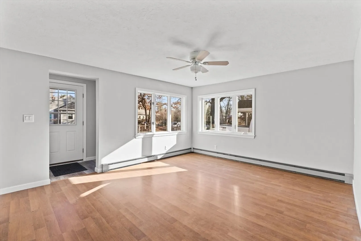
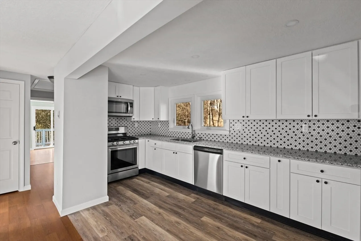
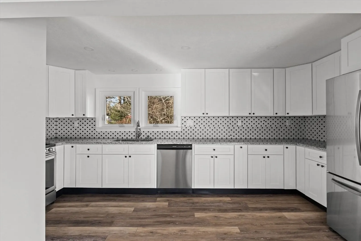
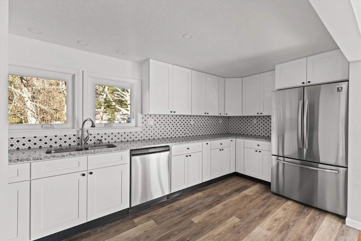
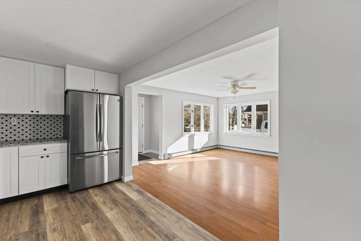
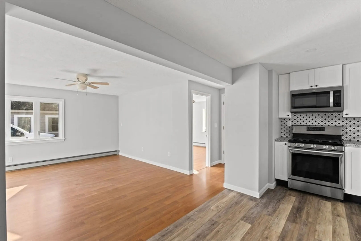
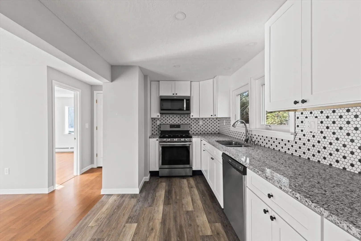
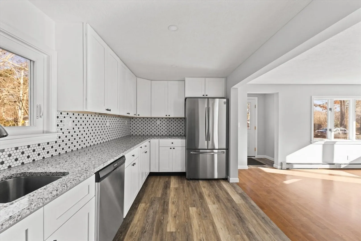
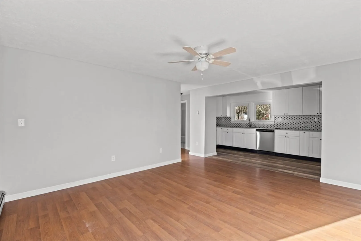
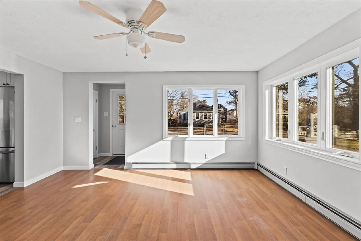
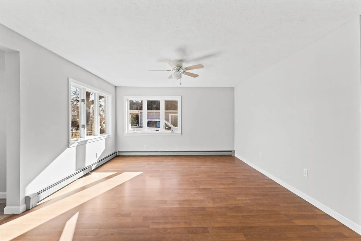
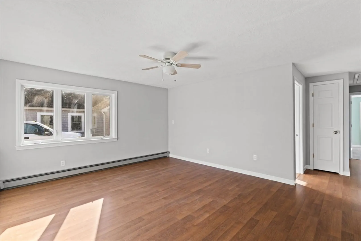
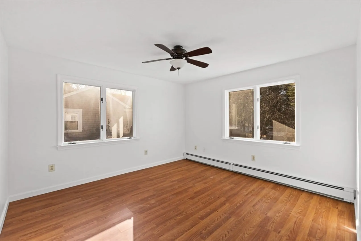
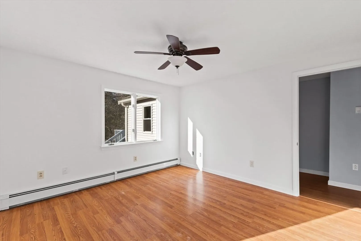
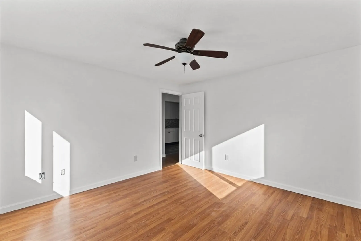
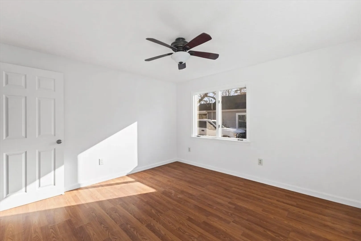
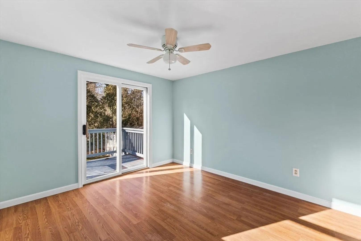
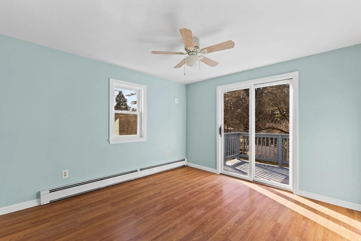
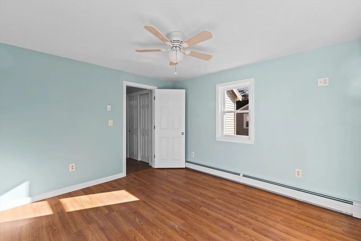
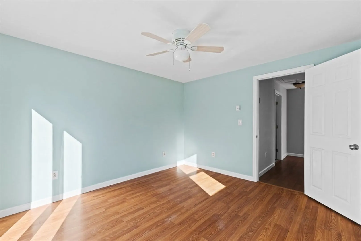
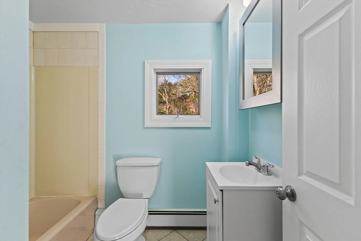
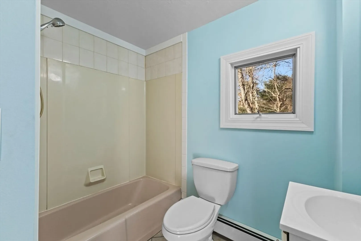
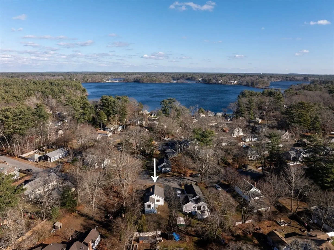
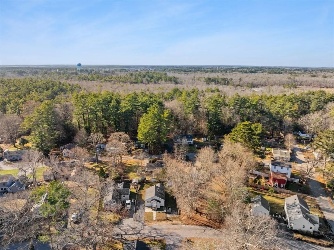
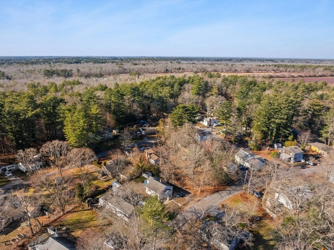
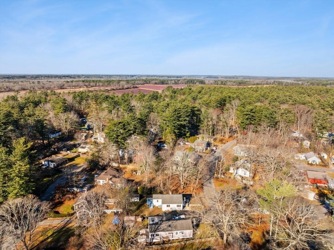
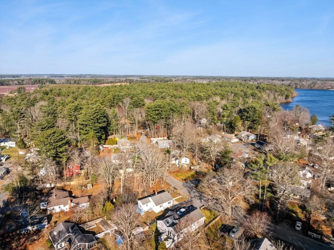
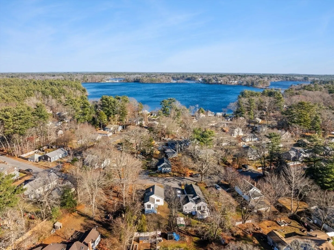
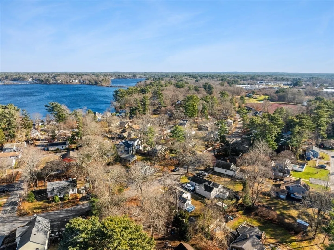
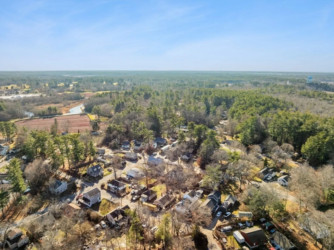
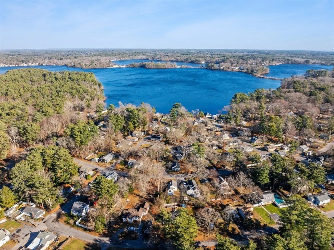
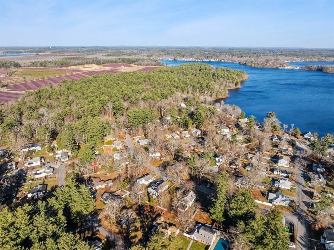
Start 2025 in style with this beautifully renovated two-bedroom, one-bathroom home in Halifax's desirable West Monponsett neighborhood. The newly updated kitchen features granite countertops, ample cabinetry, stainless steel appliances, and recessed lighting. The spacious family room boasts an open floor plan filled with natural light. Additional highlights include hardwood flooring, a fenced backyard with a storage shed, a private deck, and an updated gas heating system and hot water heater. Conveniently located near West Monponsett Pond, this property offers easy access to shopping, dining, and a local beach perfect for swimming, boating, kayaking, and fishing.
-
Highlights
- Area: Monponsett
- Parking Spots: 3
- Property Type: Single Family Residence
- Total Rooms: 4
- Status: Closed
- Heating: Central, Baseboard, Natural Gas
- Property Class: Residential
- Style: Ranch
- Year Built: 1940
-
Additional Details
- Appliances: Gas Water Heater, Range, Dishwasher, Microwave, Refrigerator, Plumbed For Ice Maker
- Exclusions: Personal Property Of The Seller.
- Flooring: Tile, Laminate
- Interior Features: Internet Available - Unknown
- Roof: Shingle
- Year Built Details: Actual, Renovated Since
- Zoning: Resid
- Construction: Frame
- Exterior Features: Porch, Deck, Rain Gutters, Storage, Fenced Yard
- Foundation: Concrete Perimeter, Block
- Road Frontage Type: Public
- SqFt Source: Public Record
- Year Built Source: Public Records
-
Amenities
- Community Features: Shopping, House of Worship, Public School, T-Station
- Waterfront Features: Lake/Pond, 1/10 to 3/10 To Beach, Beach Ownership(Public, Other (See Remarks))
- Parking Features: Paved Drive, Off Street, Paved
-
Utilities
- Electric: Circuit Breakers, 100 Amp Service
- Water Source: Public
- Sewer: Private Sewer
-
Fees / Taxes
- Assessed Value: $289,600
- Taxes: $4,170
- Tax Year: 2024
Similar Listings
Sold
32 Photos
Sold
12 Photos
Sold
40 Photos
Sold
33 Photos
Content © 2026 MLS Property Information Network, Inc. The information in this listing was gathered from third party resources including the seller and public records.
Listing information provided courtesy of RE/MAX Real Estate Center.
MLS Property Information Network, Inc. and its subscribers disclaim any and all representations or warranties as to the accuracy of this information.
