
118 Holworthy St #118
$2,500,000
4
Beds
3/1
Baths
2,638
Sqft
- Request Info
- Call
- Save
-
More
- Mortgage Calculator

Property Tools
$2,500,000
4
Beds
3/1
Baths
2,638
Living Area
-
Property Description
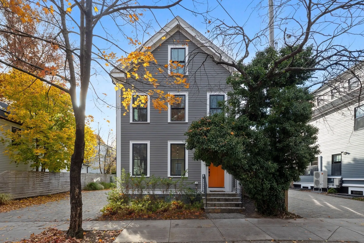
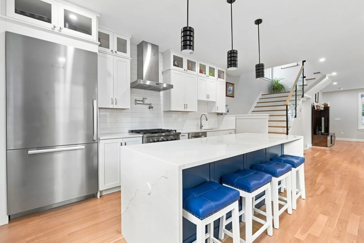
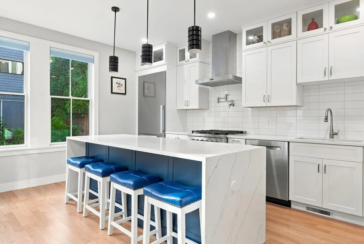
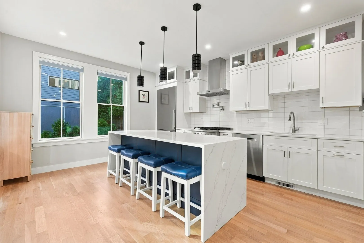
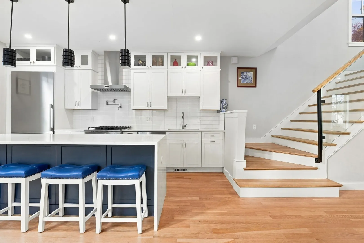
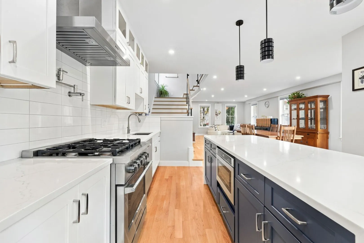
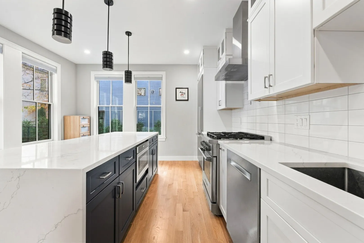
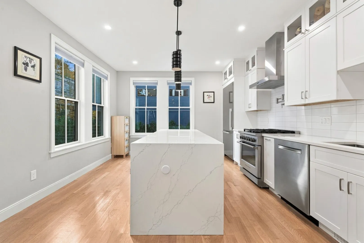
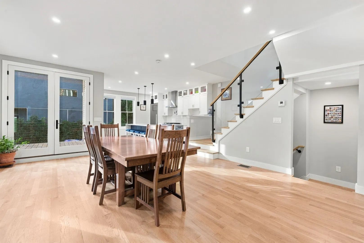
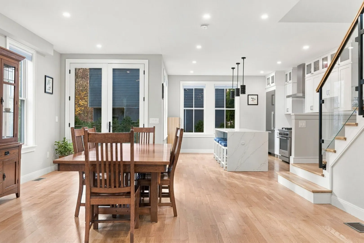
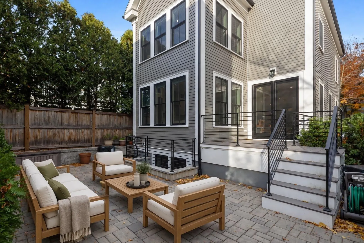
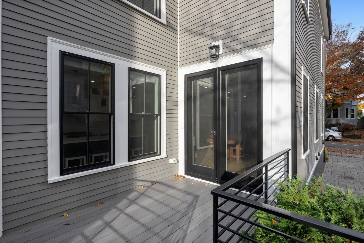
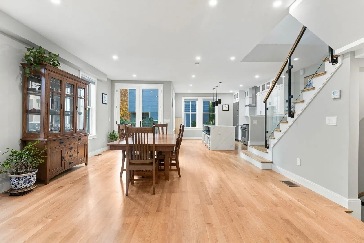
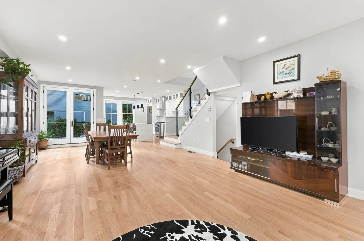
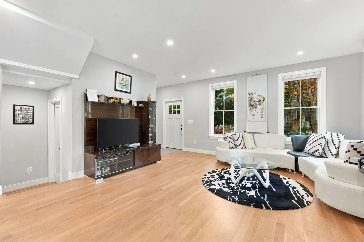
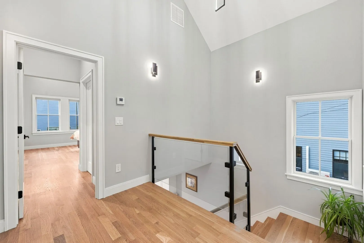
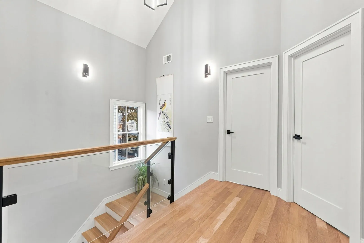
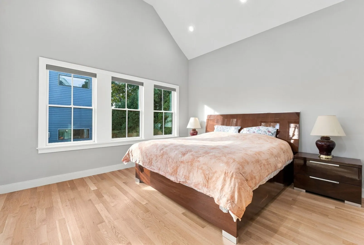
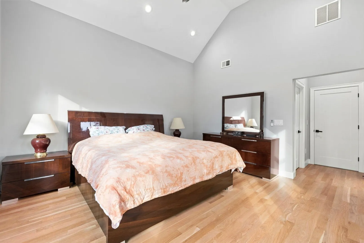
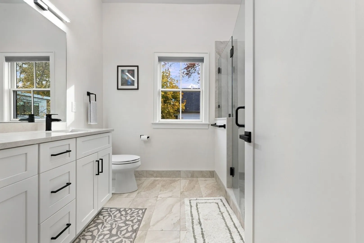
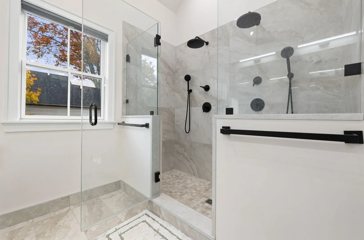
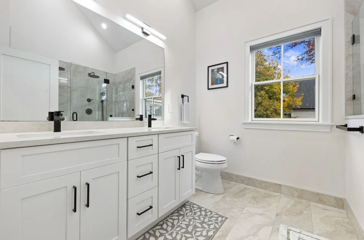
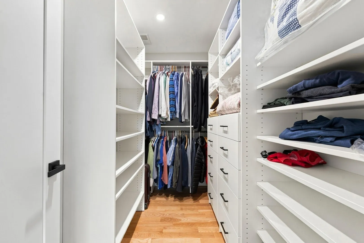
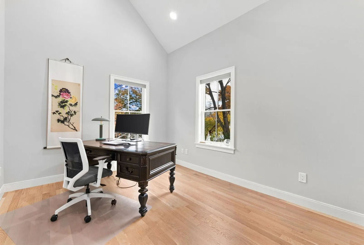
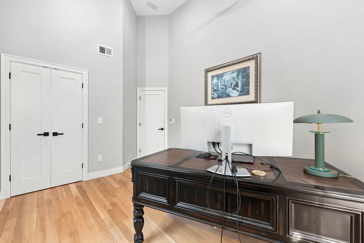
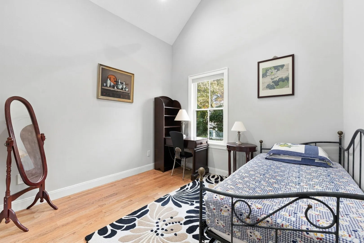
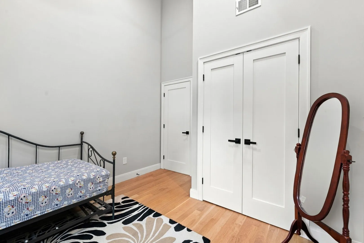
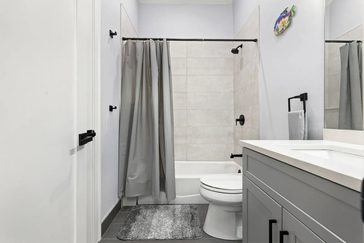
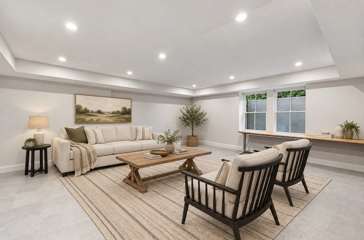
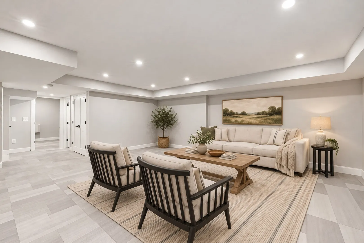
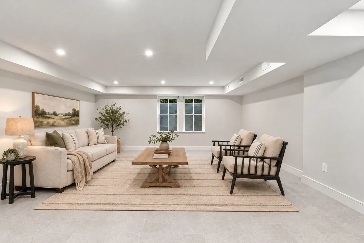
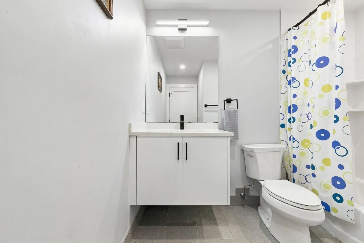
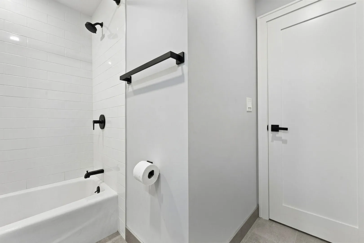
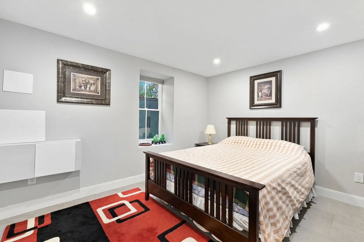
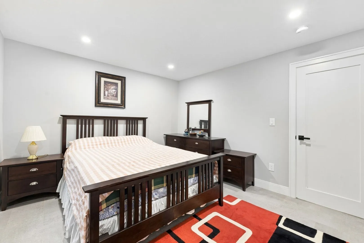
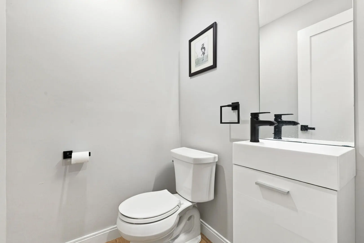
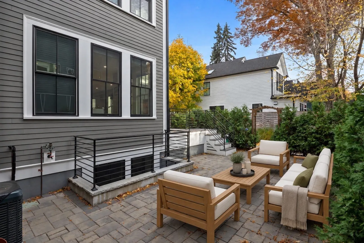
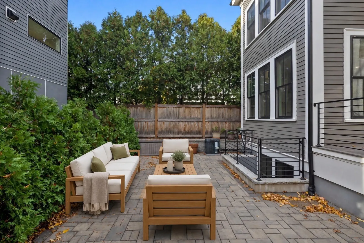
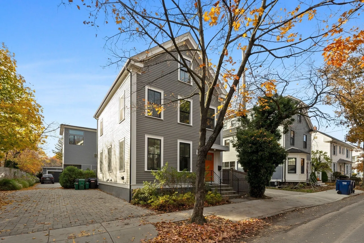
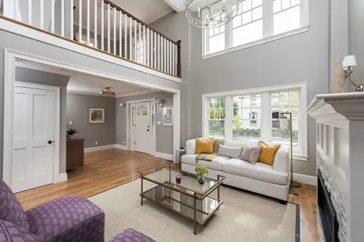
Rarely does a Home seamlessly blend classic architecture, modern design, and function as effortlessly as 118 Holworthy, located in Cambridge’s highly sought-after Strawberry Hill neighborhood. Relocating Executive Seller & Spouse are sad to leave this DREAM home, with a flexible floorplan, abundance of natural light, and EVERY modern amenity and upgrade you could think of! As the discerning Buyer enters inside, they will notice the homes gleaming Hardwood floors, soaring ceiling heights, and attention to detail throughout. The Gourmet Kitchen, located in the heart of the home, is complete with luxury appliances, custom cabinetry, and an oversized kitchen island (with seating for four or more!) Flowing seamlessly into the Dining Room, with glass doors leading to the homes large composite deck~ perfect for dining al fresco in the warmer months, and for entertaining friends and family! Take a step down, and enjoy the homes large patio, perfect for grilling or a fire pit. A sun splashed & spacious Living Room is perfect for both formal and informal living. Head upstairs to the 2nd floor, and the wide staircase with custom-glass Balustrade lead the way to a large Landing with a Cathedral ceiling and an elegant statement Chandelier. The homes Primary Bedroom Suite, complete with a CUSTOM walk-in closet, and a SPA-LIKE EN-SUITE BATHROOM is truly one-of-a-kind. Two additional Bedrooms (both with Cathedral ceilings AND custom-built closets), and a second FULL BATHROOM complete the second floor. The finished Lower Level offers another Bedroom Suite – perfect for guests or offering privacy to long-term visitors! Plus, an oversized flexible living space - perfect as a FAMILY ROOM, OFFICE, media room, HOME GYM or playroom. Also, a laundry area, another FULL BATHROOM, and ample storage. This home checks EVERY BOX with a large Backyard, generously sized back deck, and *TWO OFF-STREET PARKING SPOTS* on the homes custom Paver driveway, with EV charging capabilities. Just moments to FRESH POND, ALEWIFE STATION, and located in one of Cambridges most desired neighborhoods. 118 Holworthy is truly THE PERFECT HOME & NOT TO BE MISSED!
-
Highlights
- Cooling: Central Air
- Parking Spots: 2
- Property Type: Single Family Residence
- Total Rooms: 8
- Year Built: 2023
- Heating: Central, Forced Air, Natural Gas
- Property Class: Residential
- Style: Colonial, Contemporary
- Unit Number: 118
- Status: Active
-
Additional Details
- Appliances: Tankless Water Heater, Range, Dishwasher, Disposal, Microwave, Refrigerator, Range Hood
- Construction: Frame
- Flooring: Tile, Hardwood, Flooring - Stone/Ceramic Tile
- Interior Features: Bathroom - Full, Bathroom - Tiled With Tub & Shower, Bathroom
- Road Frontage Type: Public
- SqFt Source: Public Record
- Year Built Source: Public Records
- Basement: Full, Finished, Radon Remediation System
- Exterior Features: Porch, Deck - Vinyl, Patio
- Foundation: Other
- Lot Features: Level
- Roof: Shingle
- Year Built Details: Approximate, Renovated Since
- Zoning: B
-
Amenities
- Community Features: Public Transportation, Shopping, Pool, Tennis Court(s), Park, Walk/Jog Trails, Stable(s), Golf, Medical Facility, Laundromat, Bike Path, Conservation Area, Highway Access, House of Worship, Marina, Private School, Public School, T-Station, University, Other, Sidewalks
- Parking Features: Paved Drive, Tandem, Paved
-
Utilities
- Sewer: Public Sewer
- Water Source: Public
-
Fees / Taxes
- Assessed Value: $2,300,200
- HOA Fee Frequency: Annually
- Taxes: $13,938
- HOA: Yes
- Tax Year: 2026
Similar Listings
Sold
40 Photos
Sold
42 Photos
Sold
1 Photo
Sold
42 Photos
Content © 2026 MLS Property Information Network, Inc. The information in this listing was gathered from third party resources including the seller and public records.
Listing information provided courtesy of RE/MAX Partners Relocation.
MLS Property Information Network, Inc. and its subscribers disclaim any and all representations or warranties as to the accuracy of this information.