
Sold!
$684,000
2
Beds
2
Baths
1,418
Living Area
-
Property Description
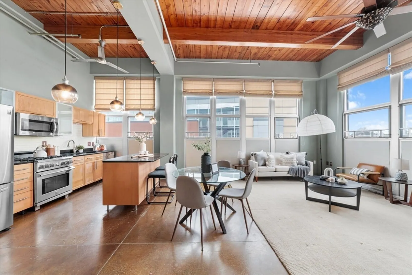
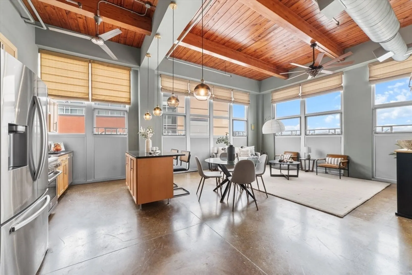
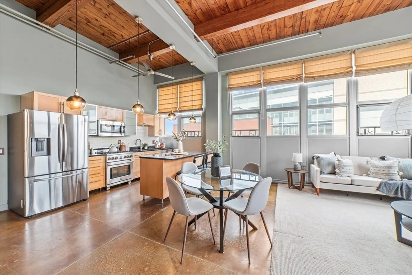
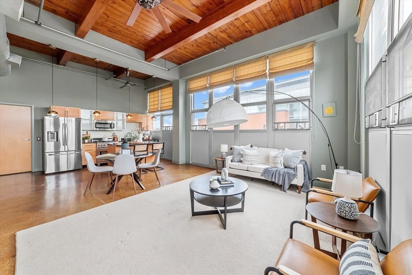
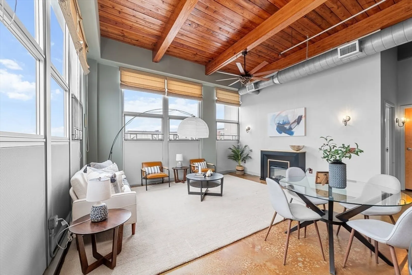
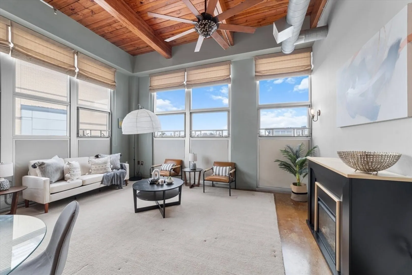
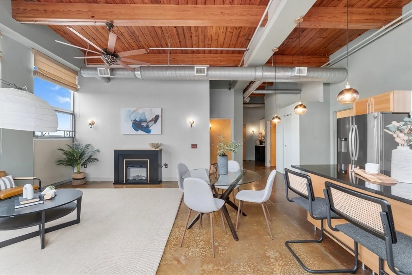
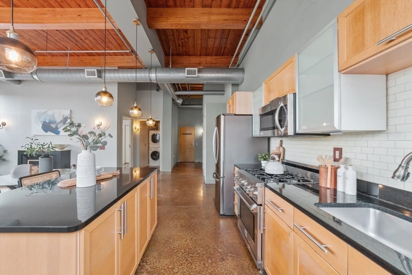
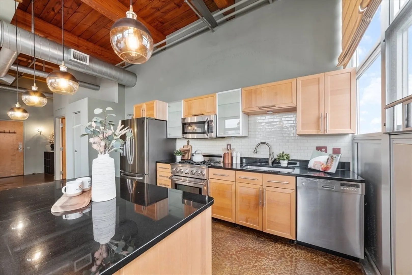
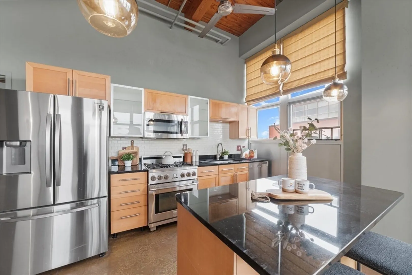
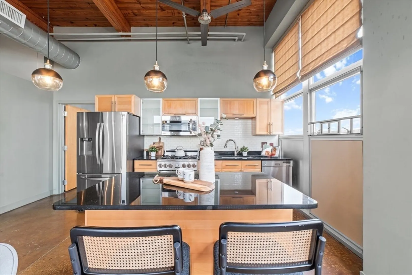
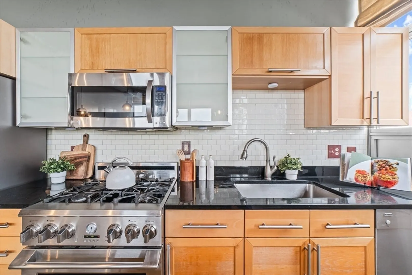
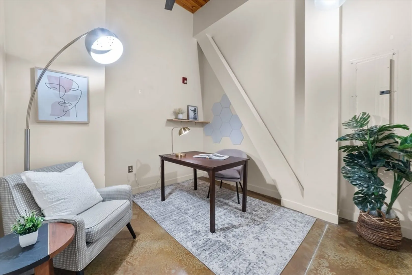
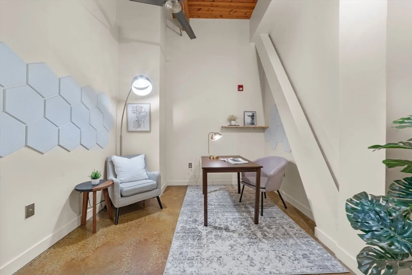
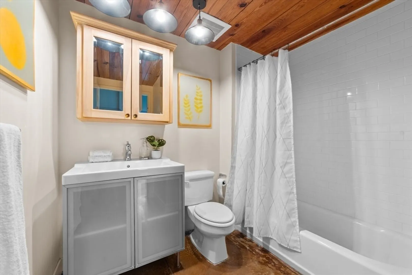
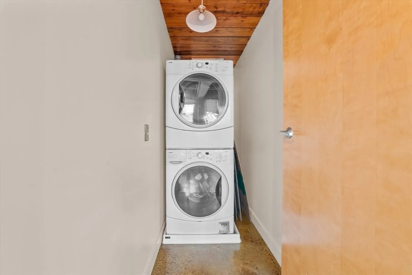
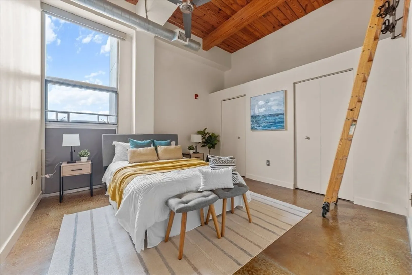
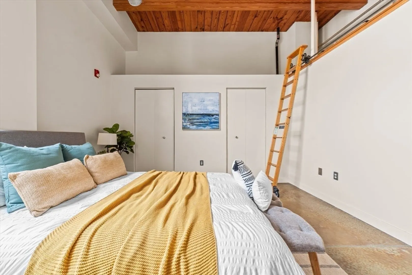
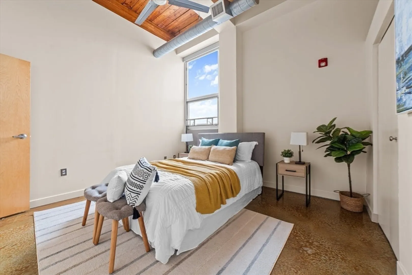
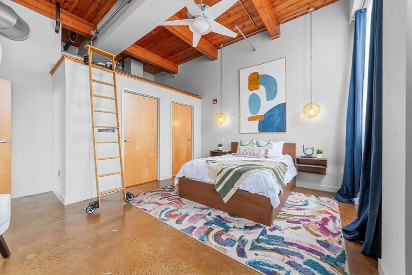
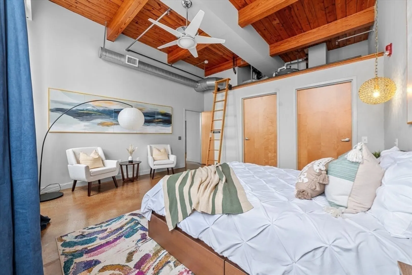
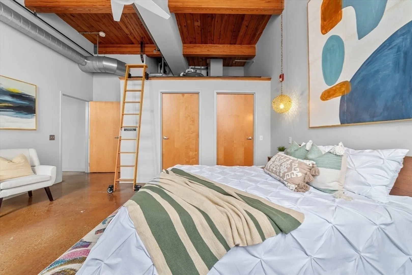
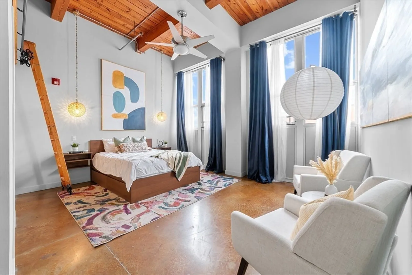
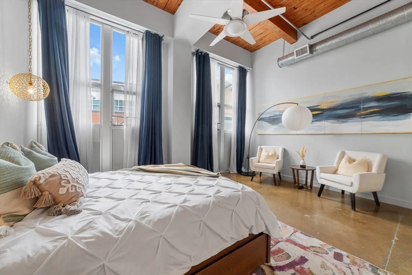
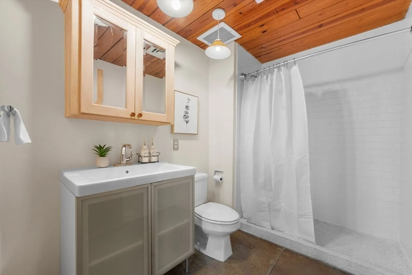
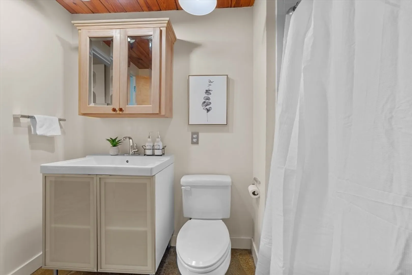
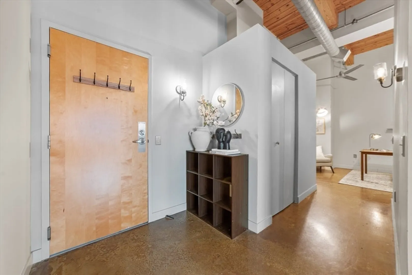
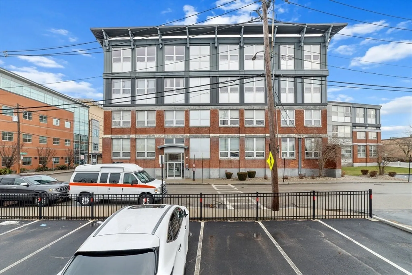
Welcome to Granite Loft, contemporary living with convenience! This breathtaking TWO bedroom TWO bathroom plus OFFICE features 14 foot ceiling height, concrete floors, modern kitchen with granite countertop and stainless steel appliances. Open concept floor plan with oversize floor to ceiling windows. The master bedroom suite has a walk-in closet and en-suite bathroom. Both the master bedroom and guest bedroom has a mezzines level for additional storage. The separate office space gives a room of peace and quietness when working from home. Central air for heating/cooling. In-unit laundry room. TWO parking available; one off-street parking and one garage parking. Steps to North Quincy MBTA, restaurants, grocery stores, Marina Bay, Quincy Center, Wollaston Beach and so much more!
-
Highlights
- Area: North Quincy
- Cooling: Central Air
- HOA Fee: $598
- Property Class: Residential
- Stories: 1
- Unit Number: 302
- Status: Closed
- Building Name: Granite Loft
- Heating: Central, Forced Air
- Parking Spots: 2
- Property Type: Condominium
- Total Rooms: 4
- Year Built: 2005
-
Additional Details
- Appliances: Range, Dishwasher, Disposal, Trash Compactor, Microwave, Refrigerator, Freezer, Washer, Dryer
- Construction: Stone
- Flooring: Concrete
- Roof: Rubber
- Total Number of Units: 74
- Year Built Source: Public Records
- Basement: N
- Fireplaces: 1
- Pets Allowed: Yes w/ Restrictions
- SqFt Source: Field Card
- Year Built Details: Actual
- Zoning: Res
-
Amenities
- Community Features: Public Transportation, Shopping, T-Station
- Covered Parking Spaces: 1
-
Utilities
- Sewer: Public Sewer
- Water Source: Public
-
Fees / Taxes
- Assessed Value: $696,700
- HOA Fee Includes: Water, Sewer, Insurance, Security, Maintenance Structure, Maintenance Grounds, Snow Removal
- Taxes: $7,851
- HOA Fee Frequency: Monthly
- Tax Year: 2024
Similar Listings

Sold

66 Photos
Sold
27 Photos
Sold
36 Photos
Sold
36 Photos
Content © 2026 MLS Property Information Network, Inc. The information in this listing was gathered from third party resources including the seller and public records.
Listing information provided courtesy of Real Broker MA, LLC.
MLS Property Information Network, Inc. and its subscribers disclaim any and all representations or warranties as to the accuracy of this information.
