
Rented!
$6,750/mo
4
Beds
2
Baths
2,115
Living Area
-
Property Description
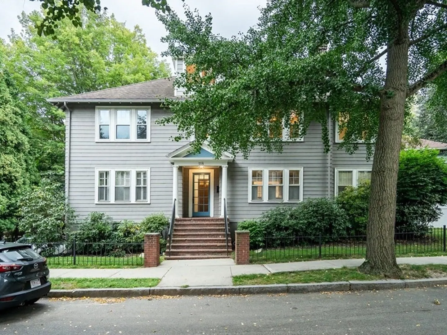
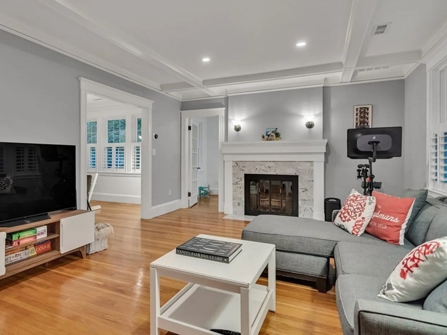
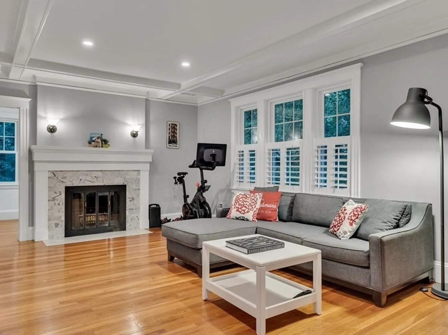
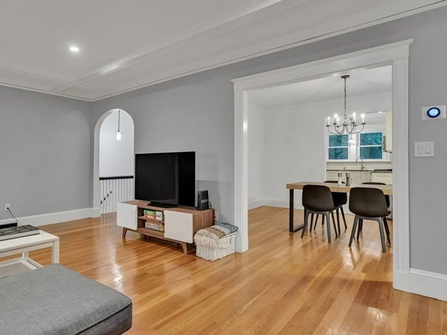
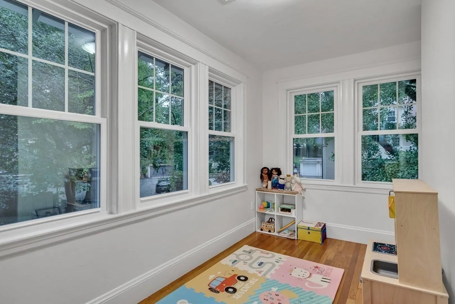
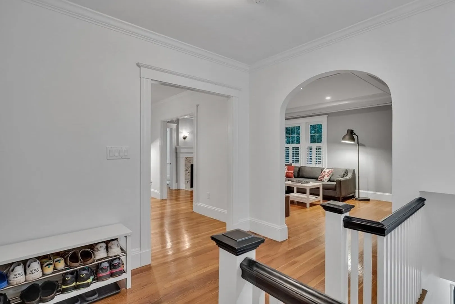
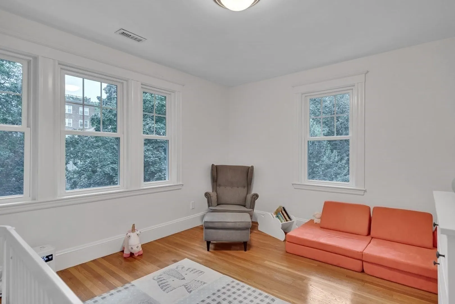
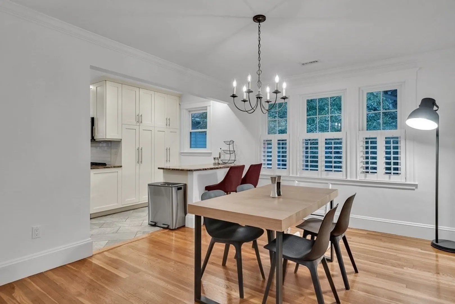
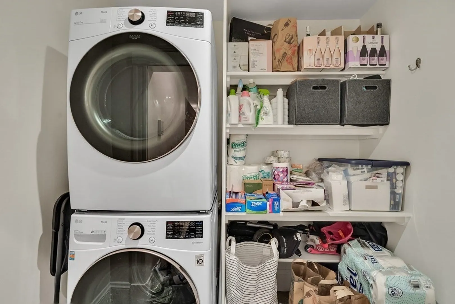
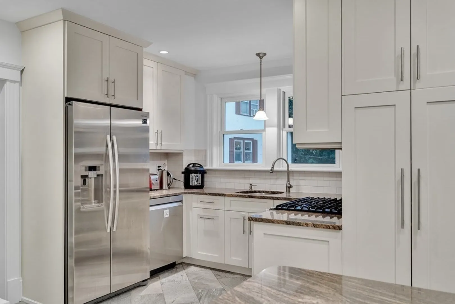
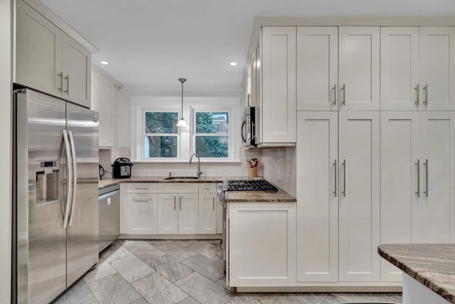
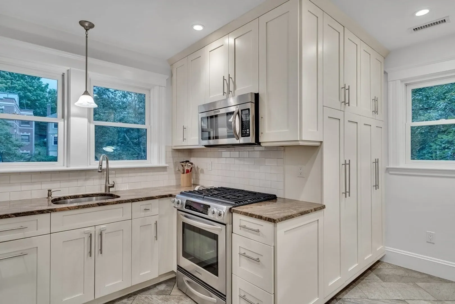
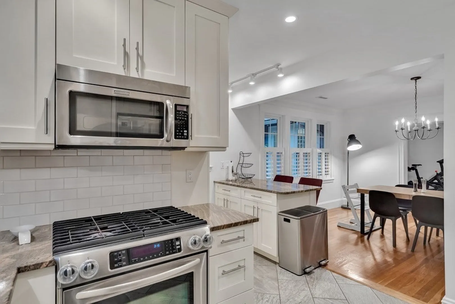
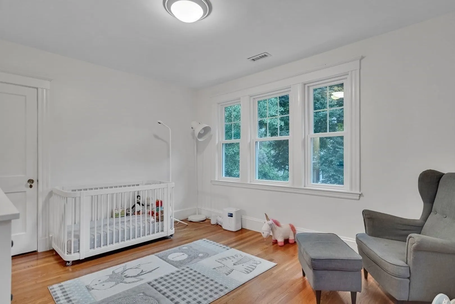
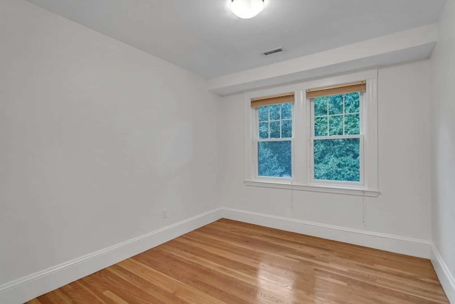
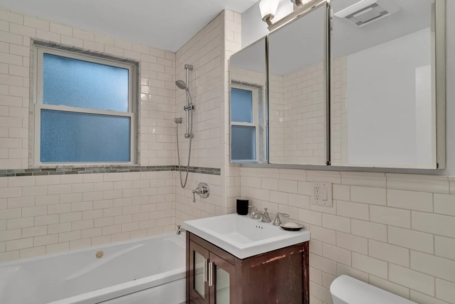
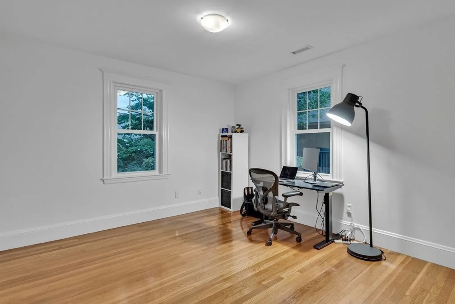
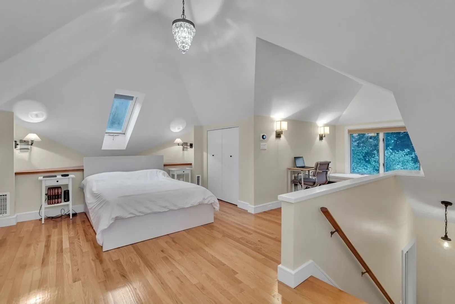
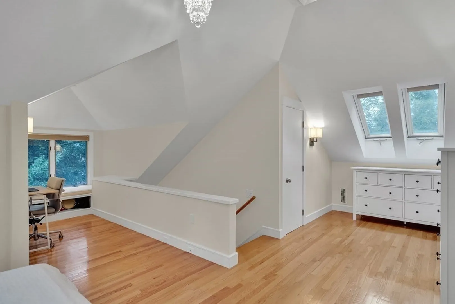
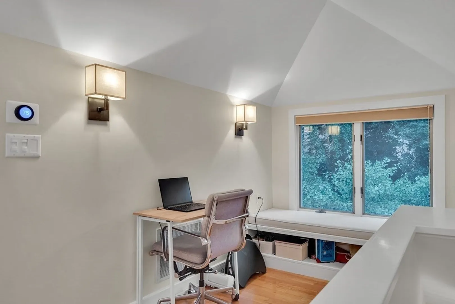
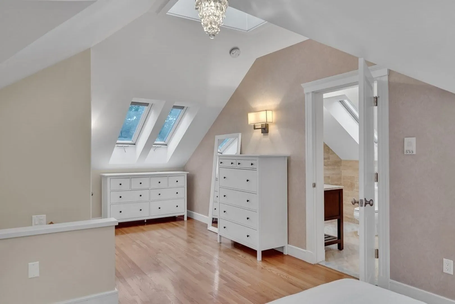
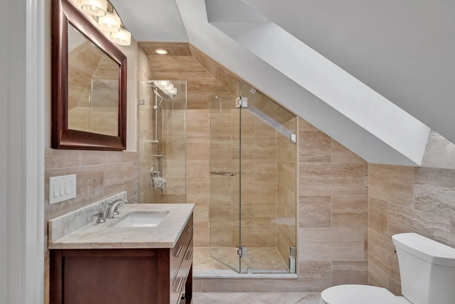
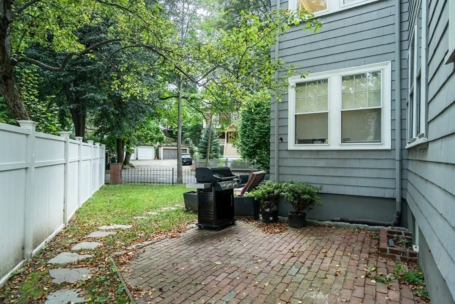
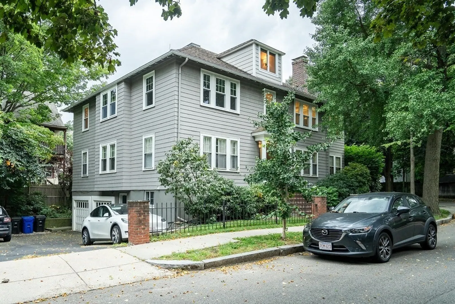
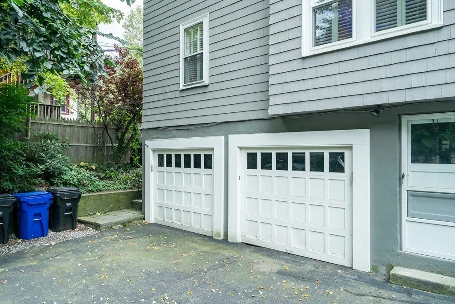
Perched on a leafy, residential street, but just steps from vibrant Washington Sq and Coolidge Corner, this sun splashed, deleaded, top floor duplex has it all. 4 beds, 2 baths, plus a study/playroom, garage parking with EV car charger, and 1 add'l outdoor parking space. The open concept chef's kitchen, and generously proportioned living and dining rooms, give renters room to work, and room to entertain. The 3rd floor primary is flooded with light, and comes with a full bath and ample closet space. Dual zoned, central A/C, large in-unit washer & dryer, and new/newer windows throughout, make for easy living in this stylish home. Generous in-unit, and basement storage. Grill on the private patio, or grab dinner and a movie in Coolidge Corner. Love to walk? Stroll around Griggs park, or take advantage of the park's extensive playground structures. Just a short walk to the MBTA Green Line, Driscoll Elementary, and Brookline H.S. Easy commute to Longwood Medical Area, and downtown.
-
Highlights
- Area: Coolidge Corner
- Parking Spots: 1
- Property Type: Attached (Townhouse/Rowhouse/Duplex)
- Unit Number: 2
- Status: Closed
- Heating: Natural Gas, Central, Hydro Air
- Property Class: Residential Lease
- Total Rooms: 8
- Year Built: 1924
-
Additional Details
- Appliances: Range, Dishwasher, Disposal, Microwave, Refrigerator, Washer, Dryer
- Exterior Features: Porch, Patio, Fenced Yard
- Interior Features: Play Room, Foyer
- Year Built Details: Approximate, Renovated Since
- Available Date: October 4, 2023
- Fireplaces: 1
- Pets Allowed: Yes w/ Restrictions
- Year Built Source: Public Records
-
Amenities
- Community Features: Public Transportation, Shopping, Park, Medical Facility, House of Worship, Public School, T-Station
- Covered Parking Spaces: 1
-
Fees / Taxes
- Rental Fee Includes: Water, Sewer, Garden Area, Parking
Similar Listings

Sold
14 Photos
Sold
36 Photos
Sold

36 Photos
Sold
6 Photos
Content © 2026 MLS Property Information Network, Inc. The information in this listing was gathered from third party resources including the seller and public records.
Listing information provided courtesy of RE/MAX Destiny.
MLS Property Information Network, Inc. and its subscribers disclaim any and all representations or warranties as to the accuracy of this information.
