
Sold!
$630,000
5
Beds
1/1
Bath
2,609
Living Area
-
Property Description
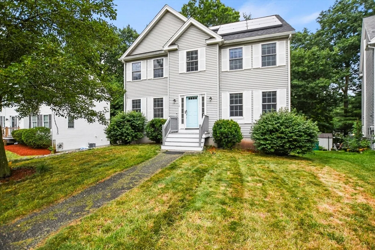
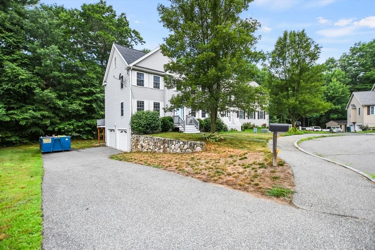
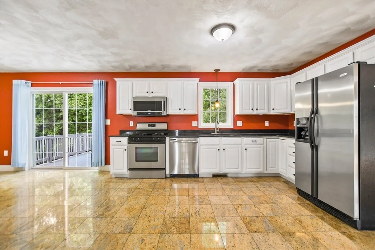
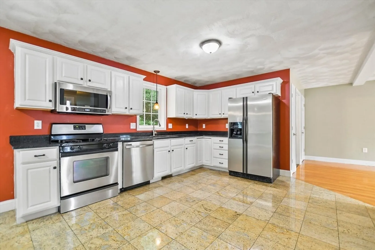
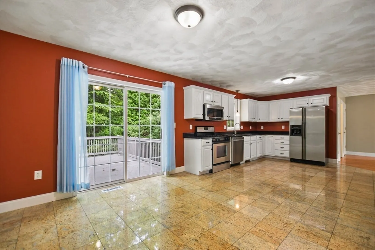
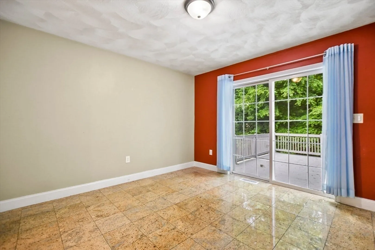
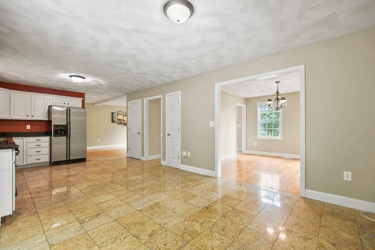
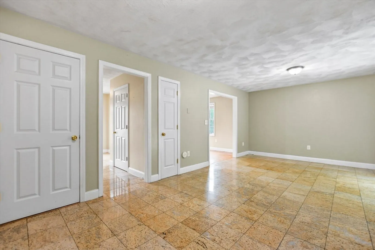
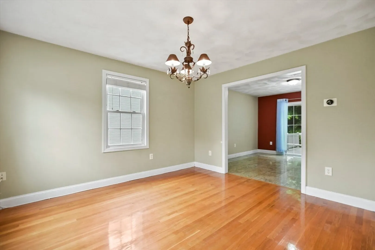
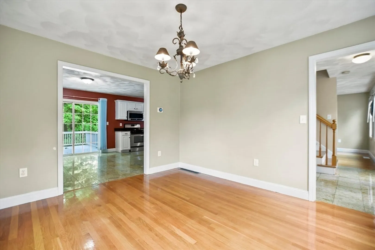
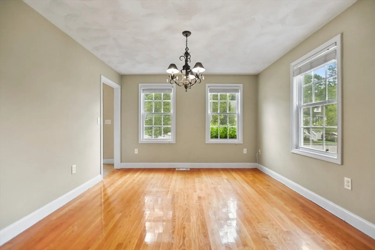
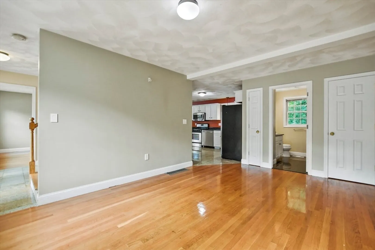
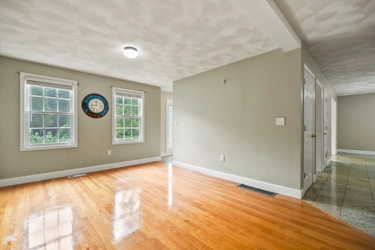
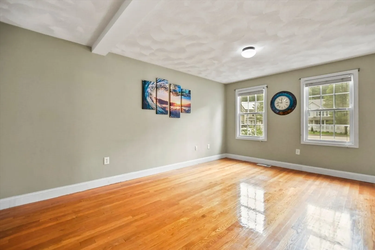
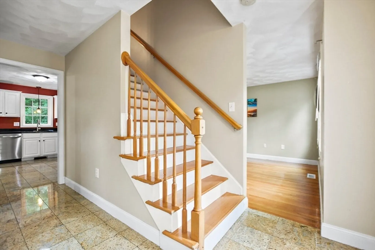
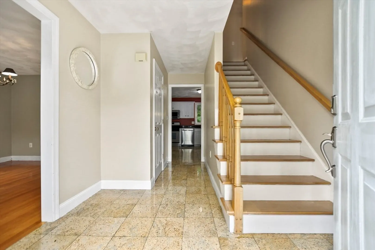
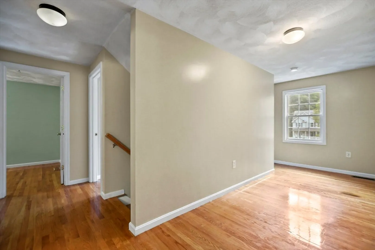
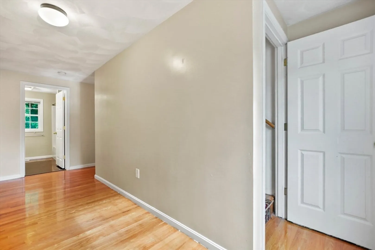
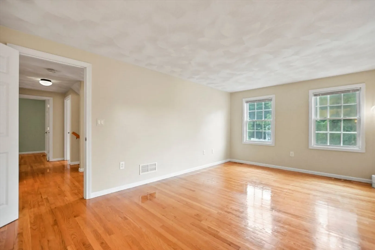
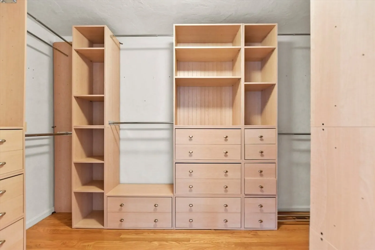
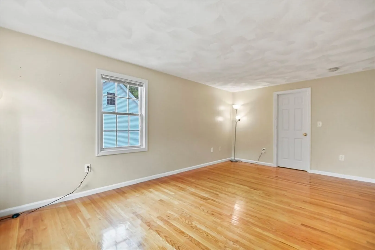
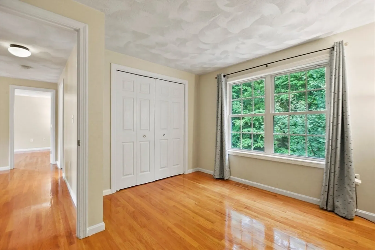
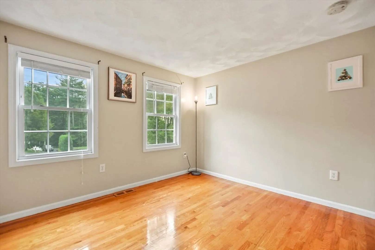
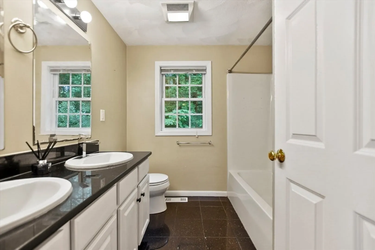
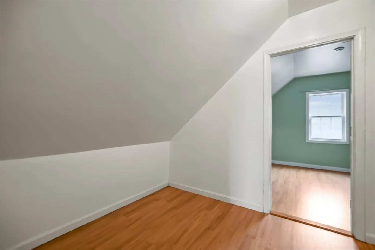
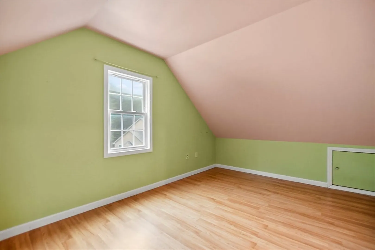
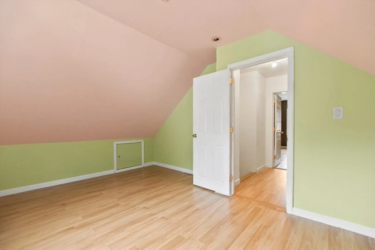
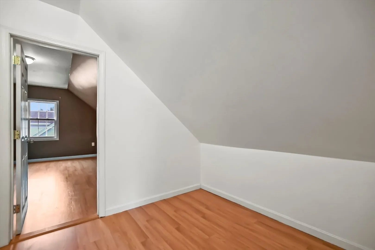
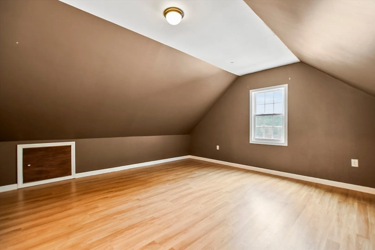
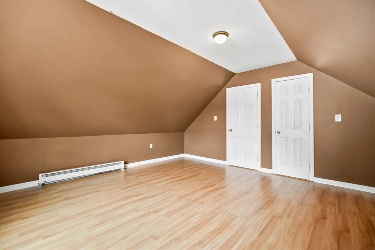
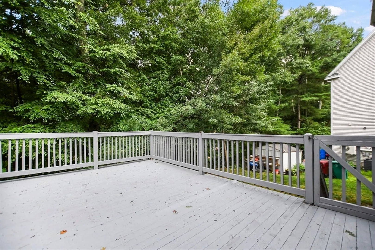
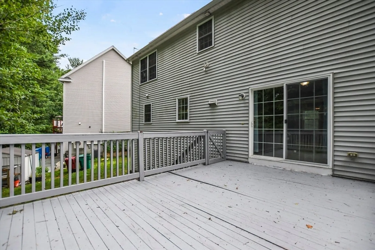
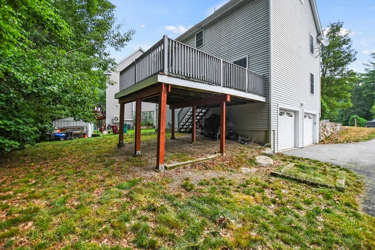
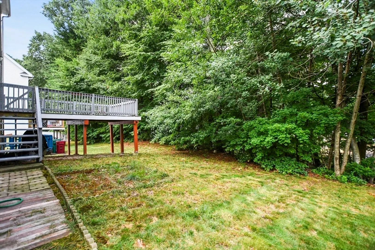
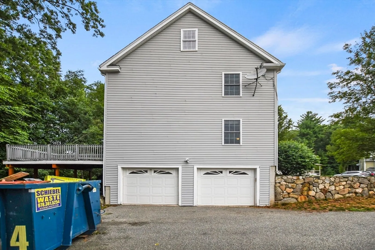
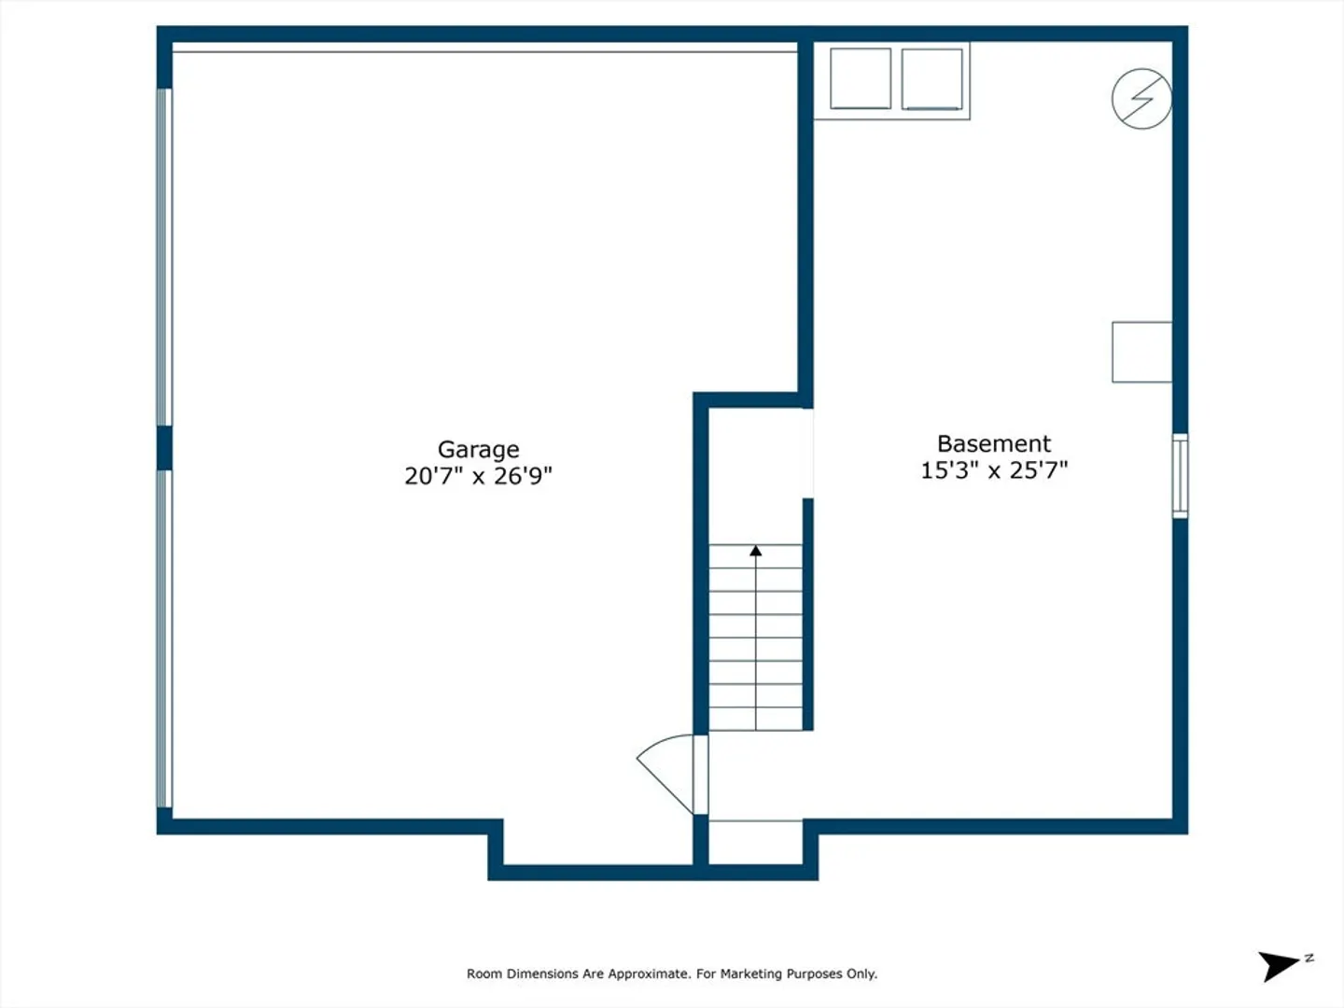
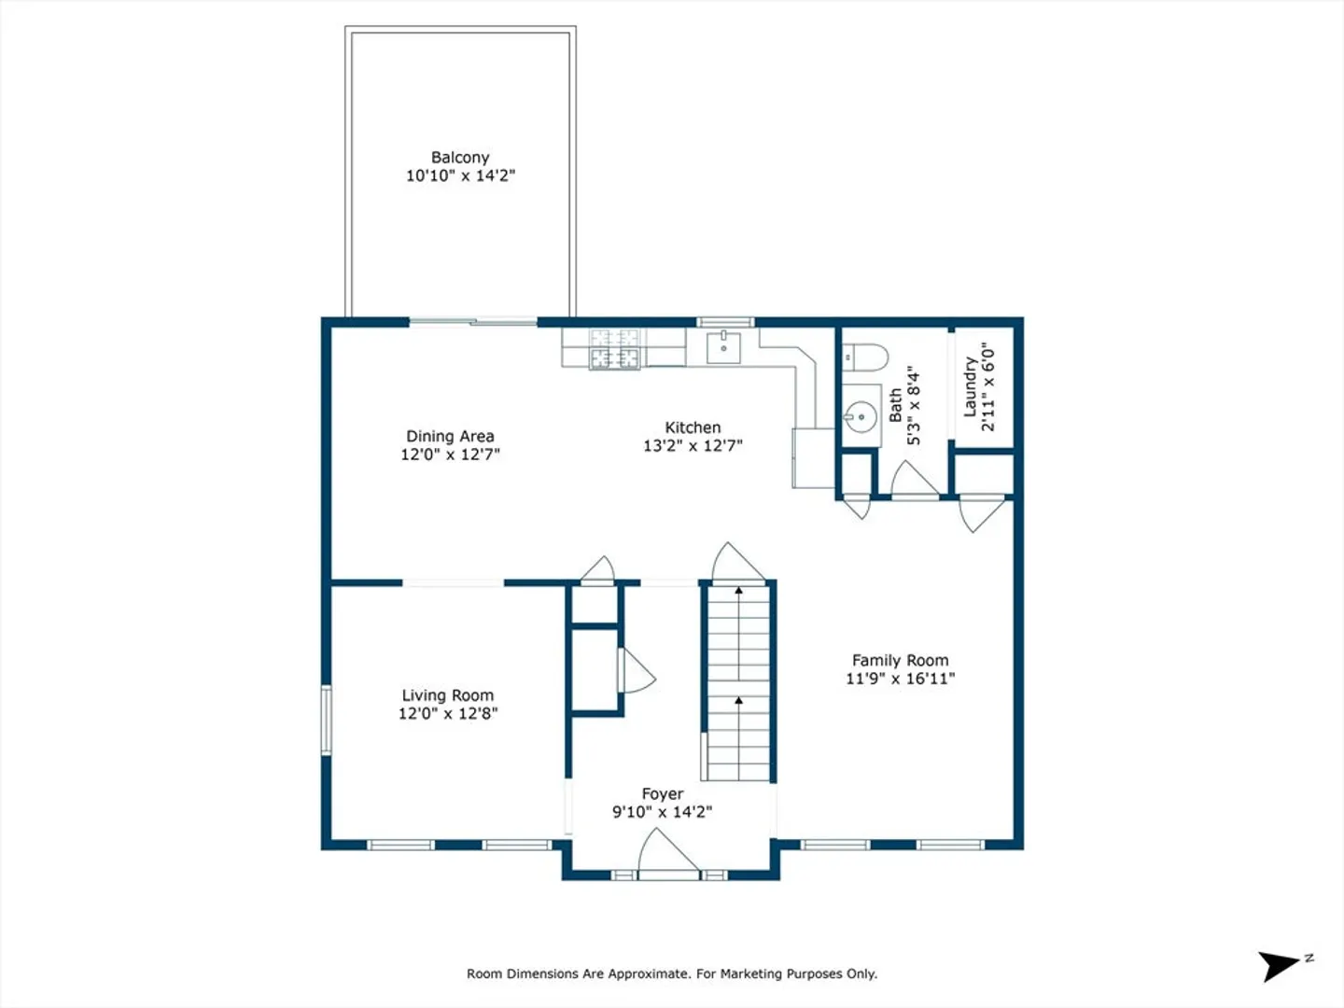
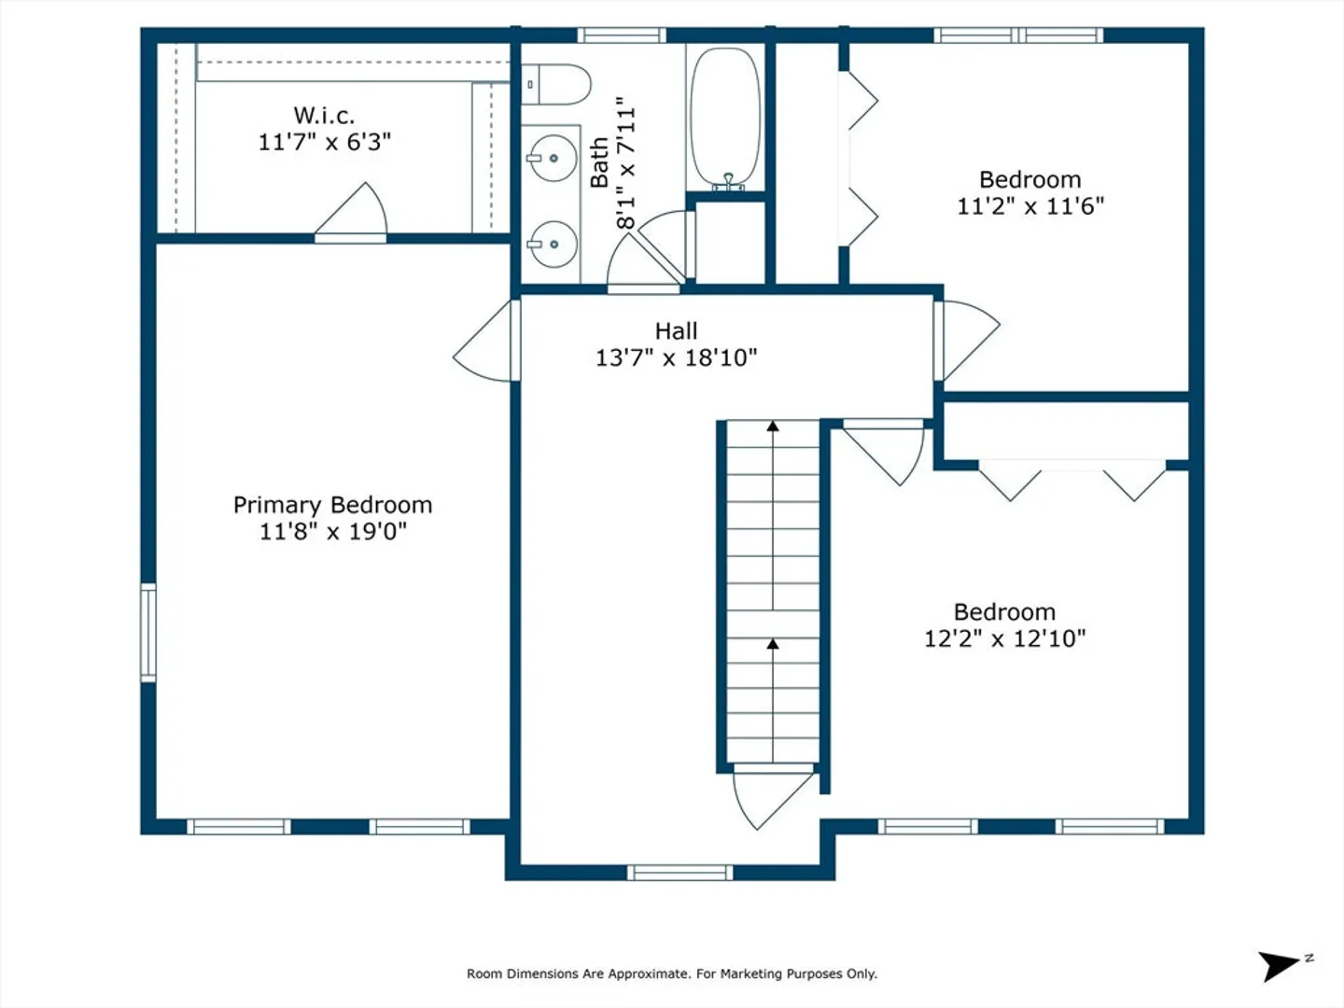
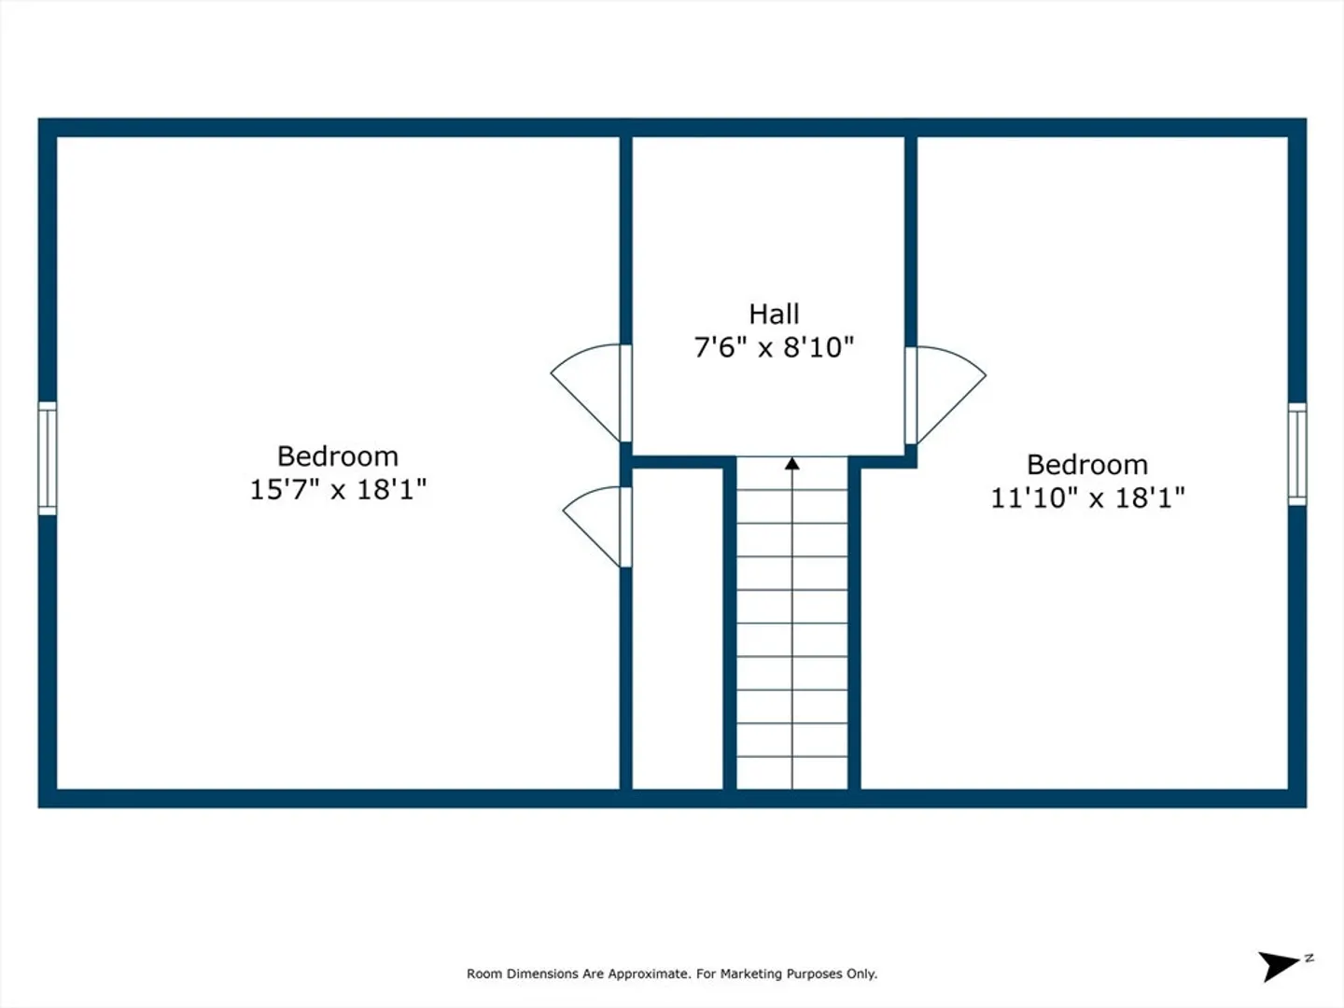
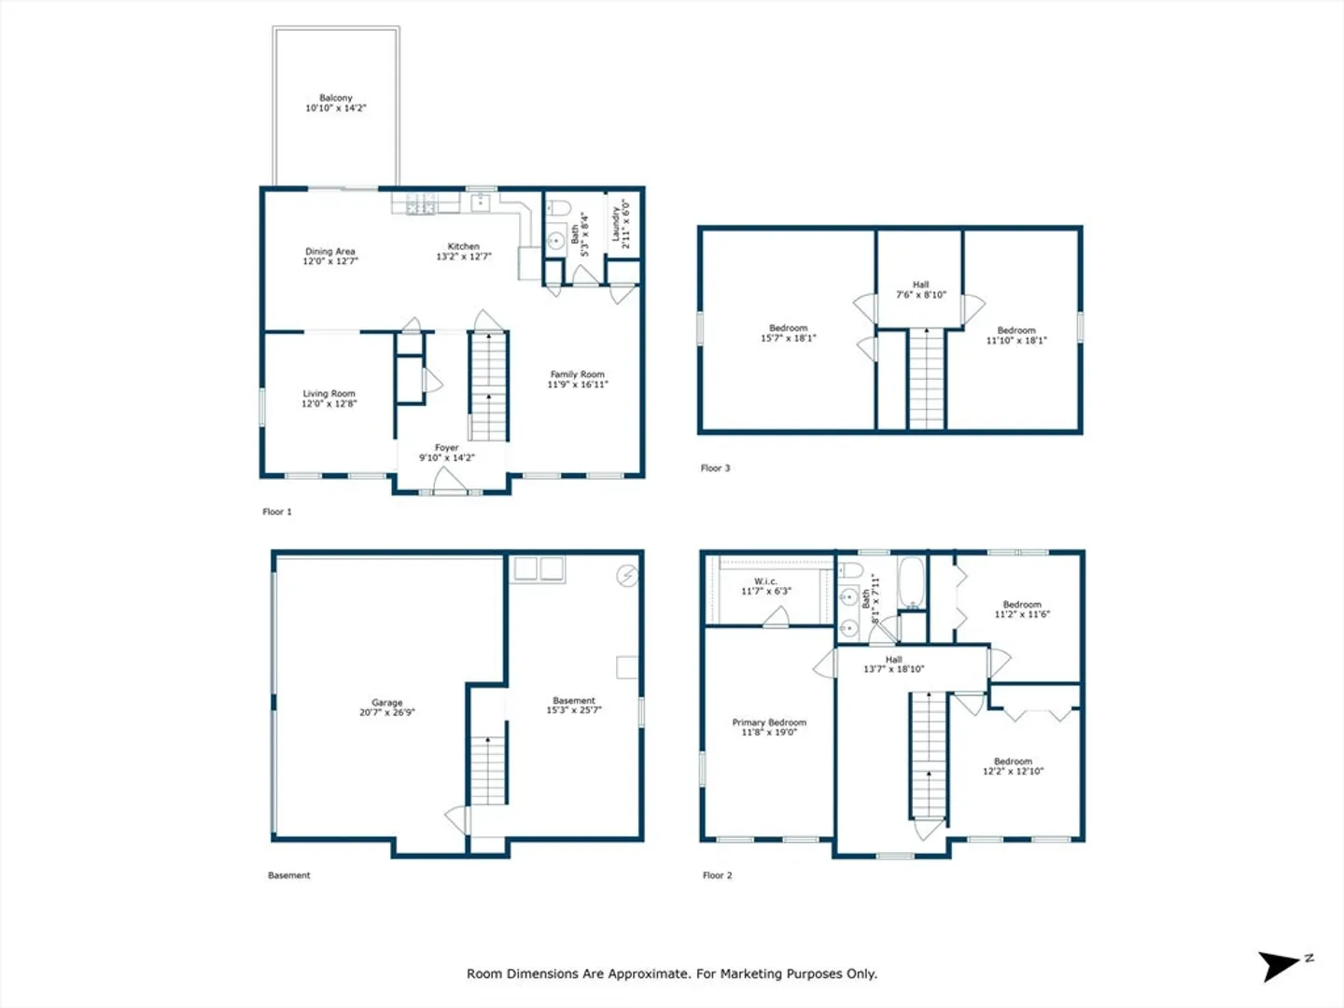
This well-maintained colonial is located in the Pawtucketville area on a cul-de-sac. Built in 2005, this energy efficient home features a brand-new roof (2024), storm doors and solar panels! The main highlight of this house is the massive kitchen that comes with Granite counter top, stainless steel appliances and tile floorings. Glass slider door in the kitchen allow you to go into the freshly painted wooden deck for the summer breeze. Hardwood flooring from the first flooring flowing through-out the second level, where there are three good sized bedrooms. The primary bedroom has a walk-in closet with custom built shelvings. The bonus is the attic has two more bedrooms. There are two garage spaces under the property with six off-street parking. This house is on Lowell/Tyngsborough line with nearby amenities: shopping, hiking trails, and river recreation.
-
Highlights
- Cooling: Central Air
- Parking Spots: 6
- Property Type: Single Family Residence
- Total Rooms: 8
- Status: Closed
- Heating: Forced Air, Natural Gas
- Property Class: Residential
- Style: Colonial
- Year Built: 2005
-
Additional Details
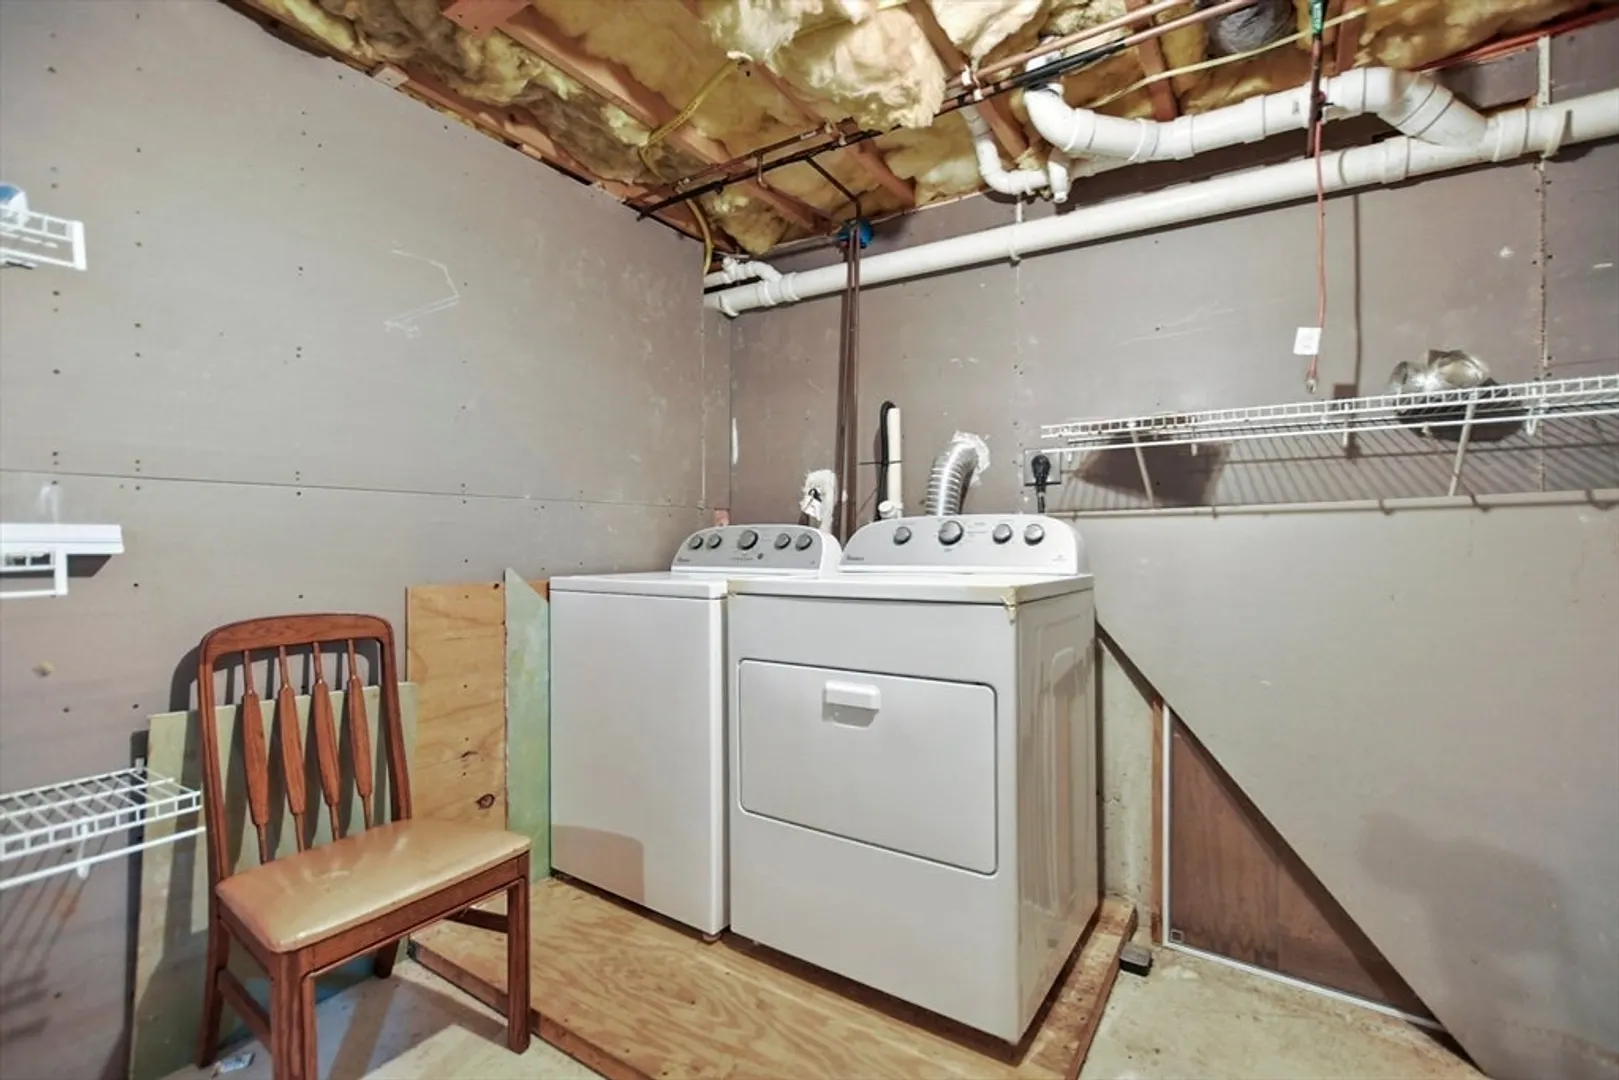
- Appliances: Gas Water Heater, Range, Microwave, Refrigerator, Washer, Dryer, Other
- Exterior Features: Deck
- Foundation: Concrete Perimeter
- Road Frontage Type: Public
- Year Built Details: Actual
- Zoning: Ssf
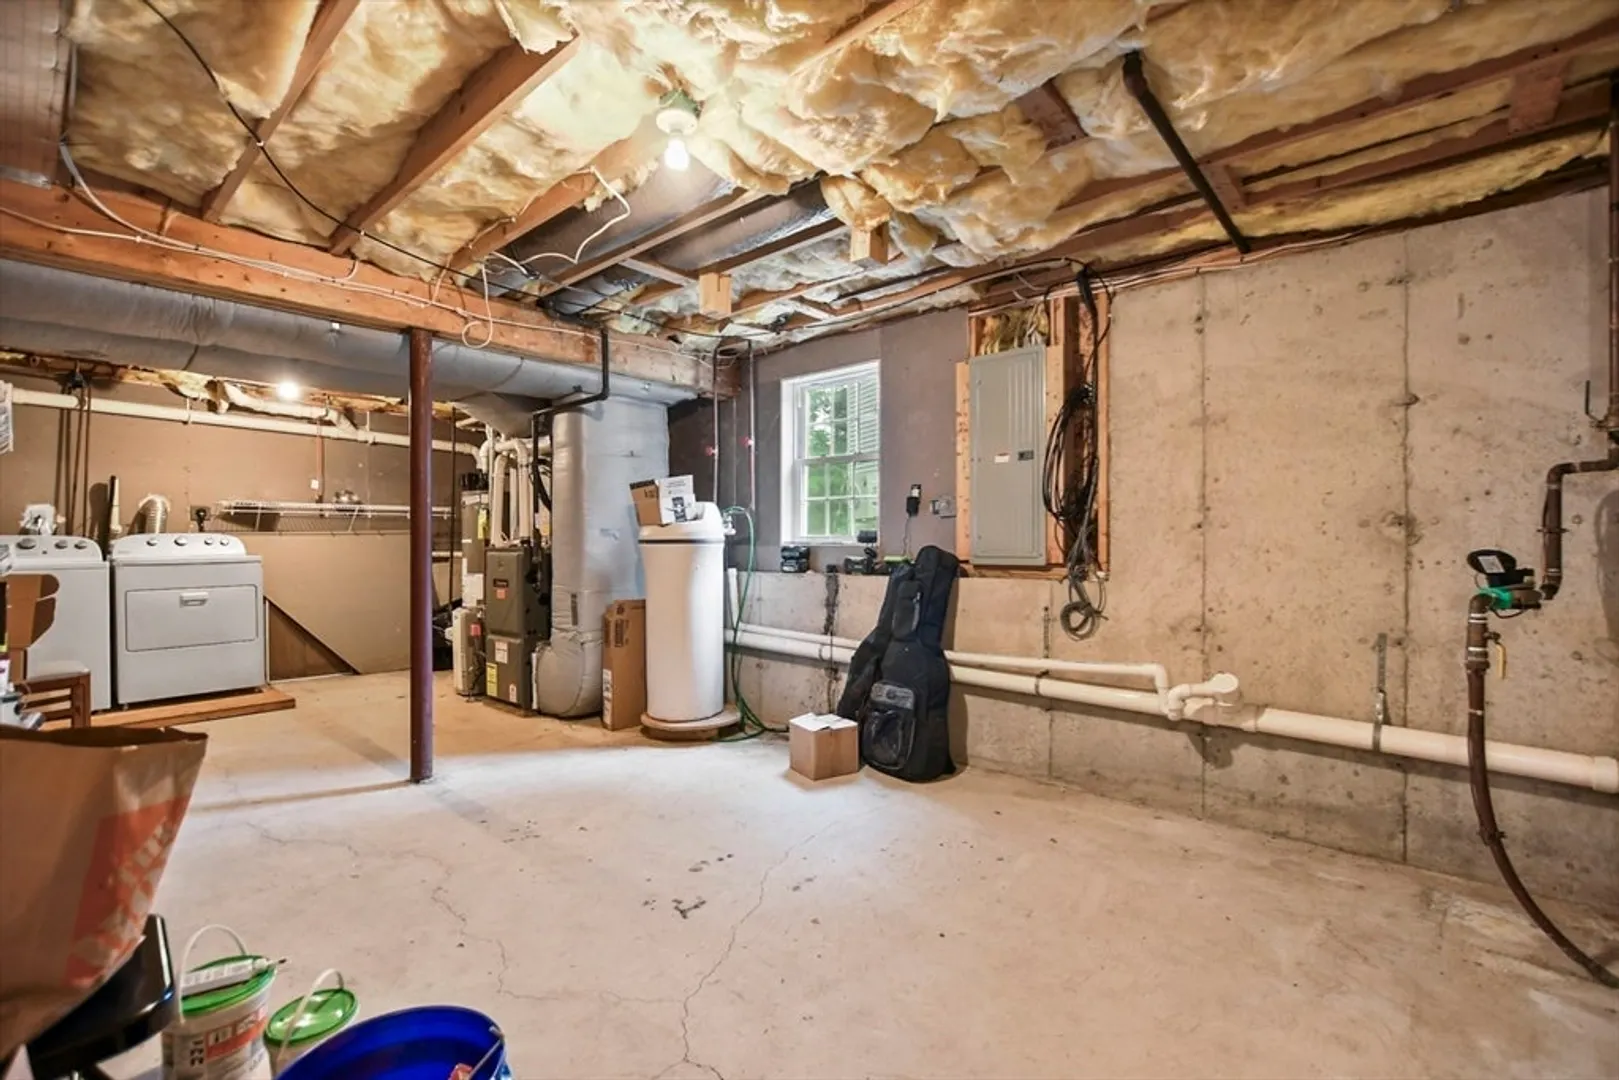
- Basement: Partial, Unfinished
- Flooring: Tile, Hardwood, Wood Laminate
- Lot Features: Gentle Sloping
- Roof: Shingle
- Year Built Source: Public Records
-
Amenities
- Community Features: Shopping, Walk/Jog Trails, Public School
- Parking Features: Under, Paved Drive, Off Street
- Covered Parking Spaces: 2
-
Utilities
- Electric: 200+ Amp Service
- Water Source: Public
- Sewer: Public Sewer
-
Fees / Taxes
- Assessed Value: $629,700
- Compensation Based On: Net Sale Price
- Tax Year: 2024
- Buyer Agent Compensation: 2%
- Facilitator Compensation: 2%
- Taxes: $7,500
Similar Listings
Sold
42 Photos
Sold
42 Photos
Sold
42 Photos
Sold
34 Photos
Content © 2026 MLS Property Information Network, Inc. The information in this listing was gathered from third party resources including the seller and public records.
Listing information provided courtesy of Today Real Estate, Inc..
MLS Property Information Network, Inc. and its subscribers disclaim any and all representations or warranties as to the accuracy of this information.
