
118 Appleton Street #1
$7,750/mo
3
Beds
3
Baths
1,500
Sqft
- Request Info
- Call
- Save
-
More
- Mortgage Calculator

Property Tools

$7,750/mo
3
Beds
3
Baths
1,500
Living Area
-
Property Description
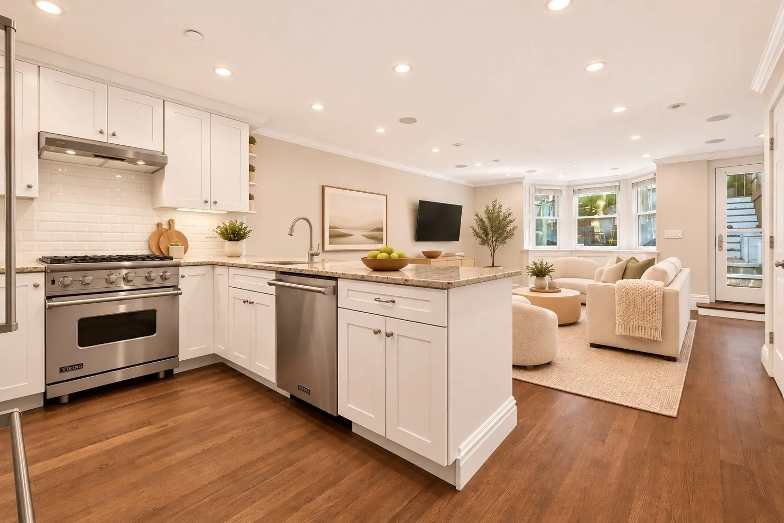
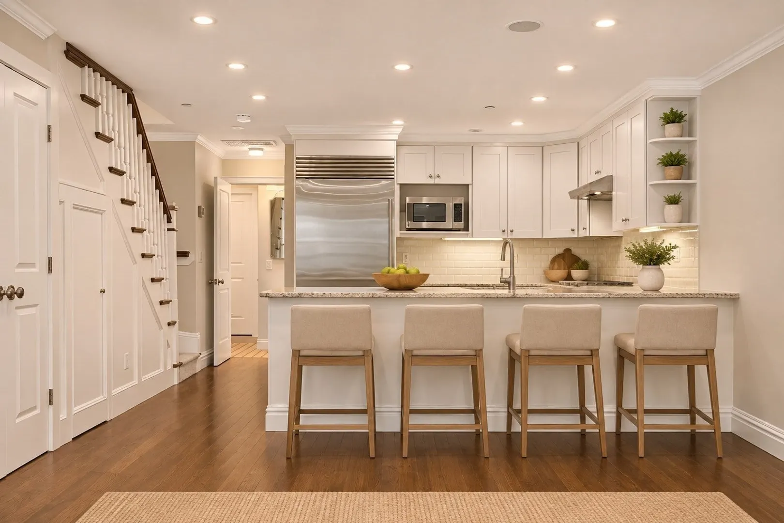
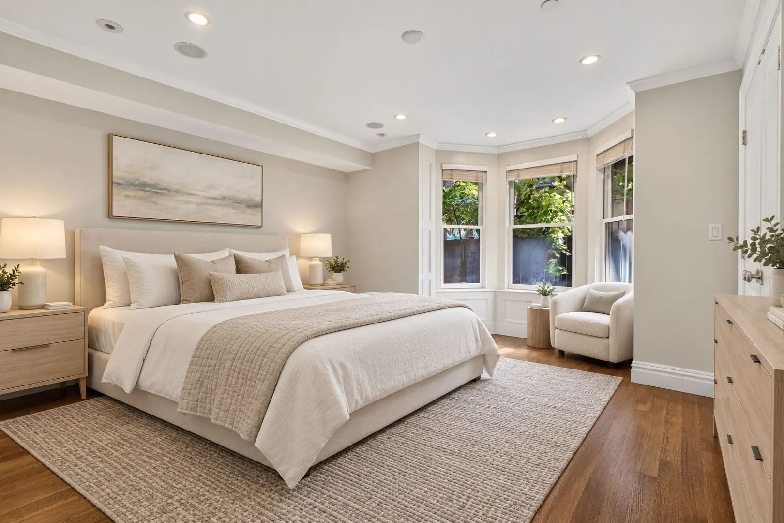
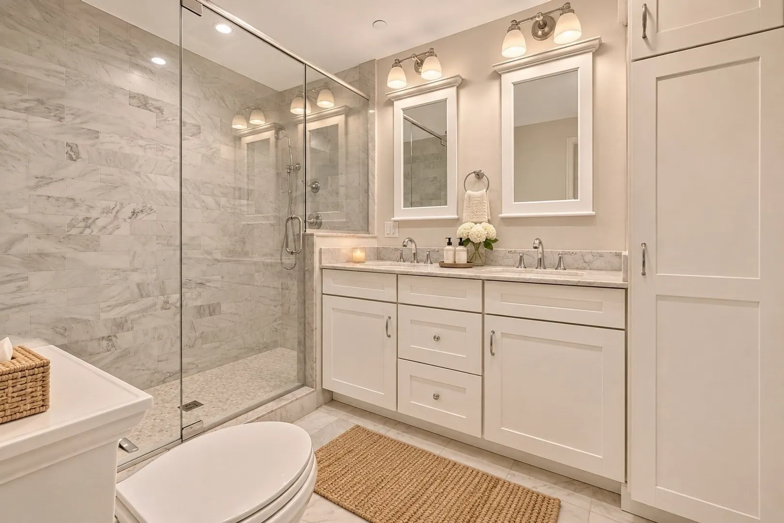
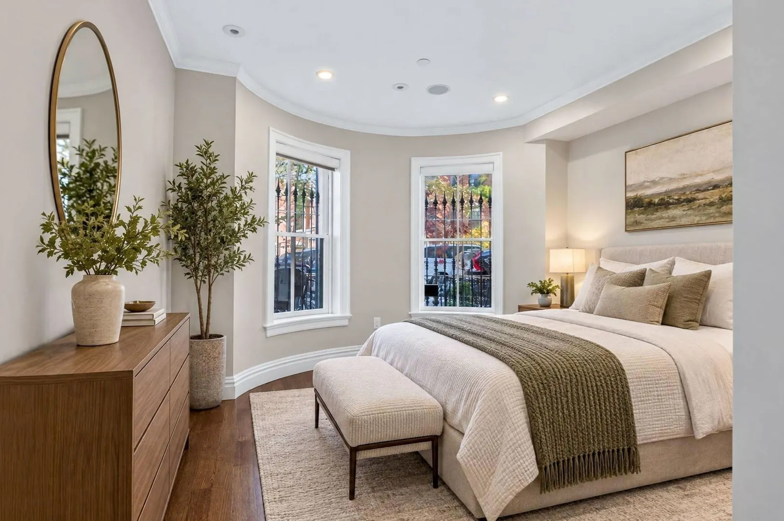
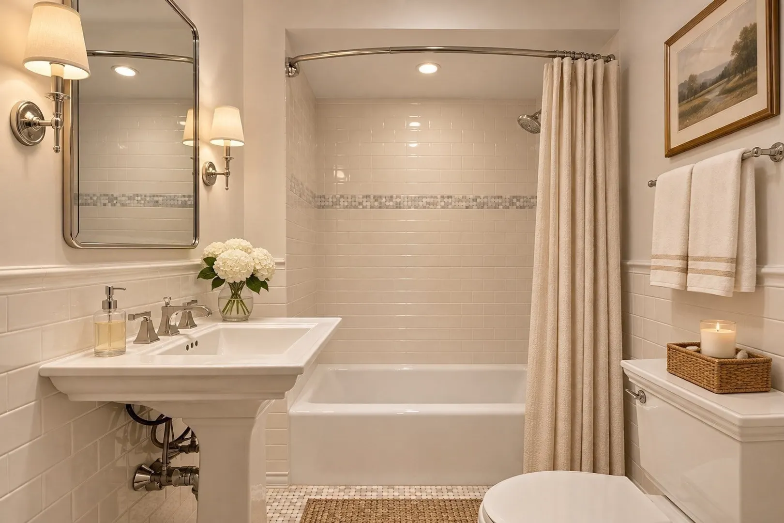
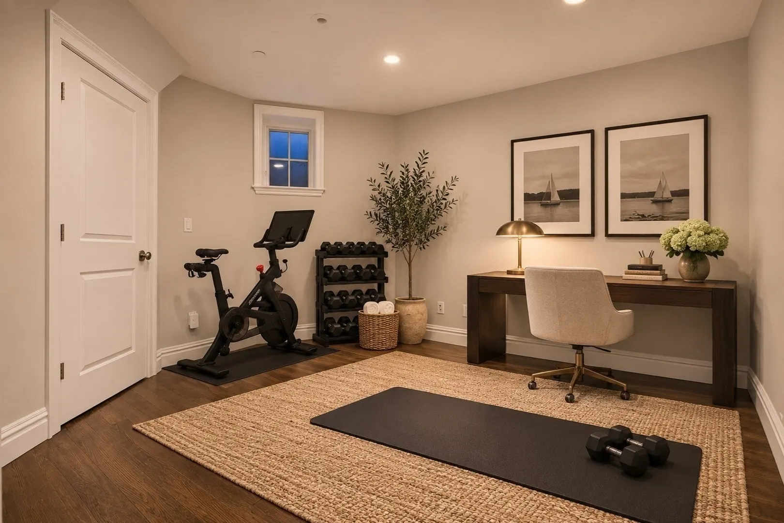
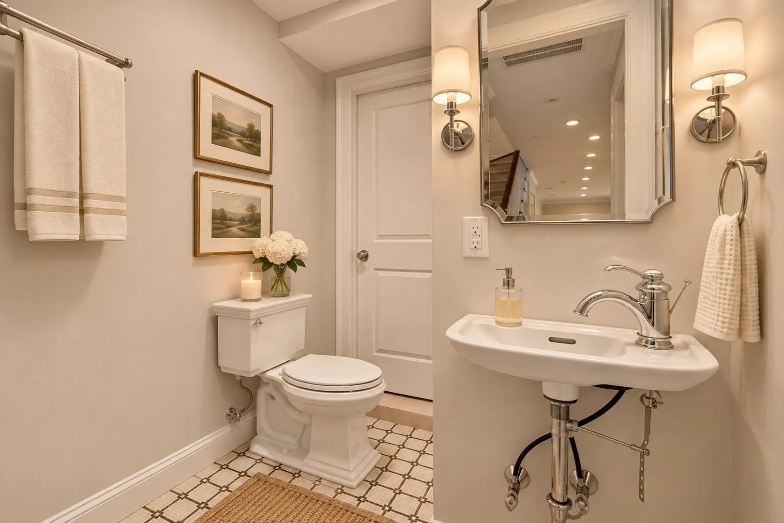
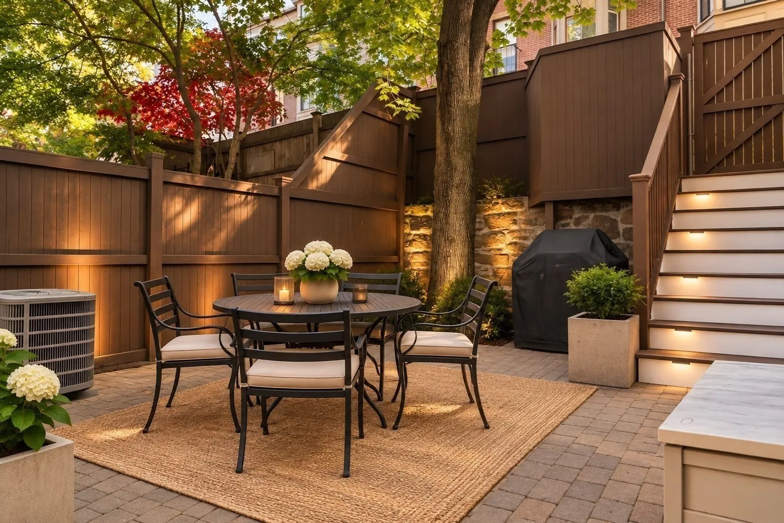
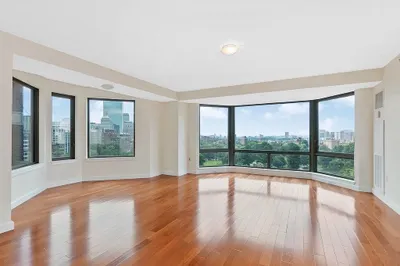
Available now for rent in an amazing South End location! 118 Appleton Street Unit 1 is an exceptional 1,500 square foot lower duplex offering the perfect blend of style, space and convenience. The open-concept kitchen features custom cabinetry, granite countertops, a center island and Viking appliances with gas cooking, flowing seamlessly into the spacious living area. Step outside to your own private patio, perfect for outdoor dining and entertaining. Additional highlights include hardwood floors throughout, beautifully renovated bathrooms, central A/C, and an in-unit washer and dryer. Ideally situated on the South End and Back Bay border, enjoy close proximity to the neighborhood's best shops, restaurants, and cafés along Tremont Street, as well as the boutiques and dining of Newbury Street and Copley Square. With convenient highway access and two vibrant neighborhoods right outside your door, this home offers the best of city living. Pets are negotiable!
-
Highlights
- Area: South End
- Property Type: Condominium
- Unit Number: 1
- Property Class: Residential Lease
- Total Rooms: 5
- Status: Active
-
Additional Details
- Appliances: Range, Oven, Dishwasher, Disposal, Microwave, Refrigerator, Freezer, Washer, Dryer
- Pets Allowed: Yes w/ Restrictions
- Exterior Features: Patio - Enclosed
- SqFt Source: Unit Floor Plan
-
Amenities
- Community Features: Public Transportation, Shopping, Tennis Court(s), Park, Walk/Jog Trails, Medical Facility, Bike Path, Highway Access, House of Worship, Private School, Public School, T-Station
-
Fees / Taxes
- Rental Fee Includes: Water, Sewer
Similar Listings

Sold

30 Photos
Sold

8 Photos
Sold

60 Photos
Sold
56 Photos
Content © 2026 MLS Property Information Network, Inc. The information in this listing was gathered from third party resources including the seller and public records.
Listing information provided courtesy of Compass.
MLS Property Information Network, Inc. and its subscribers disclaim any and all representations or warranties as to the accuracy of this information.