
Sold!
$745,000
3
Beds
1/1
Bath
1,023
Living Area
-
Property Description
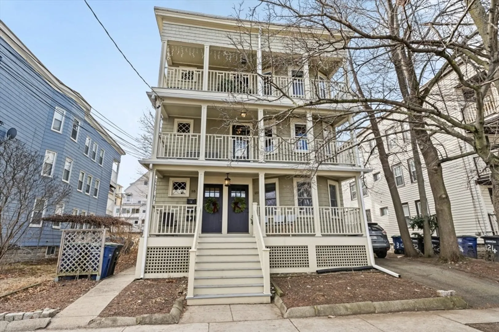
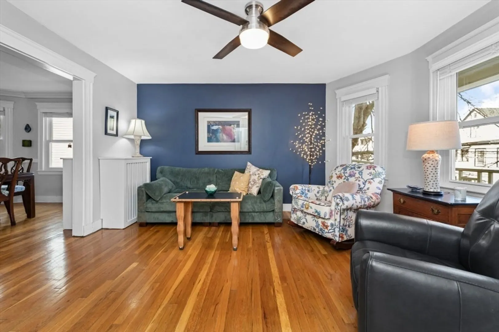
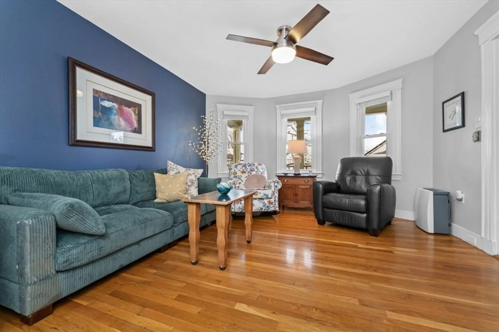
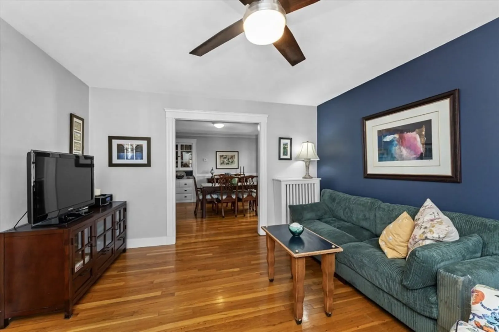
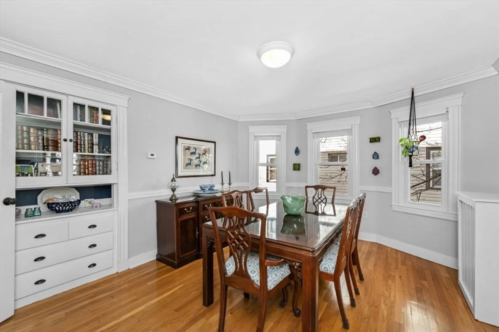
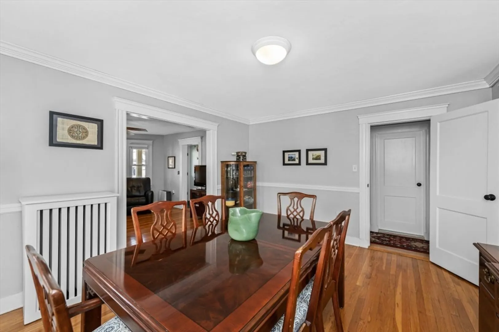
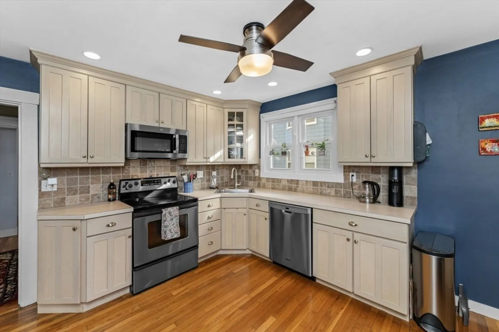
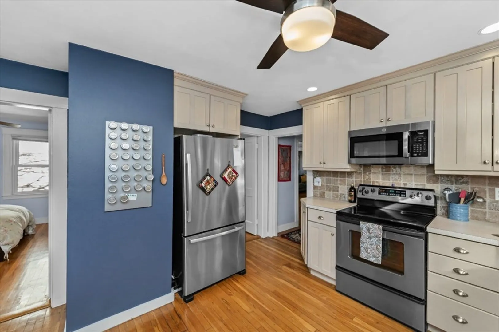
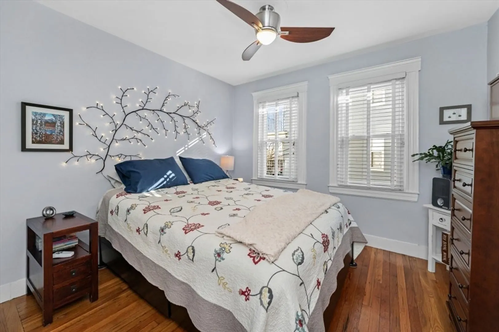
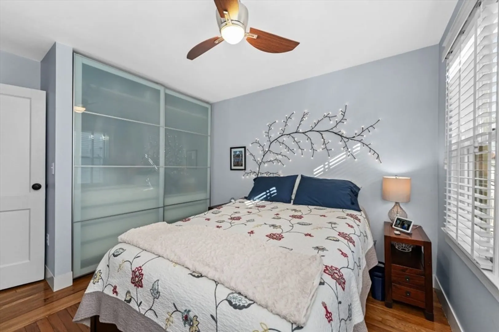
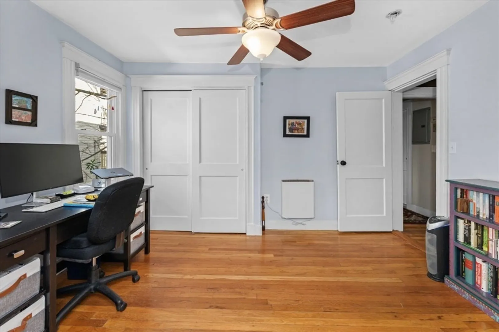
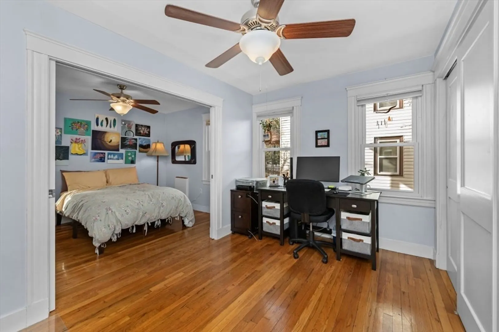
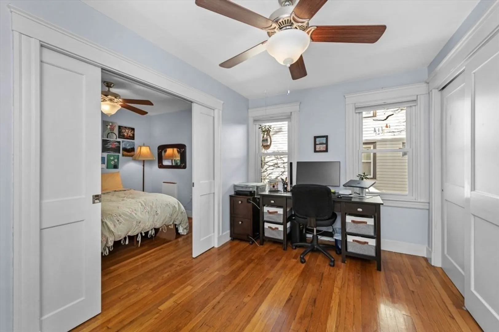
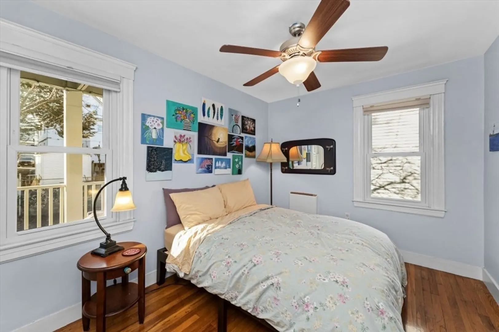
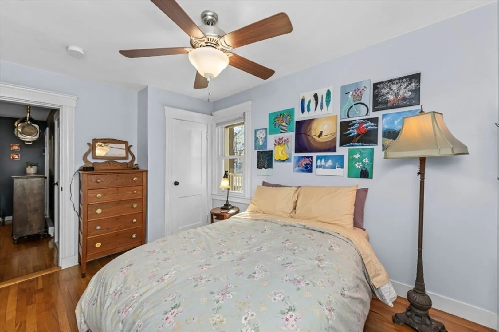
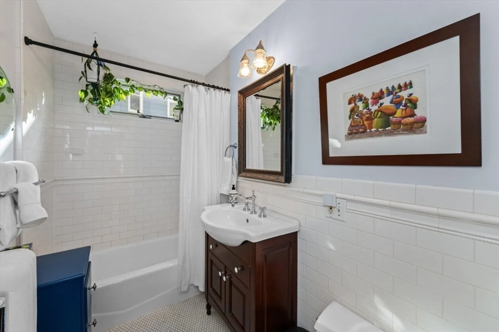
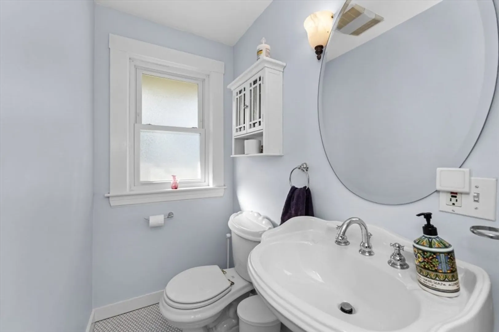
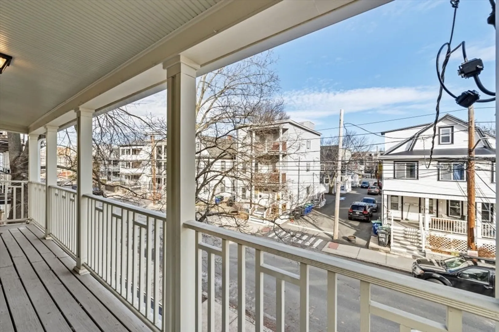
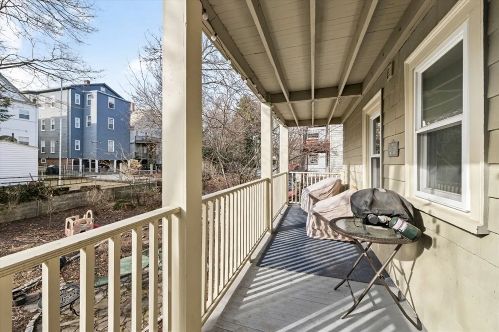
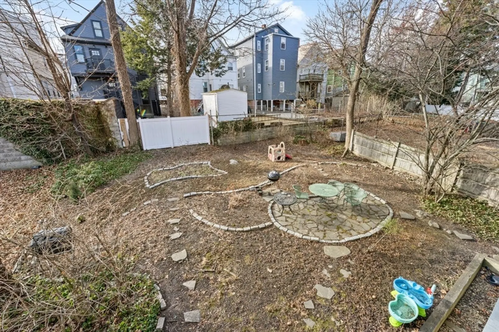
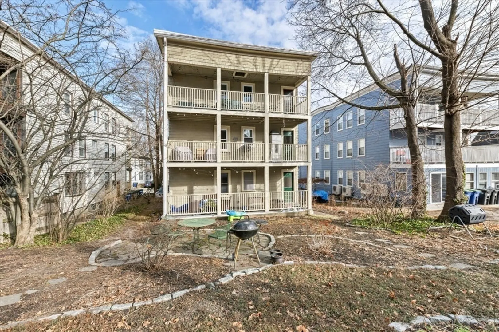
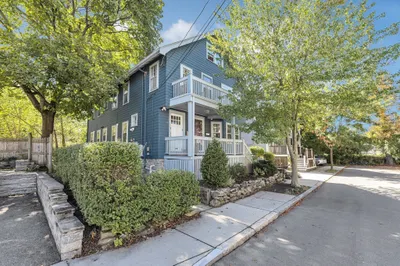
Warm, welcoming and just steps to the Green Line! This inviting 1,023 sq ft condo offers one of the best three-family condo floor plans you’ll see. No wasted space or tight feel in this 3 bedroom, 1.5 bath home. Large open living and dining area perfect for entertaining. Brilliant renovation adding pocket doors connecting the two back bedrooms, giving you the option of a larger suite, guest room or office. Updates include new 2024 heating system and hot water tank. Laundry and extra storage in the basement. Two porches extend your living space and overlook the oversized common yard perfect for relaxing or gathering. Well run pet-friendly association. All within a 15-minute walk of Magoun, Davis, and Porter Squares for trains, shops, and restaurants. A home with the inviting feel you want in a location you’ll love!
-
Highlights
- Building Name: 118-120 Albion St Condominium Trust
- HOA Fee: $366
- Property Type: Condominium
- Total Rooms: 6
- Year Built: 1910
- Heating: Steam, Natural Gas, Electric
- Property Class: Residential
- Stories: 1
- Unit Number: 2
- Status: Closed
-
Additional Details
- Appliances: Range, Dishwasher, Microwave, Refrigerator
- Exterior Features: Porch
- Pets Allowed: Yes w/ Restrictions
- SqFt Source: Public Record
- Year Built Details: Approximate
- Year Converted: 2007
- Basement: Y
- Flooring: Wood, Tile
- Roof: Rubber
- Total Number of Units: 3
- Year Built Source: Public Records
- Zoning: Res
-
Amenities
- Community Features: Public Transportation, Shopping, Park, Bike Path, T-Station
-
Utilities
- Electric: Circuit Breakers
- Water Source: Public
- Sewer: Public Sewer
-
Fees / Taxes
- Assessed Value: $612,300
- HOA Fee Includes: Water, Sewer, Insurance, Reserve Funds
- Taxes: $6,723
- HOA Fee Frequency: Monthly
- Tax Year: 2026
Similar Listings
Sold

22 Photos
Sold

10 Photos
Sold

8 Photos
Sold

4 Photos
Content © 2026 MLS Property Information Network, Inc. The information in this listing was gathered from third party resources including the seller and public records.
Listing information provided courtesy of Leading Edge Real Estate.
MLS Property Information Network, Inc. and its subscribers disclaim any and all representations or warranties as to the accuracy of this information.
