
Sold!
$1,153,000
5
Beds
3/1
Baths
3,534
Living Area
-
Property Description
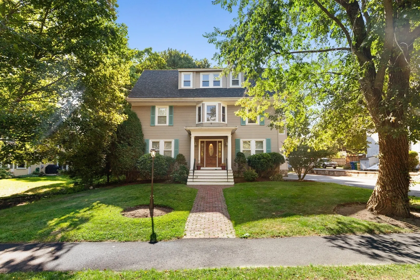
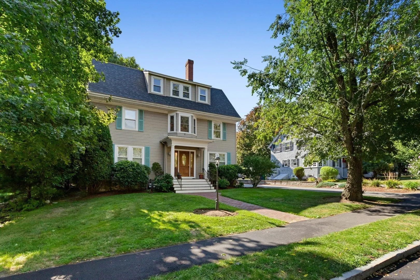
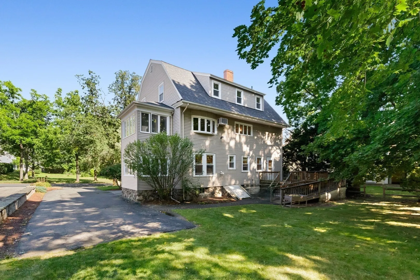
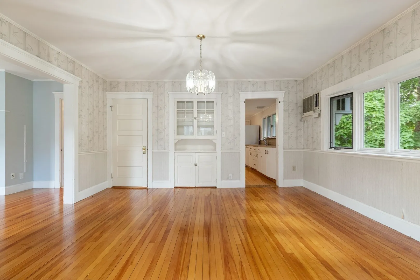
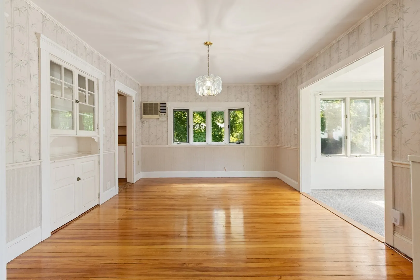
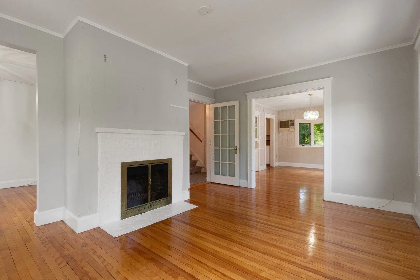
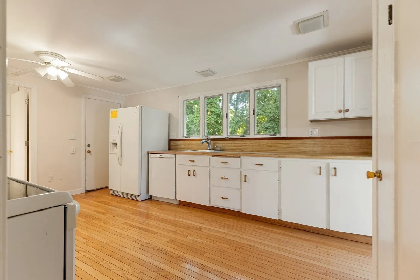
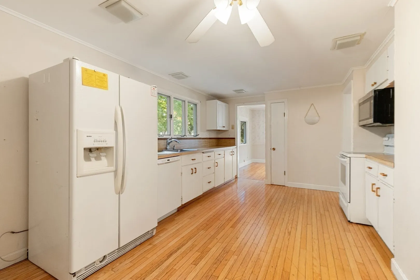
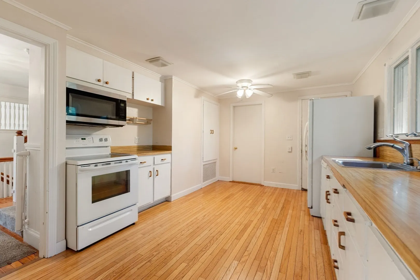
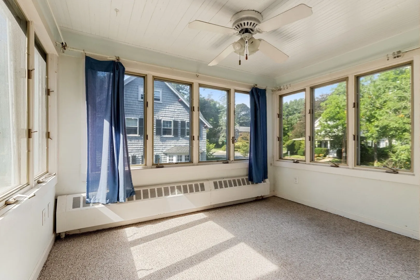
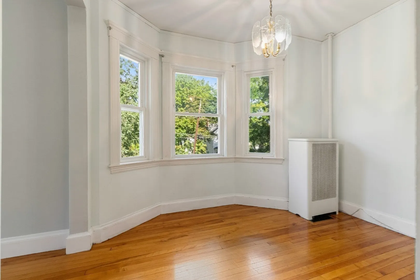
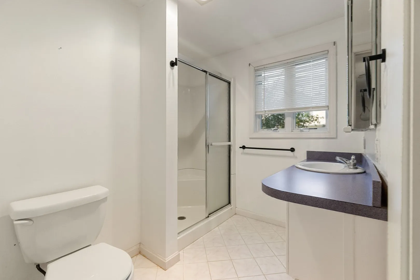
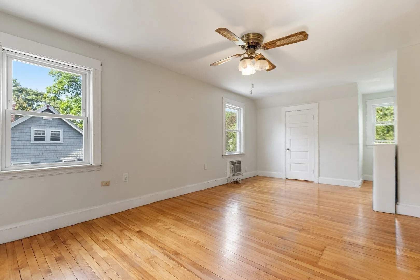
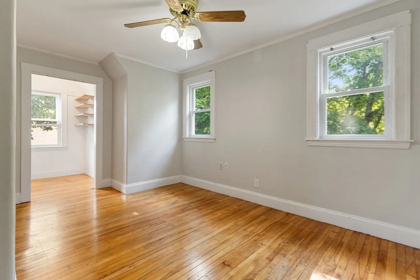
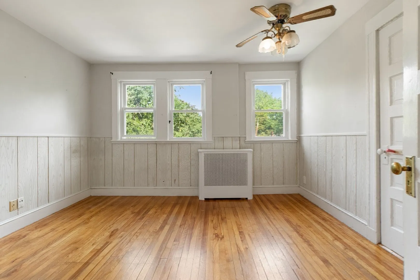
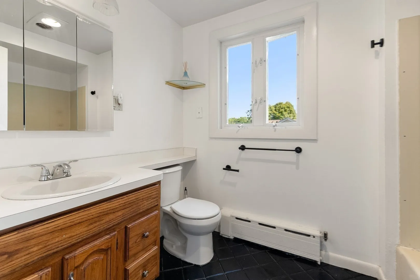
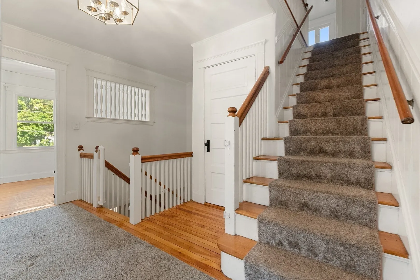
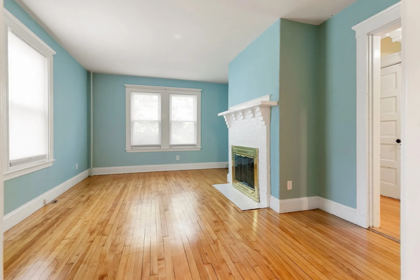
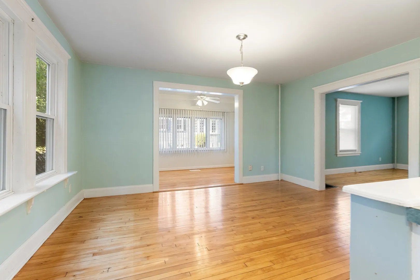
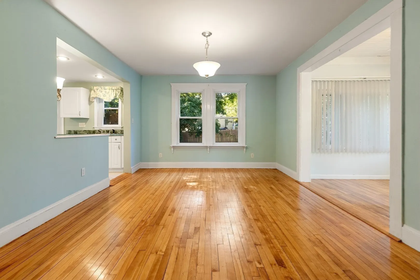
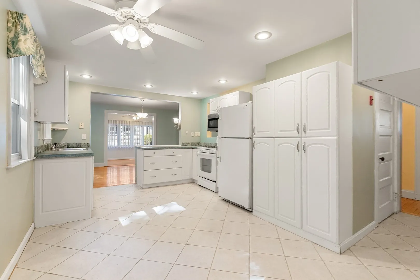
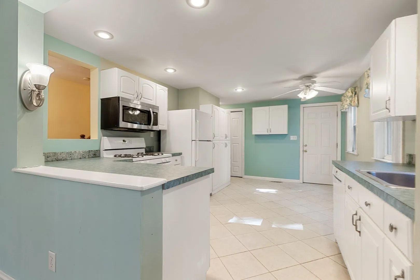
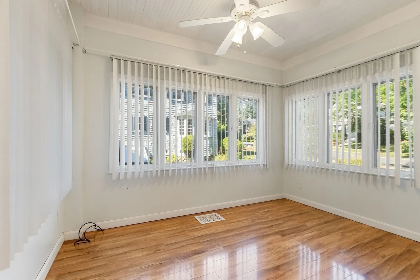
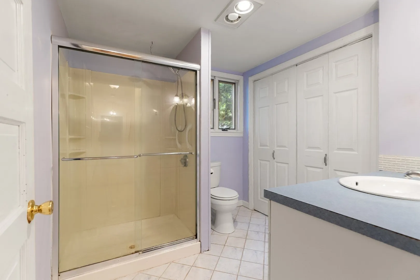
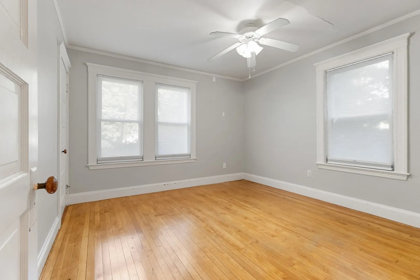
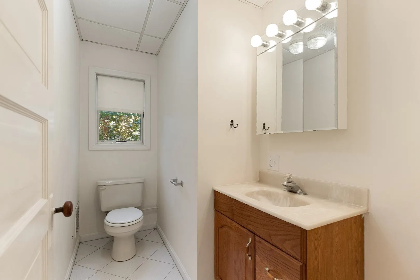
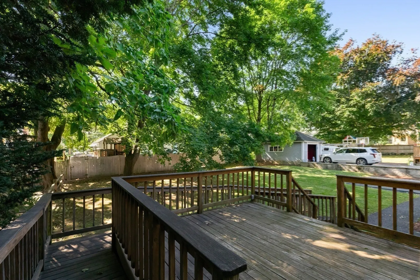
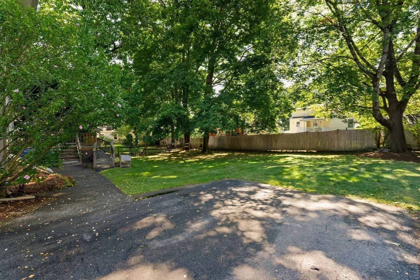
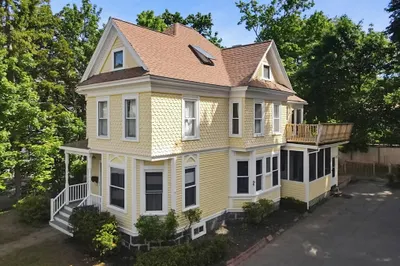
An opportunity to own a spacious Philadelphia style 2 family home, located in the desirable west side of Reading. Excellent commuter location to the train, bus, I -93 and I-128 with easy access to the schools, library and the vibrant town center. Unit 1 features a living room, dining room, first floor study, kitchen, 2 bedrooms and 1.5 baths. Unit 2 offers a living room, dining room with a china cabinet, study, sunroom, 3 bedrooms plus 2 baths. Additional details include ample closets, hardwood floors, large unfinished basement, attic, a nice level back yard, deck, maintenance free vinyl siding and plenty of off street parking. Whether it is multi-generational living, owner-occupancy with supplemental rental income or a long-term investment, this solid home offers that flexibility.
-
Highlights
- Levels: 4
- Property Class: Residential Income
- Stories: 4
- Year Built: 1916
- Parking Spots: 5
- Property Type: 2 Family - 2 Units Up/Down
- Total Rooms: 14
- Status: Closed
-
Additional Details
- Appliances: Range, Microwave
- Construction: Frame
- Flooring: Wood, Tile, Hardwood
- Interior Features: Living Room, Dining Room, Kitchen, Office/Den, Sunroom
- Roof: Shingle
- Total Number of Units: 2
- Year Built Source: Public Records
- Basement: Full, Interior Entry, Bulkhead, Sump Pump
- Fireplaces: 2
- Foundation: Stone
- Road Frontage Type: Public
- SqFt Source: Public Record
- Year Built Details: Approximate
- Zoning: Res
-
Amenities
- Community Features: Public Transportation, Shopping, Tennis Court(s), Park, Conservation Area, Highway Access, House of Worship, Private School, Public School, T-Station
- Parking Features: Paved Drive, Off Street
-
Utilities
- Electric: Circuit Breakers
- Water Source: Public
- Sewer: Public Sewer
-
Fees / Taxes
- Assessed Value: $1,279,500
- Taxes: $14,023
- Tax Year: 2026
Similar Listings
Sold
38 Photos
Sold
17 Photos
Sold
42 Photos
Sold
42 Photos
Content © 2026 MLS Property Information Network, Inc. The information in this listing was gathered from third party resources including the seller and public records.
Listing information provided courtesy of Premier Realty Group, Inc..
MLS Property Information Network, Inc. and its subscribers disclaim any and all representations or warranties as to the accuracy of this information.
