
Sold!
$784,400
5
Beds
2/1
Baths
2,299
Living Area
-
Property Description
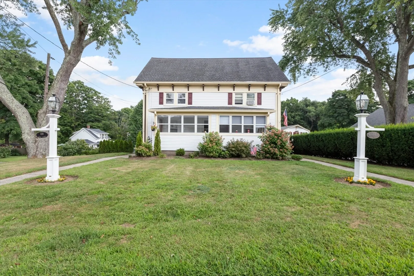
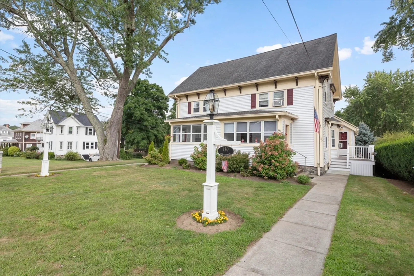
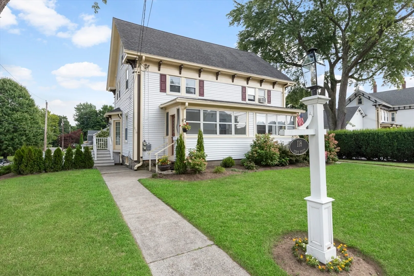
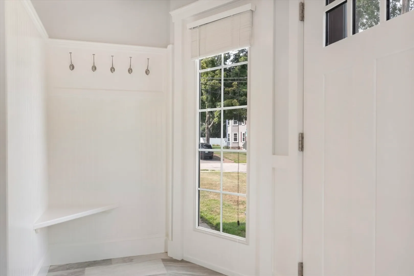
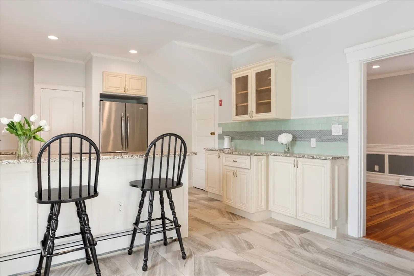
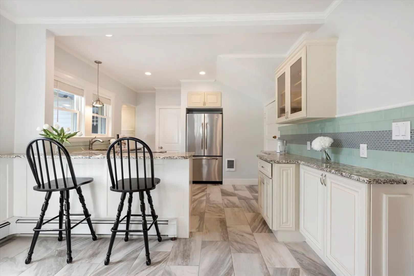
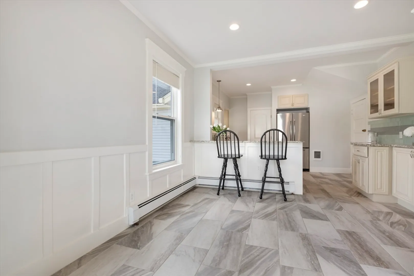
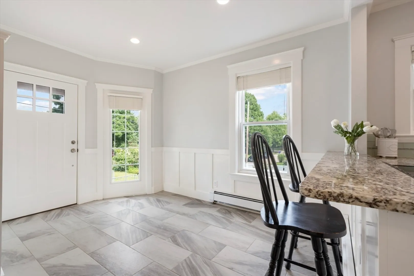
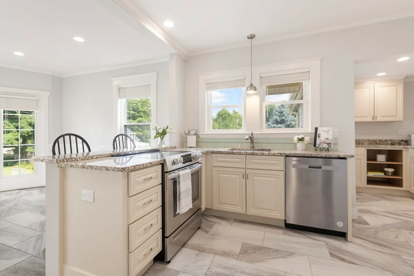
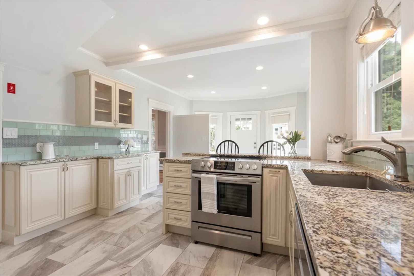
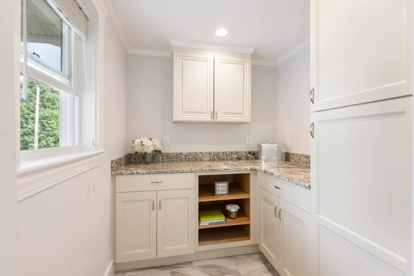
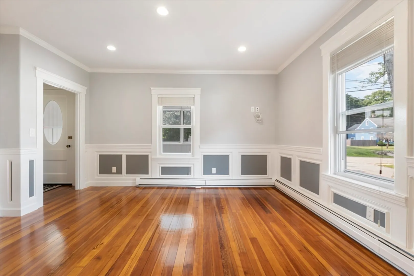
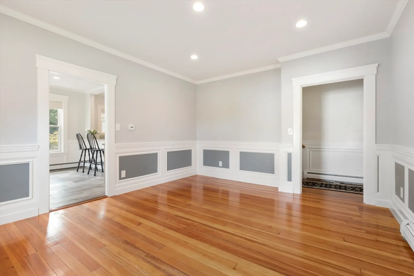
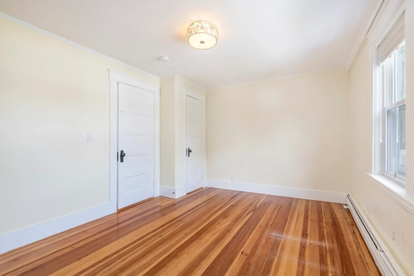
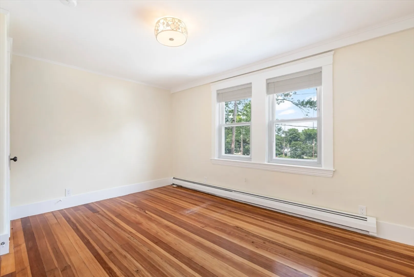
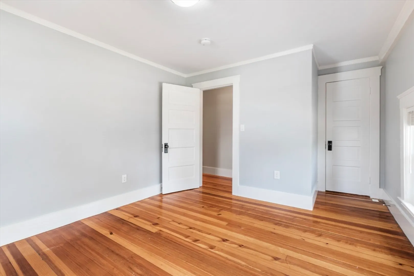
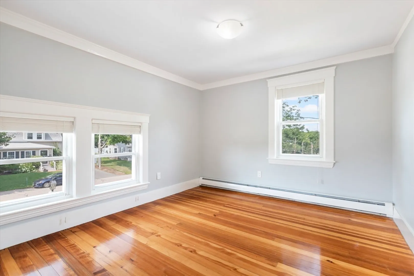
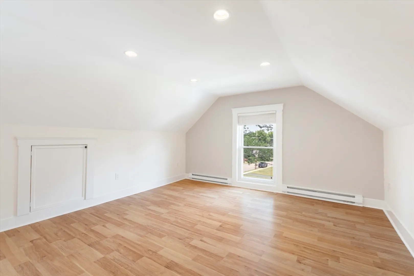
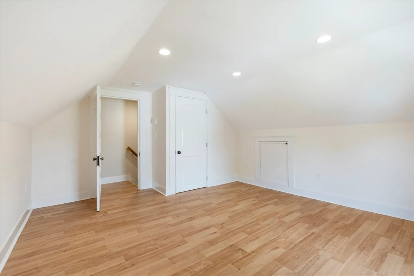
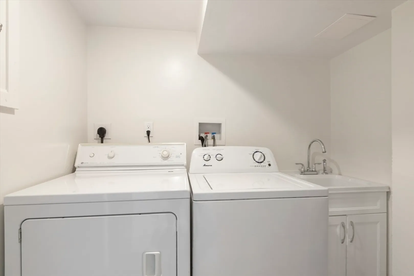
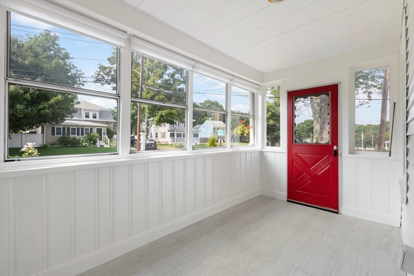
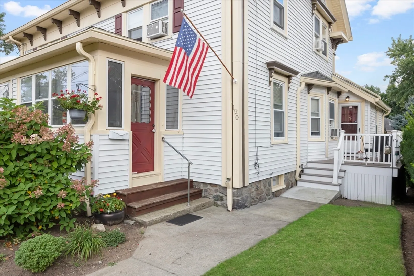
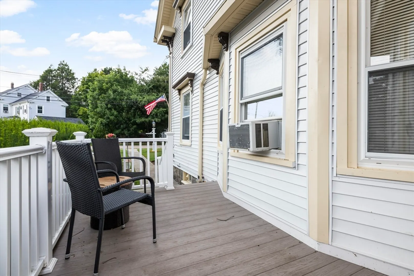
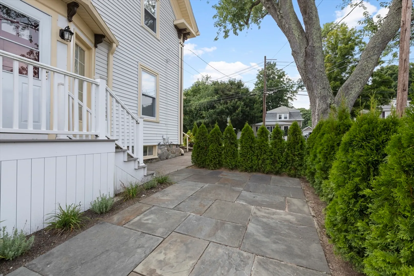
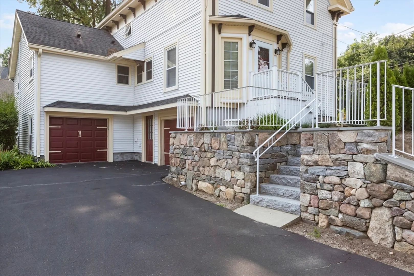
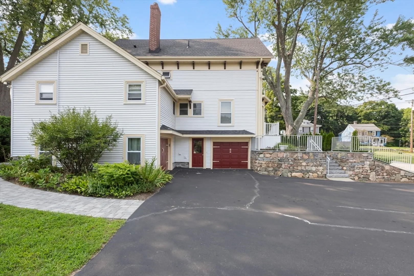
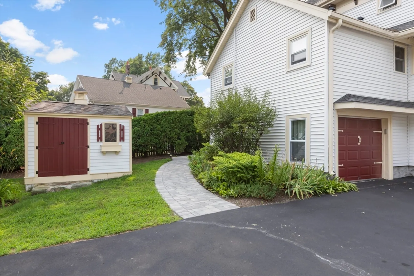
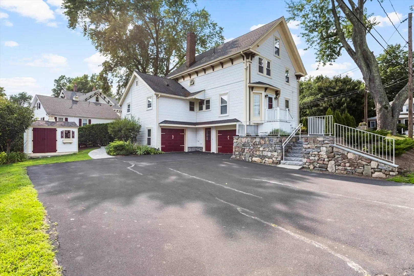
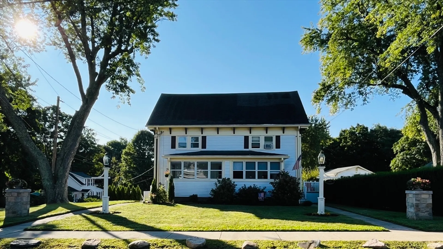
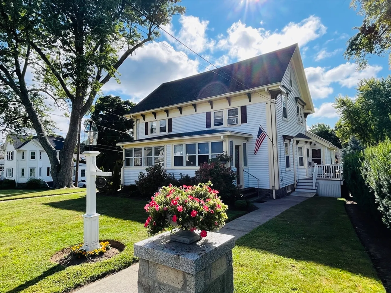
Rare opportunity to own this quintessential Victorian multi family home that offers excellent investment opportunity. The property has been meticulously maintained & the 3 bedroom unit (#118) has been fully renovated from top to bottom highlighted by a stunning modern kitchen featuring a butler's pantry, granite countertops, eat-in kitchen area, SS appliances, tiled floor plus a mud room nook. The sunny living room & bedrooms all have gleaming hardwood flooring & newer windows. The Lower level walkout to parking area leads to the attached garage & laundry room. It also includes a side patio area & a 3-season front porch. The 2 Bedroom Unit (#120) has a composite deck at the side entrance with a private walkway to the parking area or an entry at the 3-season front porch. The living room and spacious dining room are adorned by hardwood flooring. The walkup attic of this unit features ample storage space. The lower level houses Laundry & a walkout to the attached garage. Great Location!
-
Highlights
- Heating: Baseboard, Electric, Steam, Oil, Unit Control
- Property Class: Residential Income
- Total Rooms: 13
- Status: Closed
- Parking Spots: 6
- Property Type: 2 Family - 2 Units Side by Side
- Year Built: 1880
-
Additional Details
- Appliances: Range, Dishwasher, Disposal, Refrigerator, Washer, Dryer
- Construction: Frame
- Exterior Features: Rain Gutters, Professional Landscaping, Varies per Unit, Stone Wall
- Foundation: Stone
- Lot Features: Corner Lot
- Roof: Shingle
- Year Built Details: Actual, Renovated Since
- Zoning: R1
- Basement: Partially Finished, Walk-Out Access, Interior Entry, Garage Access, Concrete, Unfinished
- Exclusions: Personal Property
- Flooring: Tile, Carpet, Varies, Hardwood, Stone/Ceramic Tile
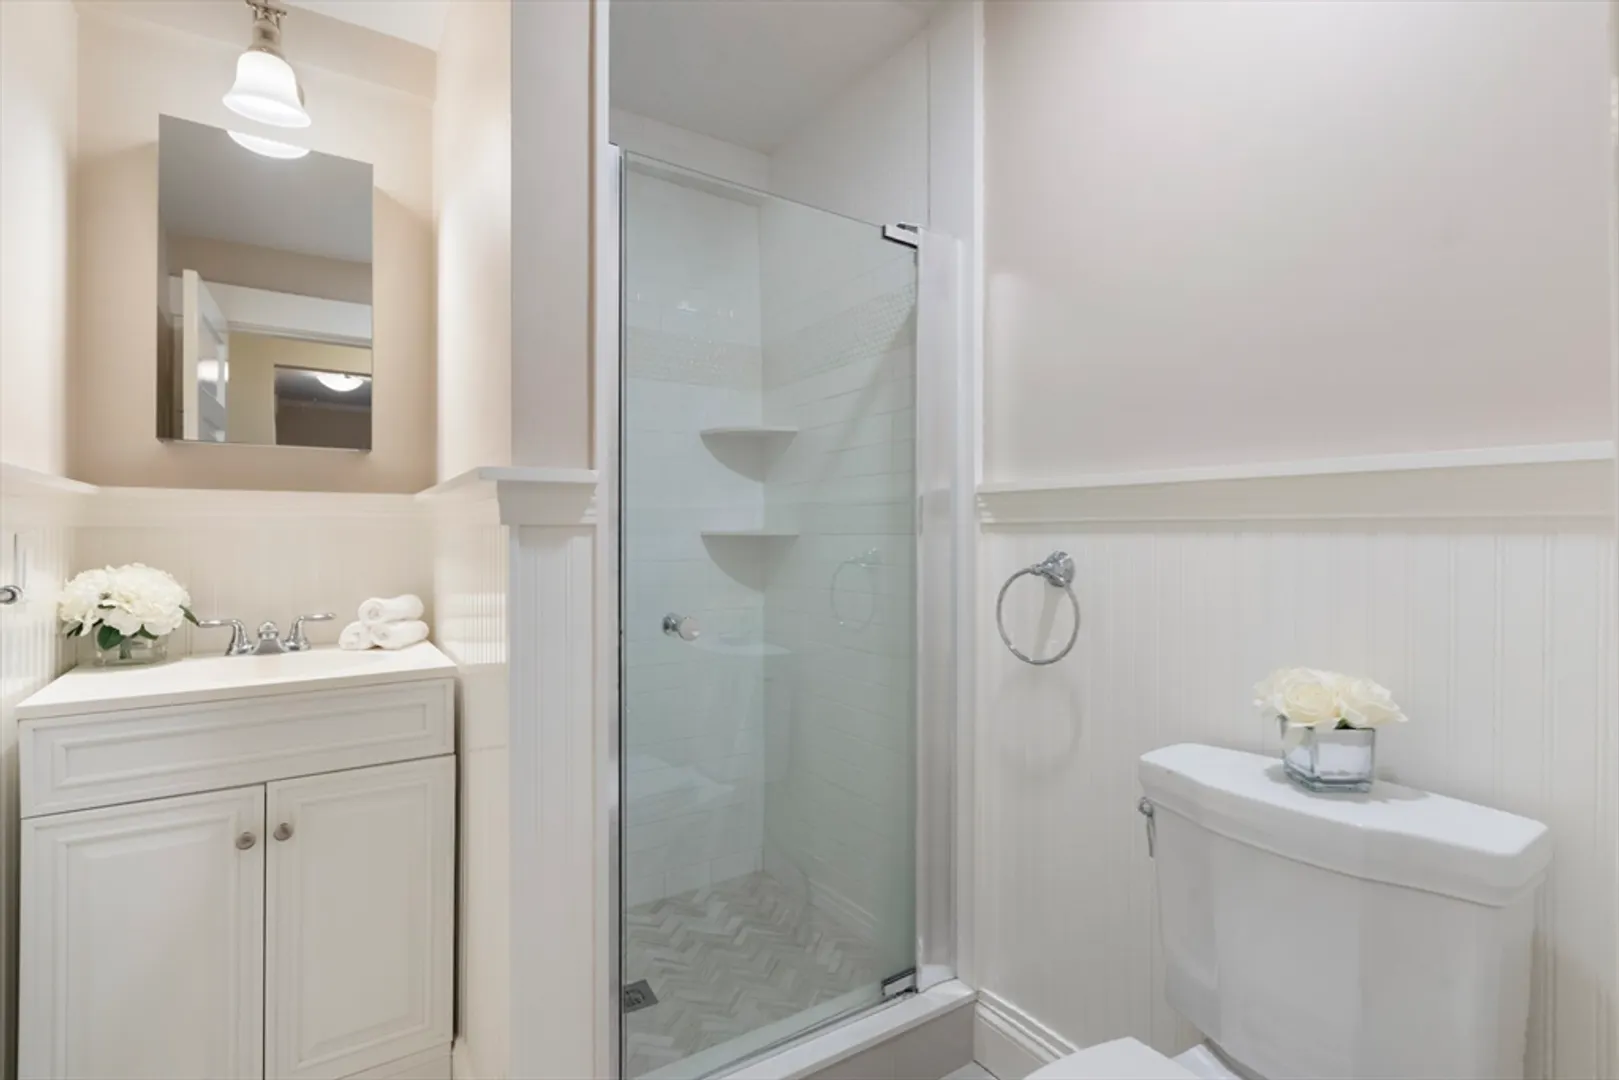
- Interior Features: Pantry, Storage, Stone/Granite/Solid Counters, Upgraded Cabinets, Upgraded Countertops, Bathroom With Tub & Shower, Remodeled, Ceiling Fan(s), Floored Attic, Walk-Up Attic, Living Room, Kitchen, Laundry Room, Mudroom, Sunroom, Dining Room
- Road Frontage Type: Public
- Total Number of Units: 2
- Year Built Source: Public Records
-
Amenities
- Community Features: Public Transportation, Shopping, Tennis Court(s), Park, Walk/Jog Trails, Stable(s), Laundromat, Conservation Area, House of Worship, Public School, Sidewalks
- Parking Features: Paved Drive, Shared Driveway, Off Street, Common, Driveway, Paved
- Covered Parking Spaces: 2
-
Utilities
- Sewer: Public Sewer
- Water Source: Public
-
Fees / Taxes
- Assessed Value: $550,600
- Taxes: $9,041
- Tax Year: 2024
- Total Rent: $4,600
Similar Listings
Sold
16 Photos
Sold
32 Photos
Content © 2026 MLS Property Information Network, Inc. The information in this listing was gathered from third party resources including the seller and public records.
Listing information provided courtesy of Realty Executives Boston West.
MLS Property Information Network, Inc. and its subscribers disclaim any and all representations or warranties as to the accuracy of this information.
