
Sold!
$450,000
3
Beds
1
Bath
1,144
Living Area
-
Property Description
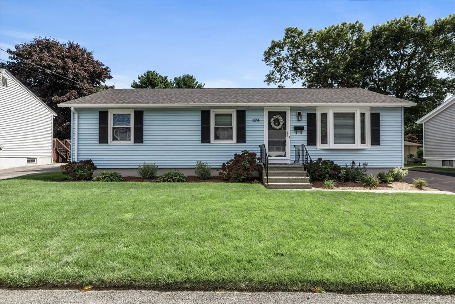
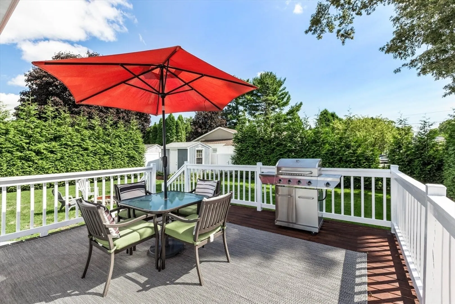
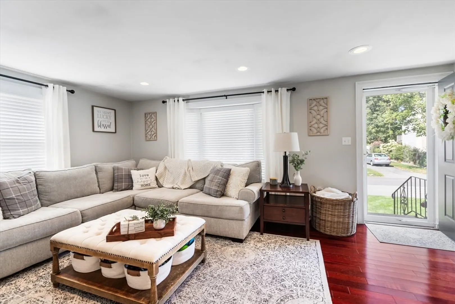
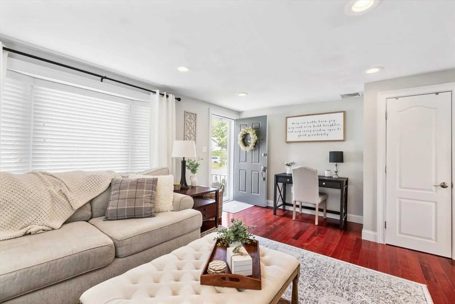
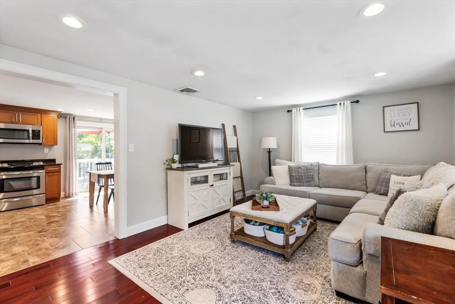
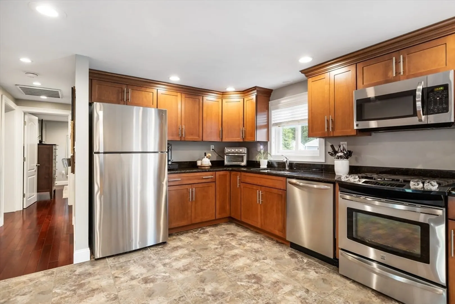
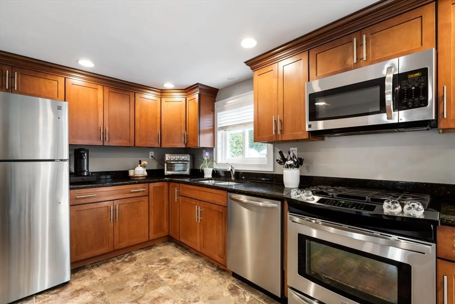
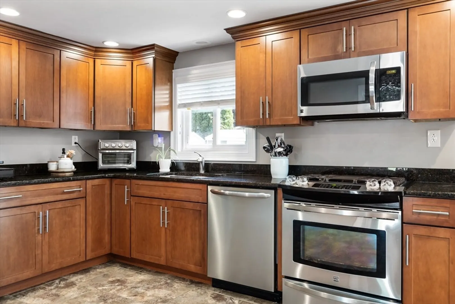
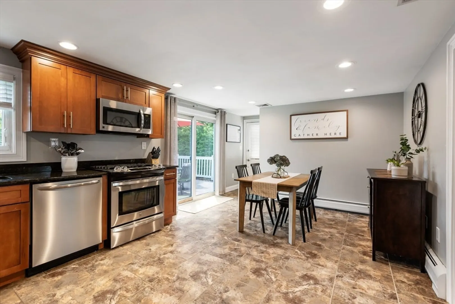
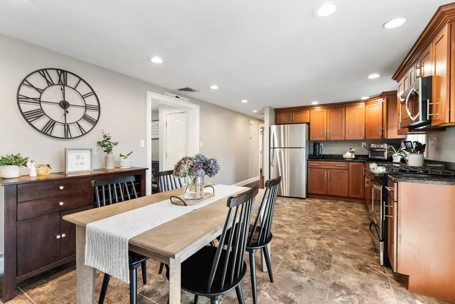
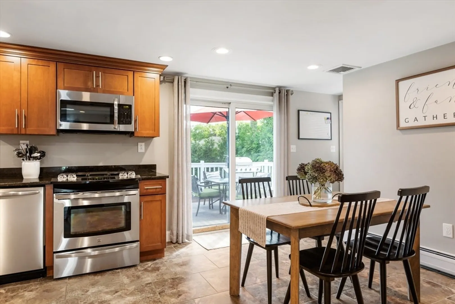
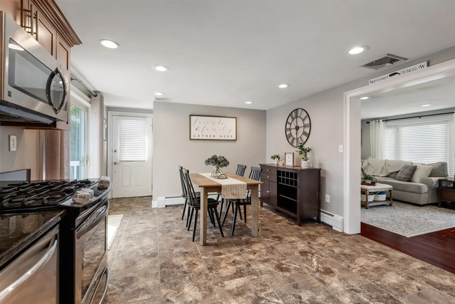
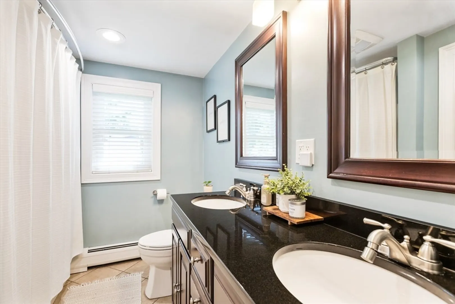
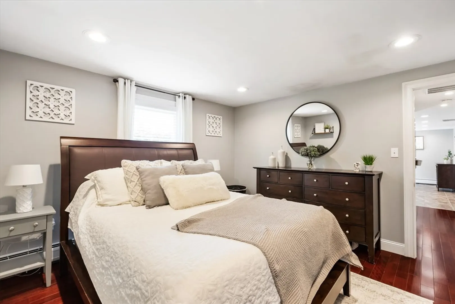
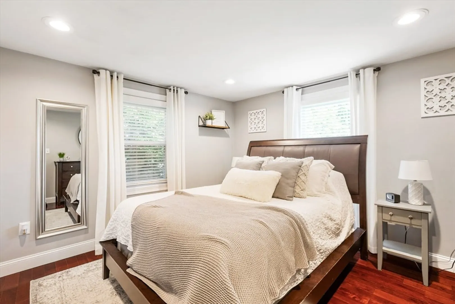
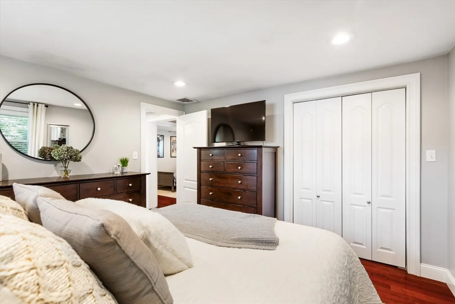
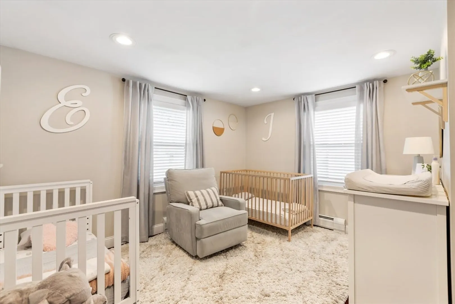
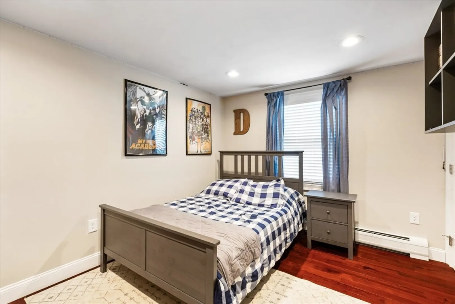
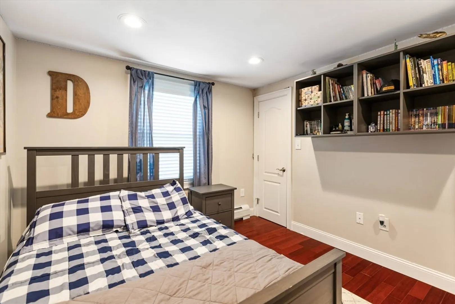
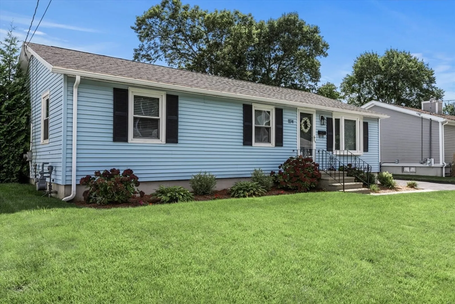
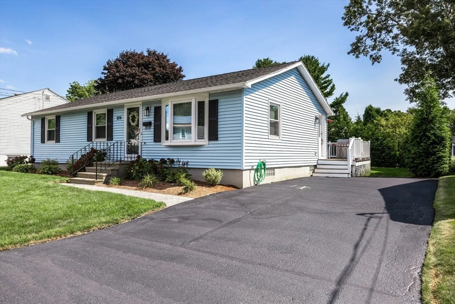
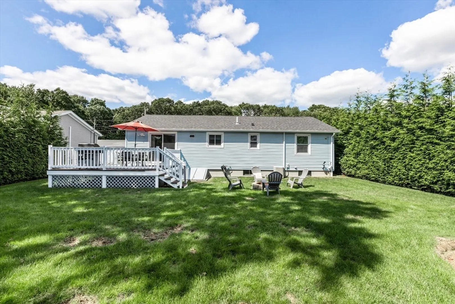
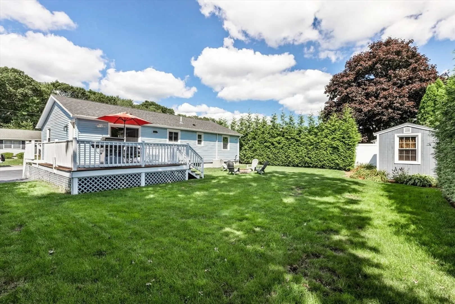
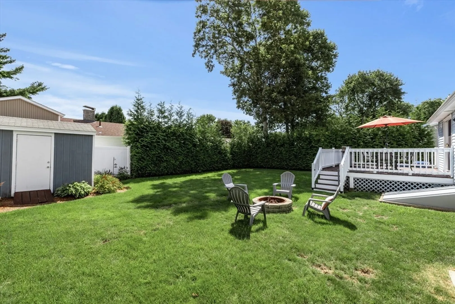
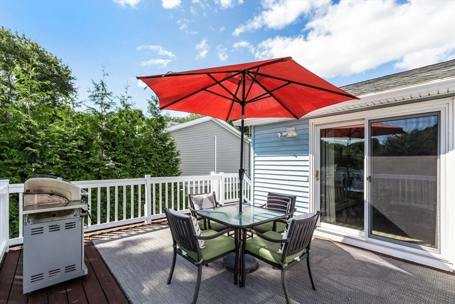
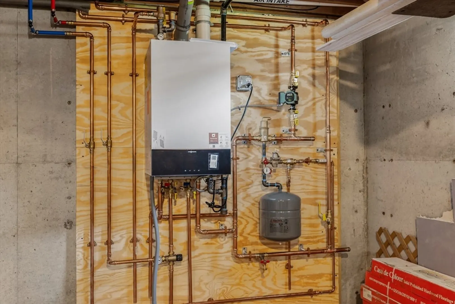
Welcome to this charming 3 Bedroom, 1 Bath Ranch with hardwood flooring throughout. Spacious Living Room that leads to the updated eat-in kitchen w/ a slider to the back deck overlooking the yard, perfect for outdoor entertaining. Full Bathroom has been updated with a double vanity. This home features a new roof, new gutters, new Viesman heating and hot water on demand system, and central air. Full basement provides ample storage space with many possibilities for future use. Outside, you'll find a great yard with fire pit, and a storage shed. Off-street parking w/ freshly coated driveway. Conveniently located near highways, restaurants, and shopping, this home is a must-see. Don't miss out on the opportunity to make this your new home! Offers due Sat 7/6 at 3pm. Seller to make decision by 9/8 at noon.
-
Highlights
- Area: North
- Heating: Baseboard, Natural Gas
- Property Class: Residential
- Style: Ranch
- Year Built: 1986
- Cooling: Central Air
- Parking Spots: 3
- Property Type: Single Family Residence
- Total Rooms: 5
- Status: Closed
-
Additional Details
- Appliances: Range, Dishwasher, Microwave
- Exclusions: Excludes: Washer, Dryer, Basement Refrigerator And Dehumidifier And Curtain Rods
- Flooring: Tile, Hardwood
- Road Frontage Type: Public, Dead End
- Year Built Details: Actual
- Zoning: Ra
- Basement: Full, Interior Entry, Bulkhead, Concrete, Unfinished
- Exterior Features: Deck - Wood, Rain Gutters, Storage, Sprinkler System
- Foundation: Concrete Perimeter
- Roof: Shingle
- Year Built Source: Public Records
-
Amenities
- Community Features: Shopping, Highway Access, House of Worship, Public School
- Parking Features: Paved Drive, Off Street, Paved
-
Utilities
- Electric: 100 Amp Service
- Water Source: Public
- Sewer: Public Sewer
-
Fees / Taxes
- Assessed Value: $364,700
- Taxes: $4,376
- Tax Year: 2024
Similar Listings


Sold
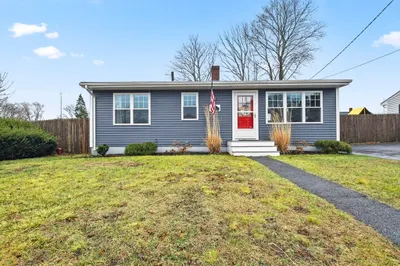
30 Photos
Sold
41 Photos
Sold
32 Photos
Sold
28 Photos
Content © 2026 MLS Property Information Network, Inc. The information in this listing was gathered from third party resources including the seller and public records.
Listing information provided courtesy of Berkshire Hathaway HomeServices Robert Paul Properties.
MLS Property Information Network, Inc. and its subscribers disclaim any and all representations or warranties as to the accuracy of this information.
