
Sold!

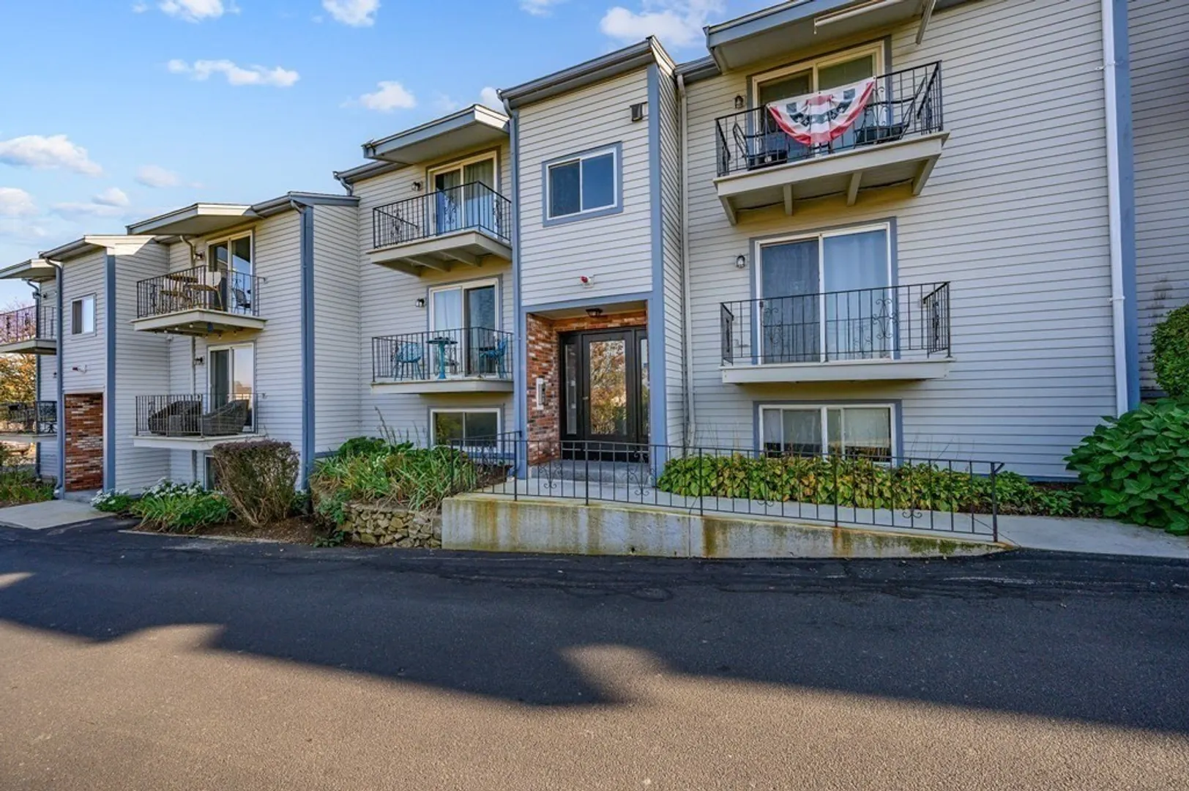
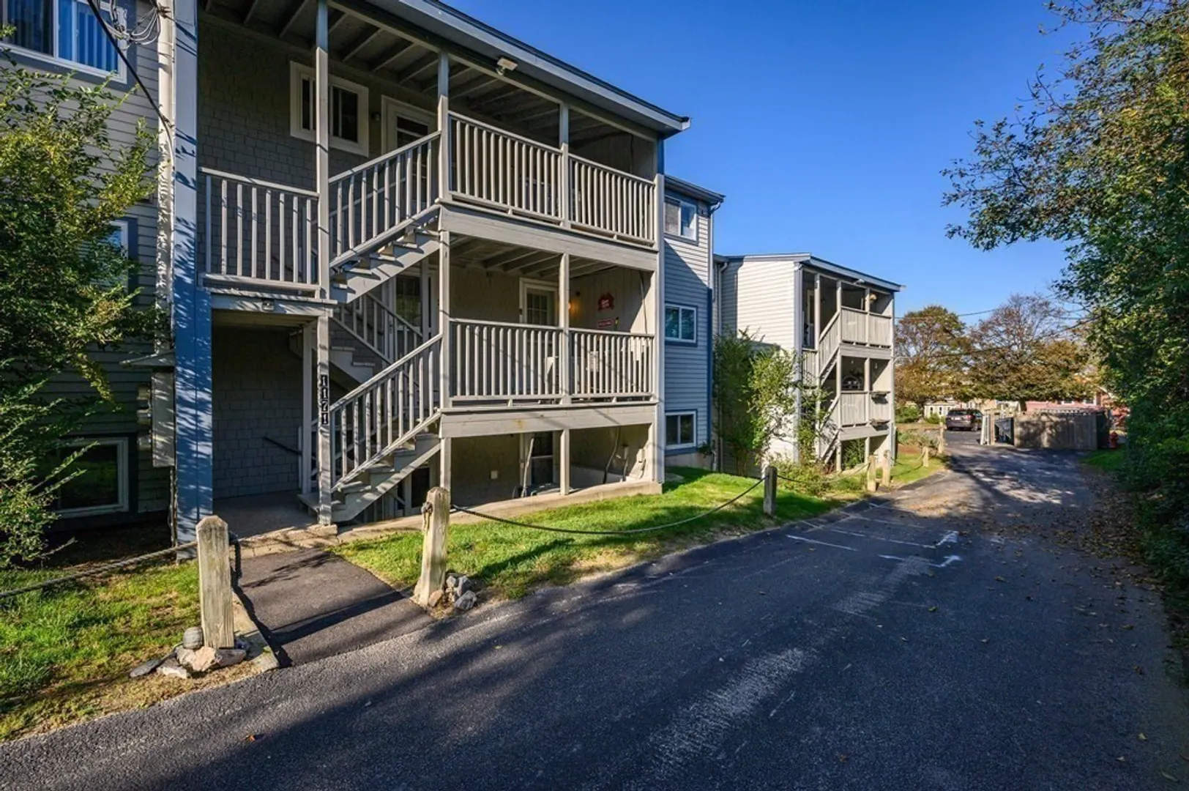
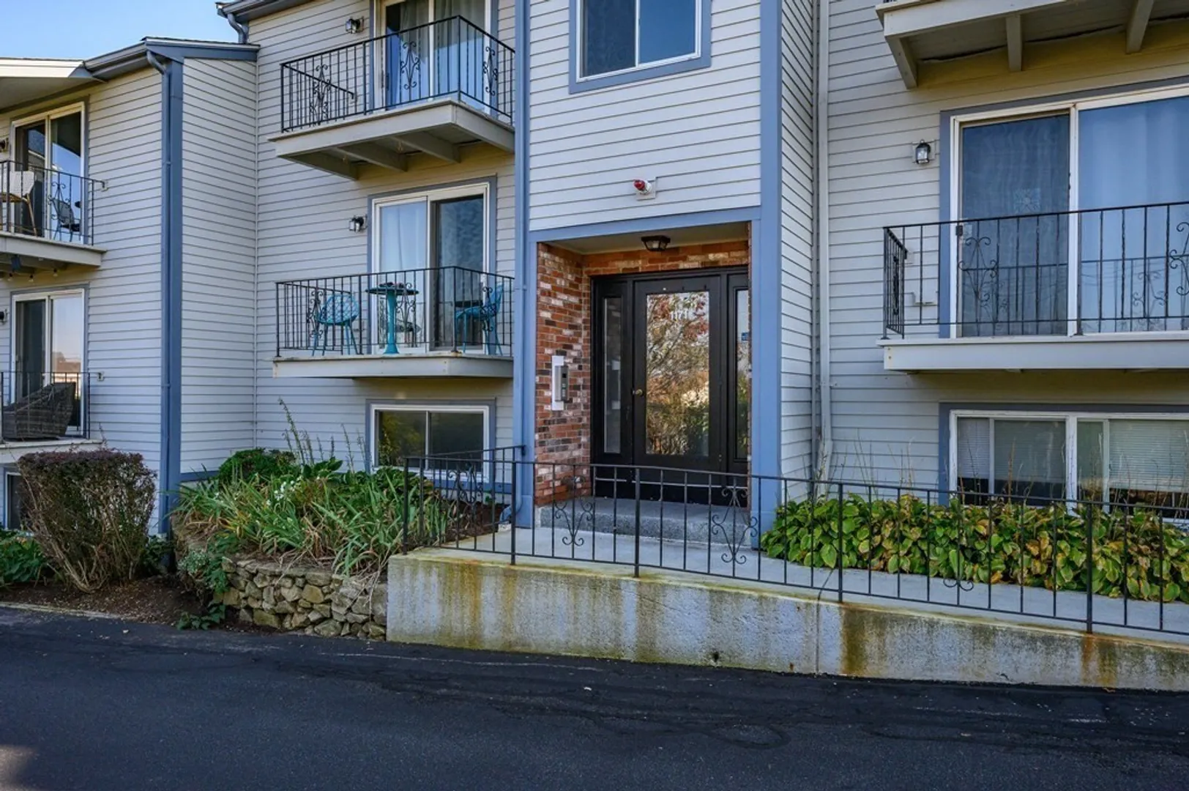
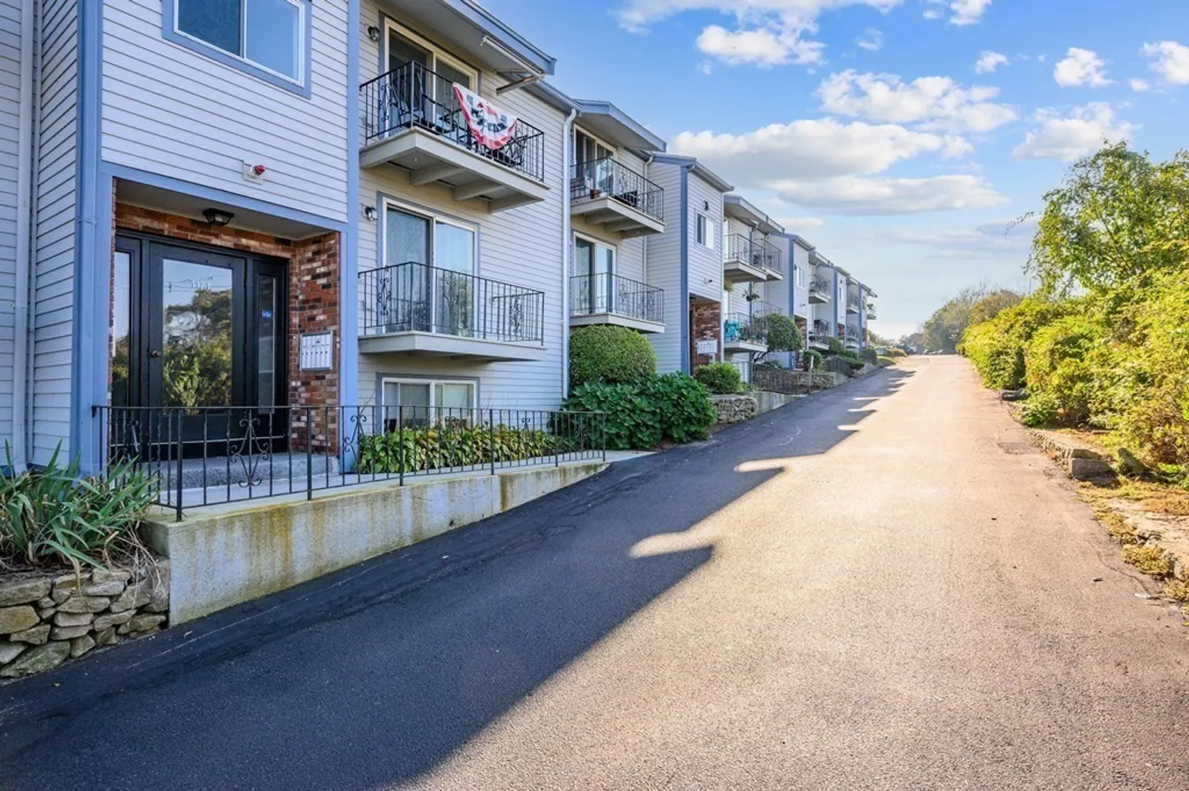

$210,000
1
Bed
1
Bath
513
Living Area
-
Property Description
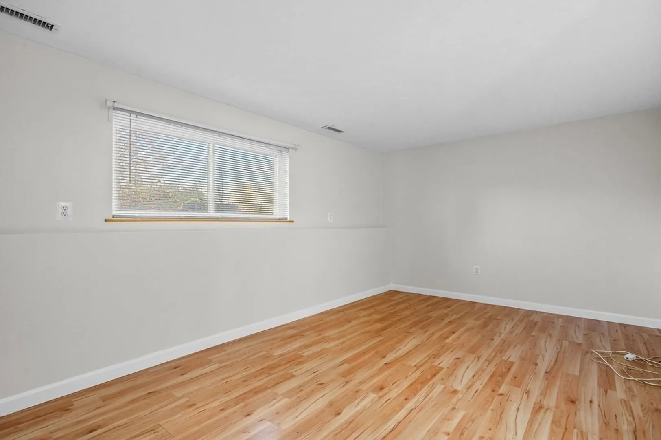
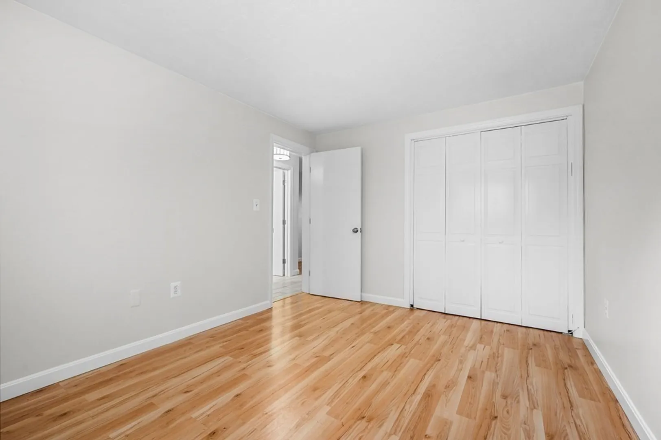
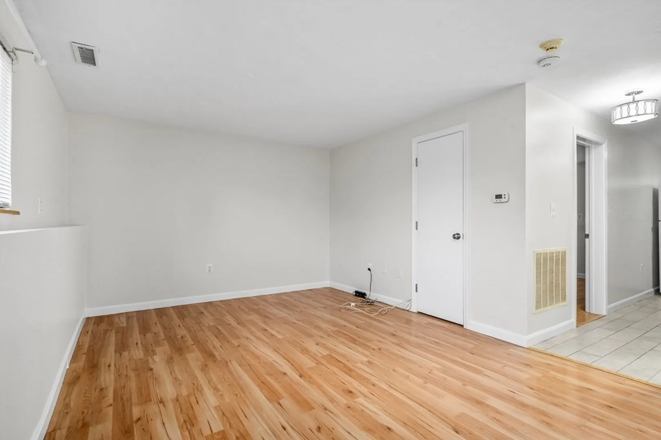
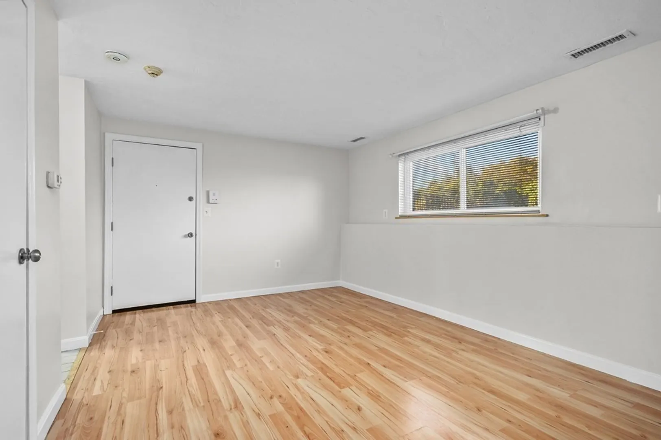
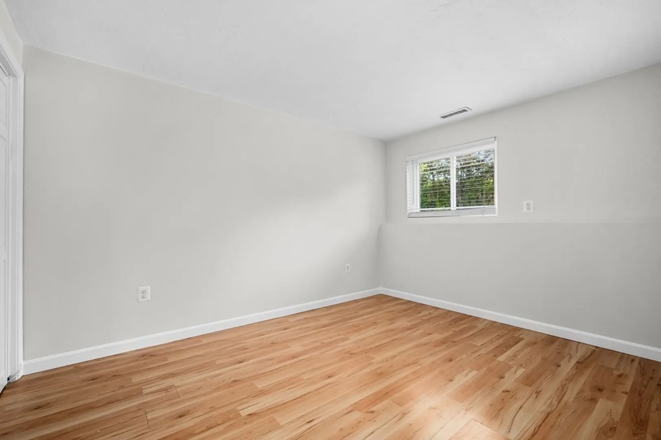
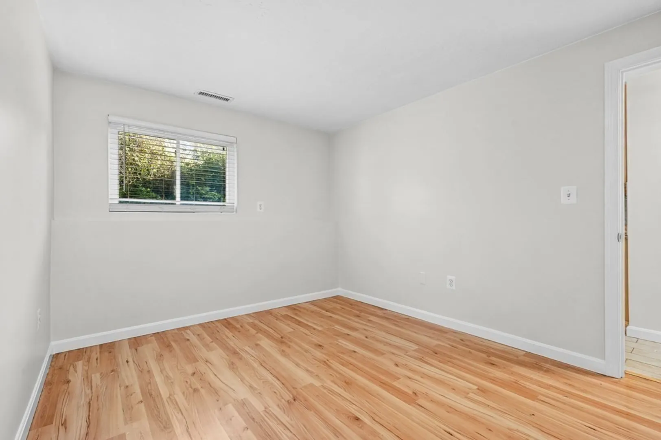
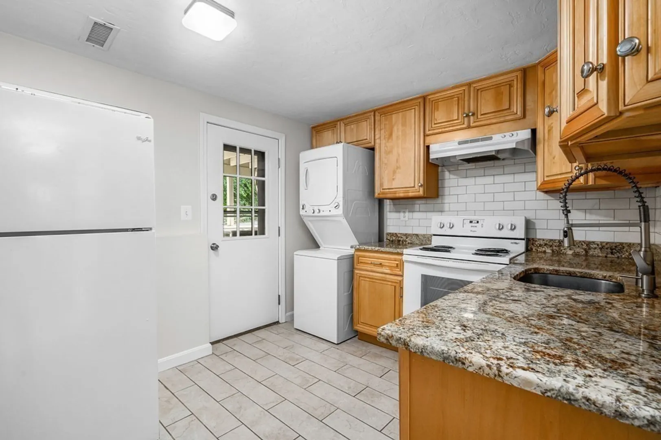
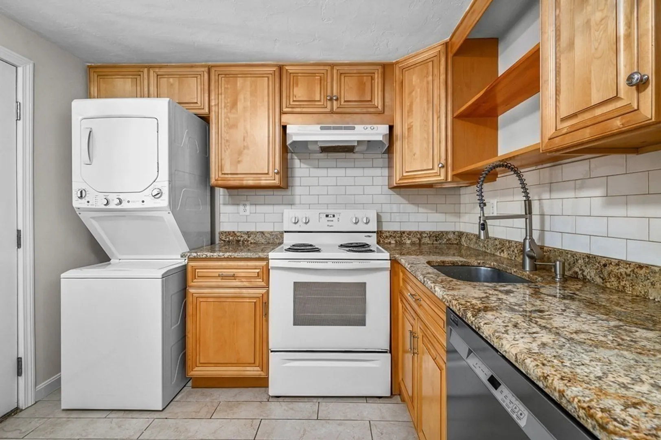
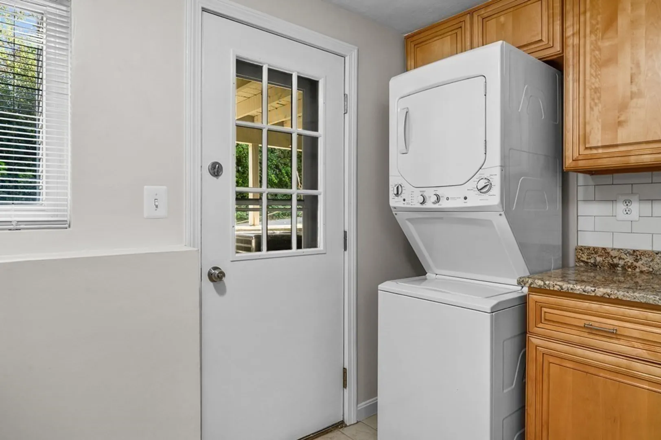
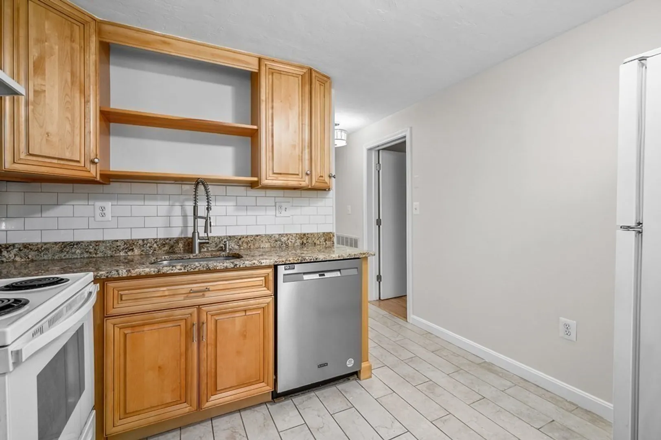
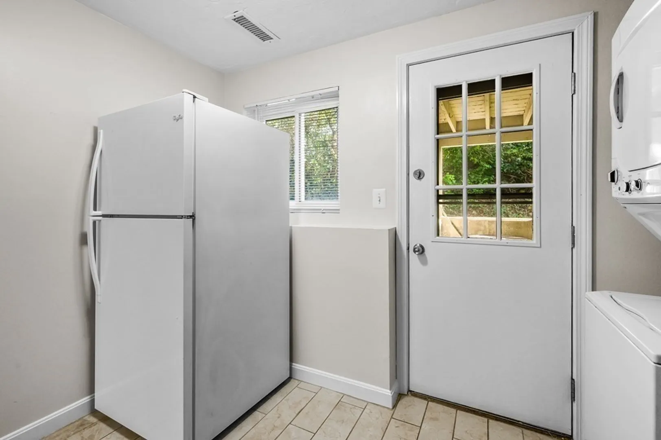
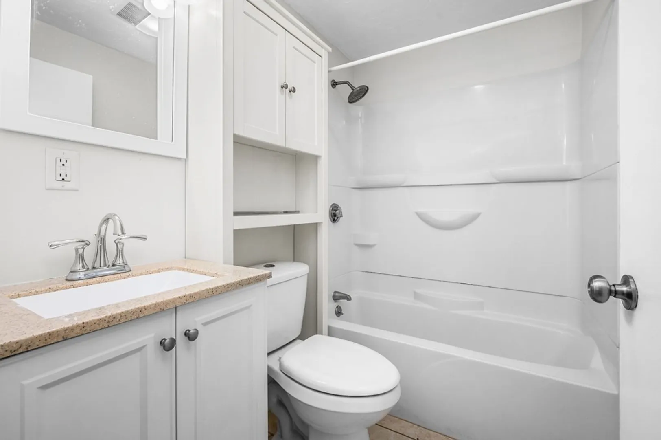
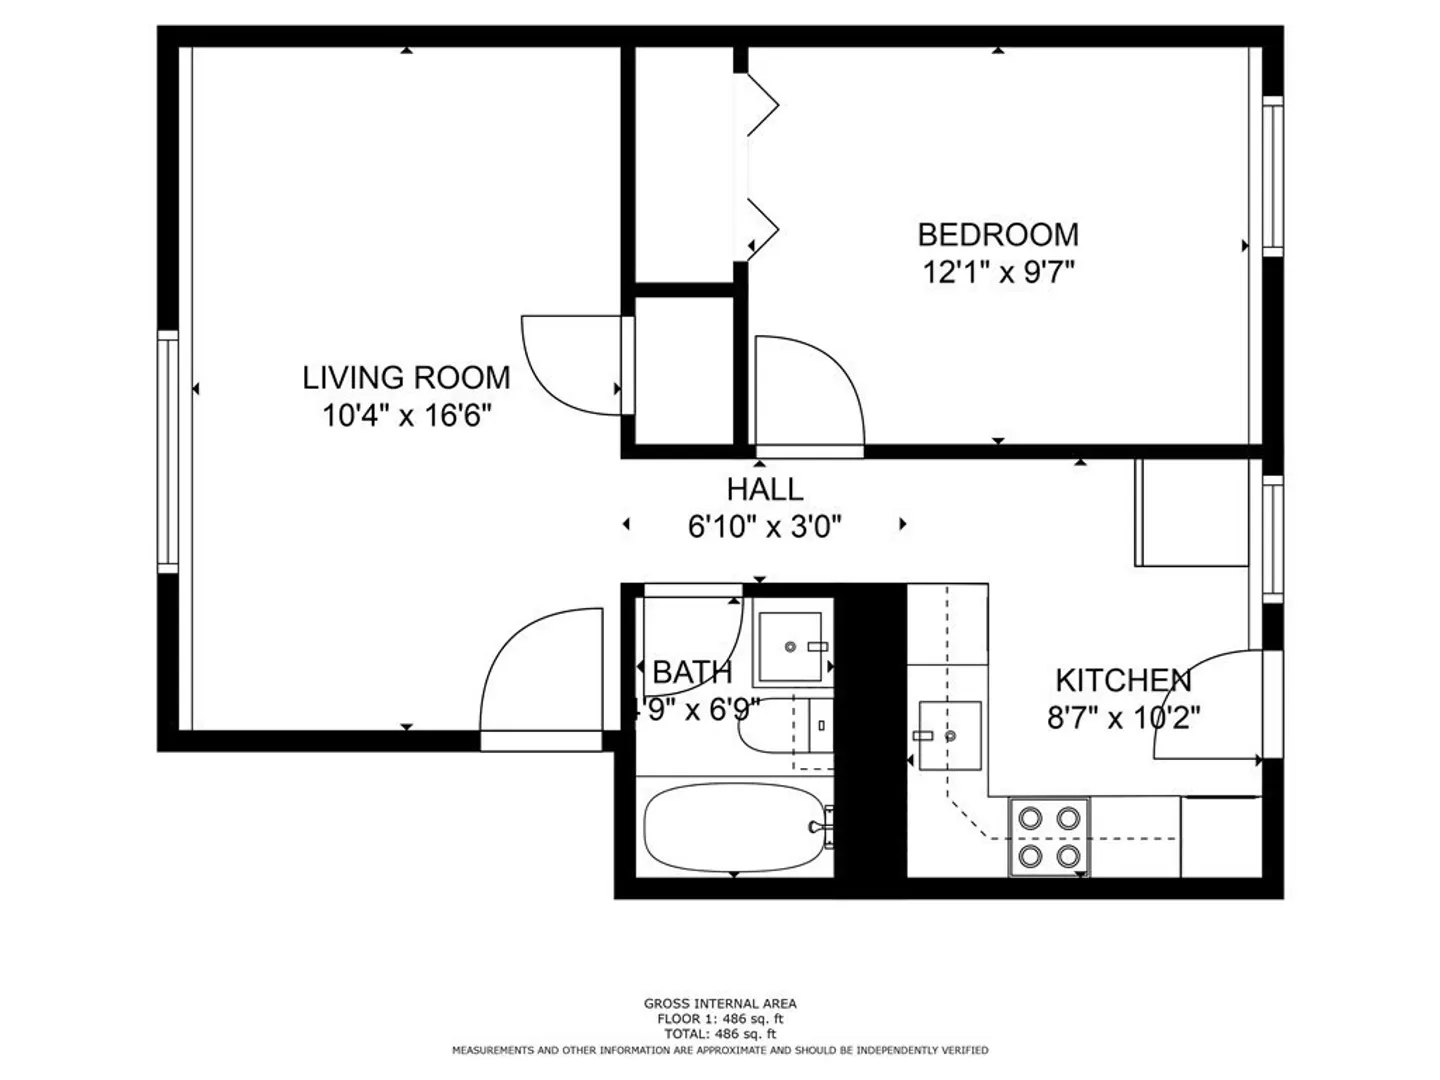
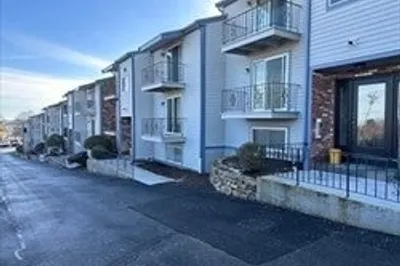
Your new home is in move in condition! The interior has a large living room, completely remodeled kitchen with granite countertops, and in unit washer and dryer. The bedroom can easily accommodate a queen size bed and the bathroom has been fully renovated. This is a great investment, pay less than you are paying in rent! And if you are looking for an investment property, look no further. Great past rental income! This is also an opportunity to purchase your summer home. This condo is a very short distance to the commuter ferry, for an easy commute into Boston.
-
Highlights
- Area: The Village
- Cooling: Central Air
- HOA Fee: $186
- Property Class: Residential
- Total Rooms: 3
- Year Built: 1981
- Building Name: Island View Condominum
- Heating: Heat Pump, Electric
- Parking Spots: 2
- Property Type: Condominium
- Unit Number: 1
- Status: Closed
-
Additional Details
- Appliances: Range, Disposal, Microwave, Refrigerator, Washer, Dryer, Utility Connections for Electric Range, Utility Connections for Electric Oven, Utility Connections for Electric Dryer
- Construction: Frame, Brick
- Flooring: Wood, Tile
- Year Built Details: Actual
- Zoning: Sfb
- Basement: N
- Exterior Features: Porch
- Total Number of Units: 72
- Year Built Source: Public Records
-
Amenities
- Community Features: Public Transportation, House of Worship, Marina, Public School, T-Station
- Waterfront Features: Beach Front, Ocean, 1/10 to 3/10 To Beach, Beach Ownership(Public)
- Parking Features: Off Street
-
Utilities
- Sewer: Public Sewer
- Water Source: Public
-
Fees / Taxes
- Assessed Value: $157,200
- Compensation Based On: Net Sale Price
- HOA Fee Frequency: Monthly
- Tax Year: 2023
- Buyer Agent Compensation: 2.5%
- HOA: Yes
- HOA Fee Includes: Insurance, Maintenance Structure, Road Maintenance, Maintenance Grounds, Snow Removal, Trash
- Taxes: $1,913
Similar Listings
Sold
24 Photos
Sold
32 Photos
Sold
10 Photos
Content © 2026 MLS Property Information Network, Inc. The information in this listing was gathered from third party resources including the seller and public records.
Listing information provided courtesy of Conway - Hingham.
MLS Property Information Network, Inc. and its subscribers disclaim any and all representations or warranties as to the accuracy of this information.
