
Rented!
$2,900/mo
1
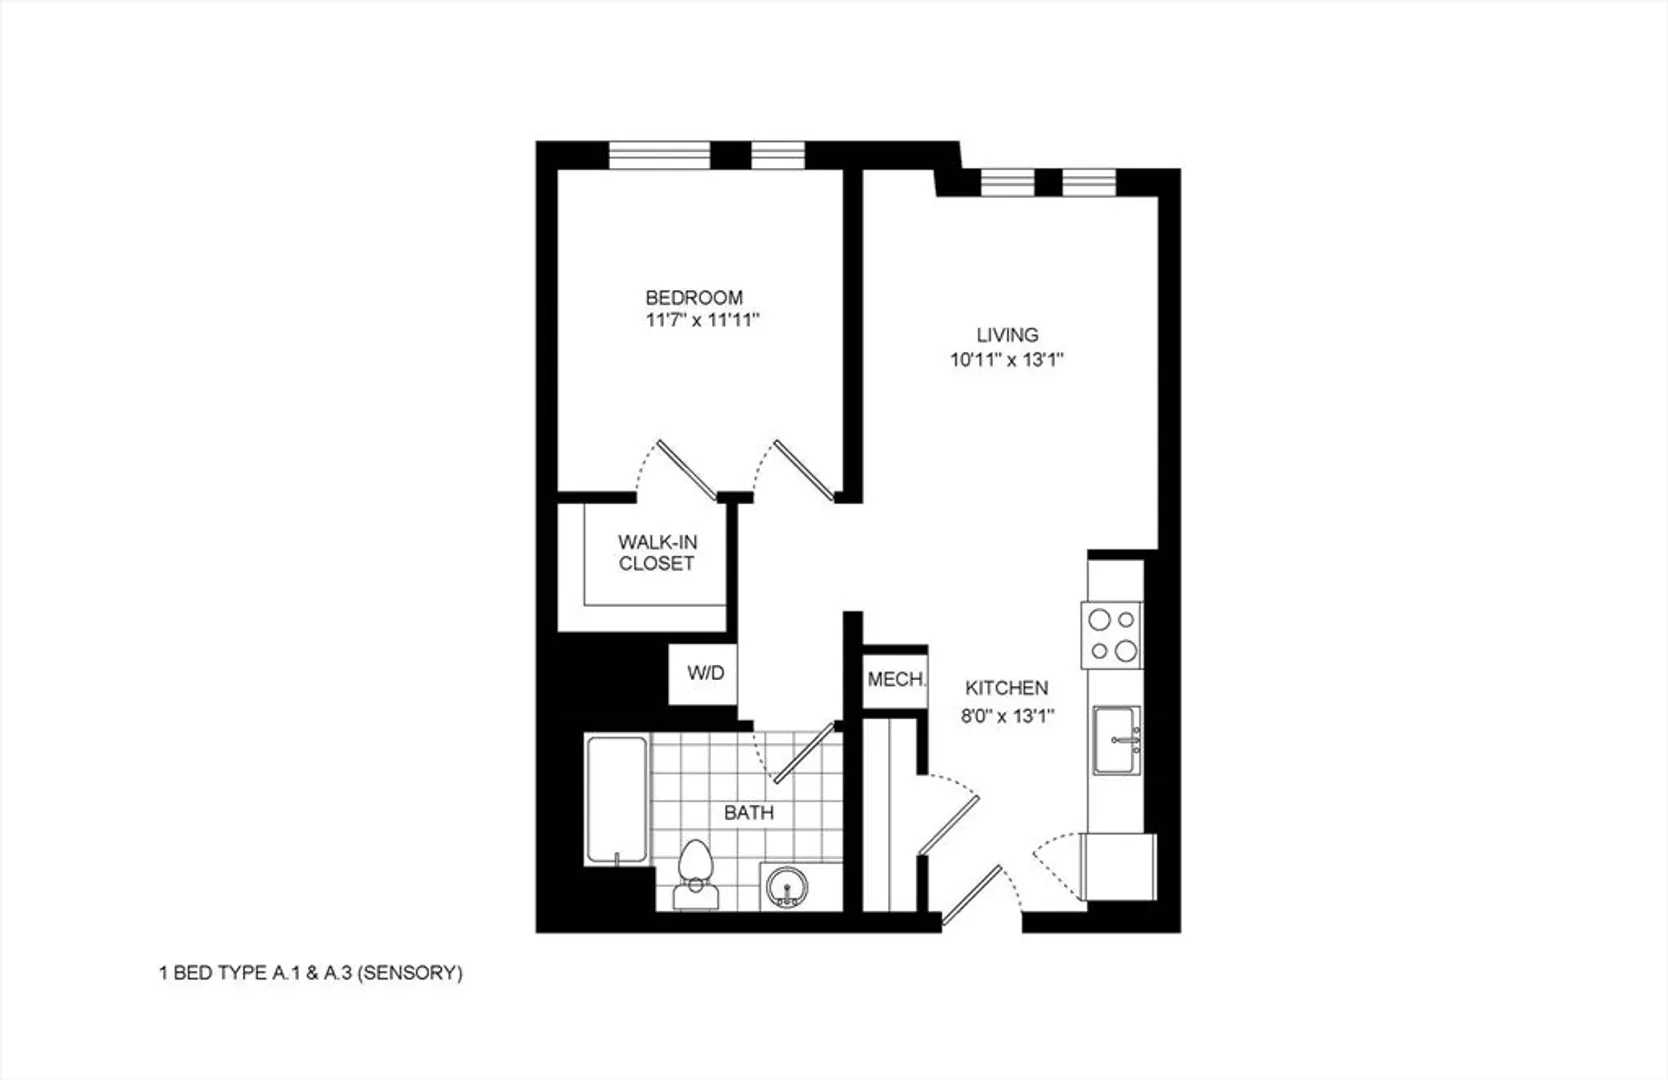
Bed
1
Bath
594
Living Area
-
Property Description
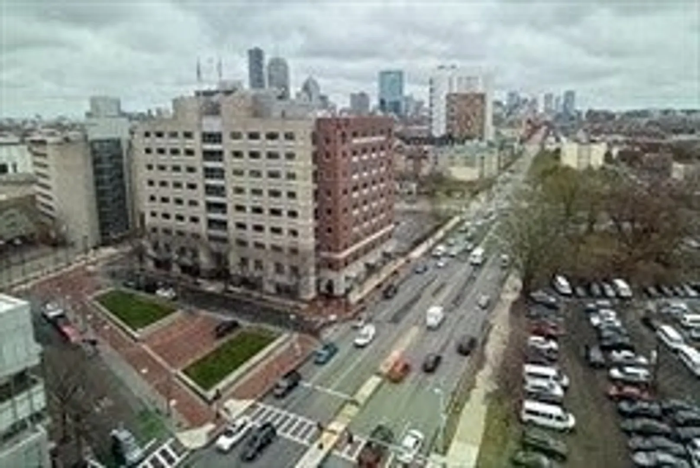
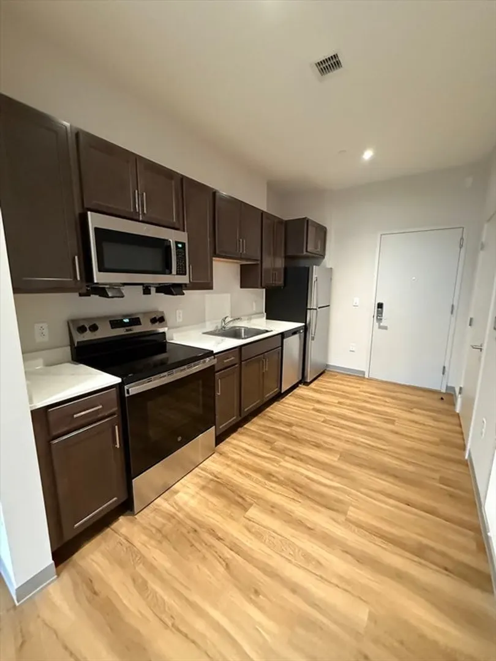
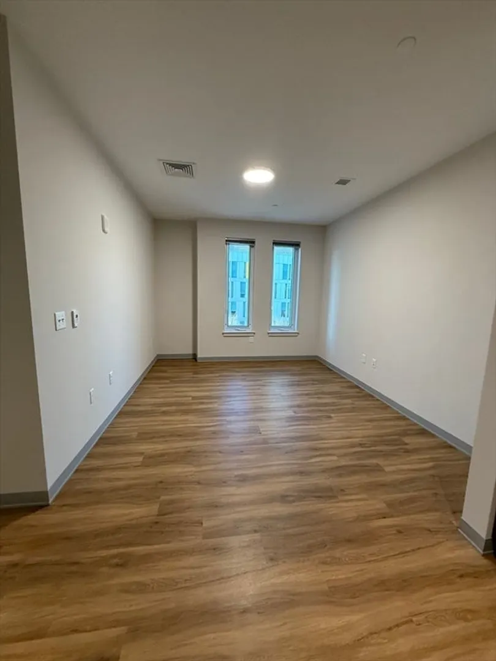
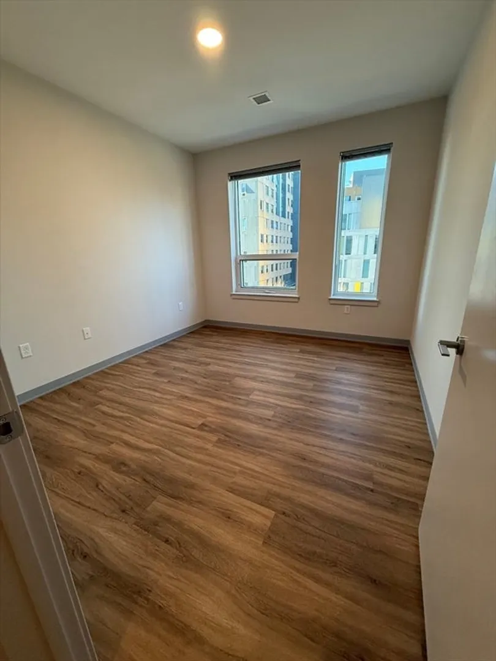
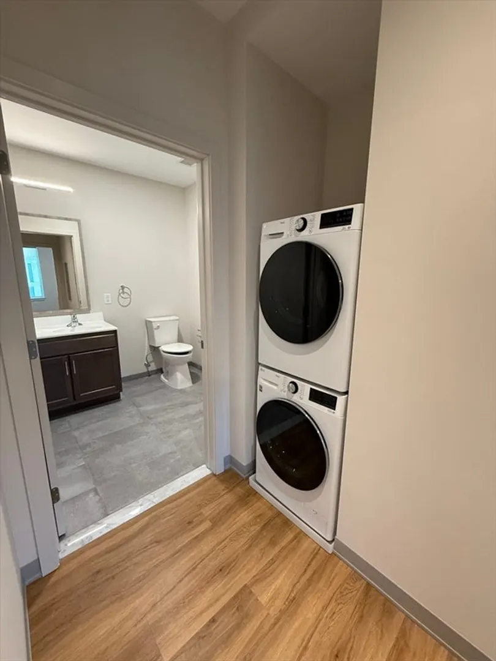
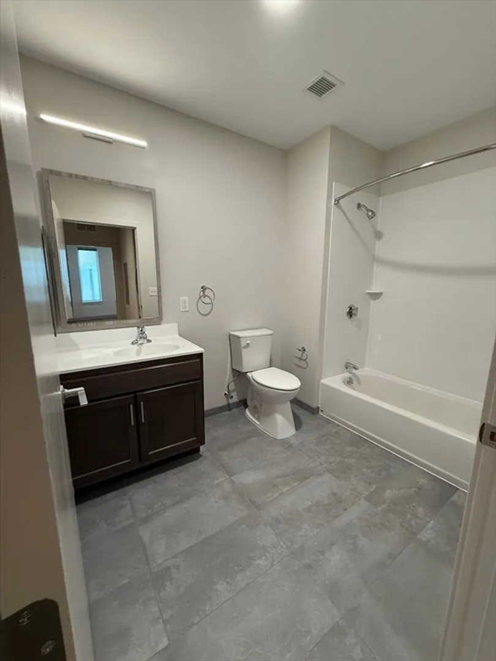
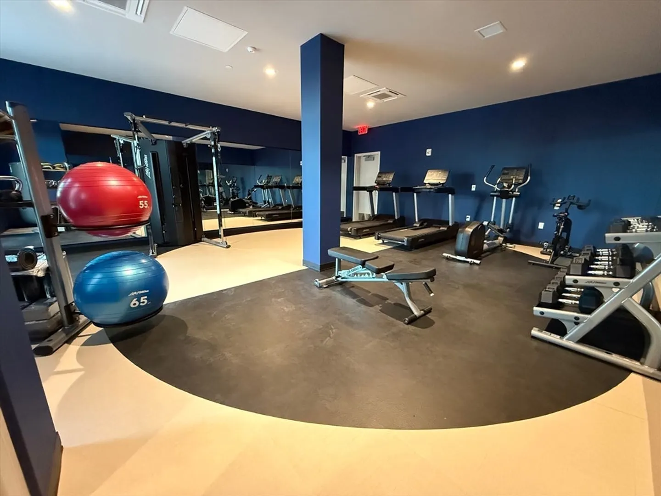
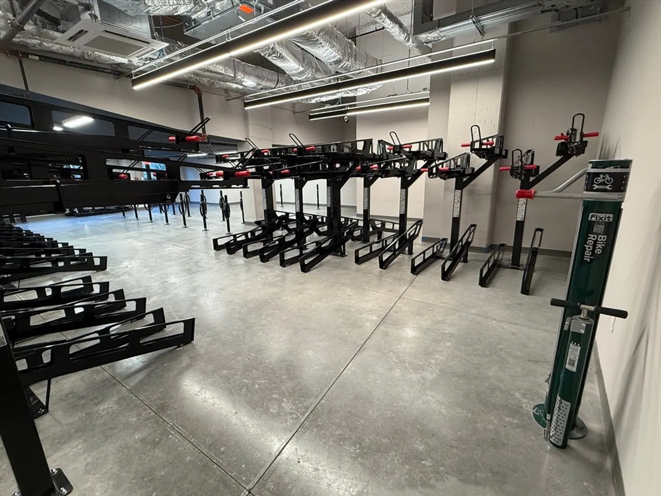
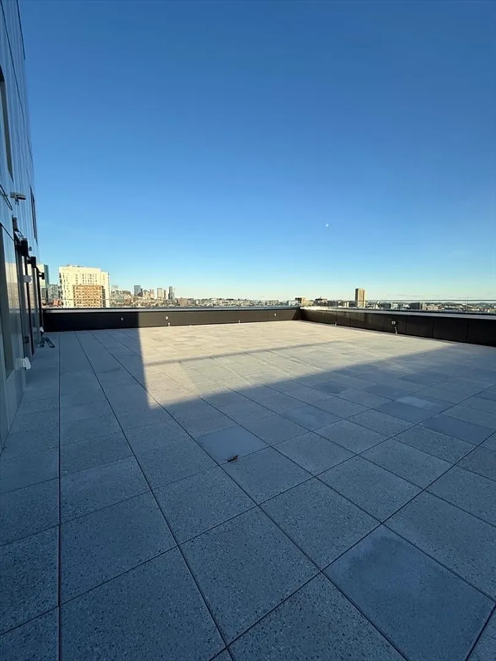
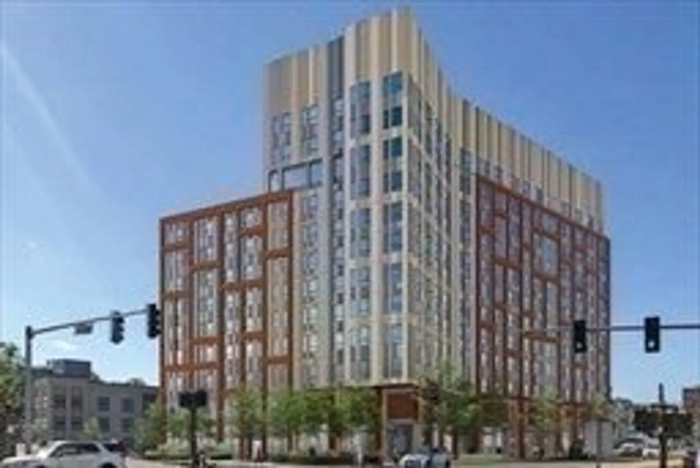
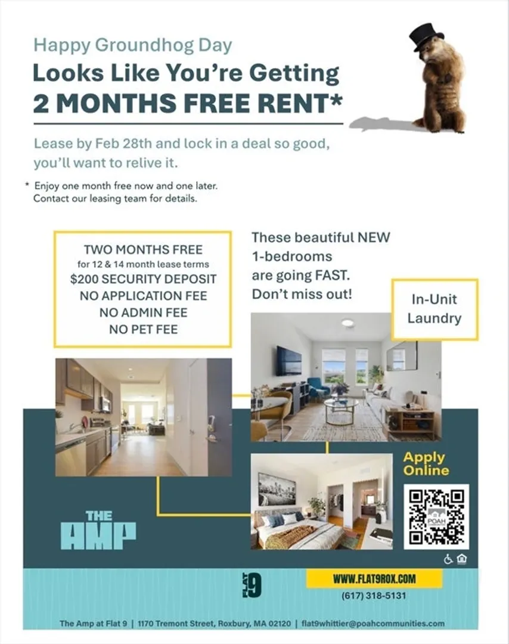
COME VIEW Sun 3/29 10:30 - 3 (ask for Katie) NO Fee & 2 months FREE - Lower Roxbury’s newest modern luxury community located just steps from the Orange Line Ruggles Commuter Rail and T station. Featuring quartz countertops, stainless steel appliances, an in-unit washer & dryer, luxury vinyl flooring, designer pendant lighting, spacious closets, & central AC. Enjoy an exceptional array of amenities, including a wellness room, a rooftop terrace with sweeping city views on the 11th floor, facility & outdoor spaces on the 3rd floor, and a game room, stage & lounge on the 1st floor. Additional conveniences include a business center, a community/recreation room, secure package receiving, & on-site maintenance. Parking available by lottery. Commercial retail space on the ground level. Two blocks from Northeastern University, & easy access to Universities, Hospitals, Boston Medical Center, Tufts Medical and Downtown Boston. Contact agent for Concessions offered. 8 & 12 month leases available
-
Highlights
- Area: Roxbury
- Property Class: Residential Lease
- Total Rooms: 2
- Year Built: 2025
- Heating: Electric, Forced Air
- Property Type: Apartment
- Unit Number: 417
- Status: Closed
-
Additional Details
- Appliances: Range, Dishwasher, Microwave, Refrigerator, Washer, Dryer
- Pets Allowed: Yes w/ Restrictions
- Year Built Details: Under Construction
- Interior Features: Elevator
- SqFt Source: Other
- Year Built Source: Appraiser
-
Amenities
- Community Features: Public Transportation, Shopping, Park, Medical Facility, Highway Access, House of Worship, Private School, Public School, T-Station, University
-
Fees / Taxes
- Rental Fee Includes: Water, Sewer, Trash Collection, Snow Removal, Gardener, Laundry Facilities
Similar Listings
Sold
25 Photos
Sold
17 Photos
Sold
12 Photos
Sold
9 Photos
Content © 2026 MLS Property Information Network, Inc. The information in this listing was gathered from third party resources including the seller and public records.
Listing information provided courtesy of Keller Williams Coastal.
MLS Property Information Network, Inc. and its subscribers disclaim any and all representations or warranties as to the accuracy of this information.
