
Rented!
$2,500/mo
2
Beds
2
Baths
1,886
Living Area
-
Property Description
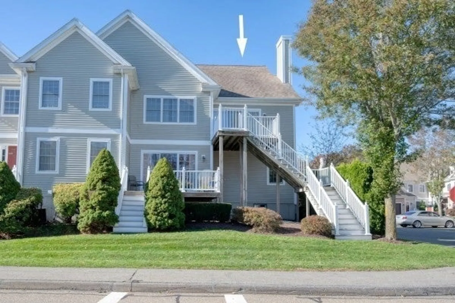
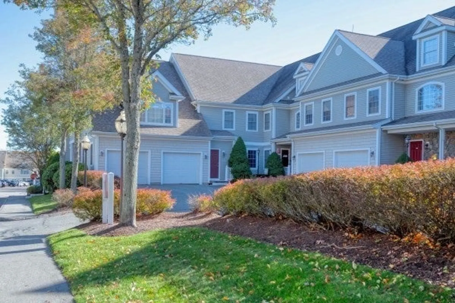
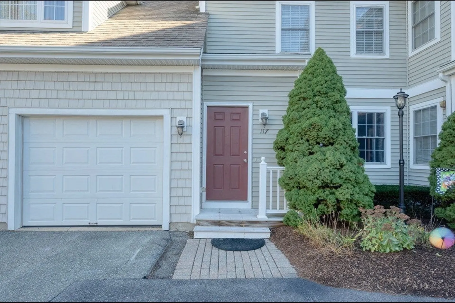
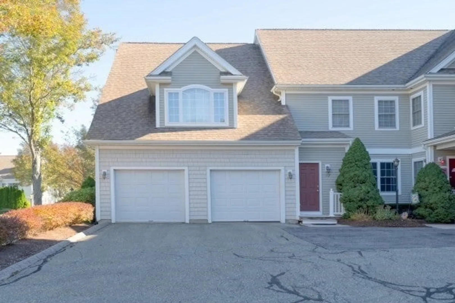
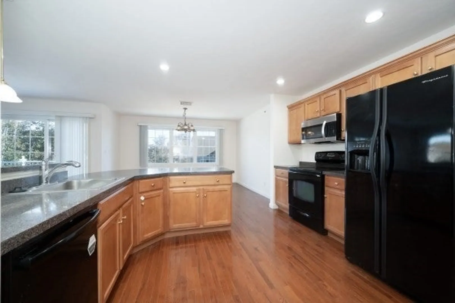
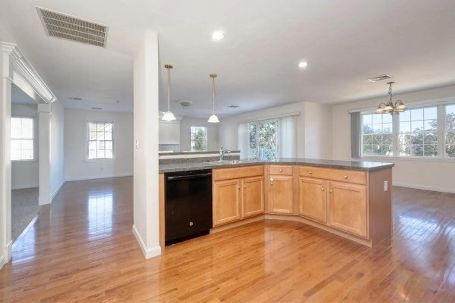
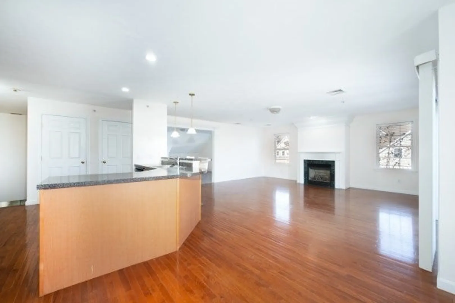
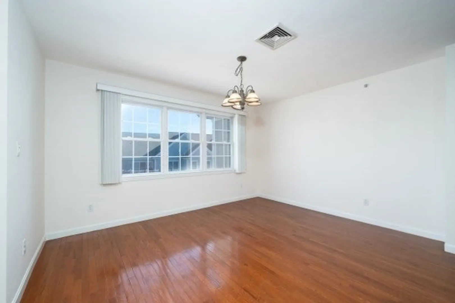
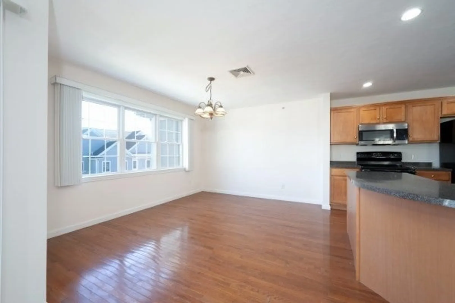
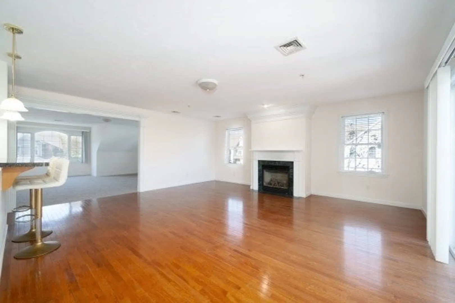
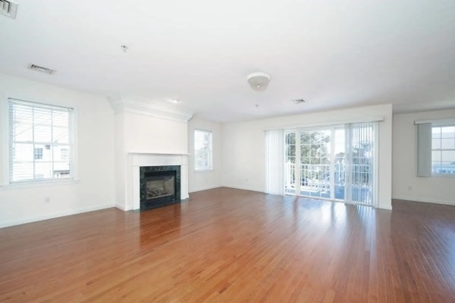
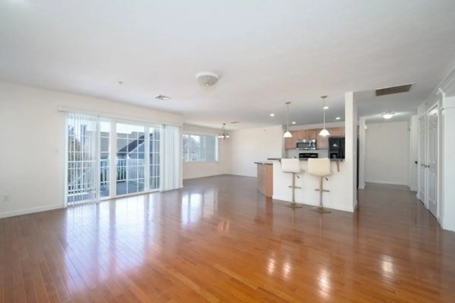
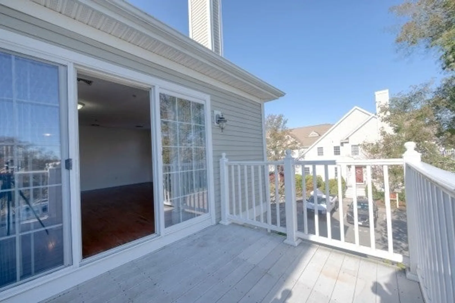
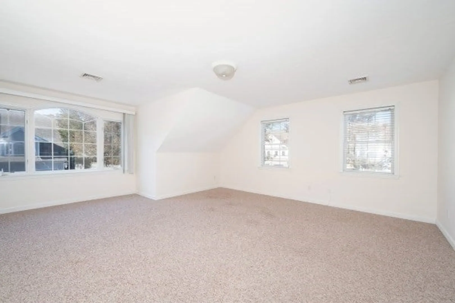
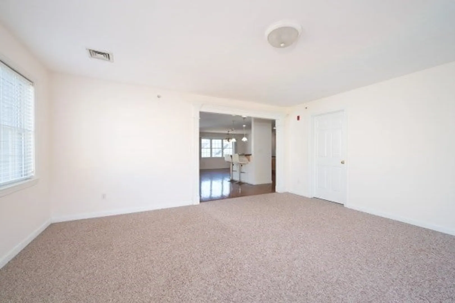
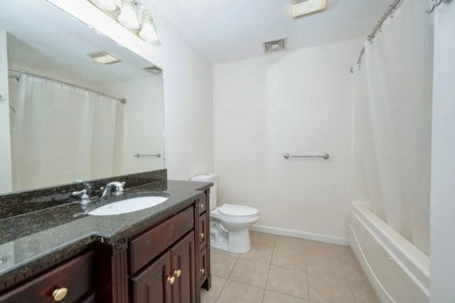
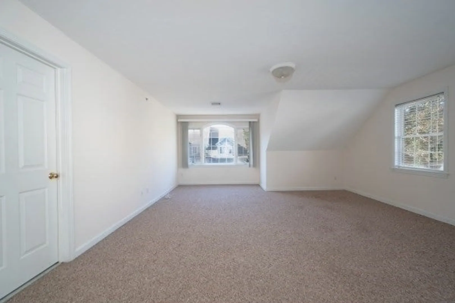
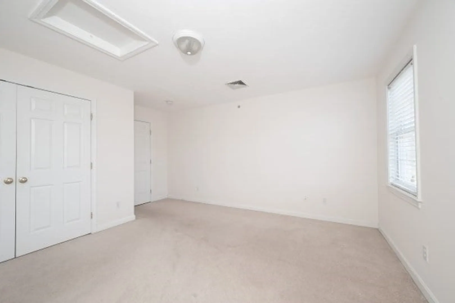
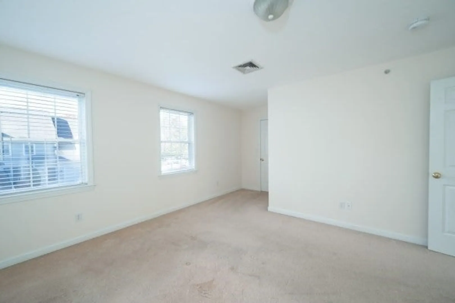
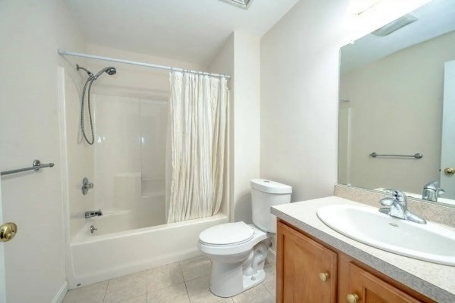
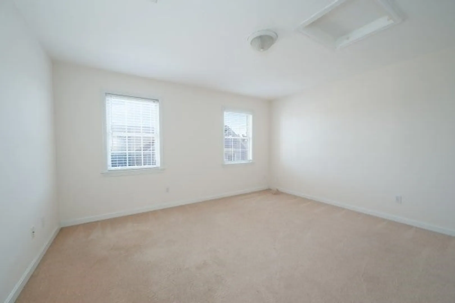
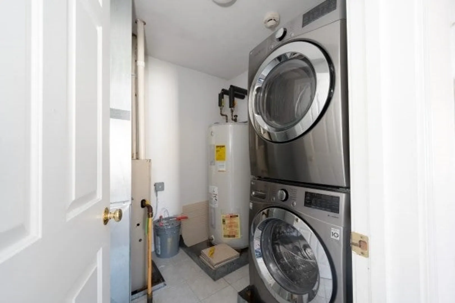
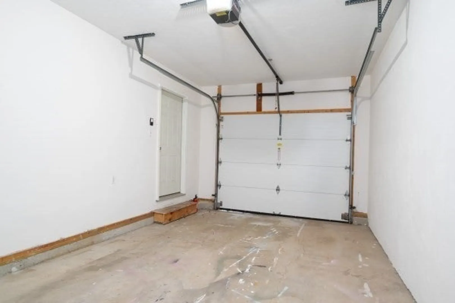
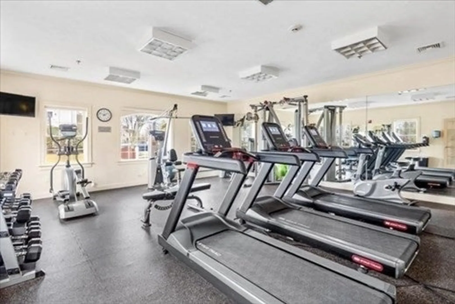
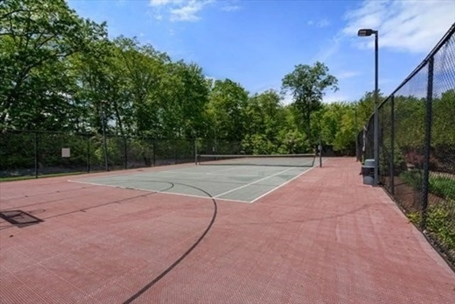
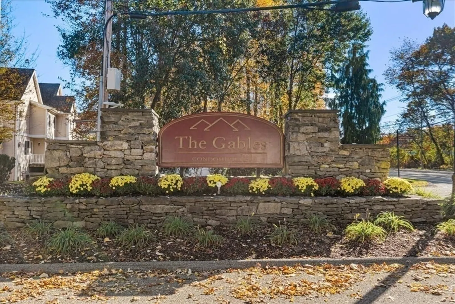
Welcome to The Gables Condominium. This beautiful second-level residence is tucked-away in a private corner and opens to 1886 s. f. of sun-drenched rooms. The open concept floorplan makes entertaining a breeze. The livingroom features a gas fireplace and slider to your private deck. The kitchen has granite counters, dining counter and dining room off to the side. A spacious open family room completes this main living area. You'll appreciate the private placement of the main bedroom with walk-in closet and bath. The guest bedroom and bath is at the other end of the hall. Heated one-car garage. In-unit laundry and Central A.C. Near commuter rail stations, shopping, restaurants & Ames Norwell State Park with acres of walking trails, fishing & picnic areas. Complex has a tennis court, clubhouse with an exercise room, recreation room and kitchen. Don't miss-out! Solid Credit History (Min.FICO Score of 700+), verifiable income and current photo. No Pets/Non-Smokers - No Exceptions.
-
Highlights
- Heating: Natural Gas, Forced Air, Unit Control
- Property Class: Residential Lease
- Total Rooms: 5
- Year Built: 2003
- Parking Spots: 3
- Property Type: Condominium
- Unit Number: 117
- Status: Closed
-
Additional Details
- Appliances: Range, Dishwasher, Disposal, Microwave, Refrigerator, Washer, Dryer
- Fireplaces: 1
- SqFt Source: Field Card
- Exterior Features: Deck, Tennis Court(s), Professional Landscaping, Sprinkler System, Screens
- Interior Features: Closet, Closet - Linen, Entry Hall, Center Hall
- Year Built Source: Public Records
-
Amenities
- Community Features: Public Transportation, Shopping, Tennis Court(s), Walk/Jog Trails, Medical Facility, T-Station
- Covered Parking Spaces: 1
-
Fees / Taxes
- Rental Fee Includes: Water, Trash Collection, Snow Removal, Recreational Facilities, Gardener, Tennis Court, Laundry Facilities, Parking
Similar Listings
Sold
12 Photos
Sold
16 Photos
Sold
15 Photos
Sold
13 Photos
Content © 2026 MLS Property Information Network, Inc. The information in this listing was gathered from third party resources including the seller and public records.
Listing information provided courtesy of Century 21 Professionals - Rental Division.
MLS Property Information Network, Inc. and its subscribers disclaim any and all representations or warranties as to the accuracy of this information.
