
Sold!
$356,000
3
Beds
1
Bath
1,118
Living Area
-
Property Description
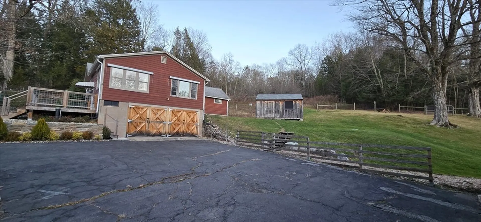
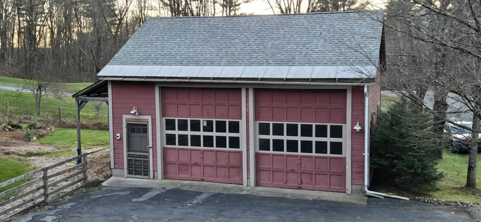
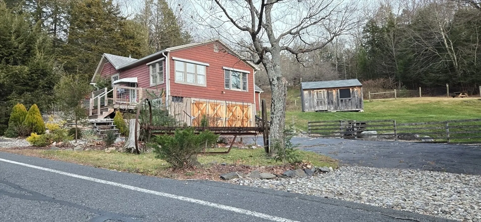
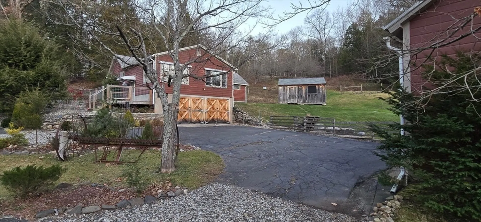
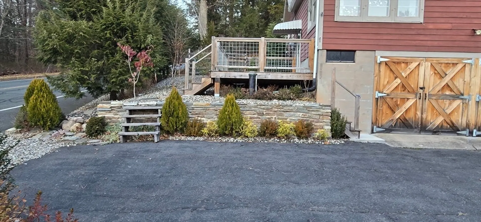
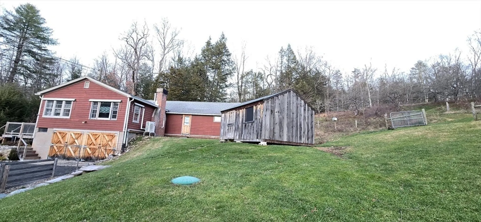
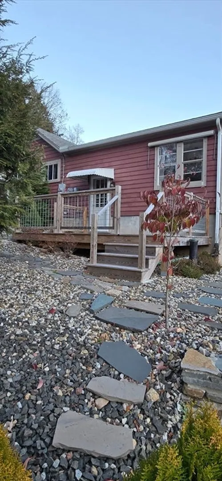
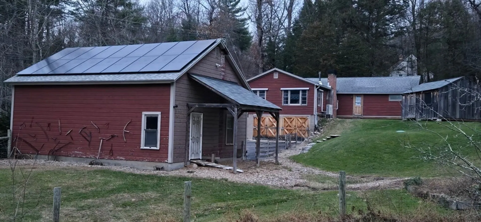
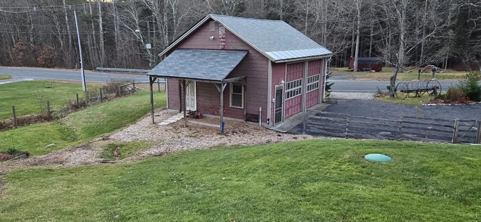
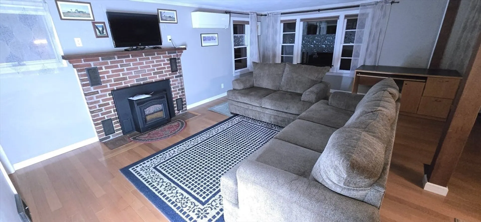
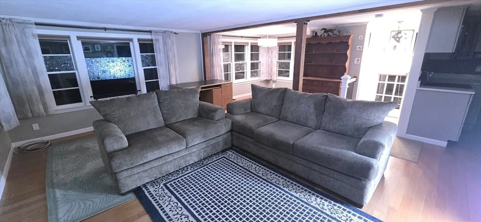
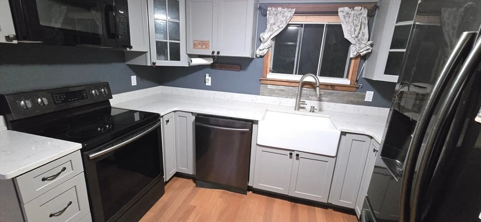
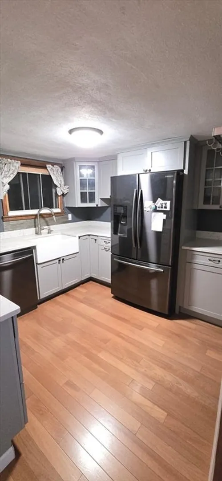
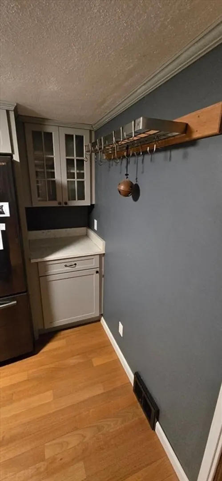
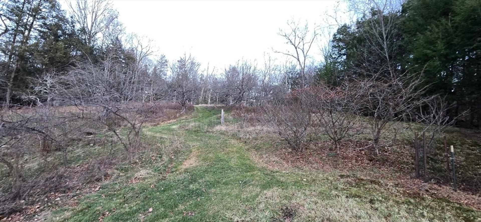
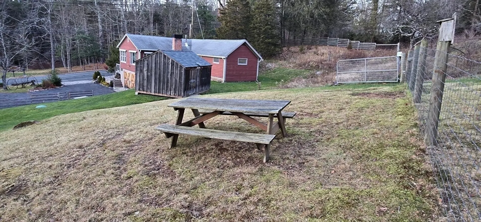
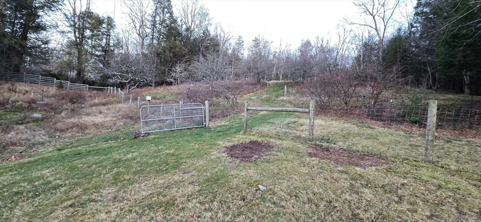
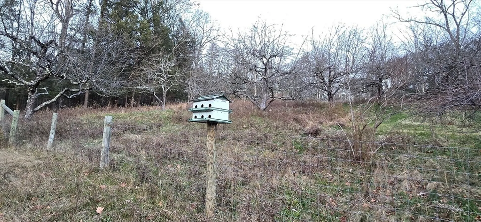
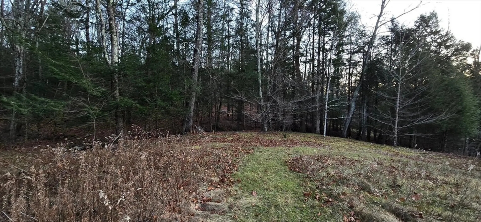
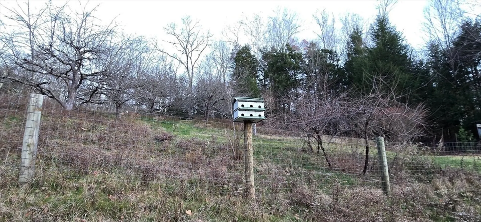
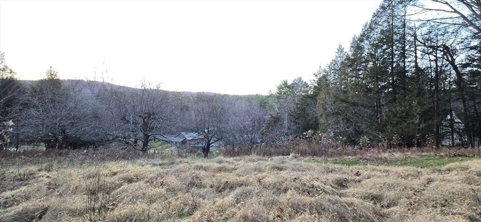
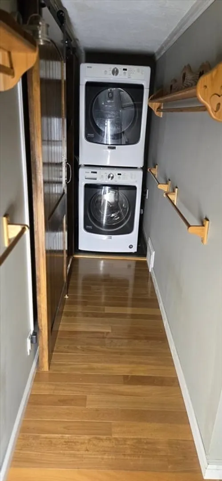
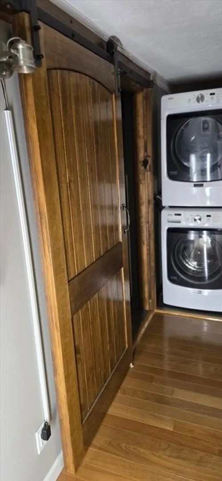
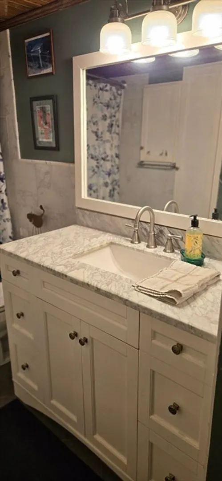
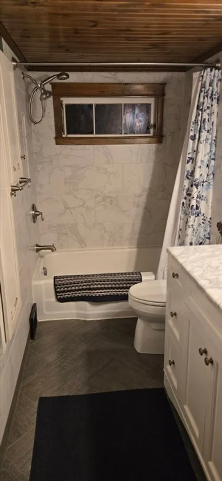
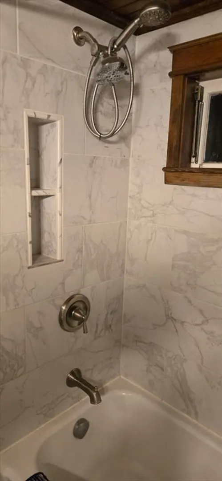
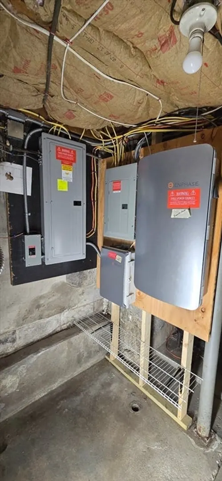
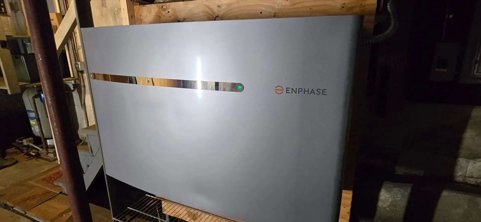
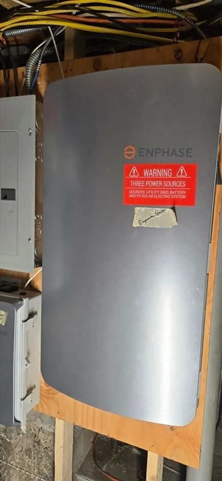
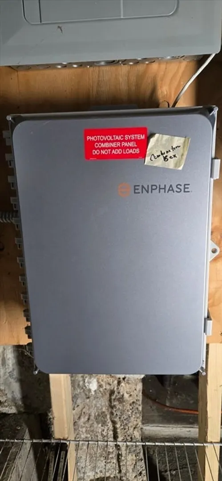
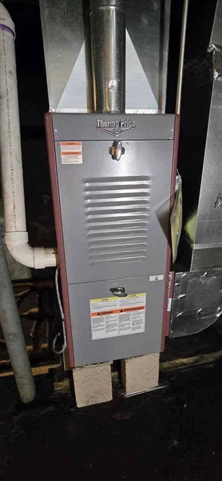
Located on a peaceful Southampton country road, this cozy L-shaped Ranch is nestled on 2+ acres of hillside boasting beautiful views and fenced in paddock. The remodeled light-filled interior includes a new kitchen, bath, and hardwood floors. A two-car garage located directly under home with interior access, with a secondary larger detached two-car garage including workshop/barn. Newer additions to the property include an entrance deck with custom railings, custom barn garage doors, solar energy system with battery backup, large shed, well, fencing, furnace, oil tank and too much more to mention. A must-see true gem – showings start on Sunday at the open house 11:30-1:00.
-
Highlights
- Acres: 2
- Has View: Yes
- Parking Spots: 12
- Property Type: Single Family Residence
- Total Rooms: 5
- Status: Closed
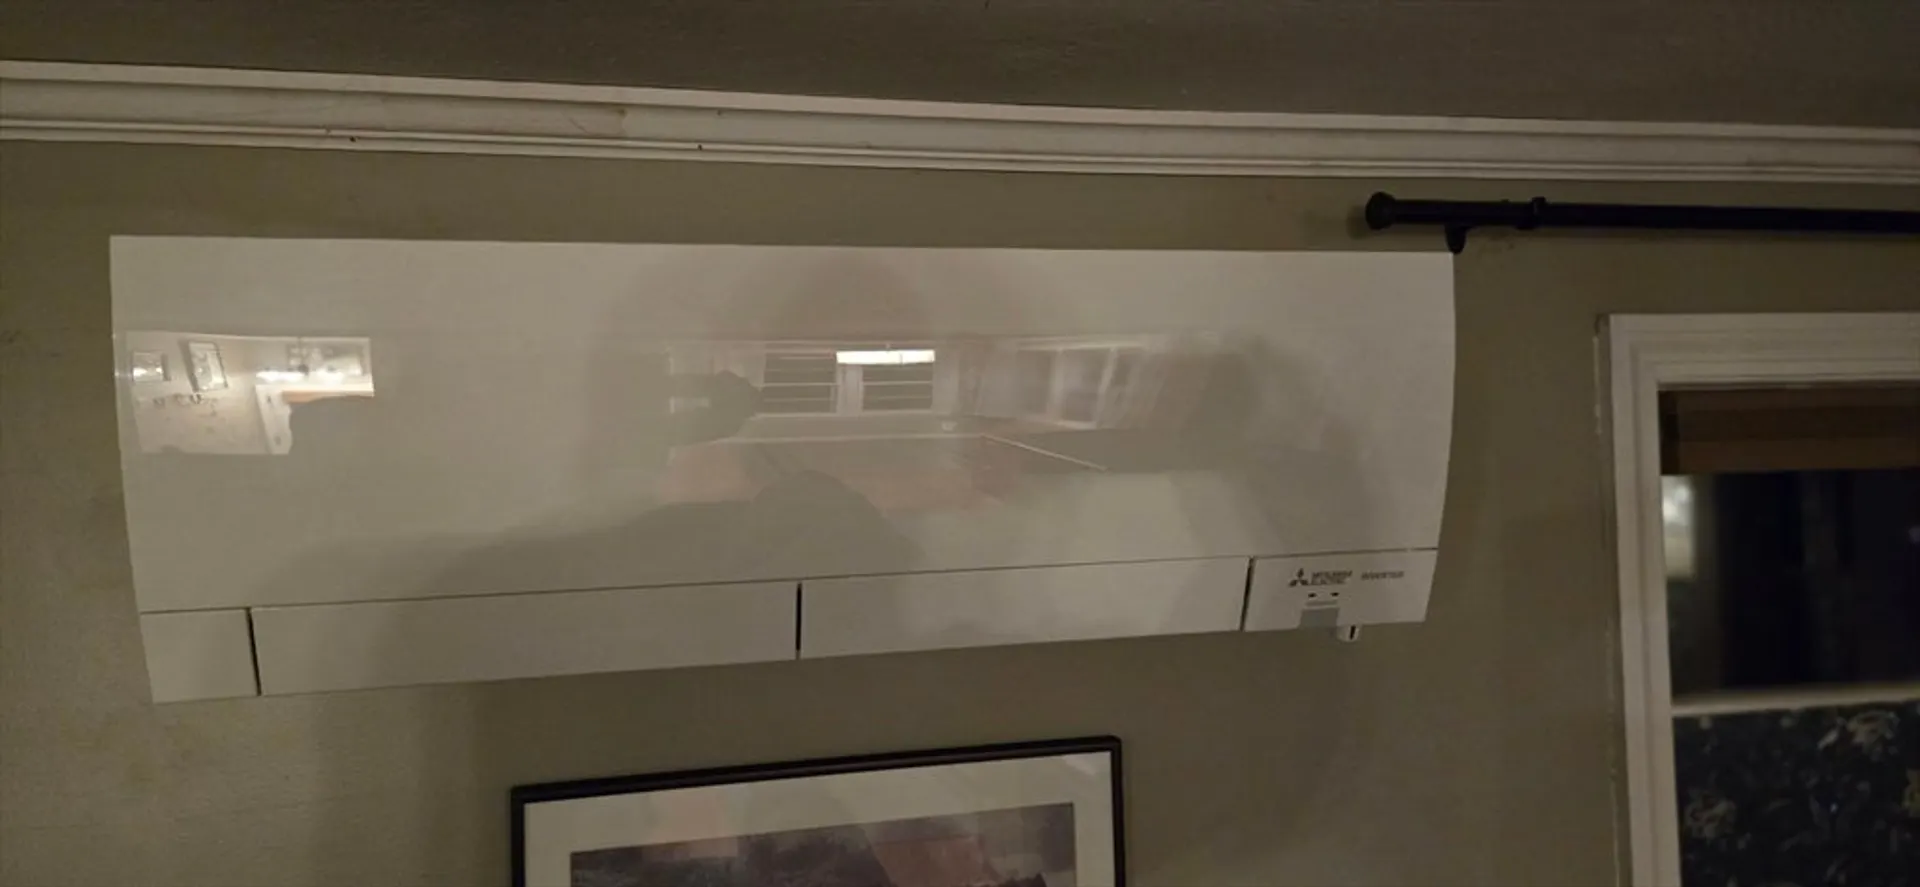
- Cooling: Ductless
- Heating: Central, Forced Air, Oil, Electric, Pellet Stove, Ductless
- Property Class: Residential
- Style: Ranch
- Year Built: 1930
-
Additional Details
- Appliances: Electric Water Heater
- Exterior Features: Deck - Wood, Rain Gutters, Storage, Barn/Stable, Paddock, Fenced Yard, Fruit Trees, Garden, Stone Wall
- Foundation: Concrete Perimeter
- Road Frontage Type: Public
- View: Scenic View(s)
- Year Built Source: Public Records
- Basement: Full, Partial, Crawl Space
- Fireplaces: 1
- Lot Features: Sloped
- SqFt Source: Public Record
- Year Built Details: Actual
- Zoning: R1
-
Amenities
- Community Features: Shopping, Park, Walk/Jog Trails, Stable(s), Golf, Laundromat, Bike Path, Conservation Area, Public School
- Parking Features: Attached, Detached, Under, Storage, Workshop in Garage, Garage Faces Side, Insulated, Barn, Oversized, Paved Drive, Off Street, Paved
- Covered Parking Spaces: 4
-
Utilities
- Sewer: Private Sewer
- Water Source: Private
-
Fees / Taxes
- Assessed Value: $282,800
- Taxes: $4,007
- Tax Year: 2025
Similar Listings
Sold
36 Photos
Sold
30 Photos
Sold
39 Photos
Sold
42 Photos
Content © 2026 MLS Property Information Network, Inc. The information in this listing was gathered from third party resources including the seller and public records.
Listing information provided courtesy of Cohn & Company.
MLS Property Information Network, Inc. and its subscribers disclaim any and all representations or warranties as to the accuracy of this information.
