
Sold!
$440,000
3
Beds
1
Bath
902
Living Area
-
Property Description
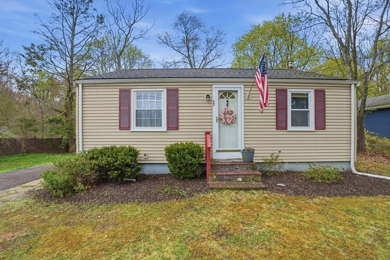
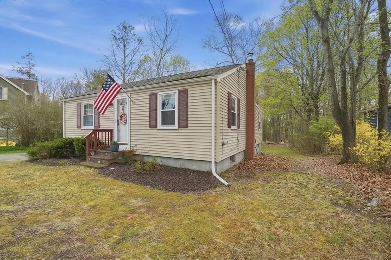
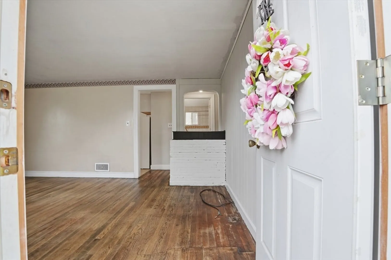
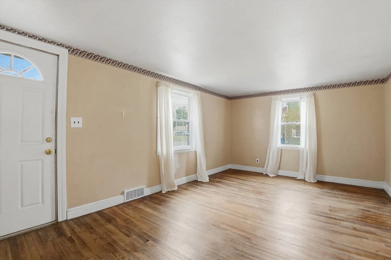
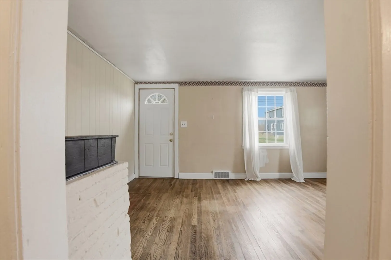
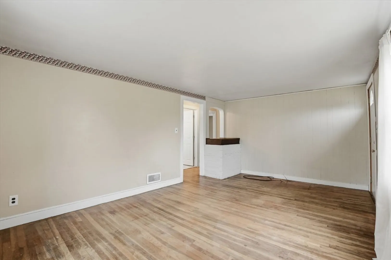
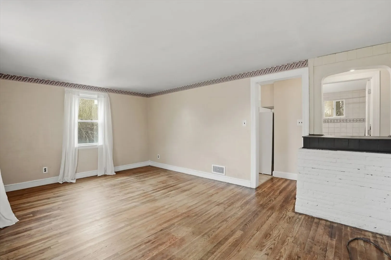
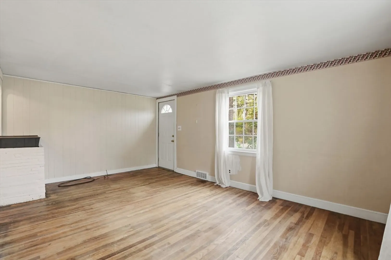
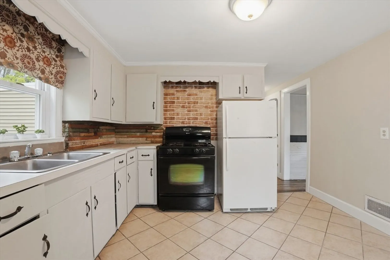
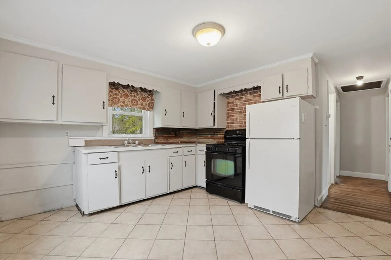
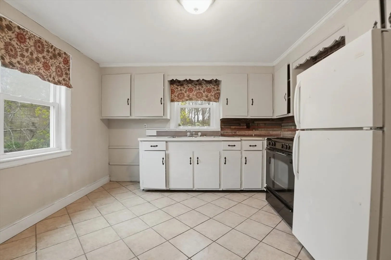
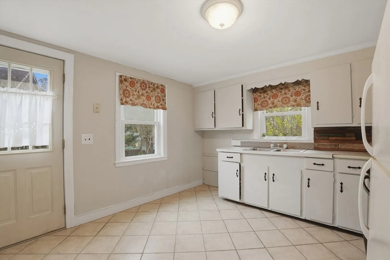
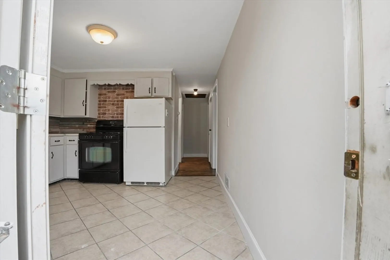
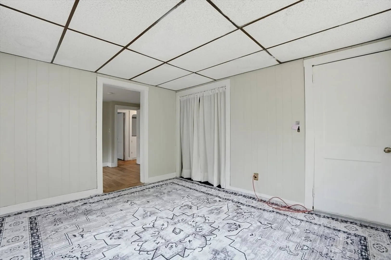
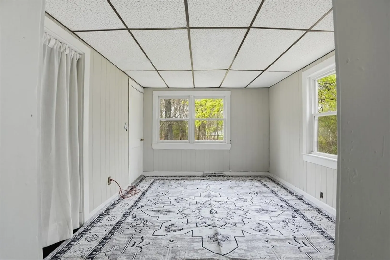
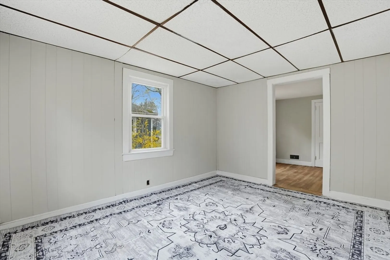
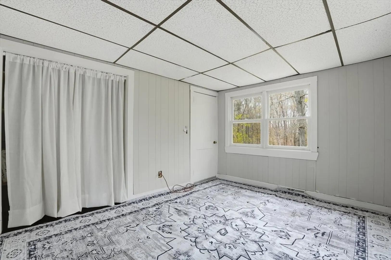
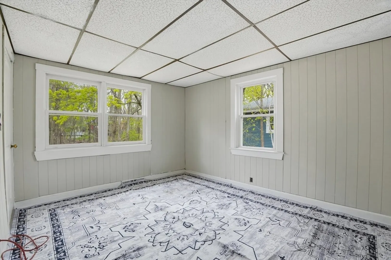
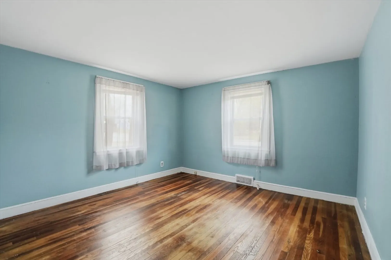
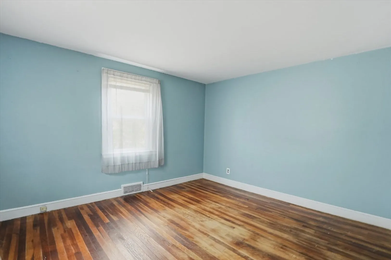
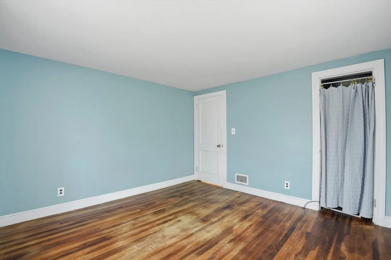
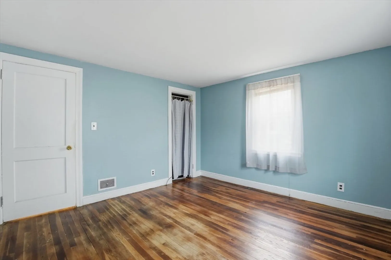
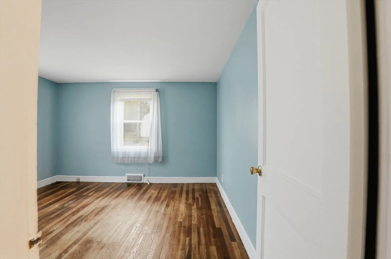
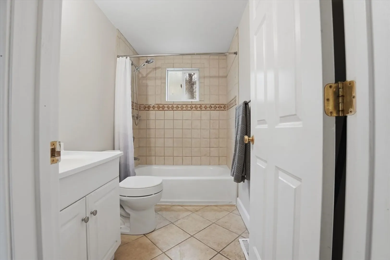
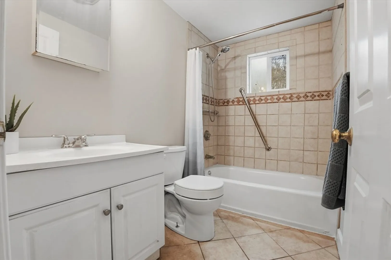
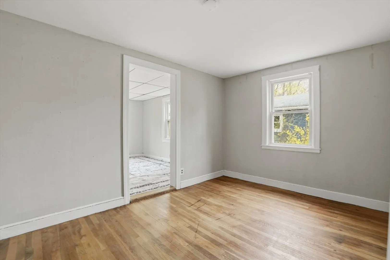
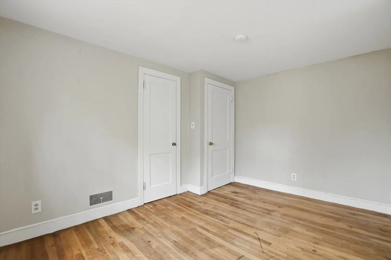
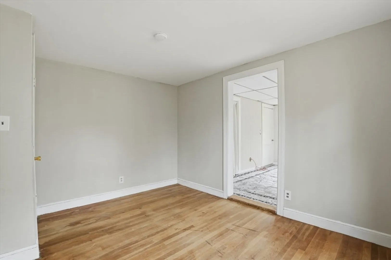
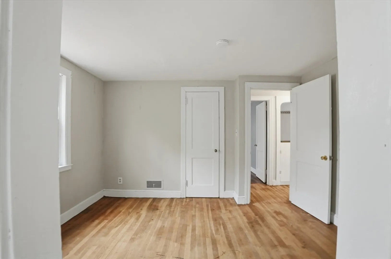
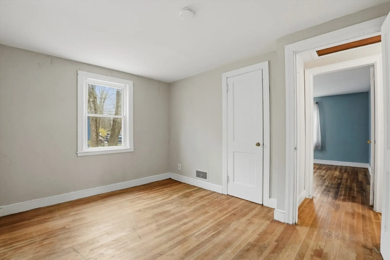
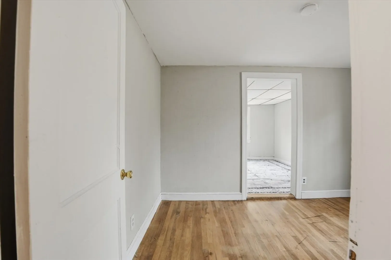
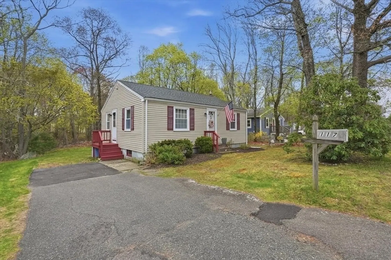
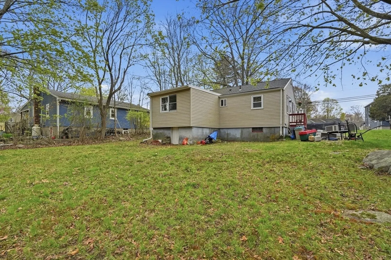
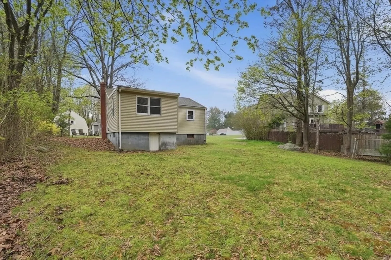
Welcome to 117 Pine Street, a charming ranch nestled in the heart of Holbrook. This home offers single-level living with three comfortable bedrooms and a full bath, all thoughtfully laid out for easy everyday flow. The kitchen features gas cooking, ideal for home chefs who appreciate precise heat and lower utility costs. Major mechanicals have already been taken care of for you: the roof was replaced within the last 10 years and the water heater within the last 5, giving buyers confidence and peace of mind from day one. The ranch-style footprint means no stairs, an accessible layout, and a manageable yard — perfect for first-time buyers, downsizers, or anyone looking for a low-maintenance lifestyle. Conveniently located in Holbrook with easy access to Routes 37 and 139, commuter rail, local shops, and dining. Don't miss this opportunity to own a solid, updated home in a well-connected South Shore community!
-
Highlights
- Heating: Forced Air, Oil
- Property Class: Residential
- Style: Ranch
- Year Built: 1950
- Parking Spots: 2
- Property Type: Single Family Residence
- Total Rooms: 5
- Status: Closed
-
Additional Details
- Appliances: Gas Water Heater, Water Heater, Range, Refrigerator
- Construction: Frame, Conventional (2x4-2x6)
- Flooring: Tile, Carpet, Hardwood
- Roof: Shingle
- Year Built Details: Actual
- Zoning: R3
- Basement: Full, Walk-Out Access, Interior Entry, Concrete
- Exterior Features: Rain Gutters
- Foundation: Concrete Perimeter, Block
- SqFt Source: Public Record
- Year Built Source: Public Records
-
Amenities
- Community Features: Laundromat, Highway Access, House of Worship, Public School
- Parking Features: Paved Drive, Paved
-
Utilities
- Electric: Fuses
- Water Source: Public
- Sewer: Public Sewer
-
Fees / Taxes
- Assessed Value: $402,000
- Taxes: $5,298
- Tax Year: 2025
Similar Listings
Sold
32 Photos
Sold
28 Photos
Sold
21 Photos
Sold
29 Photos
Content © 2026 MLS Property Information Network, Inc. The information in this listing was gathered from third party resources including the seller and public records.
Listing information provided courtesy of CCC Realty Inc..
MLS Property Information Network, Inc. and its subscribers disclaim any and all representations or warranties as to the accuracy of this information.
