
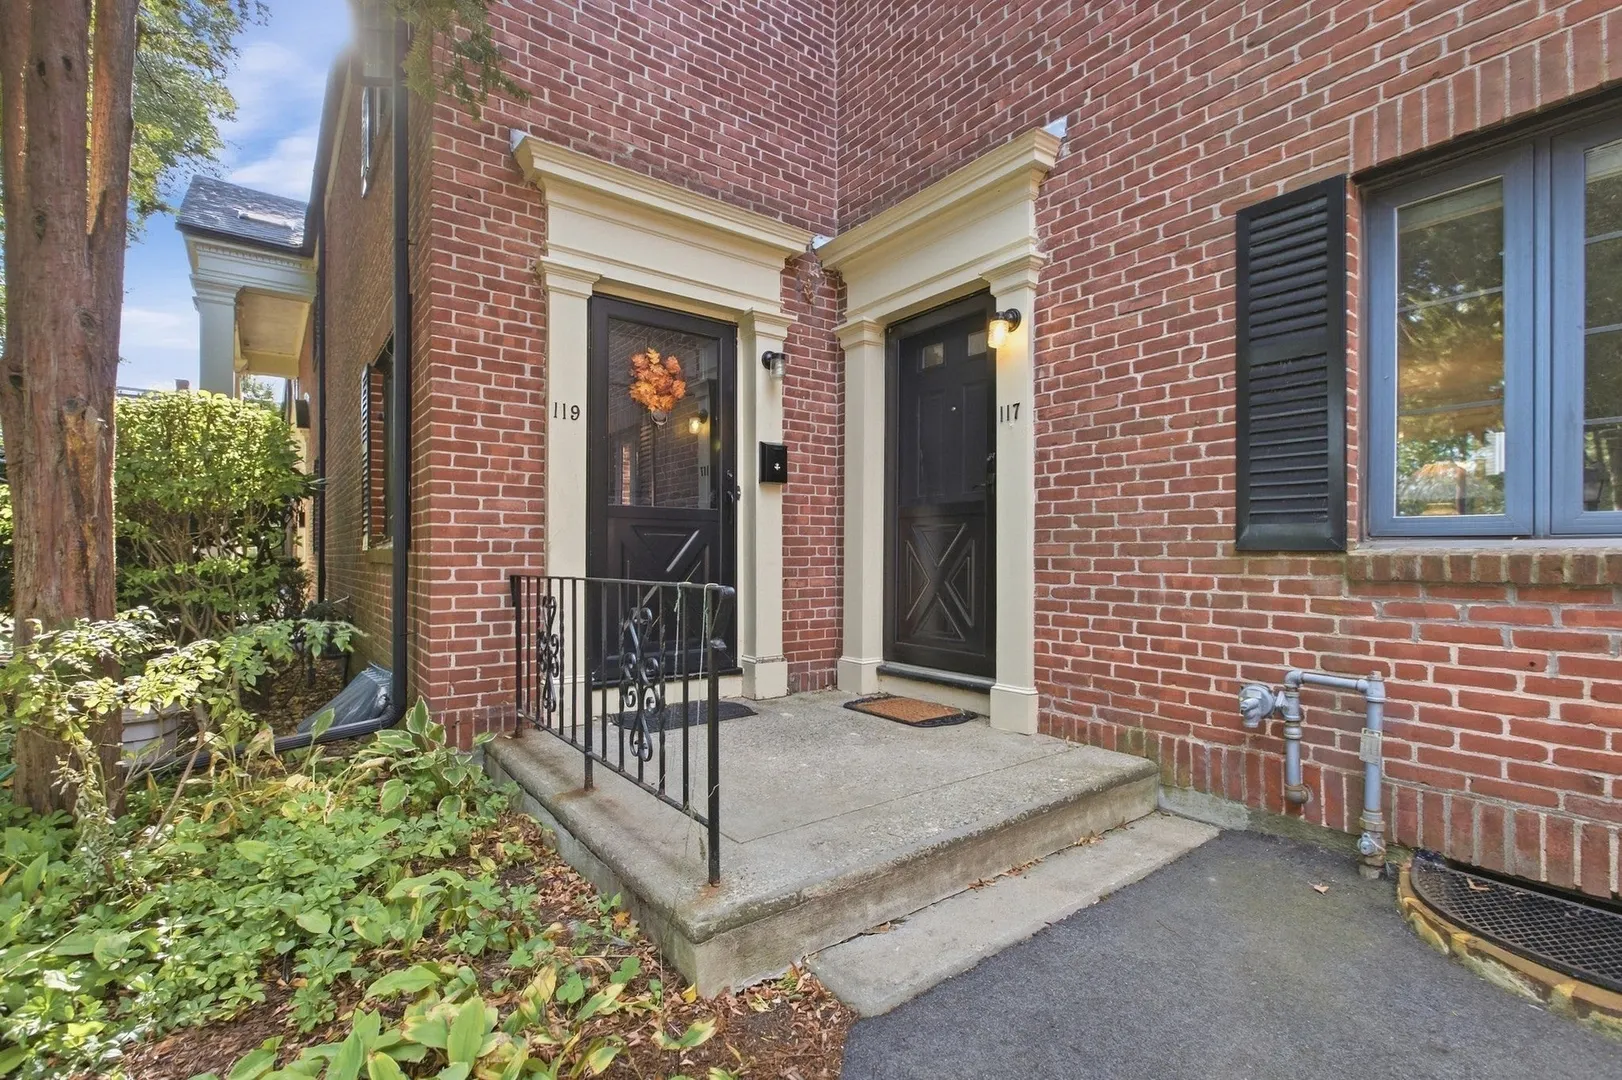
117 Pierce Road #117
$529,000
2
Beds
1
Bath
1,311
Sqft
- Request Info
- Call
- Save
-
More
- Mortgage Calculator

Property Tools

$529,000
2
Beds
1
Bath
1,311
Living Area
-
Property Description
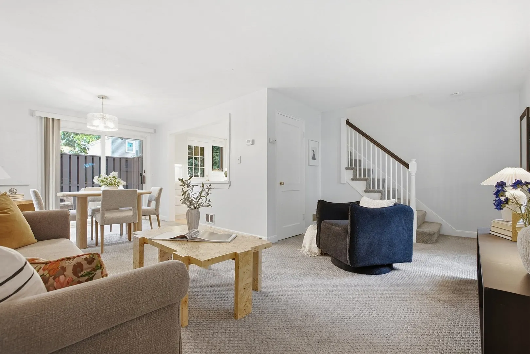
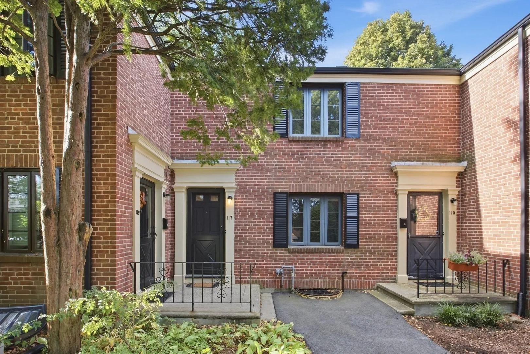
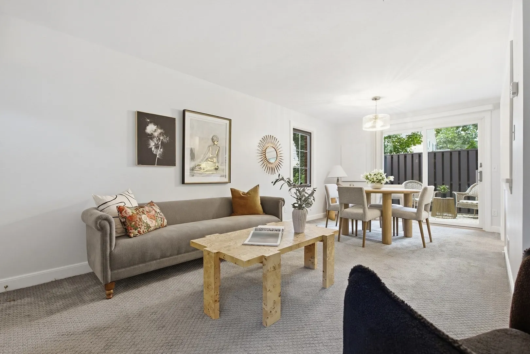
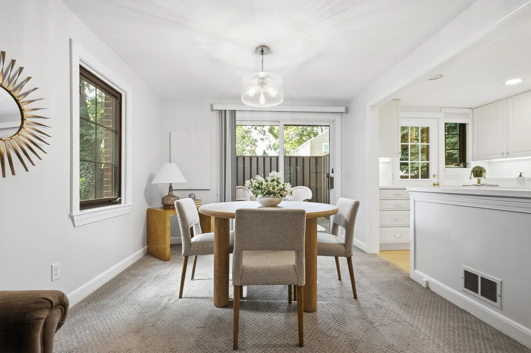
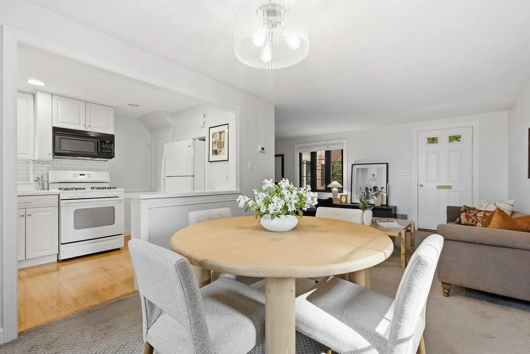
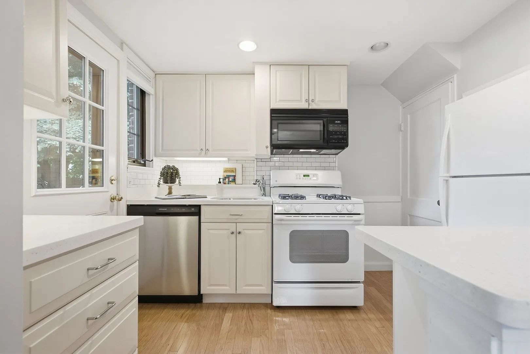
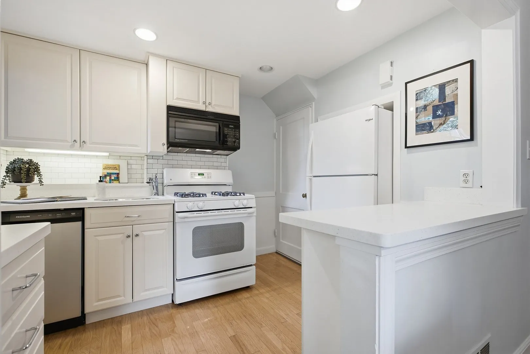
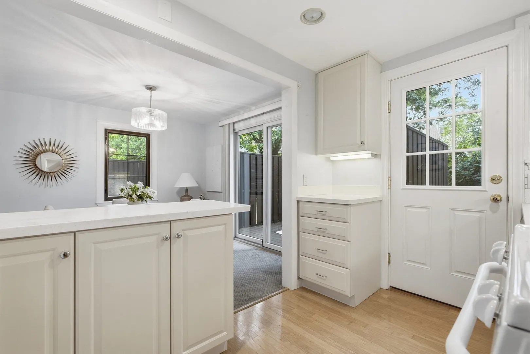
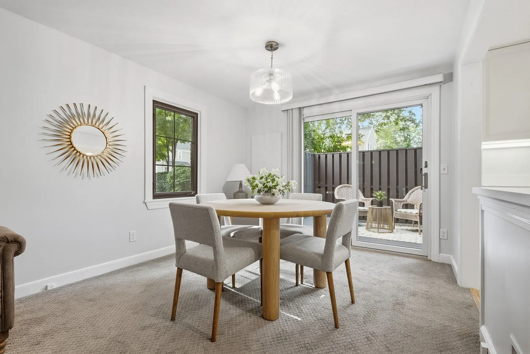
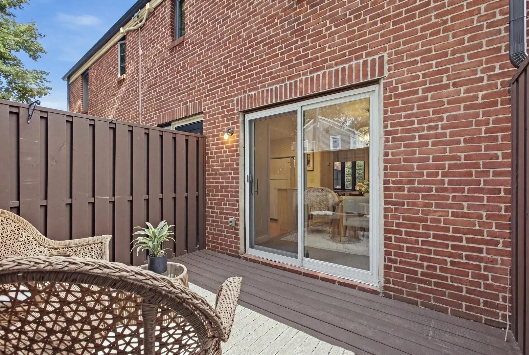
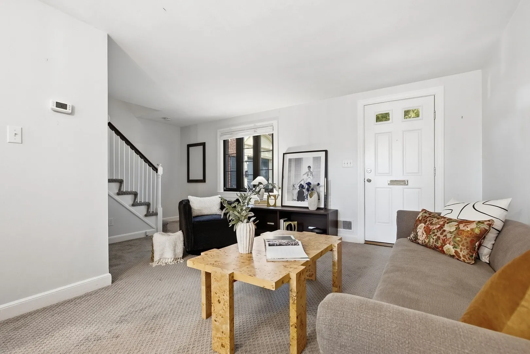
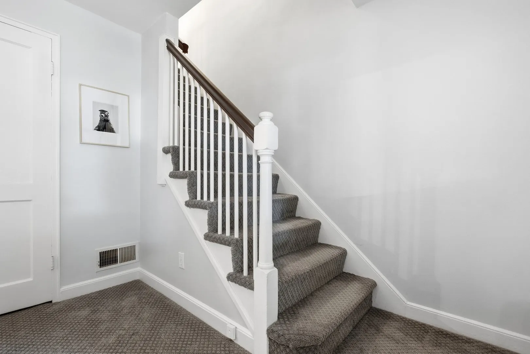
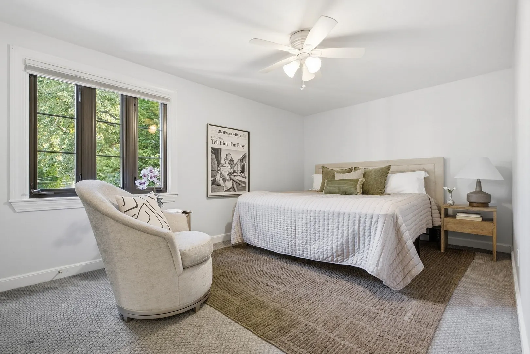
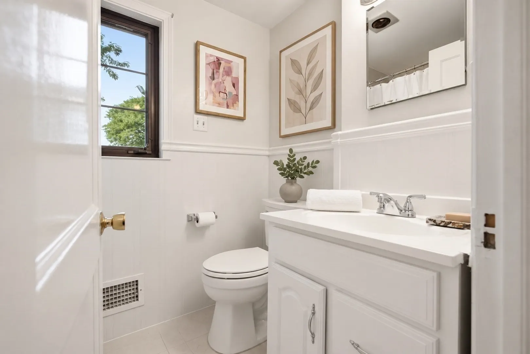
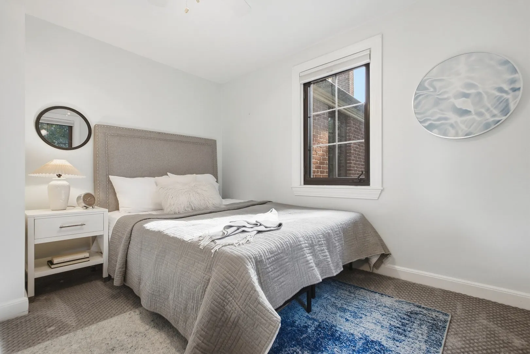
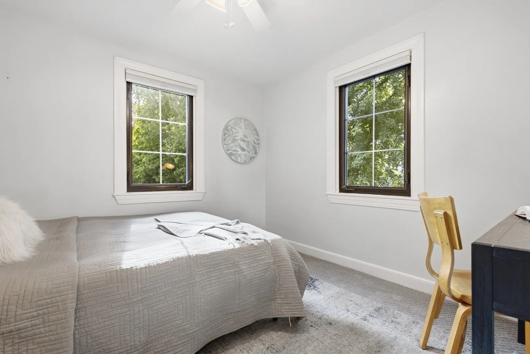
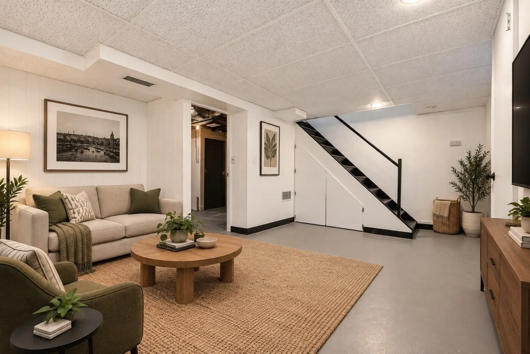
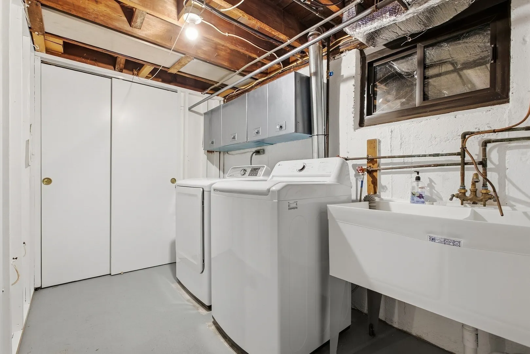
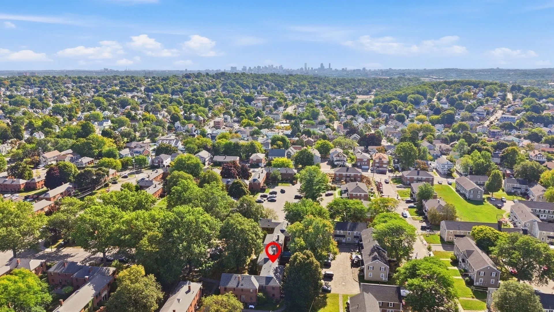
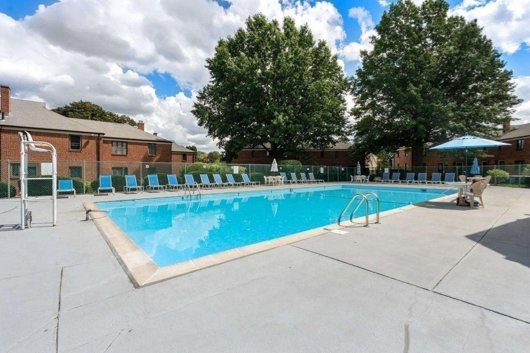
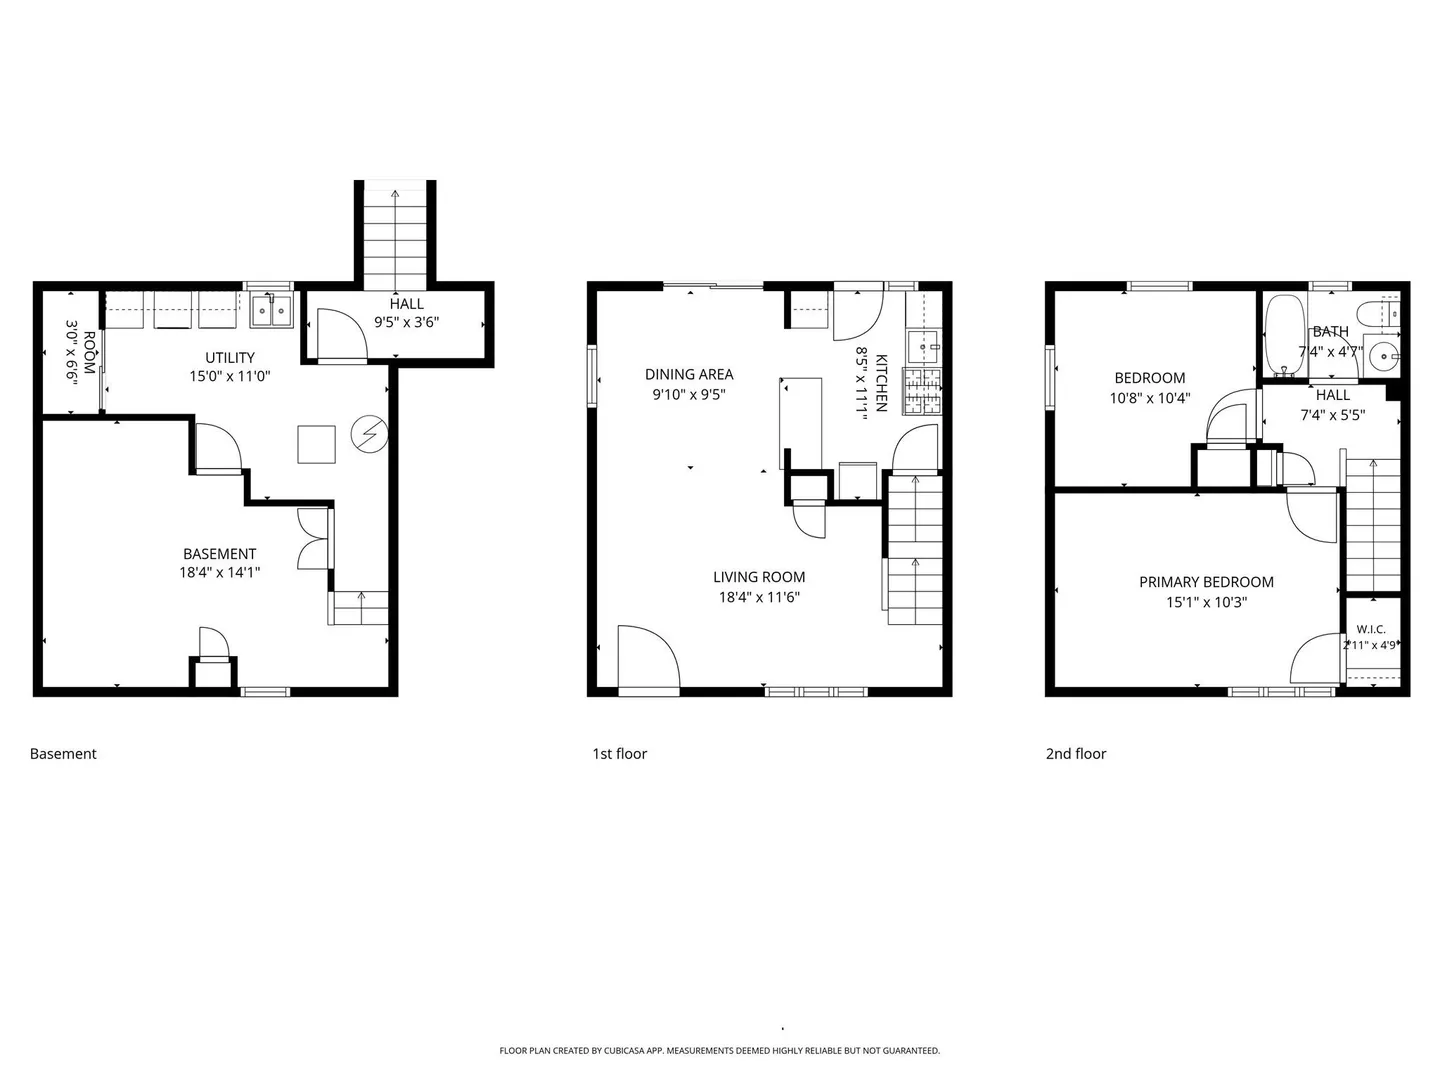
Offering the space and feel of a single-family home with the ease of condominium living, this three-level townhouse at The Village Condominiums features 1,311 square feet of well-designed living space. The open concept main level offers a bright and inviting living room, dedicated dining area and kitchen, with a sliding glass door extending the living space outdoors to a private deck. Upstairs are two generously sized bedrooms and a full bathroom, including one bedroom with windows on two sides providing abundant natural light, along with attic access for additional storage. The lower level is partially finished, offering flexible space for a variety of uses, along with in-unit laundry and ample storage. Central air, an assigned off-street parking space and professional management add to the convenience. The Village Condominiums offers residents access to a swimming pool, clubhouse and beautifully maintained grounds. Enjoy a convenient Watertown location with Waverley Square, Watertown Square, neighborhood parks and trails all close by, plus easy connections into Boston and beyond.
-
Highlights
- Cooling: Central Air
- HOA Fee: $453
- Property Class: Residential
- Stories: 3
- Unit Number: 117
- Status: Active
- Heating: Central
- Parking Spots: 1
- Property Type: Condominium
- Total Rooms: 5
- Year Built: 1940
-
Additional Details
- Appliances: Range, Dishwasher, Microwave, Refrigerator, Freezer, Washer, Dryer
- Exterior Features: Deck
- Total Number of Units: 308
- Year Built Source: Public Records
- Basement: Y
- SqFt Source: Public Record
- Year Built Details: Actual
- Zoning: Res
-
Amenities
- Parking Features: Off Street
- Pool Features: Association, In Ground
-
Utilities
- Sewer: Public Sewer
- Water Source: Public
-
Fees / Taxes
- Assessed Value: $477,000
- HOA Fee Includes: Water, Sewer, Insurance, Maintenance Structure, Maintenance Grounds, Snow Removal, Trash
- Taxes: $5,819
- HOA Fee Frequency: Monthly
- Tax Year: 2026
Similar Listings
Content © 2026 MLS Property Information Network, Inc. The information in this listing was gathered from third party resources including the seller and public records.
Listing information provided courtesy of Coldwell Banker Realty - Boston.
MLS Property Information Network, Inc. and its subscribers disclaim any and all representations or warranties as to the accuracy of this information.