
117 Houghton St
$679,900
3
Beds
2
Baths
1,434
Sqft
- Request Info
- Call
- Save
-
More
- Mortgage Calculator

Property Tools
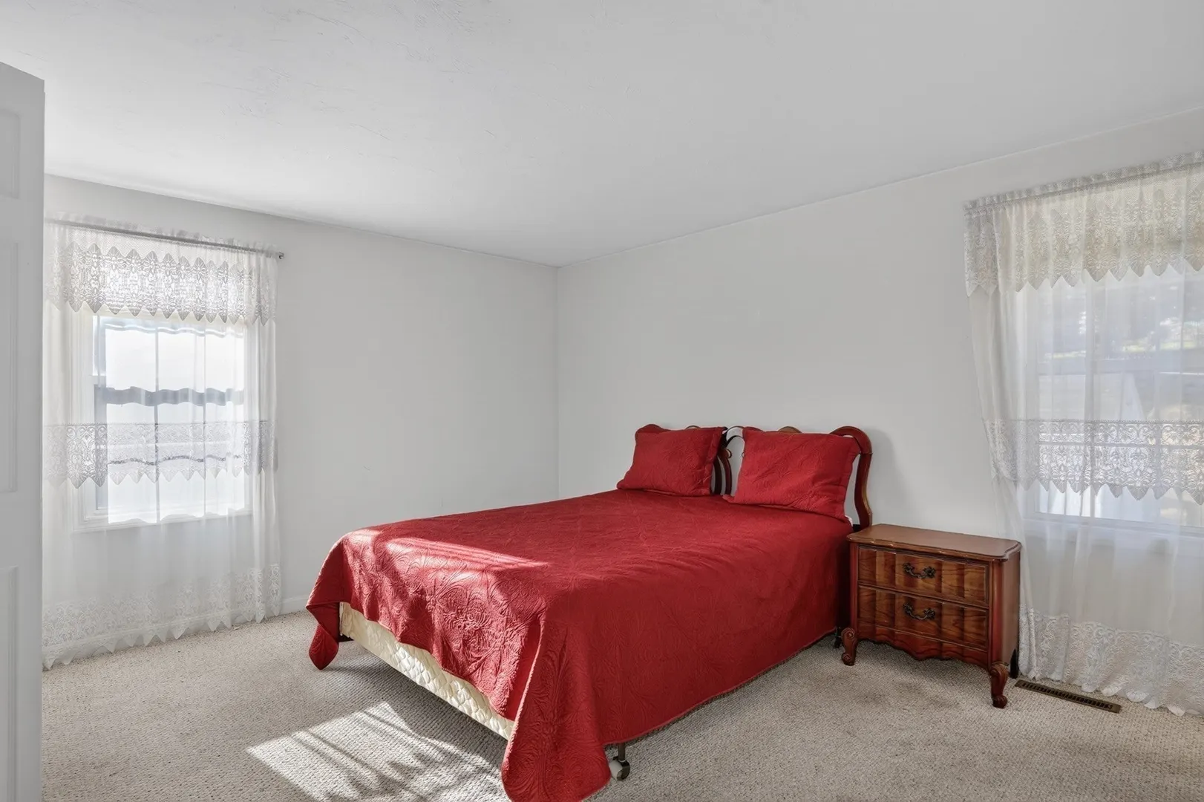
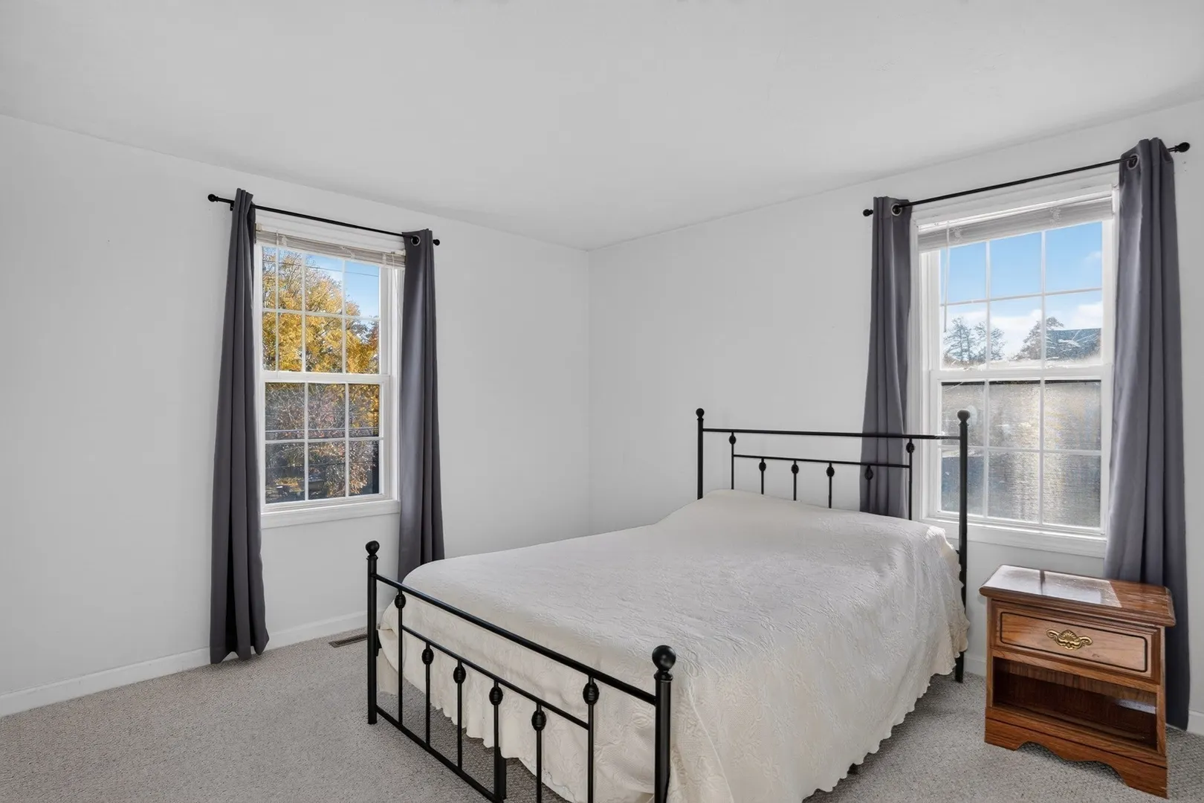
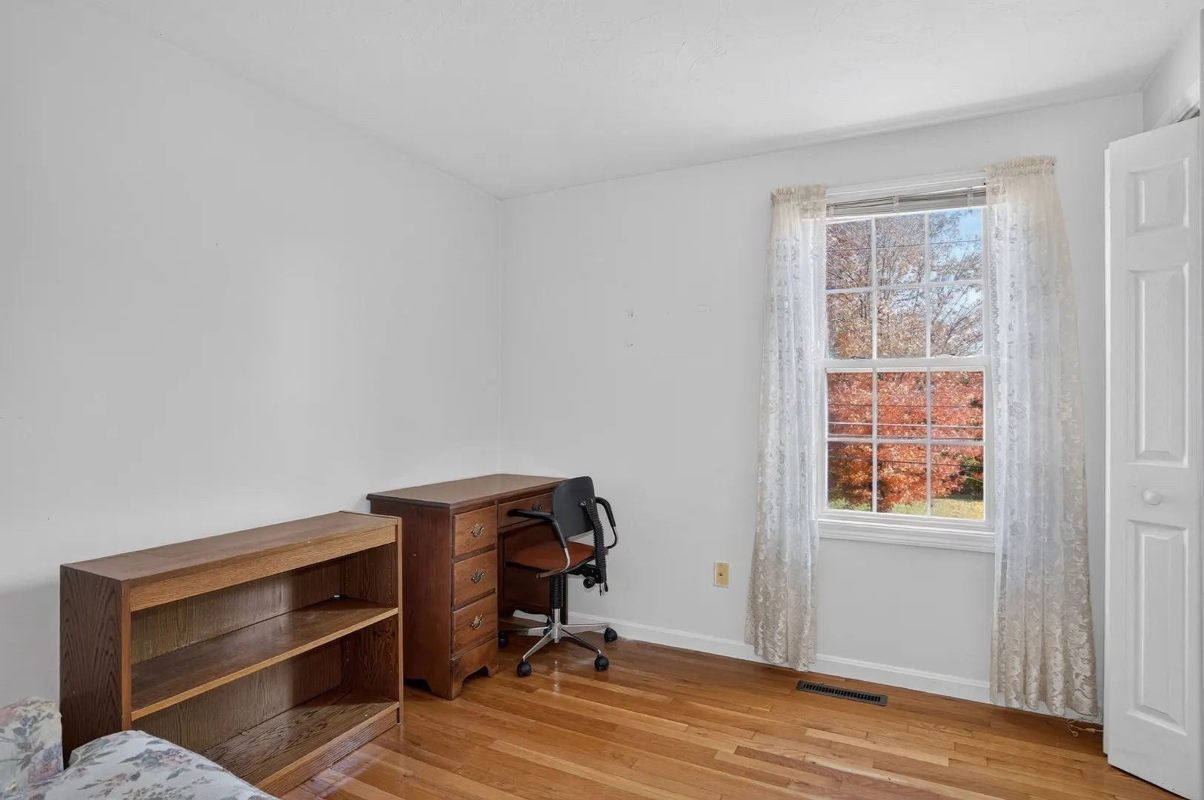
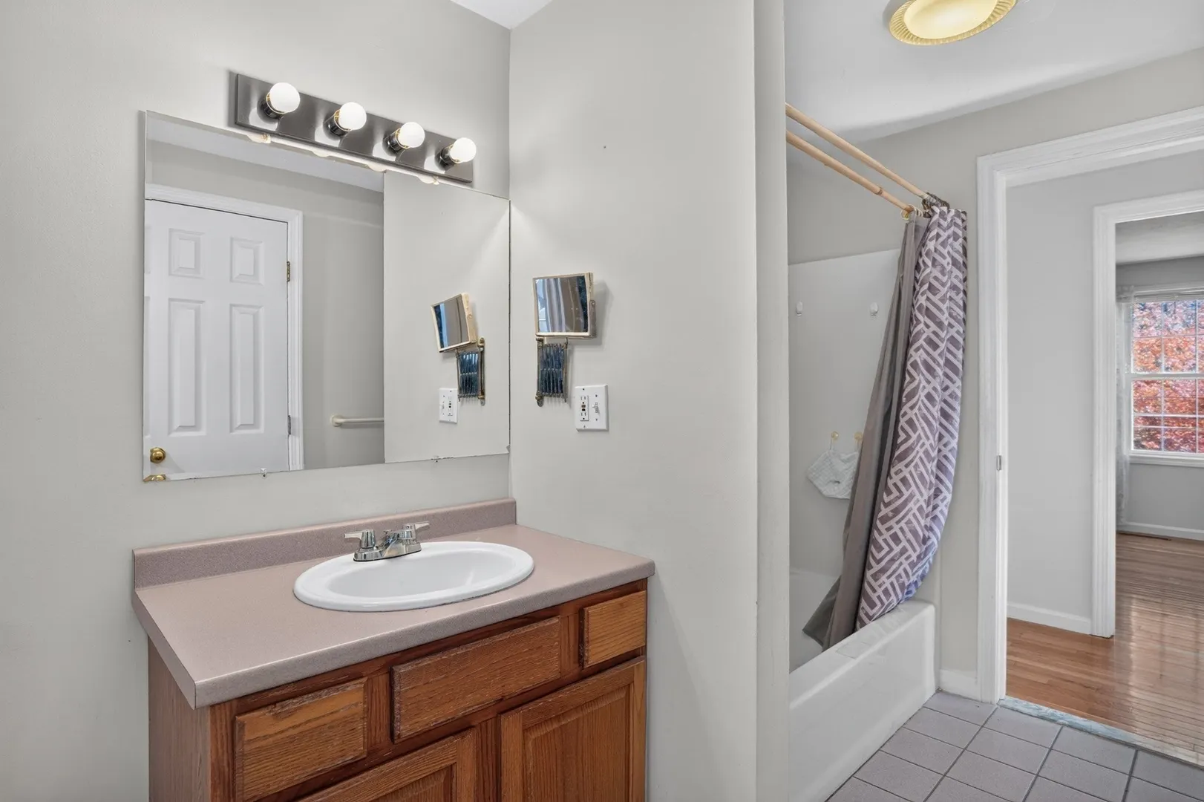
$679,900
3
Beds
2
Baths
1,434
Living Area
-
Property Description
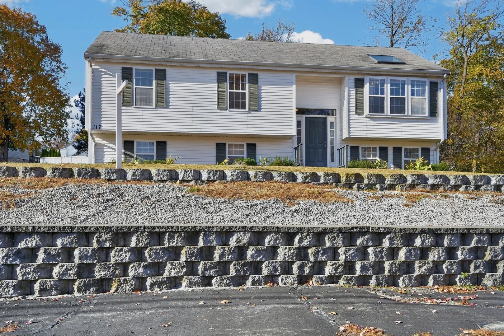
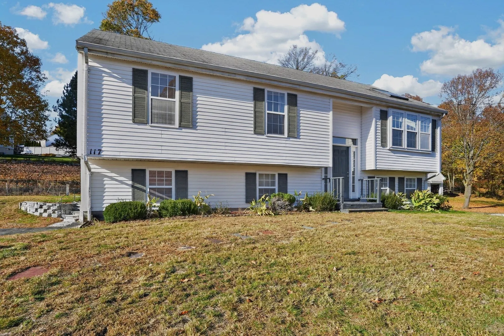
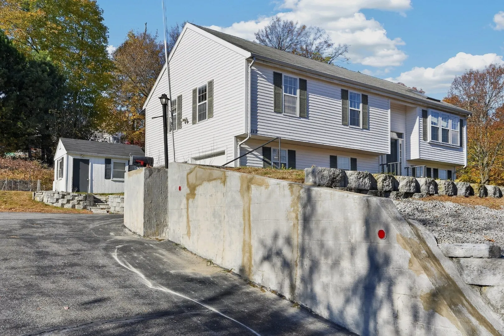
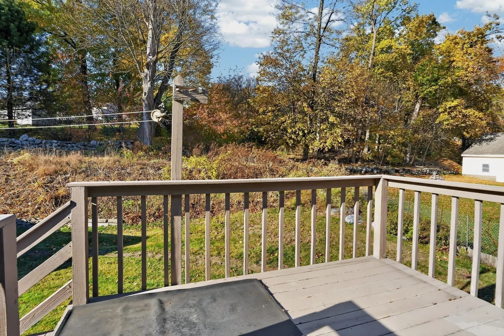
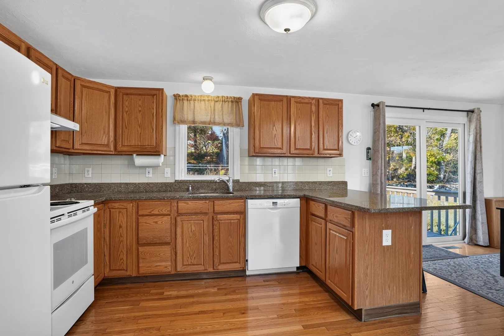
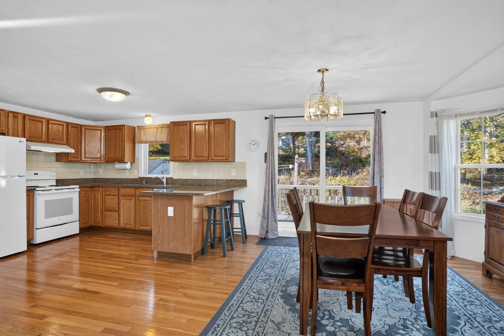
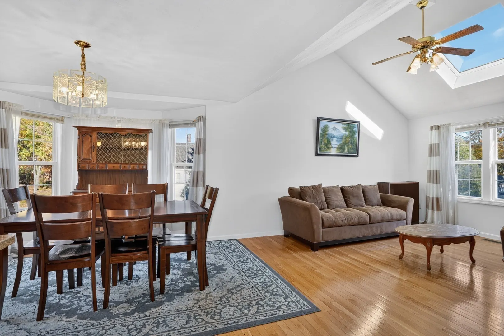
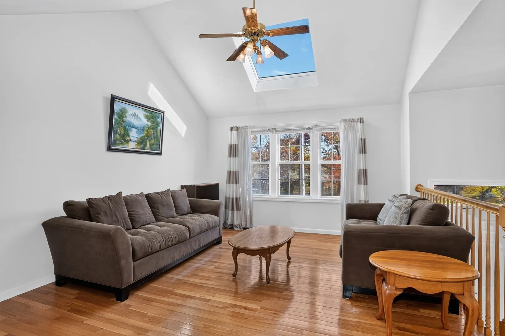
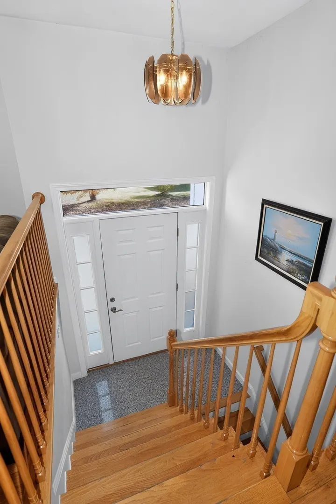
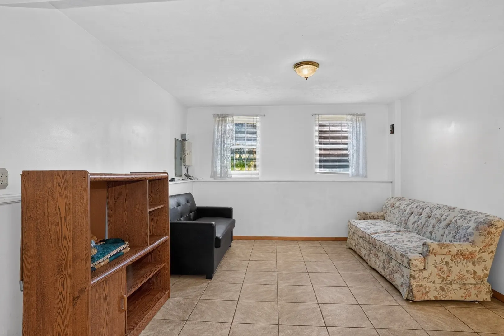
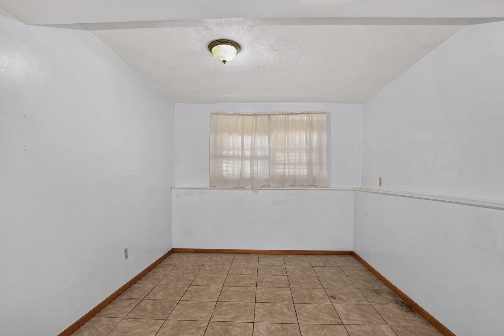
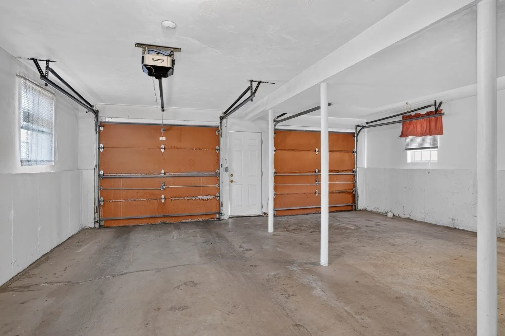
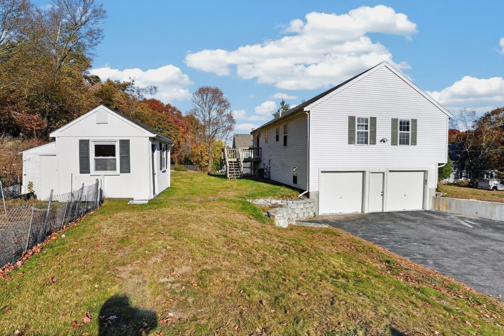
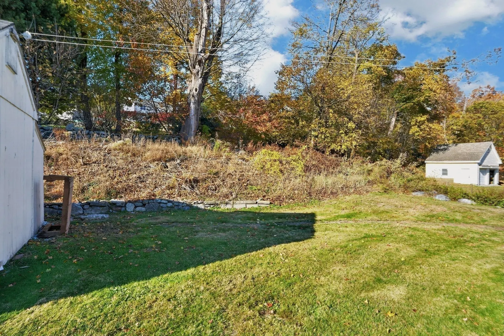
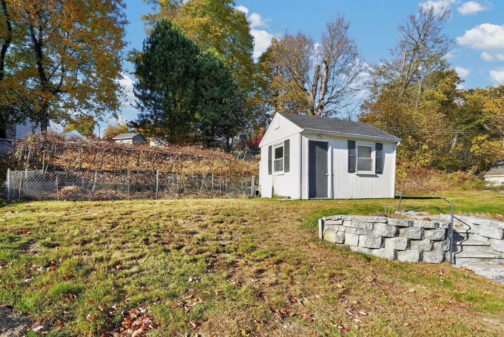
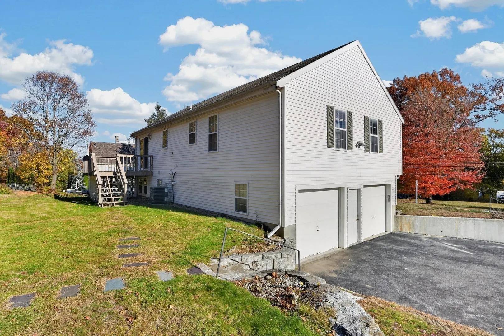
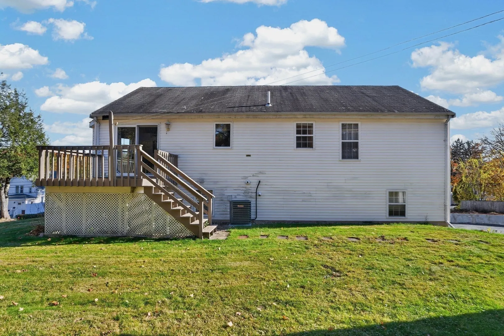
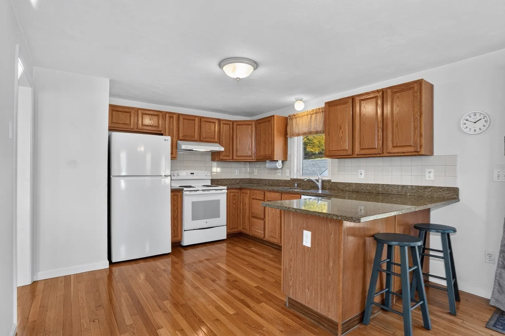
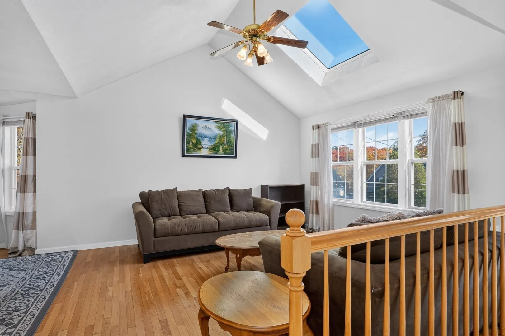
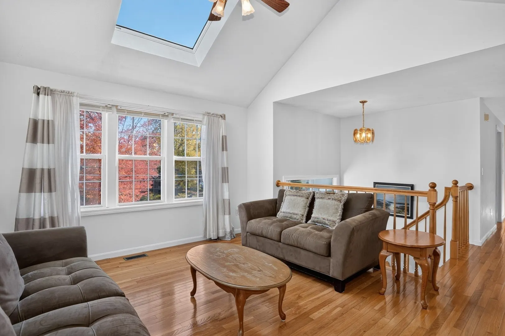
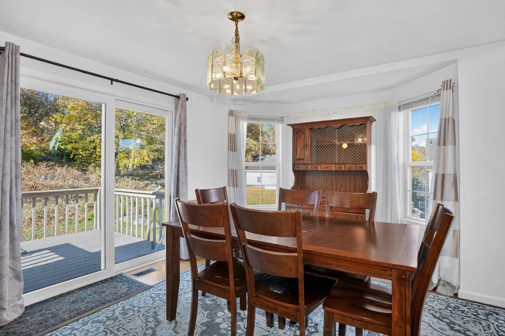
Welcome Home to this fine One Owner Raised-Ranch, Customer Design and Custom Built to their Choice in 1995 As you Arrive you will find an OPEN FLOOR PLAN with a Bright Living room Open to a Dining Room and a Custom Kitchen with a 12X12 Deck with Views of the Private Back Yard. The First Floor Offers an Open Concept Front to Back Family Room Ideal for all of the Family Gatherings also has two cars Garage that leads to the Large Driveway.
-
Highlights
- Cooling: Central Air
- Heating: Central, Forced Air, Humidity Control, Natural Gas
- Property Class: Residential
- Style: Raised Ranch
- Year Built: 1995
- Has View: Yes
- Parking Spots: 4
- Property Type: Single Family Residence
- Total Rooms: 6
- Status: Active
-
Additional Details
- Appliances: Gas Water Heater, Range, Dishwasher, Refrigerator
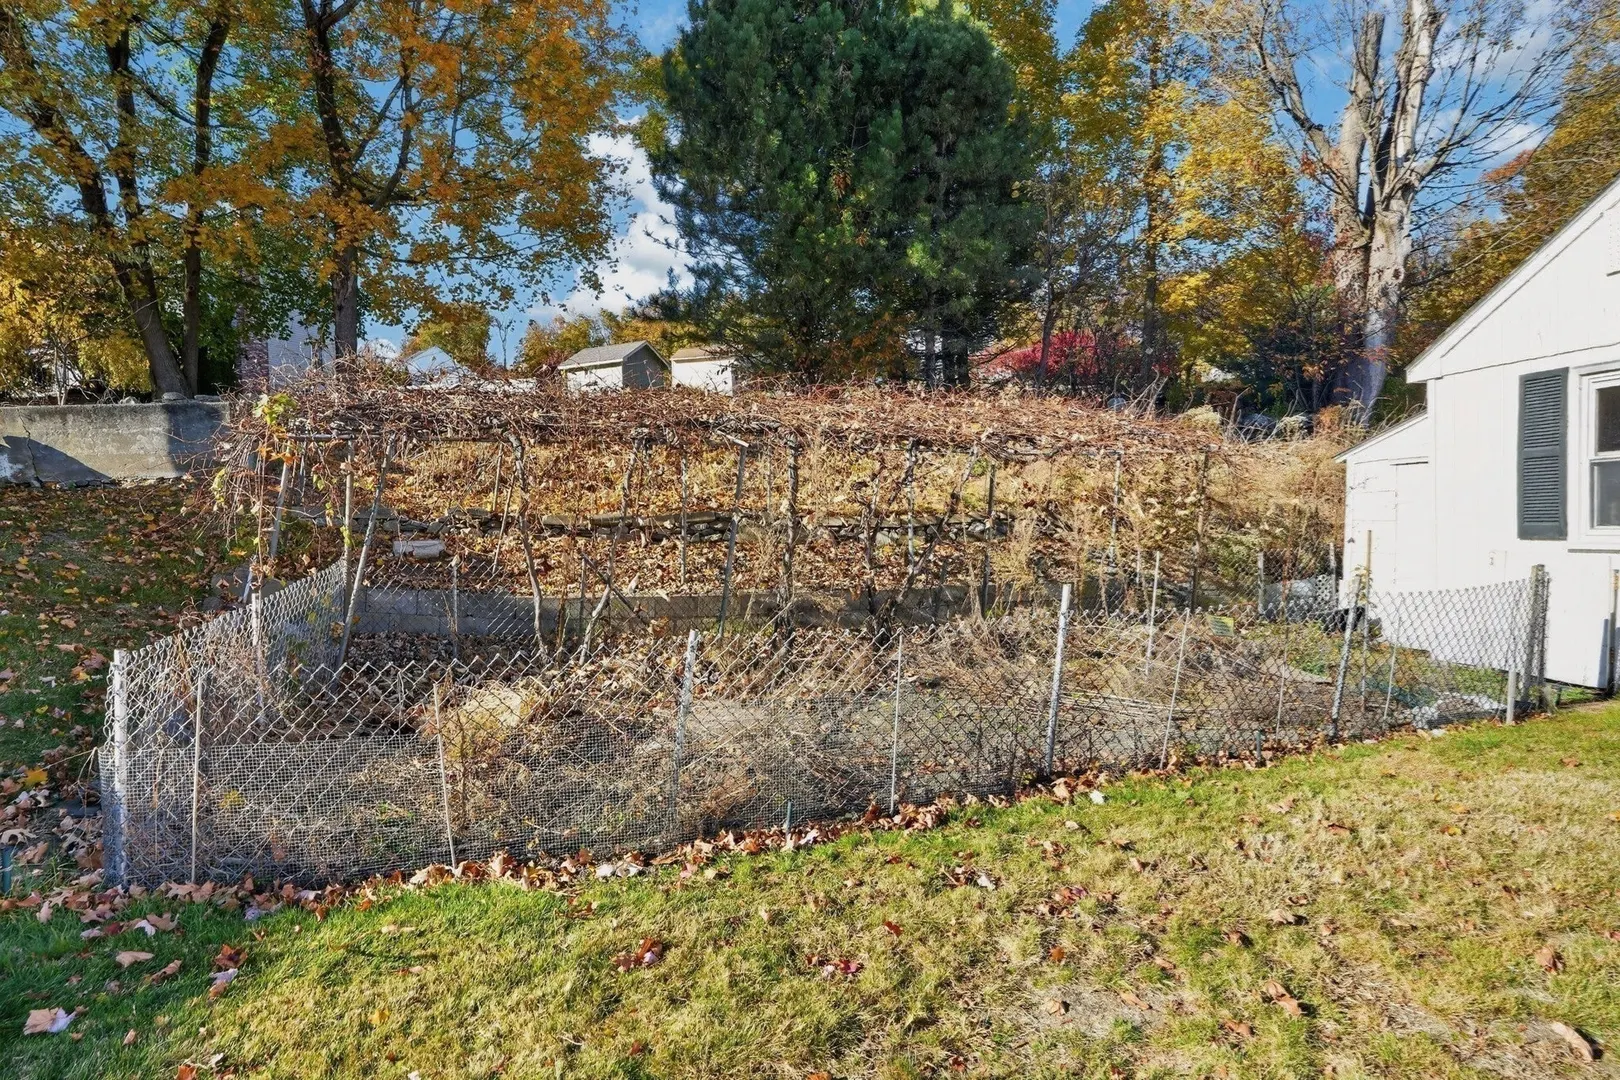
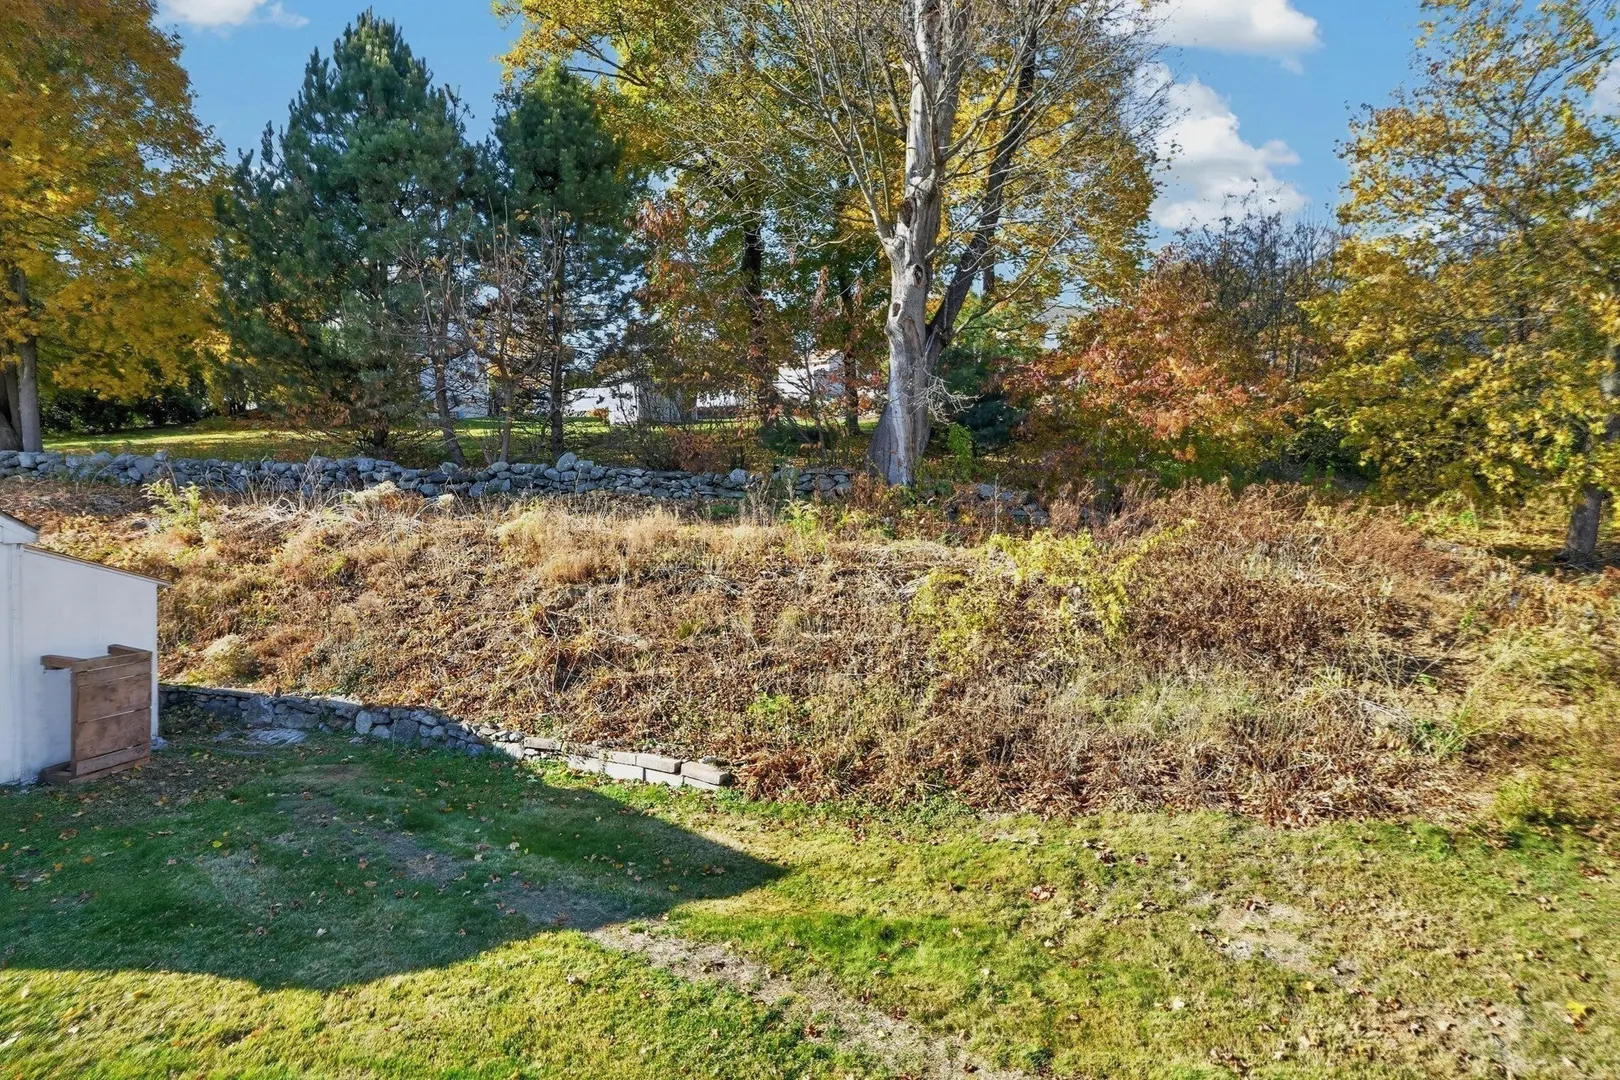
- Exterior Features: Deck, Storage, Professional Landscaping, City View(s), Garden, Stone Wall
- Foundation: Concrete Perimeter
- Interior Features: Internet Available - DSL
- Road Frontage Type: Public
- SqFt Source: Public Record
- Year Built Details: Actual
- Zoning: R15
- Construction: Frame
- Flooring: Wood, Tile, Carpet, Hardwood
- Foundation Area: 1008
- Lot Features: Gentle Sloping
- Roof: Shingle
- View: Scenic View(s), City
- Year Built Source: Public Records
-
Amenities
- Community Features: Public Transportation, Shopping, Tennis Court(s), Park, Walk/Jog Trails, Stable(s), Golf, Medical Facility, Laundromat, Bike Path, Conservation Area, Highway Access, House of Worship, Public School, Sidewalks
- Parking Features: Under, Storage, Workshop in Garage, Garage Faces Side, Insulated, Paved Drive, Off Street, Paved
- Covered Parking Spaces: 2
- Waterfront Features: Lake/Pond, Beach Ownership(Public)
-
Utilities
- Electric: 220 Volts, 100 Amp Service
- Water Source: Public
- Sewer: Public Sewer
-
Fees / Taxes
- Assessed Value: $591,400
- Taxes: $8,362
- Tax Year: 2026
Similar Listings
Sold
37 Photos
Sold
36 Photos
Sold
39 Photos
Sold
35 Photos
Content © 2026 MLS Property Information Network, Inc. The information in this listing was gathered from third party resources including the seller and public records.
Listing information provided courtesy of Coldwell Banker Realty - Framingham.
MLS Property Information Network, Inc. and its subscribers disclaim any and all representations or warranties as to the accuracy of this information.