
Sold!
$490,000
2
Beds
1/1
Bath
1,177
Living Area
-
Property Description
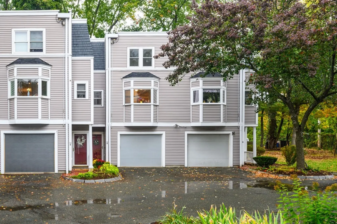
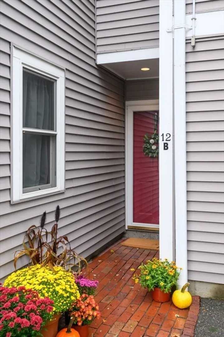
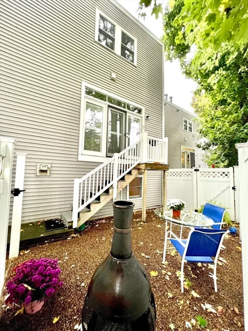
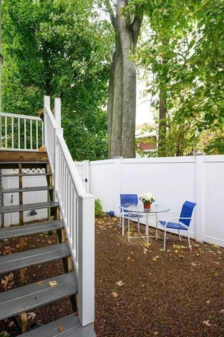
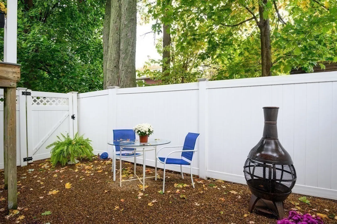
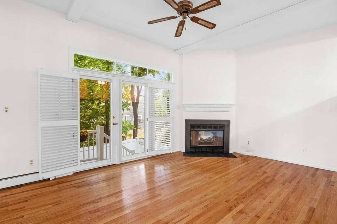
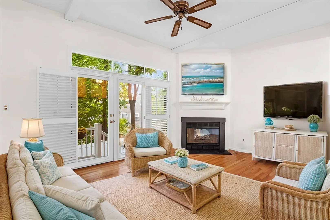
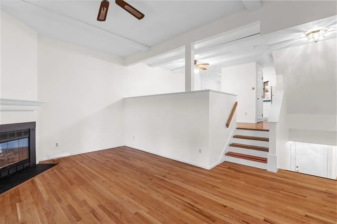
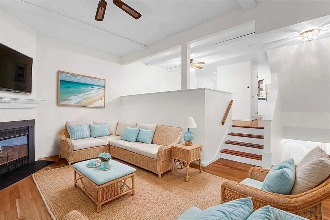
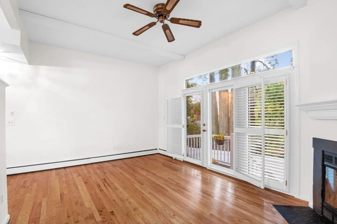
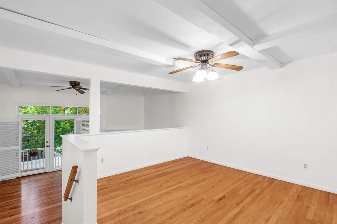
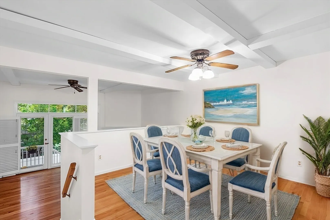
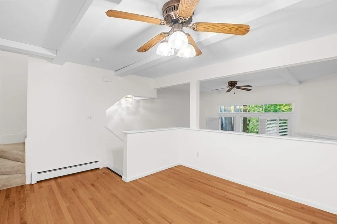
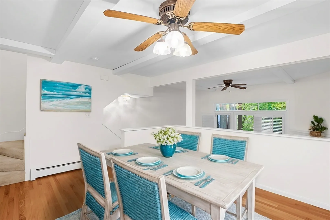
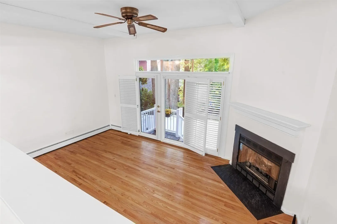
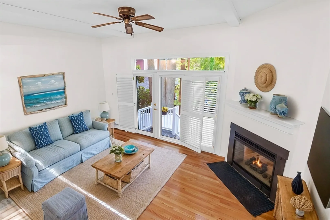
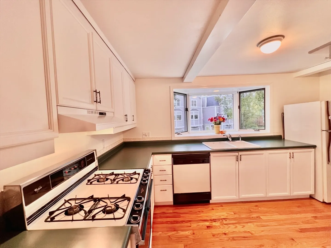
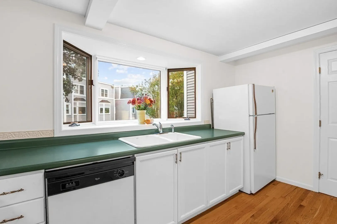
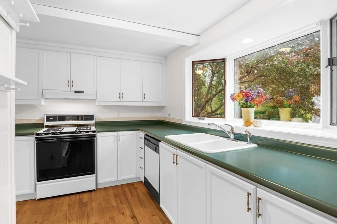
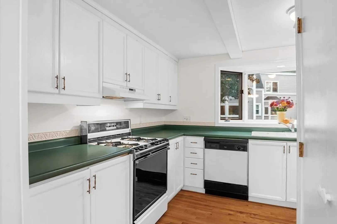
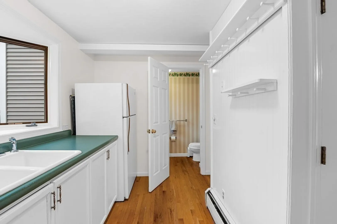
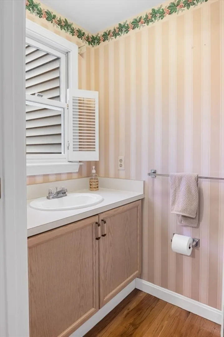
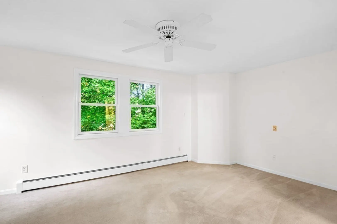
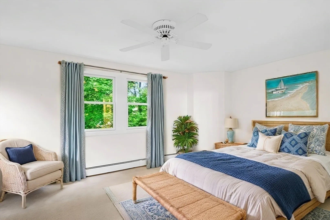
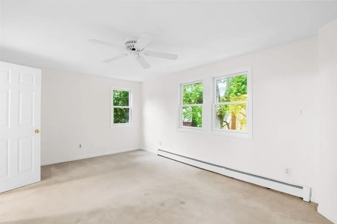
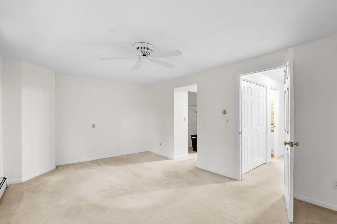
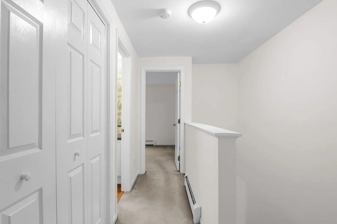
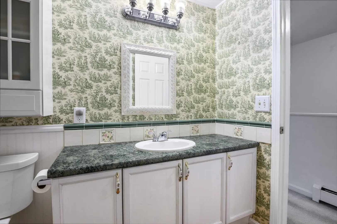
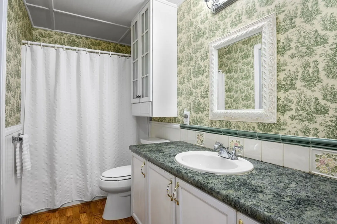
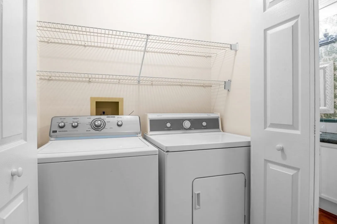
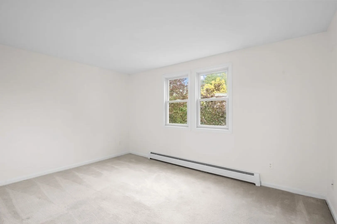
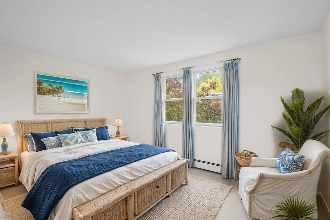
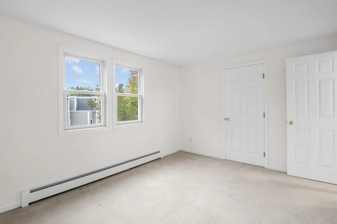
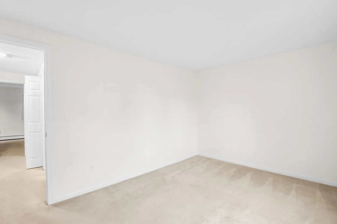
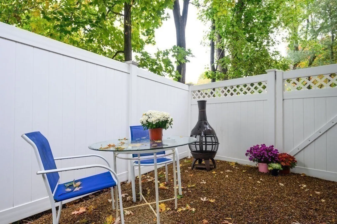
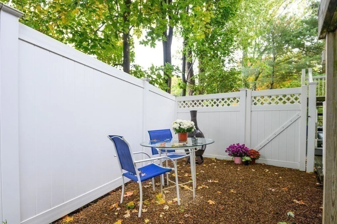
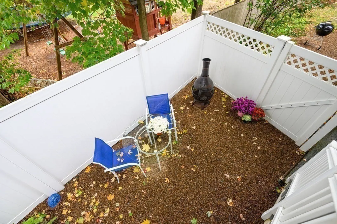
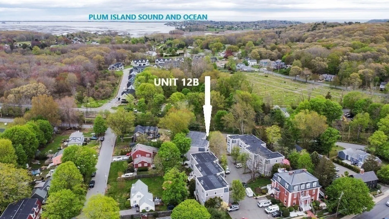
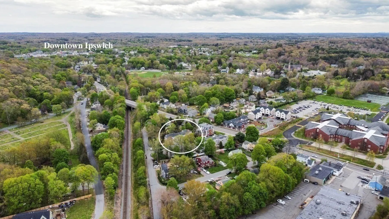
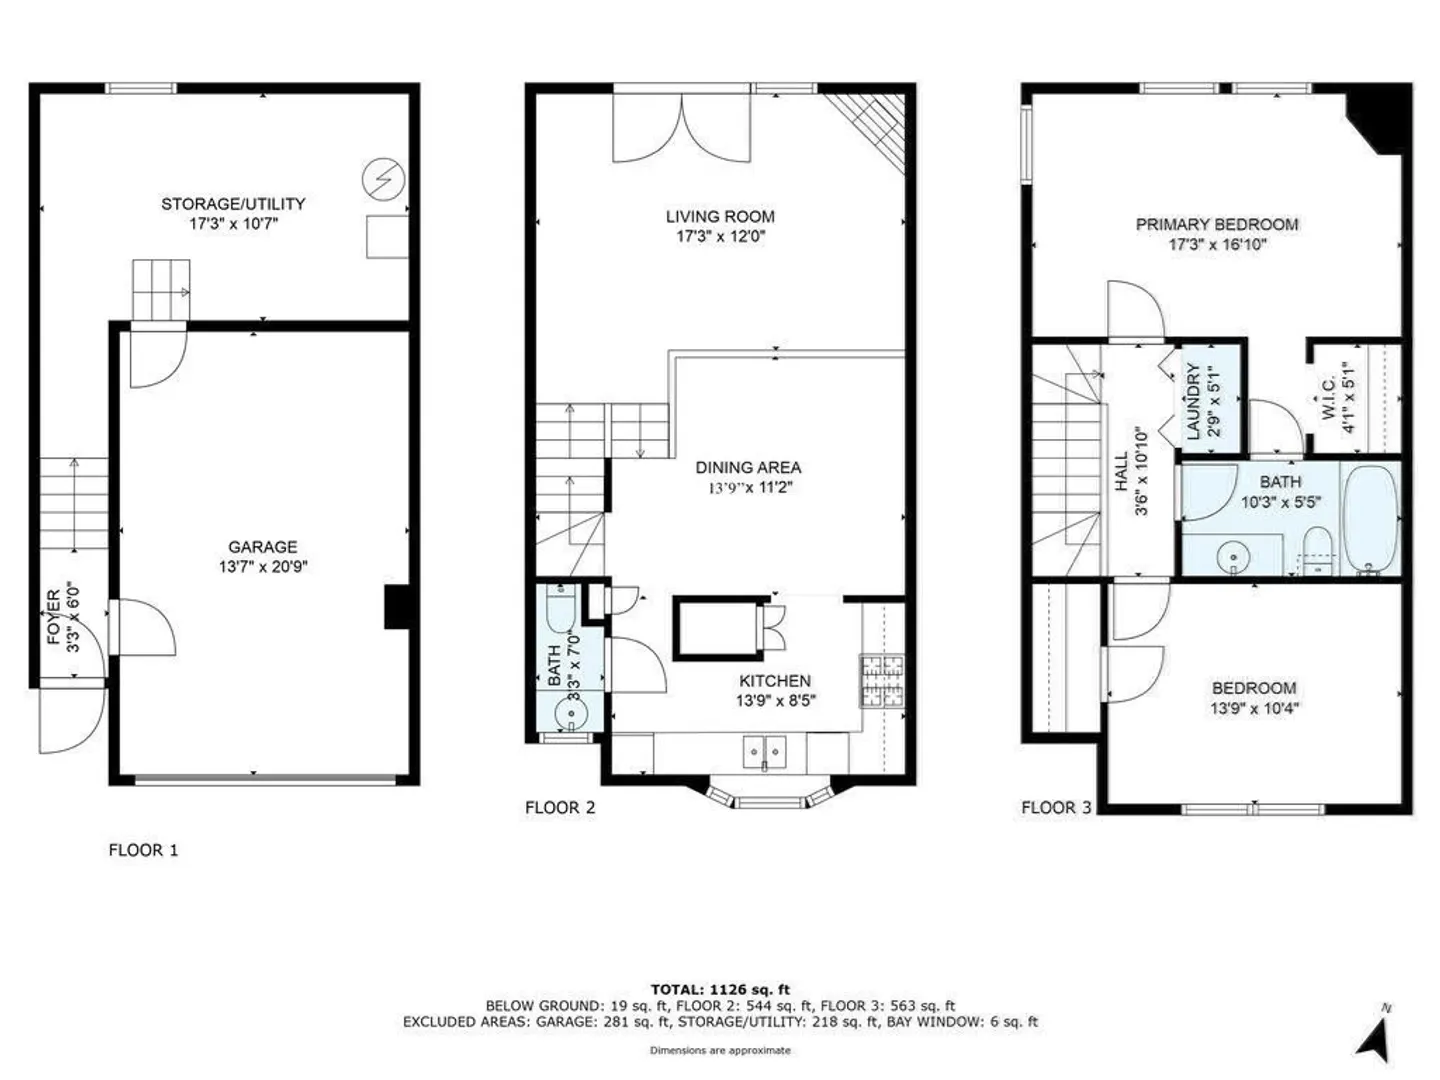
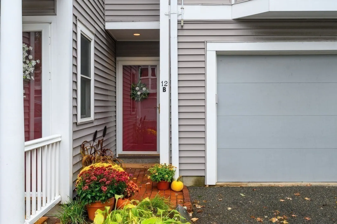
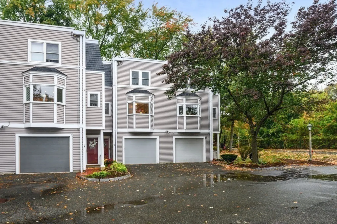
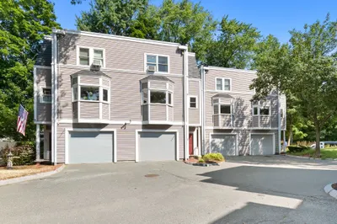
Contemporary move-in condition Brown's Manor townhome. Freshly painted throughout featuring hardwood floors, wood burning fireplaced vaulted living room, ceiling fan & plantation shutters. Formal dining room overlooks living room, glass door opening to private fenced backyard crushed stone patio. Cooks will love this sunny kitchen w/ an abundance of counter space, cabinets & an expansive bay window. Bedrooms w/ walk in closets. 2nd floor laundry. 1 car garage, new garage door motor & keypad. Ample storage in unfinished basement. Located less than a mile from downtown Ipswich; easy access to fine dining, shopping & commuter rail (55-min MBTA commute to Boston’s North Station), across from High/Middle Schools. Close to Crane Beach, Castle; outdoor activities like boating, kayaking, hiking & biking. Pet friendly & available annual Resident Crane Beach parking sticker! Ready for your personalized cosmetic touches. $10K Seller credit towards upgrades! Offers due Tue 11/5 at 2pm.
-
Highlights
- Building Name: Brown's Manor
- Heating: Baseboard, Natural Gas
- Parking Spots: 1
- Property Type: Condominium
- Unit Number: 12b
- Status: Closed
- Cooling: Window Unit(s)
- HOA Fee: $375
- Property Class: Residential
- Total Rooms: 4
- Year Built: 1990
-
Additional Details
- Appliances: Range, Dishwasher, Refrigerator, Washer, Dryer
- Construction: Frame
- Exterior Features: Deck - Composite, Patio - Enclosed, Fenced Yard
- Flooring: Wood, Carpet
- Roof: Shingle
- Year Built Details: Actual
- Zoning: 1r
- Basement: Y
- Exclusions: None.
- Fireplaces: 1
- Pets Allowed: Yes w/ Restrictions
- Total Number of Units: 20
- Year Built Source: Public Records
-
Amenities
- Community Features: Public Transportation, Shopping, Pool, Tennis Court(s), Park, Walk/Jog Trails, Stable(s), Medical Facility, Bike Path, Conservation Area, House of Worship, Marina, Public School, T-Station, Other
- Parking Features: Under, Garage Door Opener, Storage, Deeded, Garage Faces Side, Off Street, Guest, Paved, Exclusive Parking
- Covered Parking Spaces: 1
- Waterfront Features: Beach Front, Ocean, 1 to 2 Mile To Beach, Beach Ownership(Public)
-
Utilities
- Electric: Circuit Breakers
- Water Source: Public
- Sewer: Public Sewer
-
Fees / Taxes
- Assessed Value: $352,300
- HOA Fee Frequency: Monthly
- Tax Year: 2024
- Compensation Based On: Compensation Offered but Not in MLS
- HOA Fee Includes: Insurance, Maintenance Structure, Maintenance Grounds, Snow Removal, Reserve Funds
- Taxes: $4,009
Similar Listings
Sold
42 Photos
Sold
42 Photos
Sold
30 Photos
Sold
38 Photos
Content © 2026 MLS Property Information Network, Inc. The information in this listing was gathered from third party resources including the seller and public records.
Listing information provided courtesy of Keller Williams Realty Evolution.
MLS Property Information Network, Inc. and its subscribers disclaim any and all representations or warranties as to the accuracy of this information.
