
Sold!
$3,305,000
4
Beds
3/1
Baths
3,738
Living Area
-
Property Description
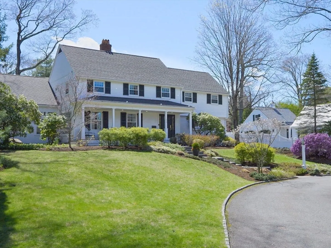
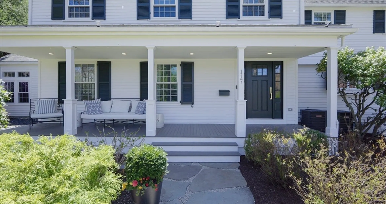
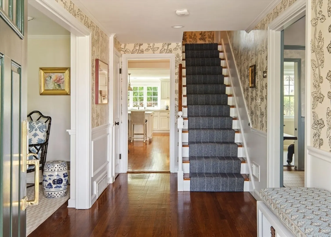
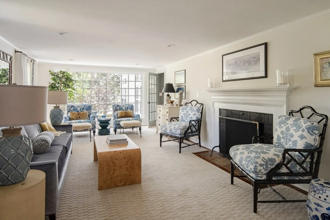
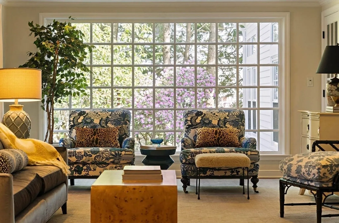
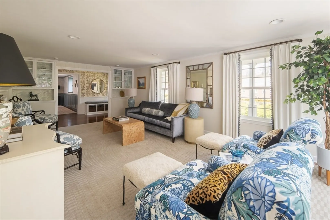
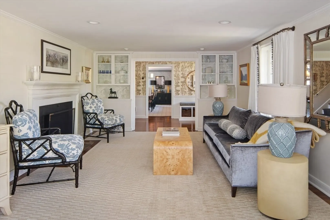
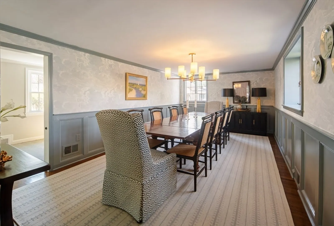
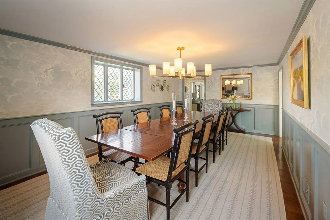
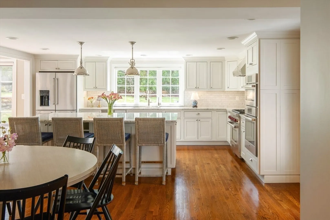
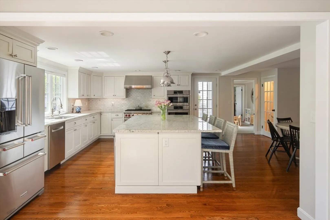
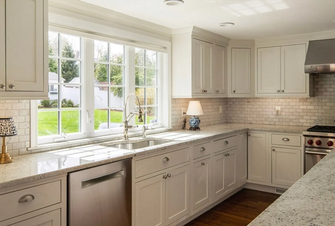
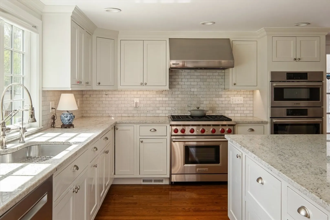
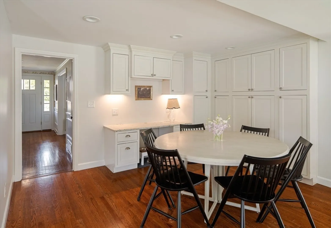
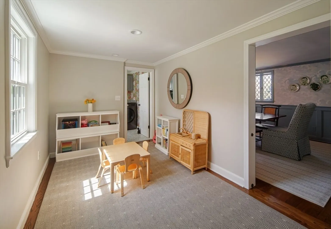
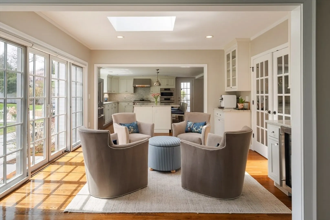
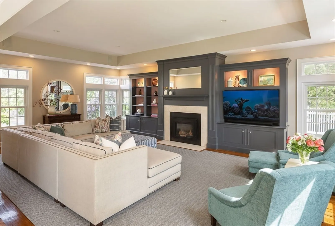
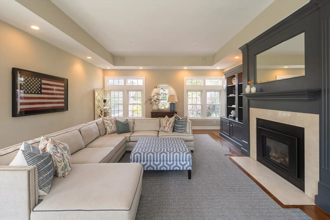
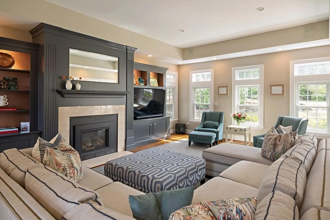
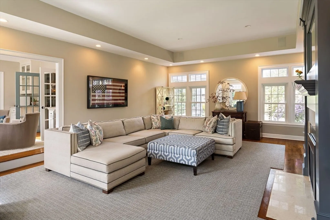
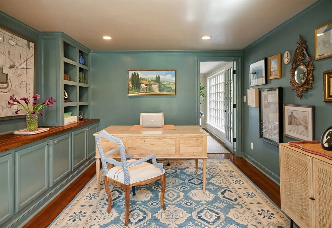
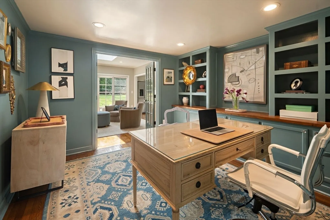
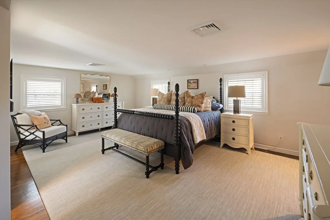
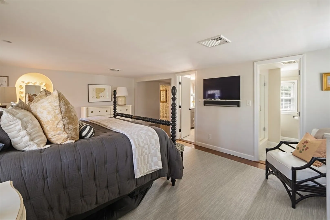
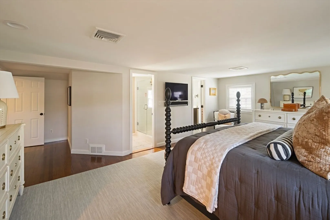
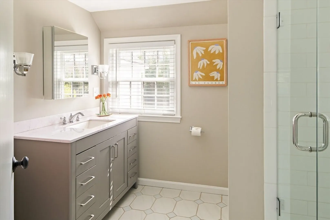
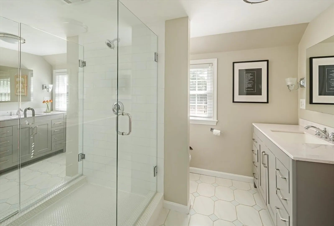
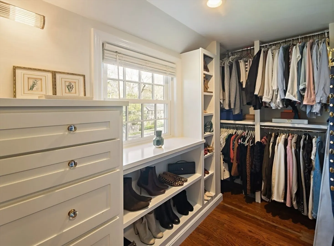
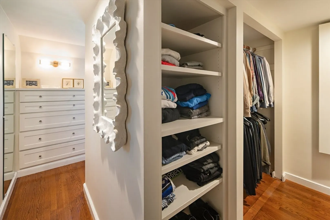
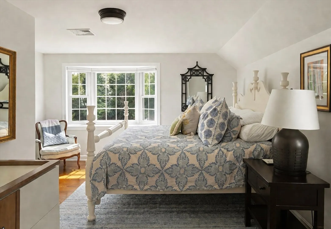
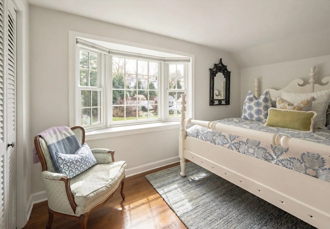
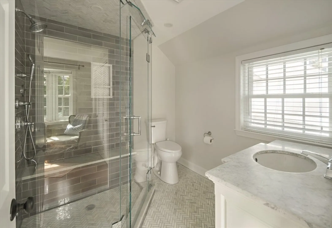
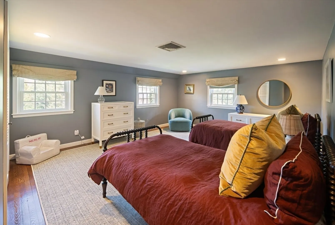
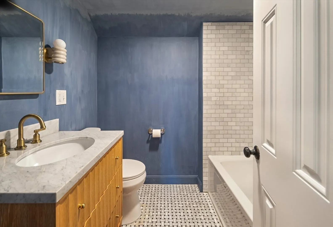
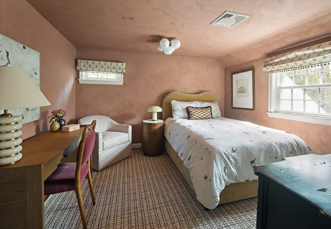
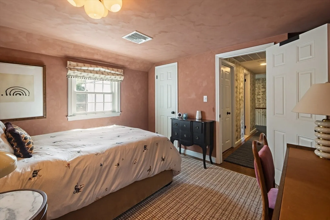
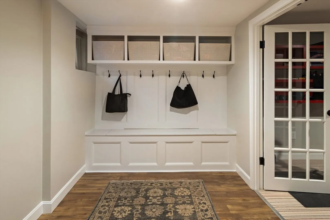
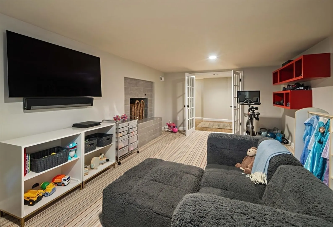
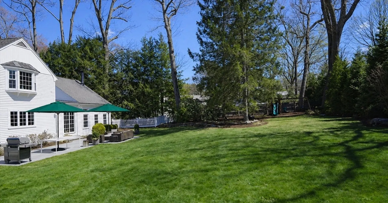
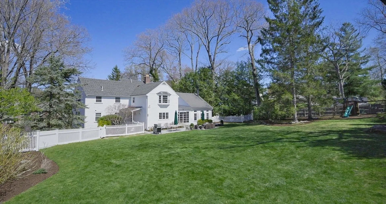
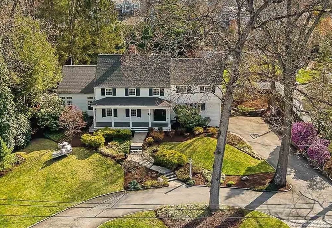
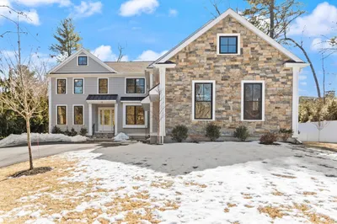
OPEN HOUSES CANCELED. Welcome to 117 Forest Street in the heart of the coveted Country Club neighborhood—where thoughtful design and elevated finishes meet everyday comfort. Sunlight pours through a dramatic oversized picture window, brightening the elegant formal living room, while a gracious dining room is set across the foyer. At the heart of the home, a chef’s kitchen with an oversized island flows seamlessly into an expansive fireplaced family room with beautiful built-ins. The first floor offers wonderful flexibility with a dedicated office, playroom space, and a cozy sitting area opening to a lush, level backyard. Upstairs, the primary suite features a walk-in closet and well-appointed bath with separate his-and-her areas. A guest suite, two additional bedrooms, and full bath complete the level. The lower level offers space for play or fitness, plus a mudroom and attached two-car garage. Enjoy coffee on your front porch. Hunnewell School.
-
Highlights
- Area: Wellesley Hills
- Heating: Forced Air, Natural Gas
- Property Class: Residential
- Style: Colonial, Garrison
- Year Built: 1950
- Cooling: Central Air
- Parking Spots: 10
- Property Type: Single Family Residence
- Total Rooms: 10
- Status: Closed
-
Additional Details
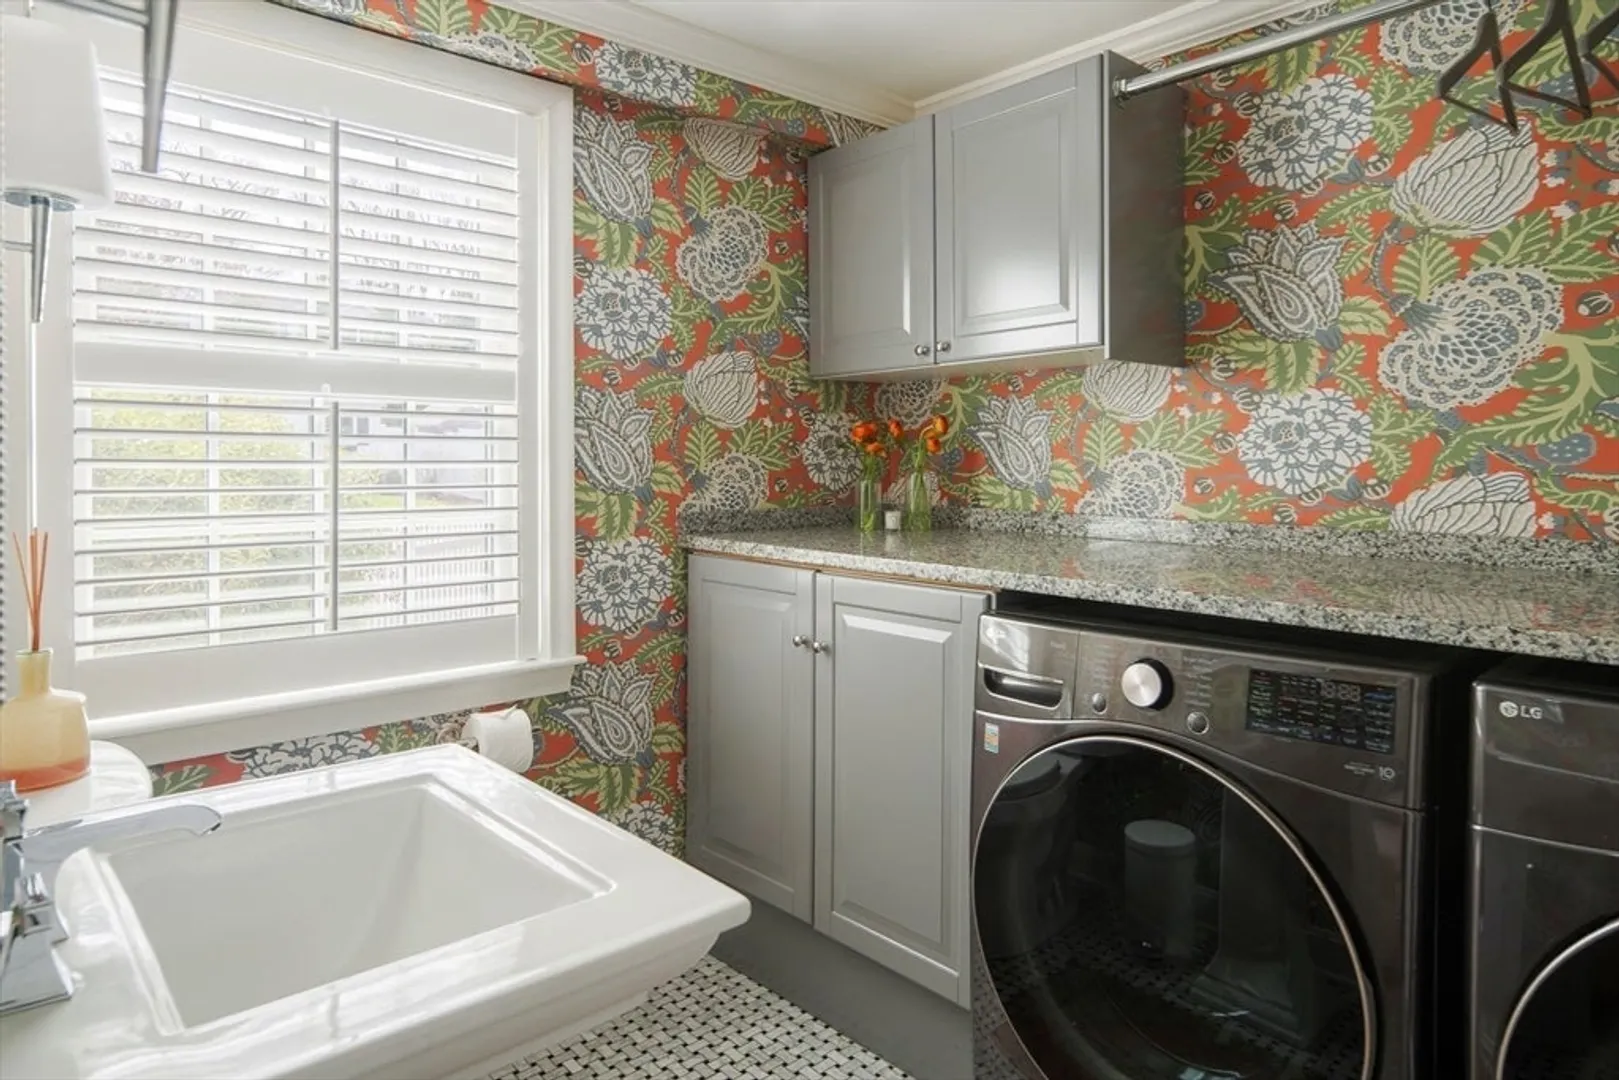
- Appliances: Gas Water Heater, Range, Dishwasher, Refrigerator, Freezer, Washer, Dryer
- Exclusions: Basement Fridge And Shelving
- Fireplaces: 3
- Foundation: Concrete Perimeter
- SqFt Source: Public Record
- Year Built Source: Public Records
- Basement: Full
- Exterior Features: Porch, Patio
- Flooring: Wood
- Roof: Shingle
- Year Built Details: Actual
- Zoning: Sr20
-
Amenities
- Community Features: Public Transportation, Shopping, Tennis Court(s), Park, Walk/Jog Trails, Golf, Medical Facility, Bike Path, Conservation Area, Highway Access, Private School, Public School, University
- Parking Features: Attached, Under, Paved Drive
- Covered Parking Spaces: 2
-
Utilities
- Sewer: Public Sewer
- Water Source: Public
-
Fees / Taxes
- Assessed Value: $2,343,000
- Taxes: $24,086
- Tax Year: 2025
Similar Listings
Sold

36 Photos
Sold
1 Photo
Sold
35 Photos
Sold
41 Photos
Content © 2026 MLS Property Information Network, Inc. The information in this listing was gathered from third party resources including the seller and public records.
Listing information provided courtesy of Compass.
MLS Property Information Network, Inc. and its subscribers disclaim any and all representations or warranties as to the accuracy of this information.
