
Sold!
$743,000
3
Beds
1/1
Bath
1,320
Living Area
-
Property Description
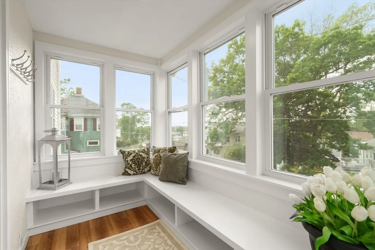
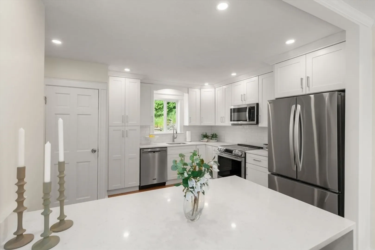
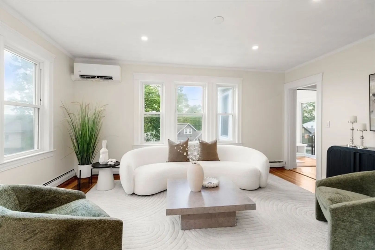
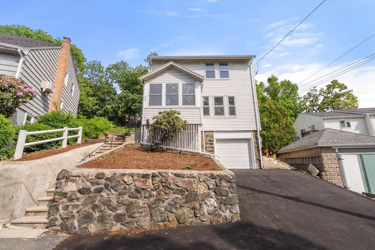
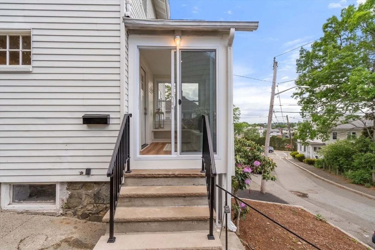
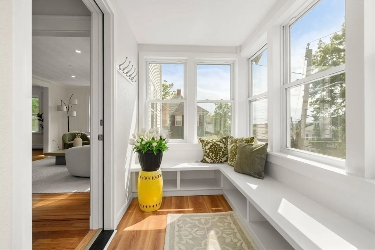
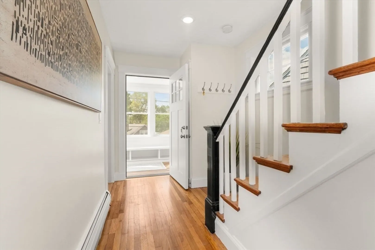
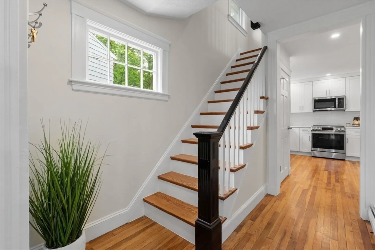
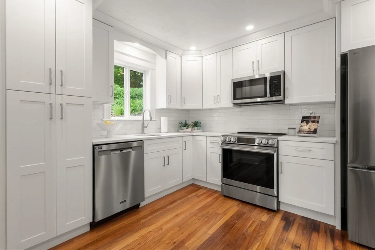
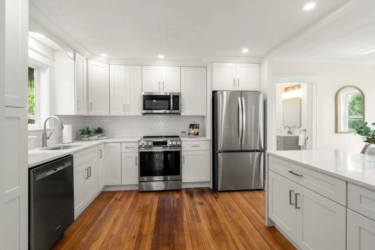
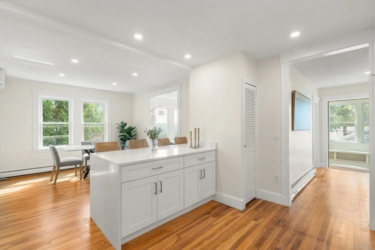
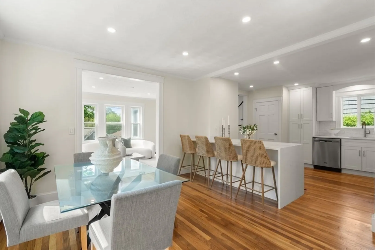
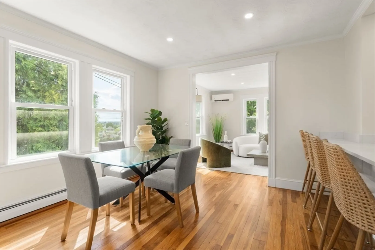
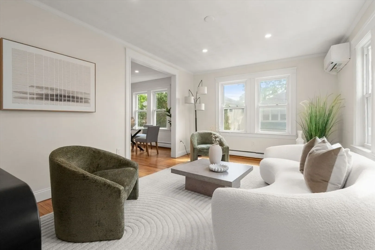
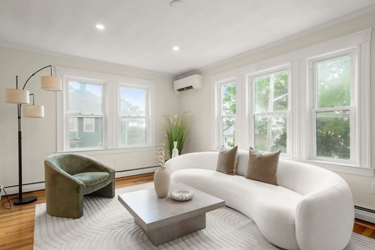
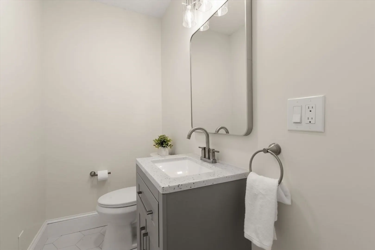
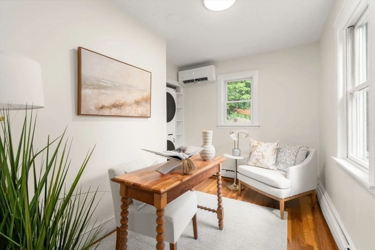
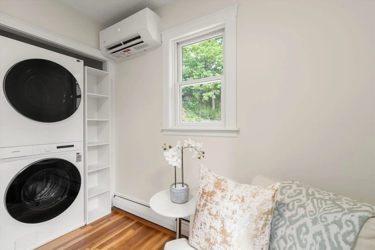
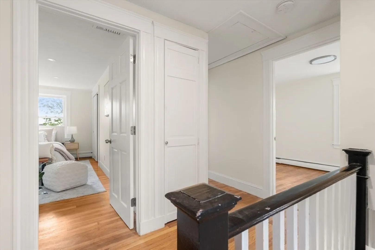
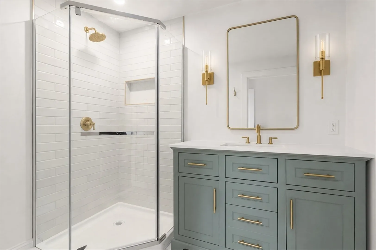
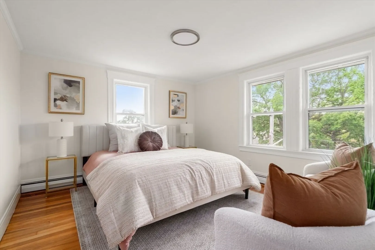
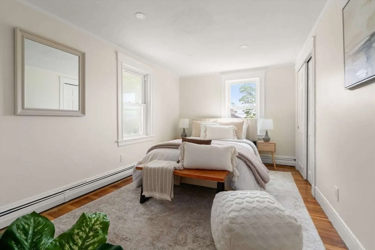
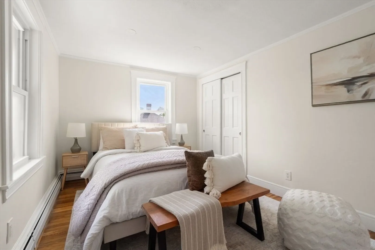
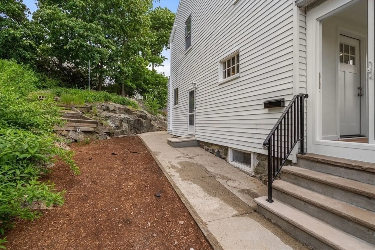
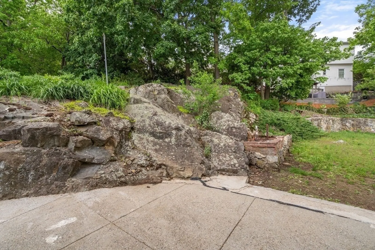
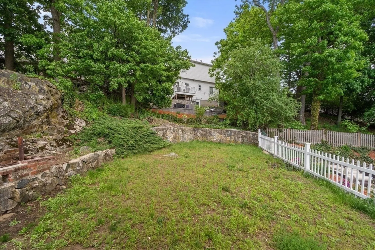
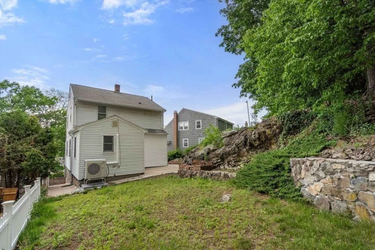
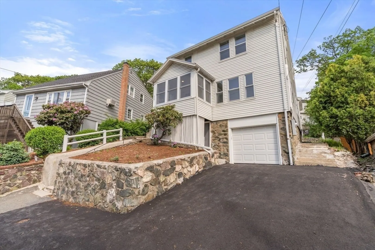
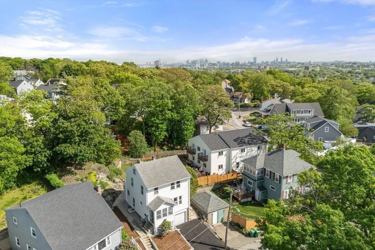
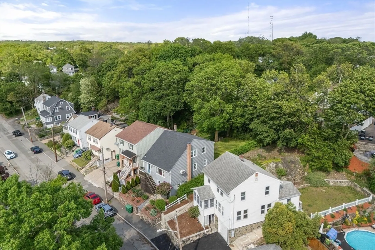
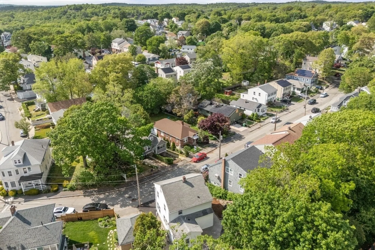
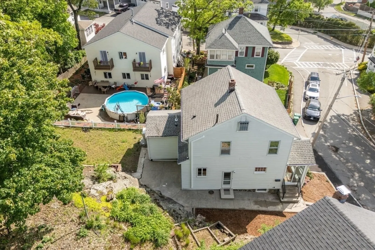
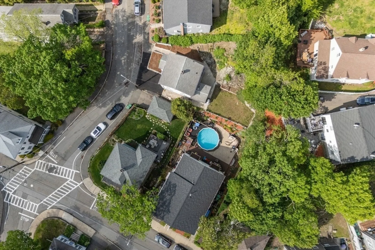
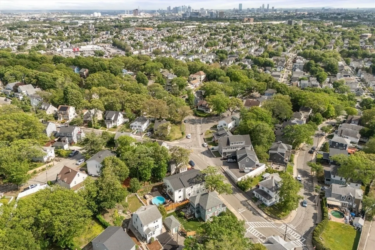
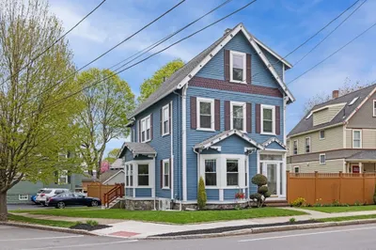
Sophisticated Medford home offering refined style and modern updates. This 3 bedroom, 1.5 bath residence features 1,320 sq ft with an open-concept living and dining area, a sleek kitchen with quartz counters, peninsula, brand new stainless steel appliances and beautifully updated bathrooms. First floor office and laundry add flexibility and convenience. Thoughtful upgrades include fresh paint and a new heat pump for efficient heating and A/C. Upstairs, a spacious, light filled primary and two well proportioned bedrooms. Private outdoor space completes the package, all in a desirable location near shops, dining and transit. Don't miss out on the opportunity to own this stunning home that blends nostalgic features of the past with today's comfortable living!
-
Highlights
- Cooling: Heat Pump
- Parking Spots: 2
- Property Type: Single Family Residence
- Total Rooms: 6
- Status: Closed
- Heating: Heat Pump
- Property Class: Residential
- Style: Colonial
- Year Built: 1920
-
Additional Details
- Basement: Full
- Foundation: Stone
- Lot Features: Sloped
- SqFt Source: Public Record
- Year Built Source: Public Records
- Flooring: Flooring - Hardwood, Laminate
- Interior Features: Lighting - Overhead, Window Seat, Office, Sun Room
- Road Frontage Type: Public
- Year Built Details: Approximate
- Zoning: R
-
Amenities
- Community Features: Public Transportation, Shopping, Park, Walk/Jog Trails, Medical Facility, Conservation Area, Public School, T-Station
- Parking Features: Attached, Off Street, Paved
- Covered Parking Spaces: 1
-
Utilities
- Sewer: Public Sewer
- Water Source: Public
-
Fees / Taxes
- Assessed Value: $618,600
- Taxes: $5,444
- Tax Year: 2025
Similar Listings
Sold

66 Photos
Sold
31 Photos
Sold
37 Photos
Sold
42 Photos
Content © 2026 MLS Property Information Network, Inc. The information in this listing was gathered from third party resources including the seller and public records.
Listing information provided courtesy of Keller Williams Realty Boston Northwest.
MLS Property Information Network, Inc. and its subscribers disclaim any and all representations or warranties as to the accuracy of this information.
