
Rented!
$6,300/mo
3
Beds
2/2
Baths
2,434
Living Area
-
Property Description
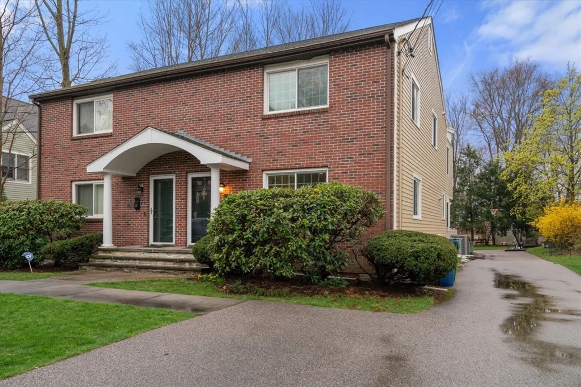
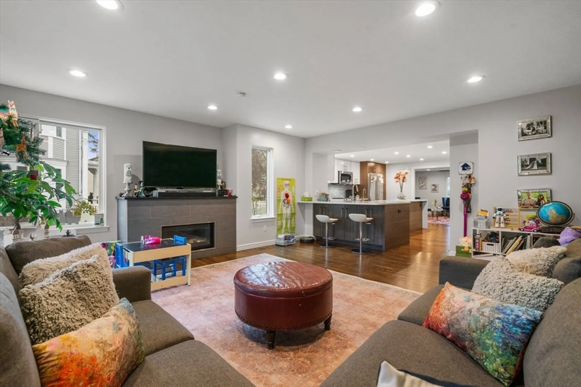
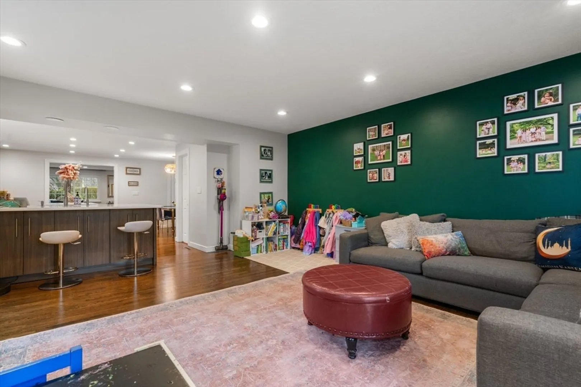
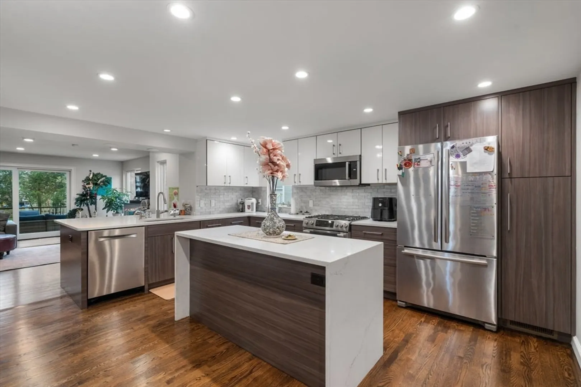
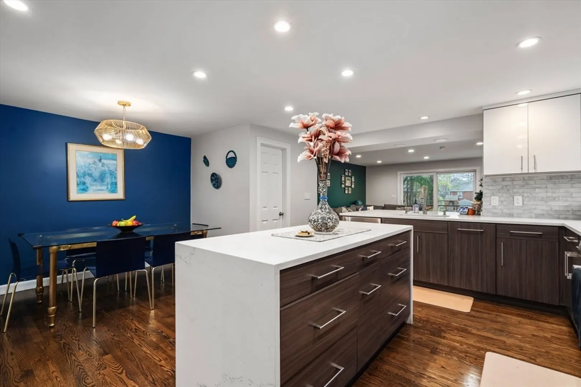
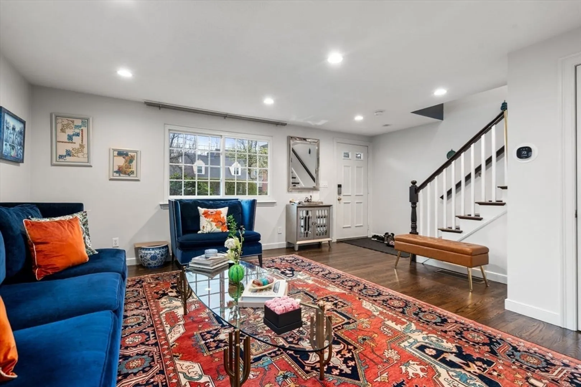
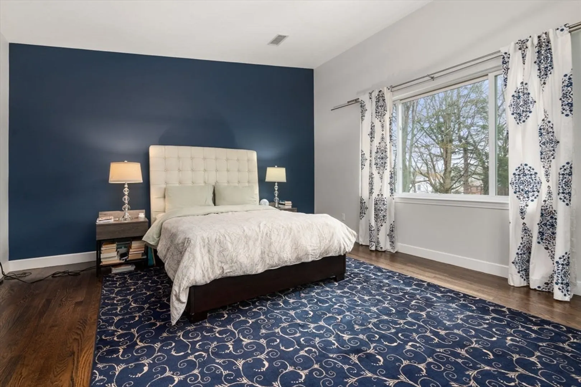
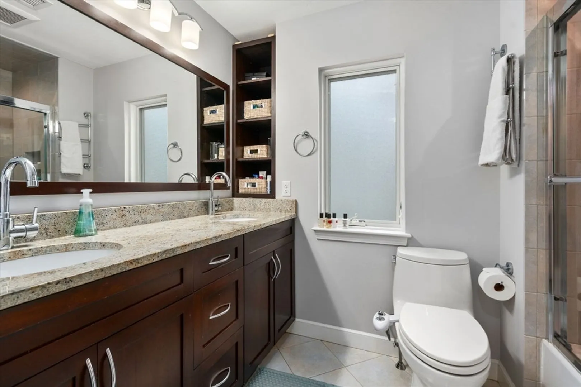
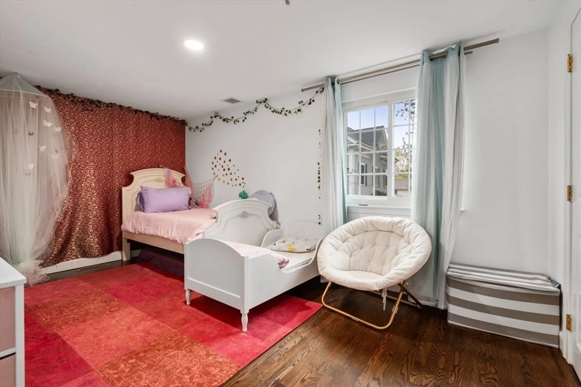
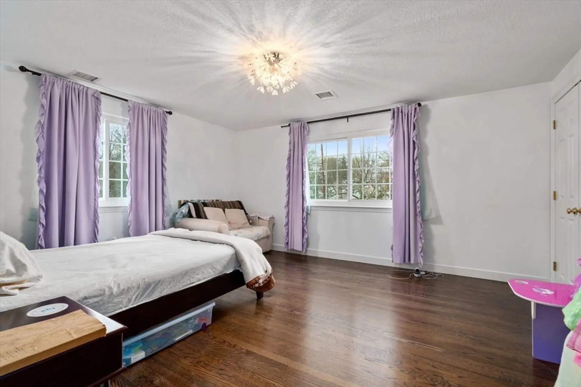
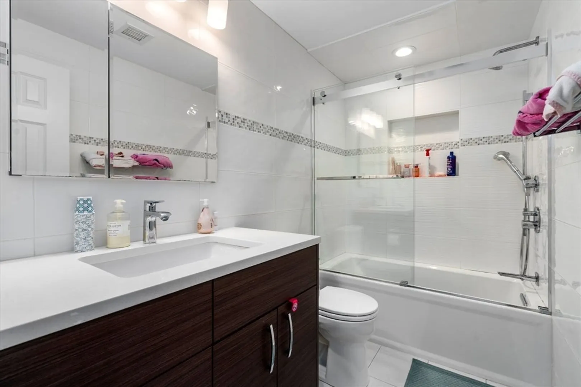
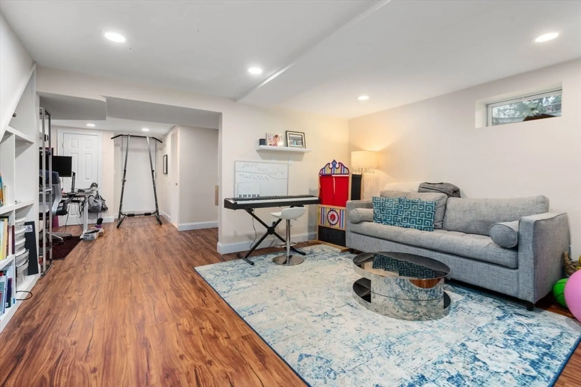
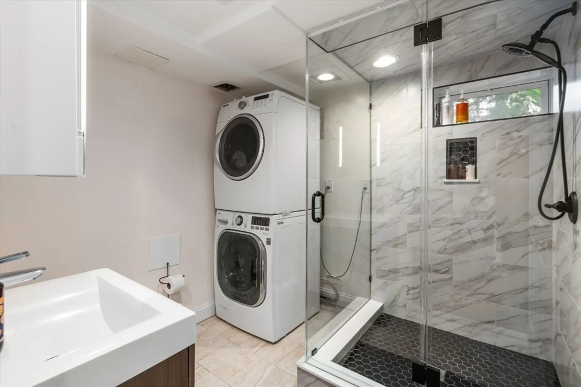
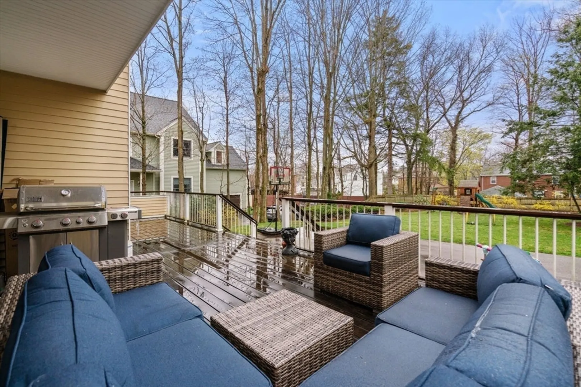
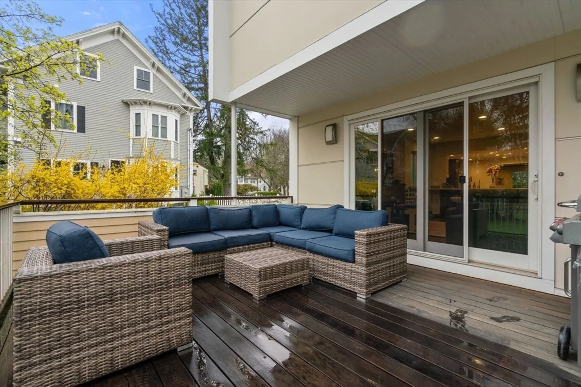
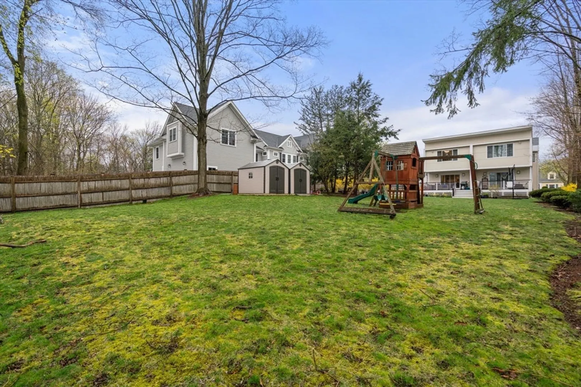
Nestled in a charming, tree-lined avenue at the heart of Newton Centre, this remarkable totally updated & larger townhouse is tailored to contemporary living. A delightful open layout welcomes abundant natural light and offers versatile spaces for various activities. Step into the entertainment-sized living room, which flows nicely into the well-designed cook's kitchen, offering lots of cabinets for storage, counter seating, and a separate adjacent dining area. The family room has a gas fireplace and a sliding glass door leading to the oversized deck, overlooking the expansive backyard. The 2nd level has a luxurious master suite w/spa-like bathroom which has a radiant heated floor. There are 2 additional bedrooms and bathroom on this floor, all w/fitted closets. Features fantastic space for a playroom, media room, and gym or home office. Includes in-unit laundry and a driveway that can fit 3 cars. Close to Center, Highlands and Crystal lake.
-
Highlights
- Heating: Natural Gas, Central, Forced Air
- Property Class: Residential Lease
- Total Rooms: 9
- Year Built: 1977
- Parking Spots: 2
- Property Type: Attached (Townhouse/Rowhouse/Duplex)
- Unit Number: 117
- Status: Closed
-
Additional Details
- Appliances: Range, Dishwasher, Disposal, Microwave, Refrigerator, Washer, Dryer
- Exterior Features: Deck, Garden
- Pets Allowed: Yes w/ Restrictions
- Year Built Source: Public Records
- Available Date: July 1, 2024
- Fireplaces: 1
- Year Built Details: Approximate, Renovated Since
-
Amenities
- Community Features: Public Transportation, Shopping, Tennis Court(s), Park, Walk/Jog Trails, Medical Facility, Highway Access, House of Worship, Private School, Public School, T-Station, University
- Waterfront Features: 1/2 to 1 Mile To Beach
- Security Features: Security System
-
Fees / Taxes
- Rental Fee Includes: Snow Removal, Garden Area, Parking
Similar Listings
Sold
84 Photos
Sold
26 Photos
Sold
30 Photos
Sold
10 Photos
Content © 2026 MLS Property Information Network, Inc. The information in this listing was gathered from third party resources including the seller and public records.
Listing information provided courtesy of Coldwell Banker Realty - Boston.
MLS Property Information Network, Inc. and its subscribers disclaim any and all representations or warranties as to the accuracy of this information.
