
Sold!
$414,000
2
Beds
1
Bath
884
Living Area
-
Property Description
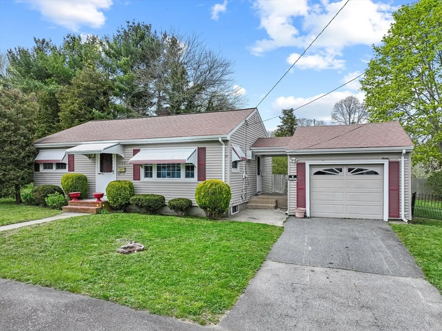
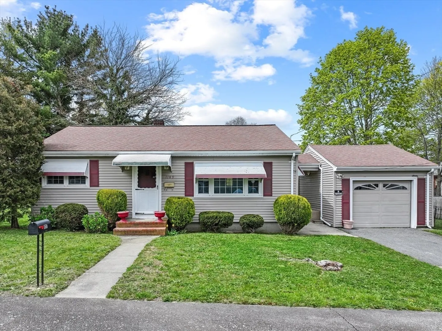
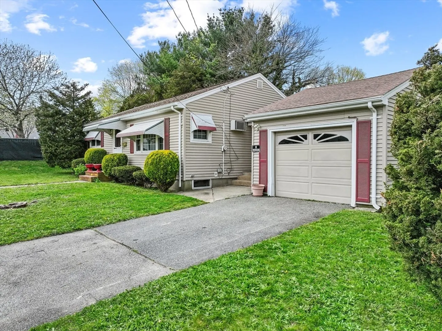
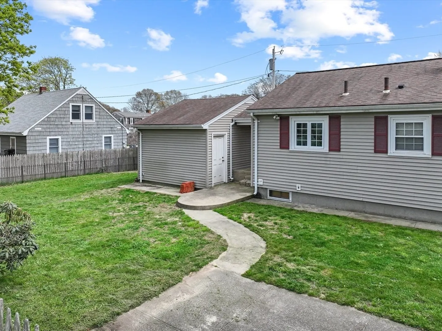
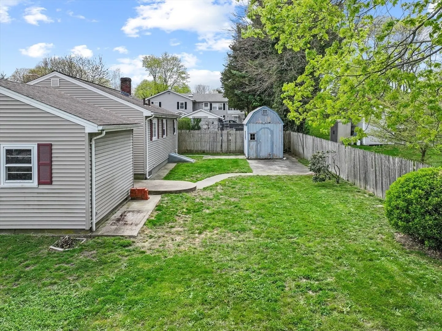
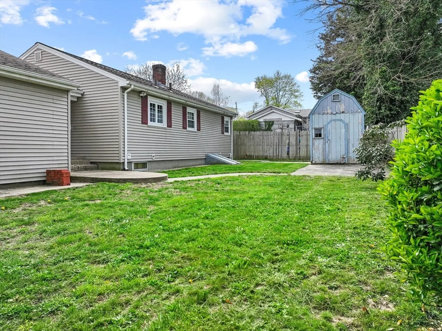
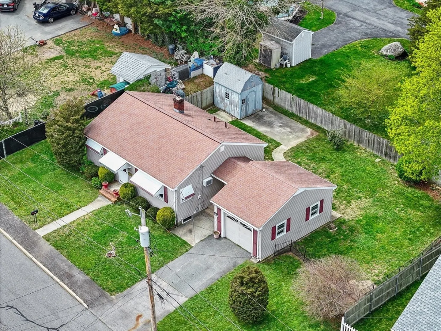
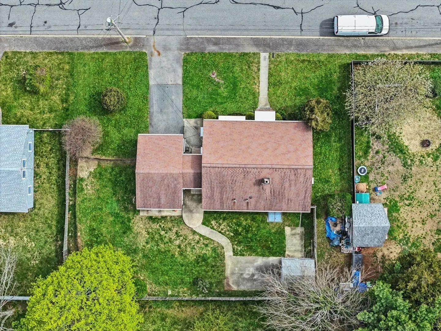
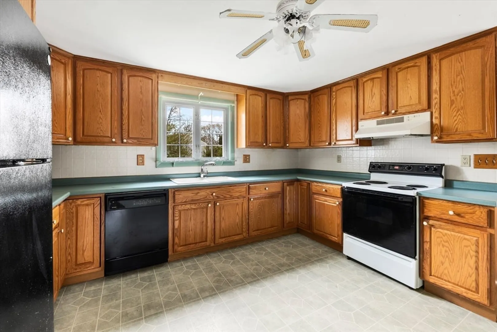
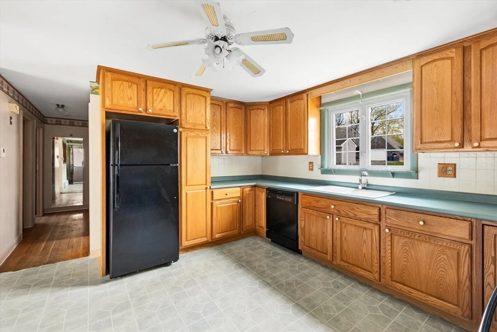
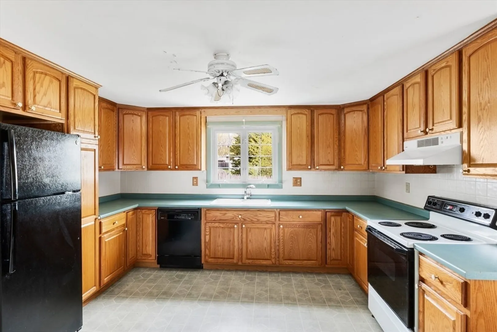
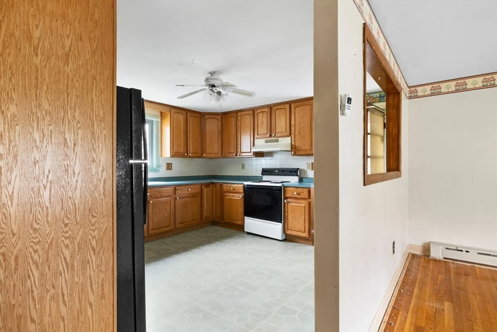
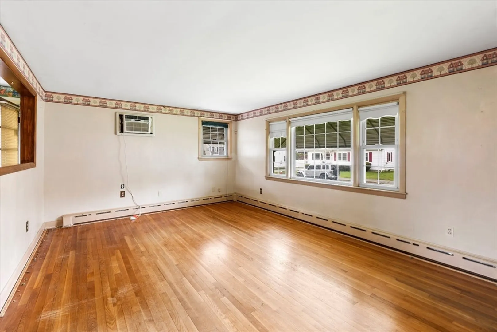
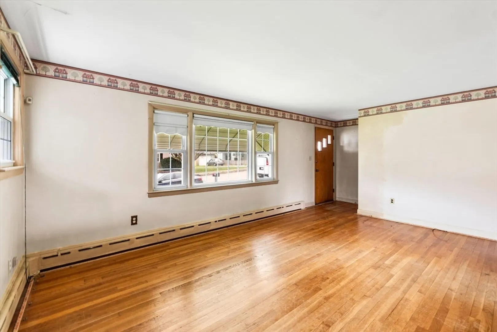
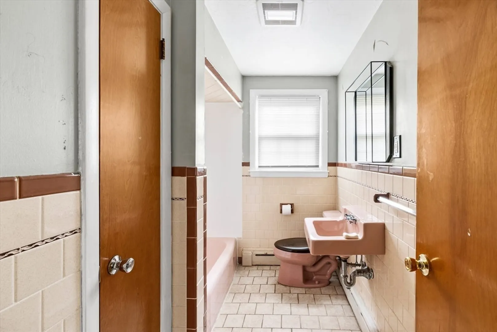
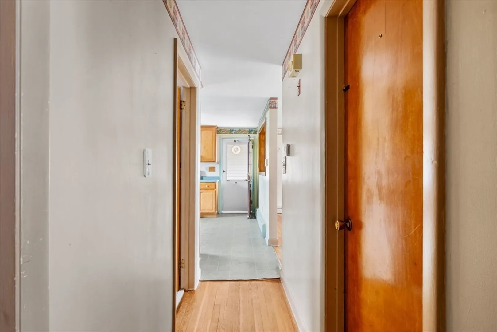
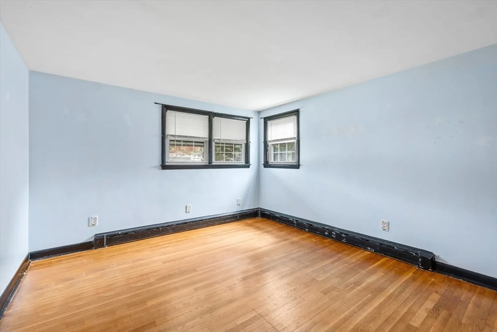
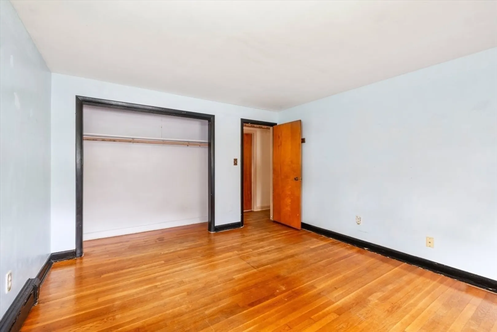
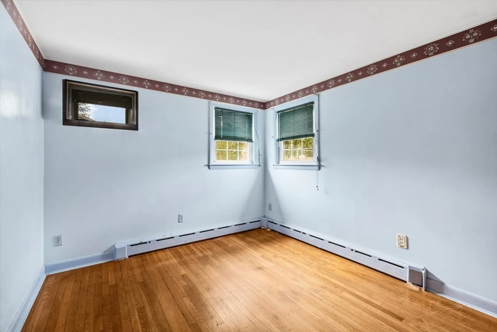
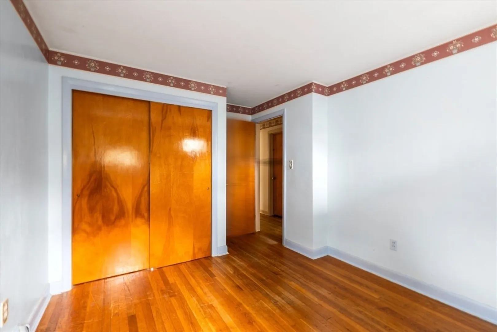
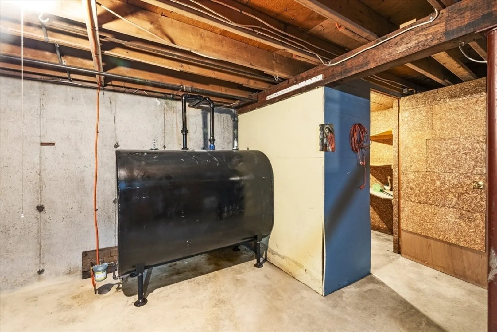
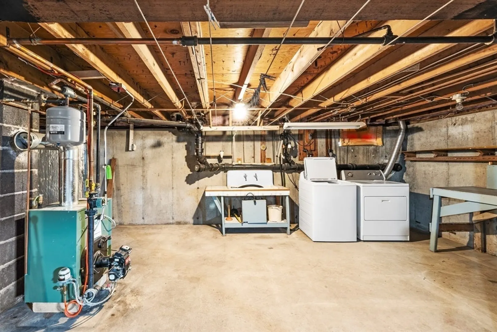
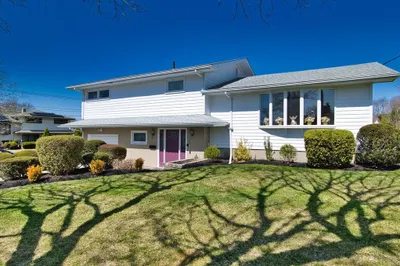
Welcome to 1169 Sawyer st. Located in a desirable neighborhood in New Bedford this charming ranch-style residence offers the perfect blend of comfort and convenience featuring 2 beds and 1 bath. The New oil tank was installed at the end of 2023 and the heating system was installed in 2017. Outside you have a garage providing secure parking for your vehicle and some extra storage along with a fenced in yard perfect for entertaining. Conveniently located near shopping, dining, parks, golf courses and schools, this home provides easy access to everything this great city has to offer.
-
Highlights
- Cooling: Window Unit(s), Wall Unit(s)
- Parking Spots: 2
- Property Type: Single Family Residence
- Total Rooms: 4
- Status: Closed
- Heating: Baseboard, Oil
- Property Class: Residential
- Style: Ranch
- Year Built: 1962
-
Additional Details
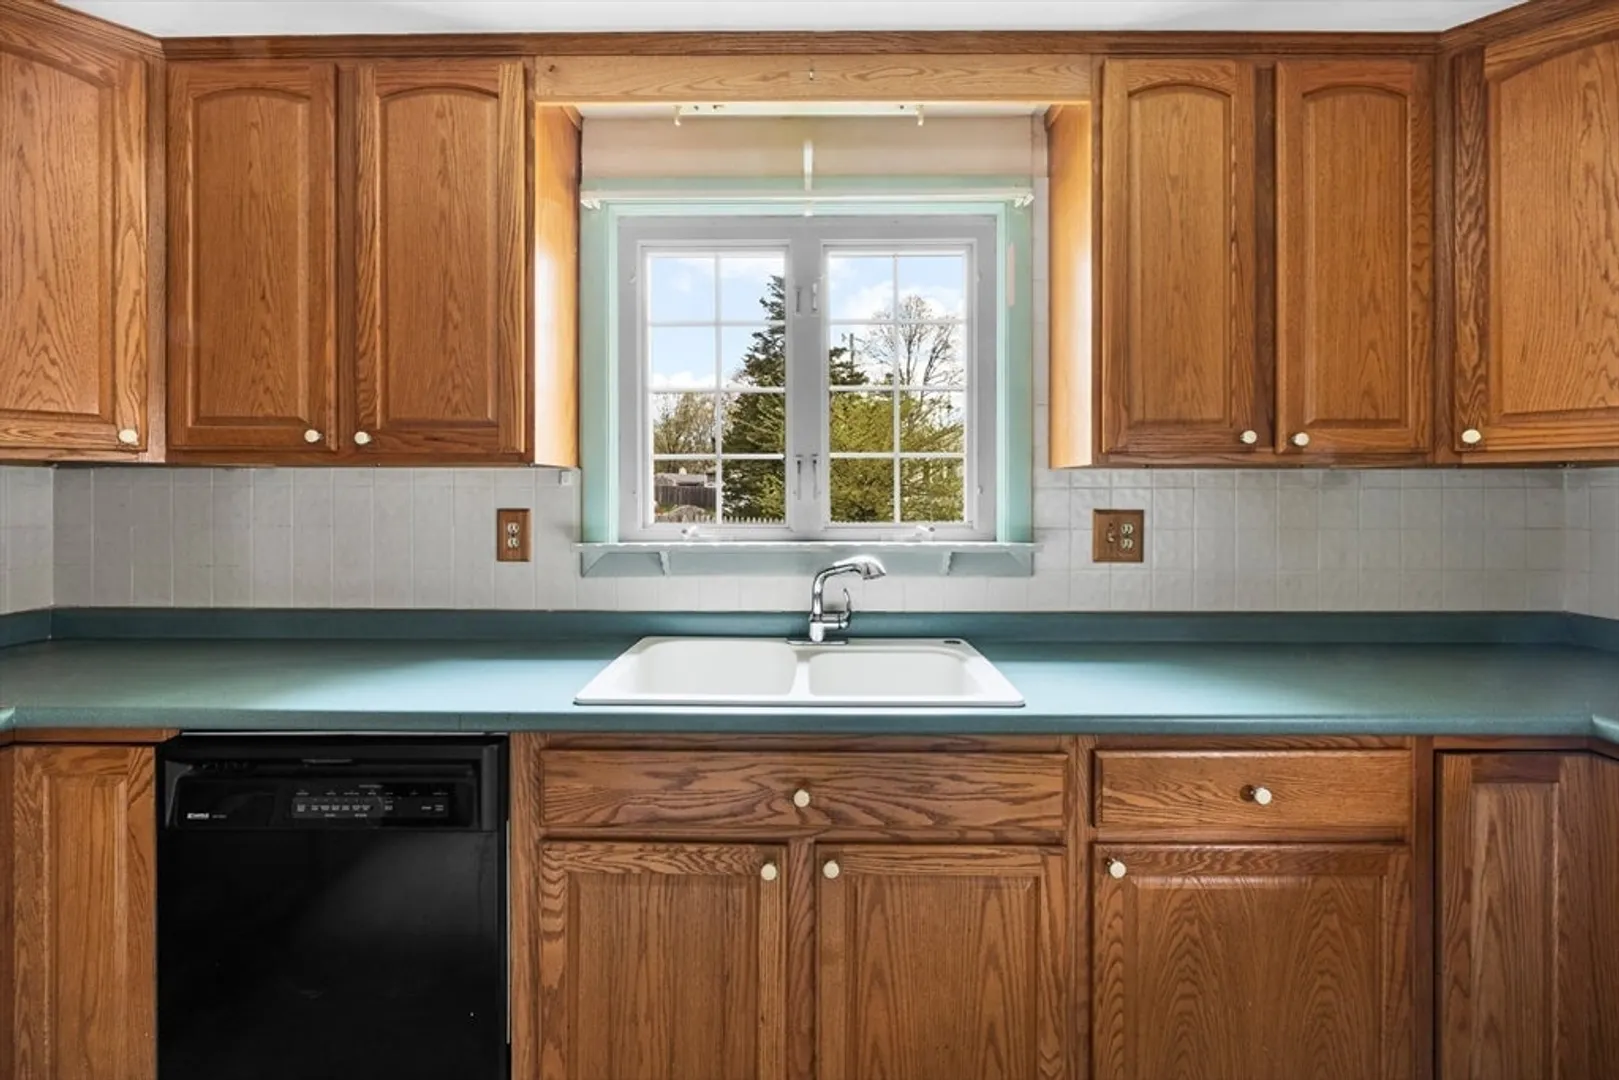
- Appliances: Water Heater, Range, Dishwasher, Refrigerator, Washer, Dryer
- Construction: Stone
- Flooring: Wood, Vinyl
- Interior Features: Central Vacuum
- Road Frontage Type: Public
- Year Built Details: Actual
- Zoning: Ra
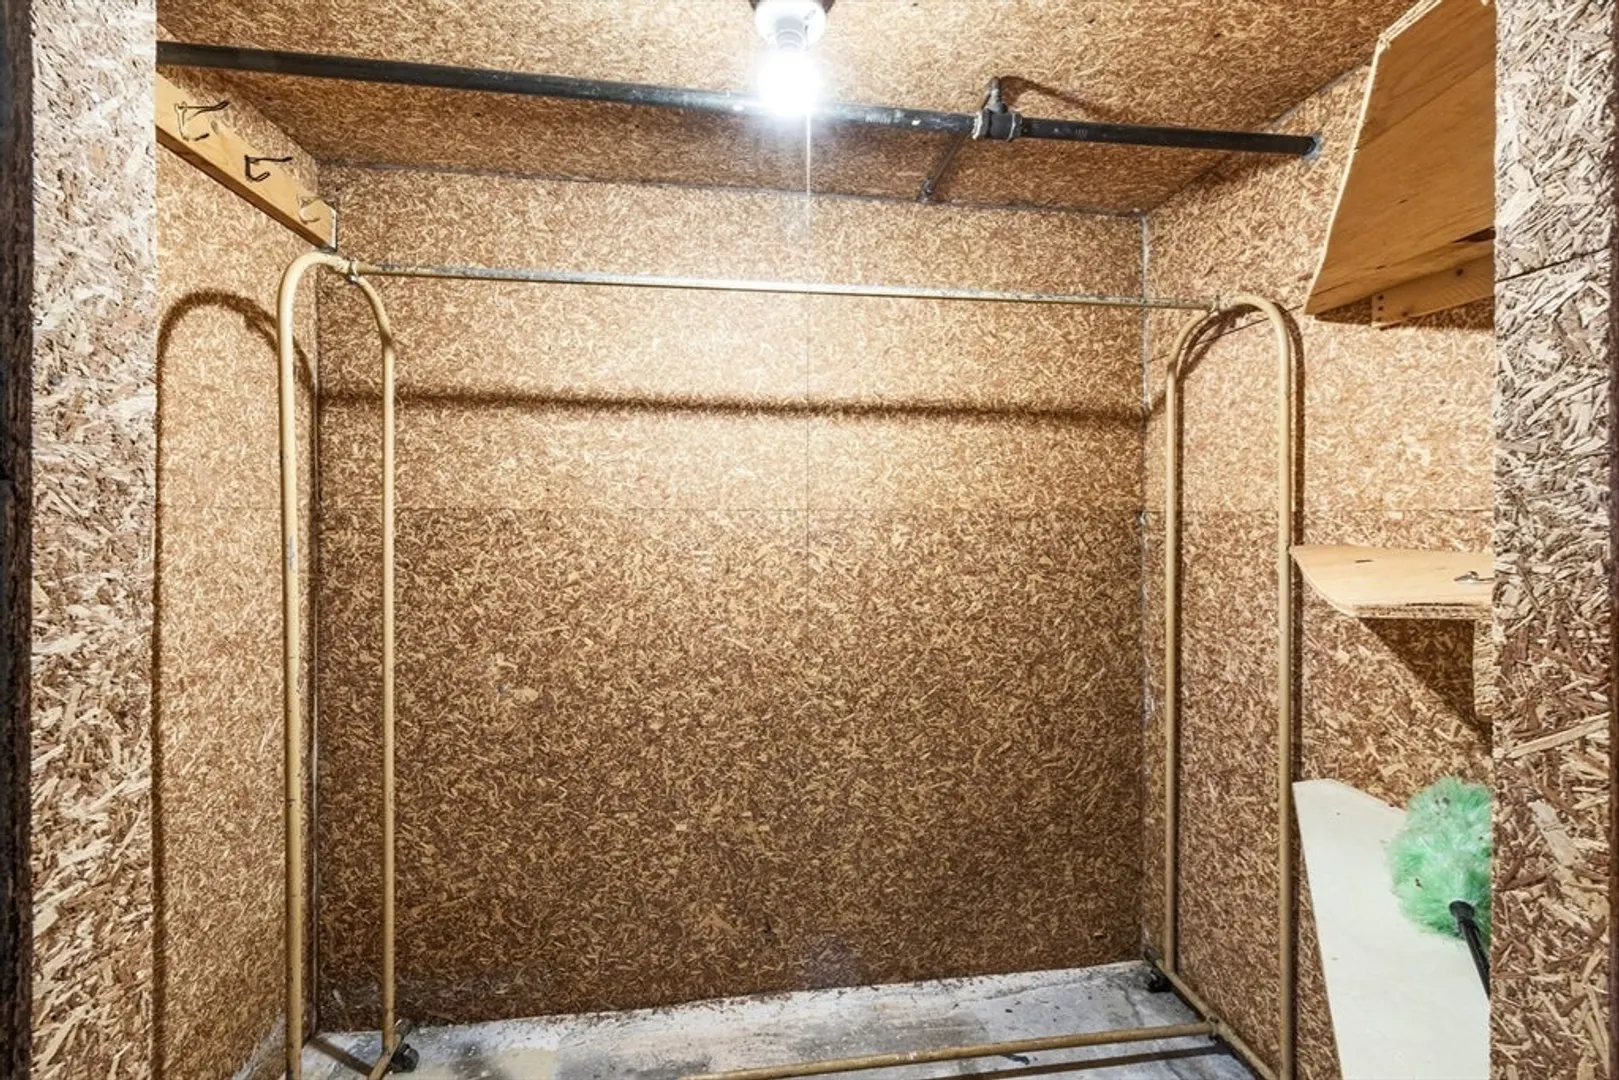
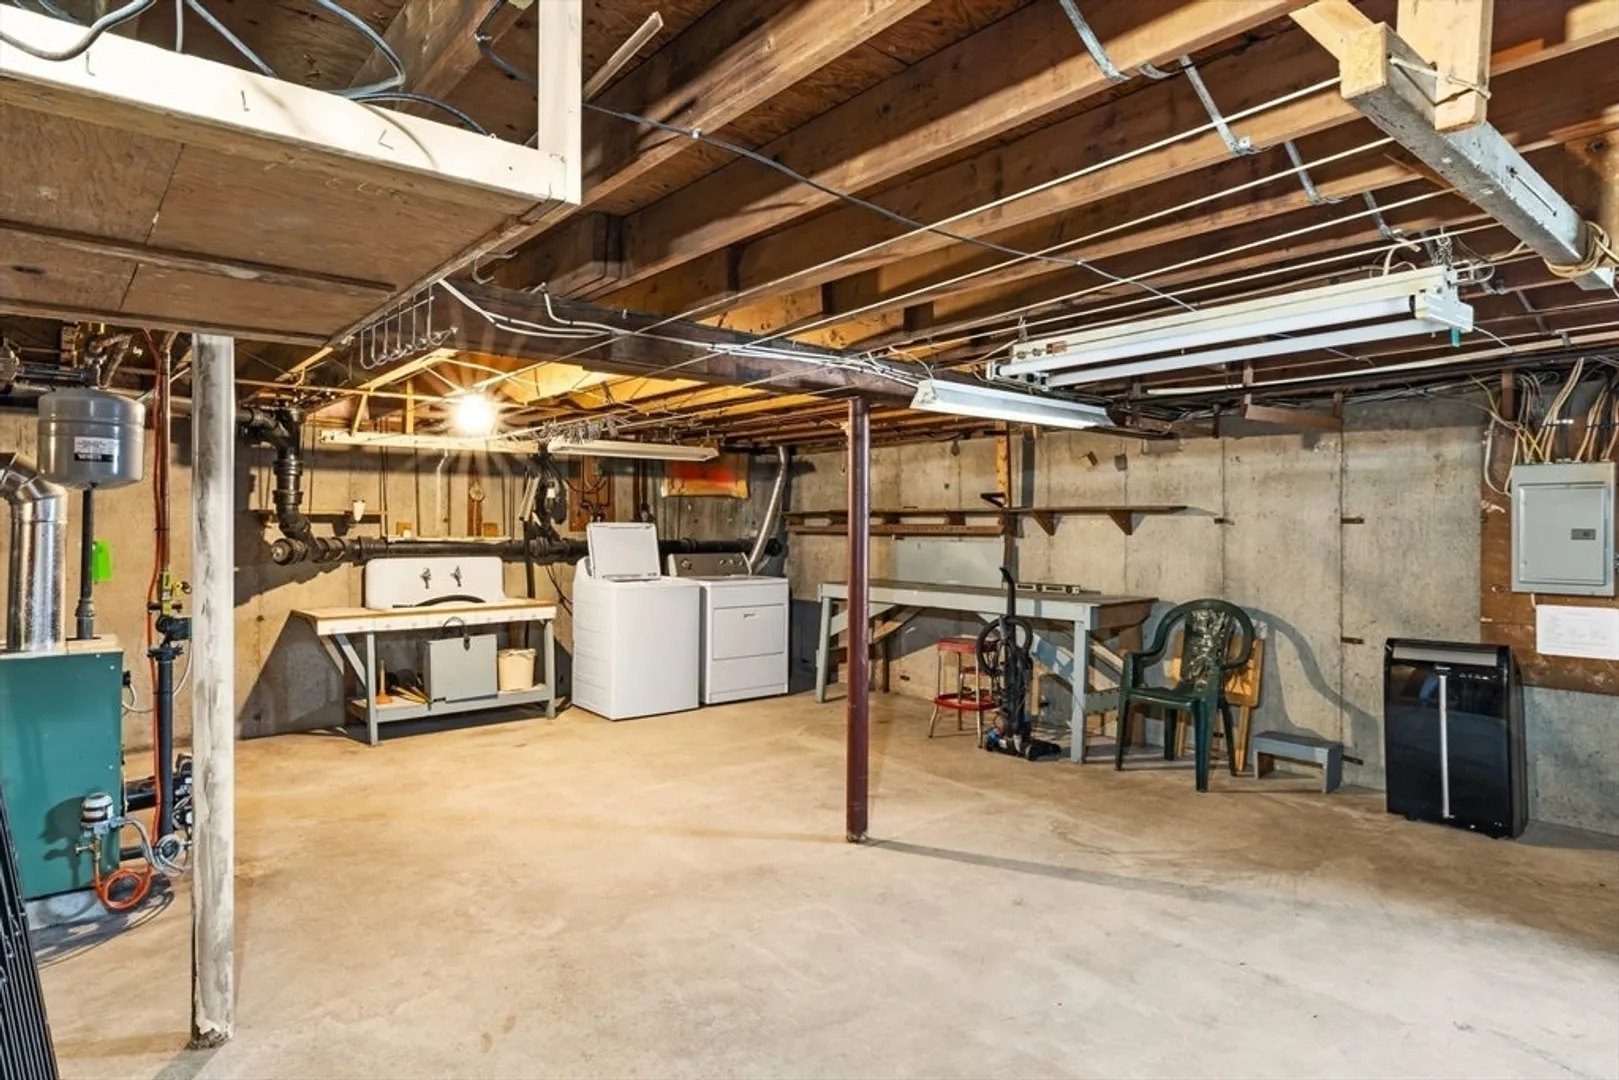
- Basement: Interior Entry, Bulkhead, Sump Pump, Concrete, Unfinished
- Exterior Features: Storage, Fenced Yard
- Foundation: Concrete Perimeter
- Lot Features: Level
- Roof: Shingle
- Year Built Source: Public Records
-
Amenities
- Community Features: Public Transportation, Shopping, Golf, Highway Access
- Parking Features: Detached, Garage Faces Side, Paved Drive, Off Street, Paved
- Covered Parking Spaces: 1
- Security Features: Security System
-
Utilities
- Electric: 110 Volts
- Water Source: Public
- Sewer: Public Sewer
-
Fees / Taxes
- Assessed Value: $315,900
- Compensation Based On: Net Sale Price
- Taxes: $3,791
- Buyer Agent Compensation: 2%
- Tax Year: 2024
Similar Listings
Sold
39 Photos
Sold
41 Photos
Sold
32 Photos
Sold
27 Photos
Content © 2026 MLS Property Information Network, Inc. The information in this listing was gathered from third party resources including the seller and public records.
Listing information provided courtesy of Re/Max Impact.
MLS Property Information Network, Inc. and its subscribers disclaim any and all representations or warranties as to the accuracy of this information.
