
Sold!
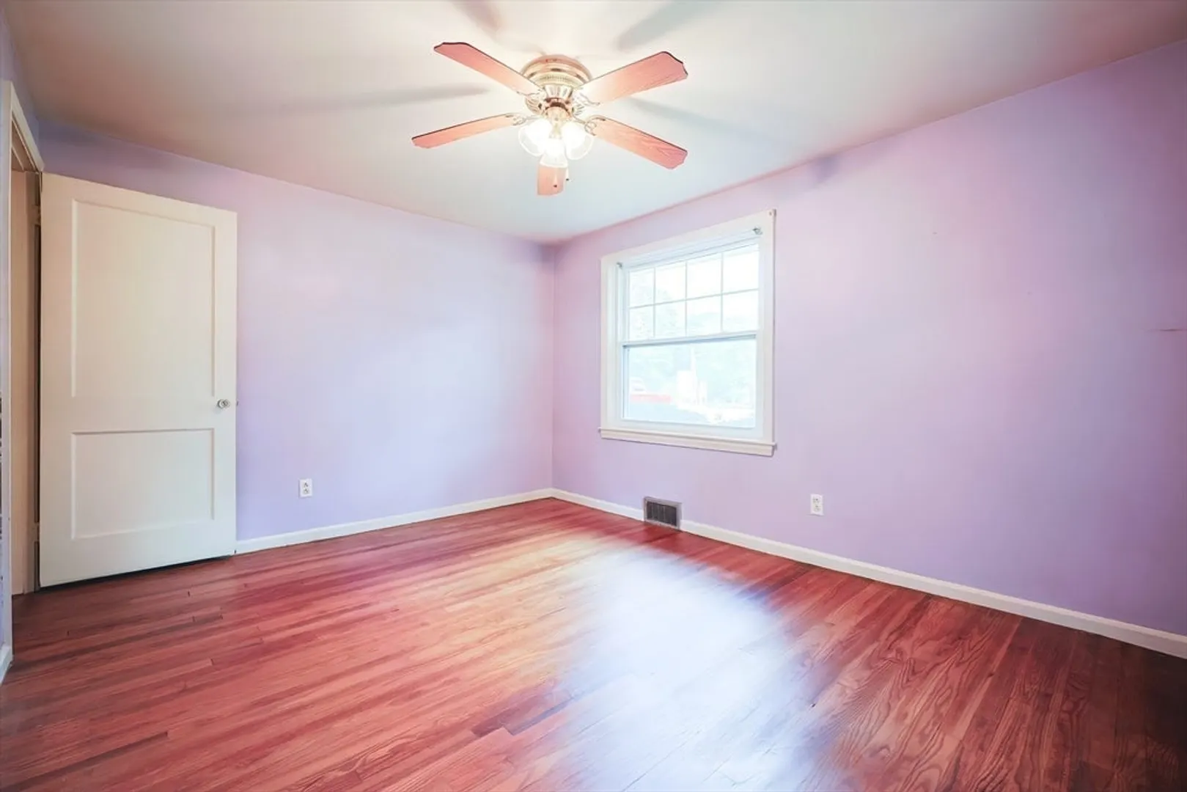
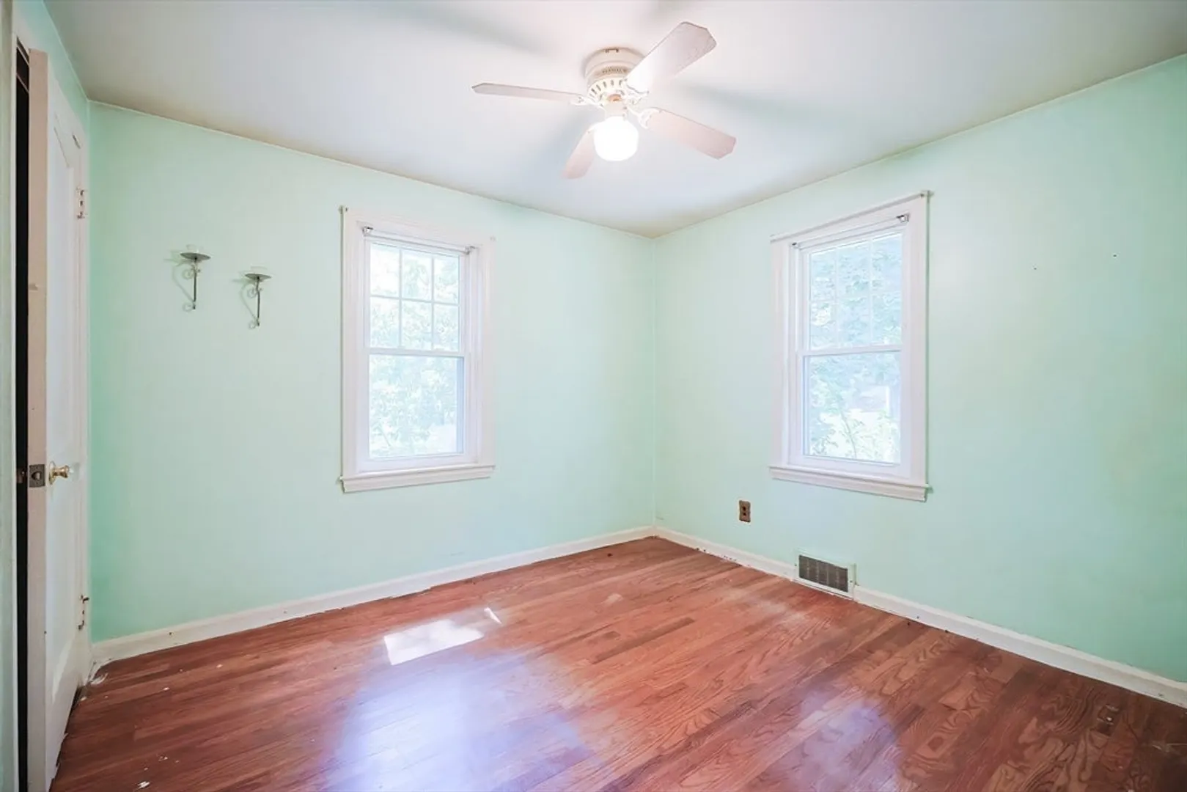
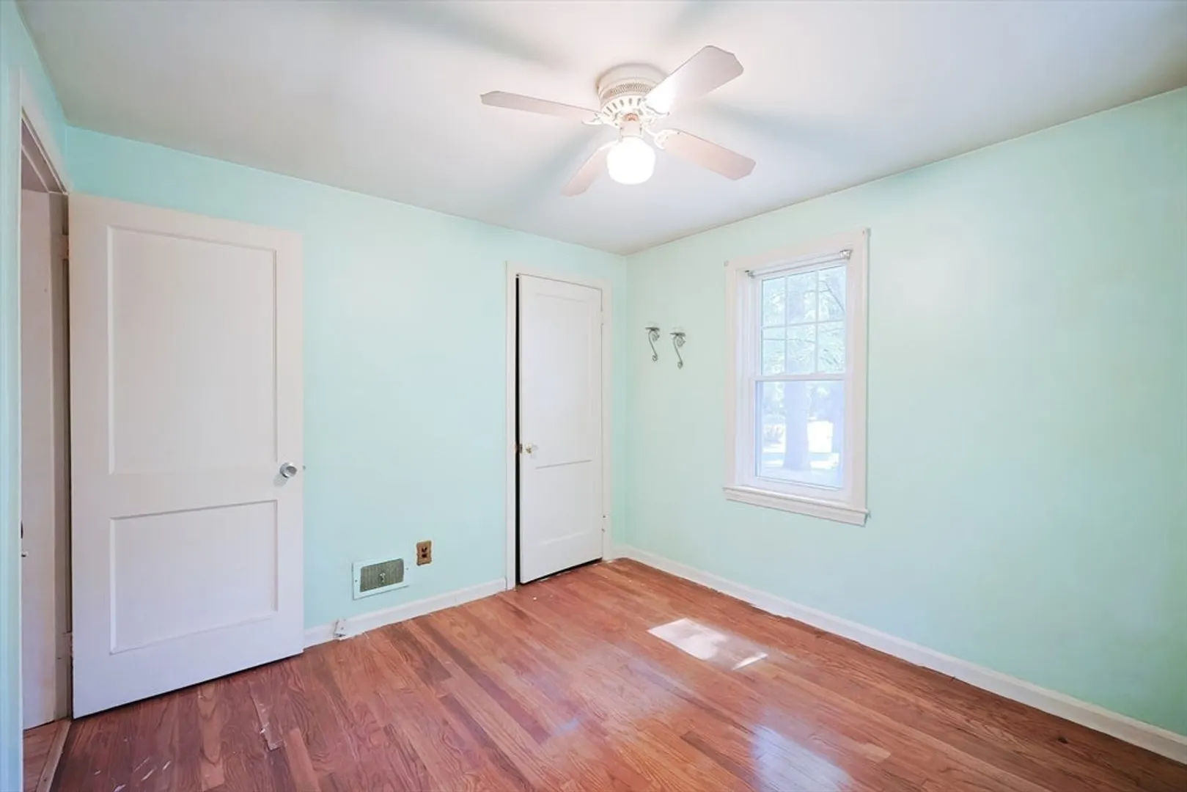
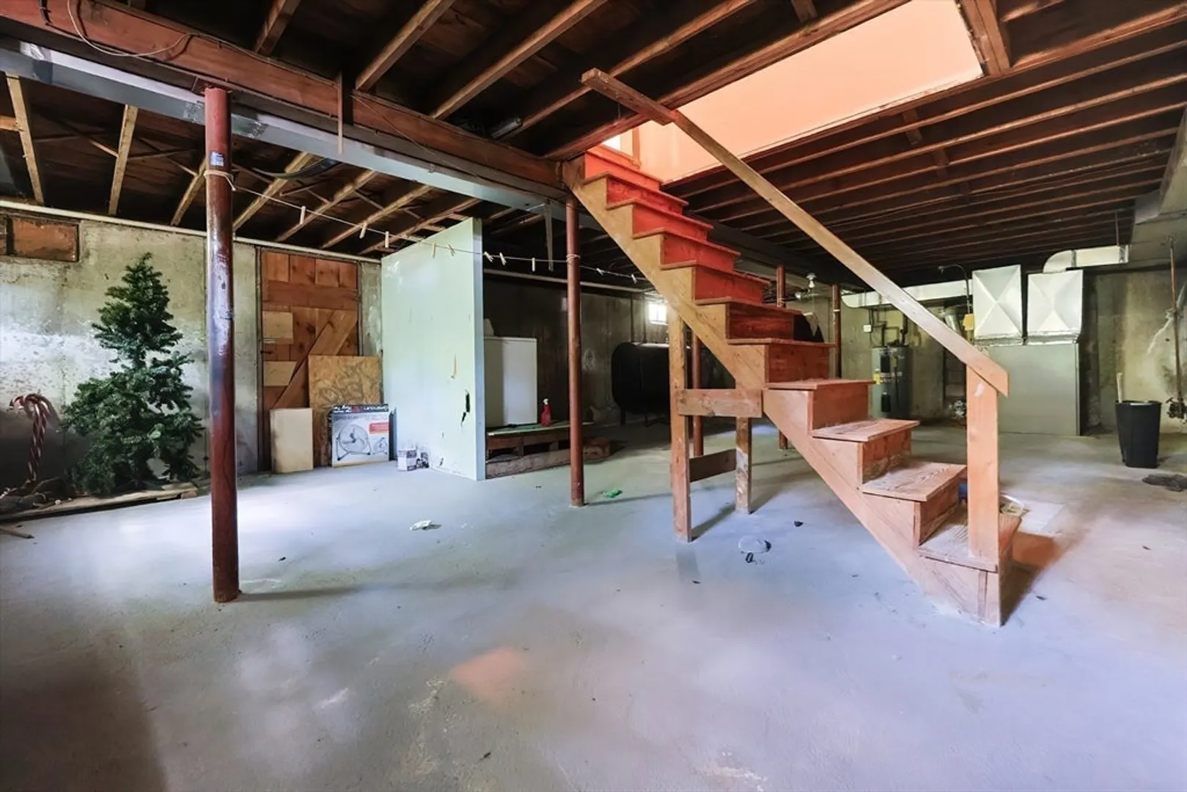
$525,000
2
Beds
1
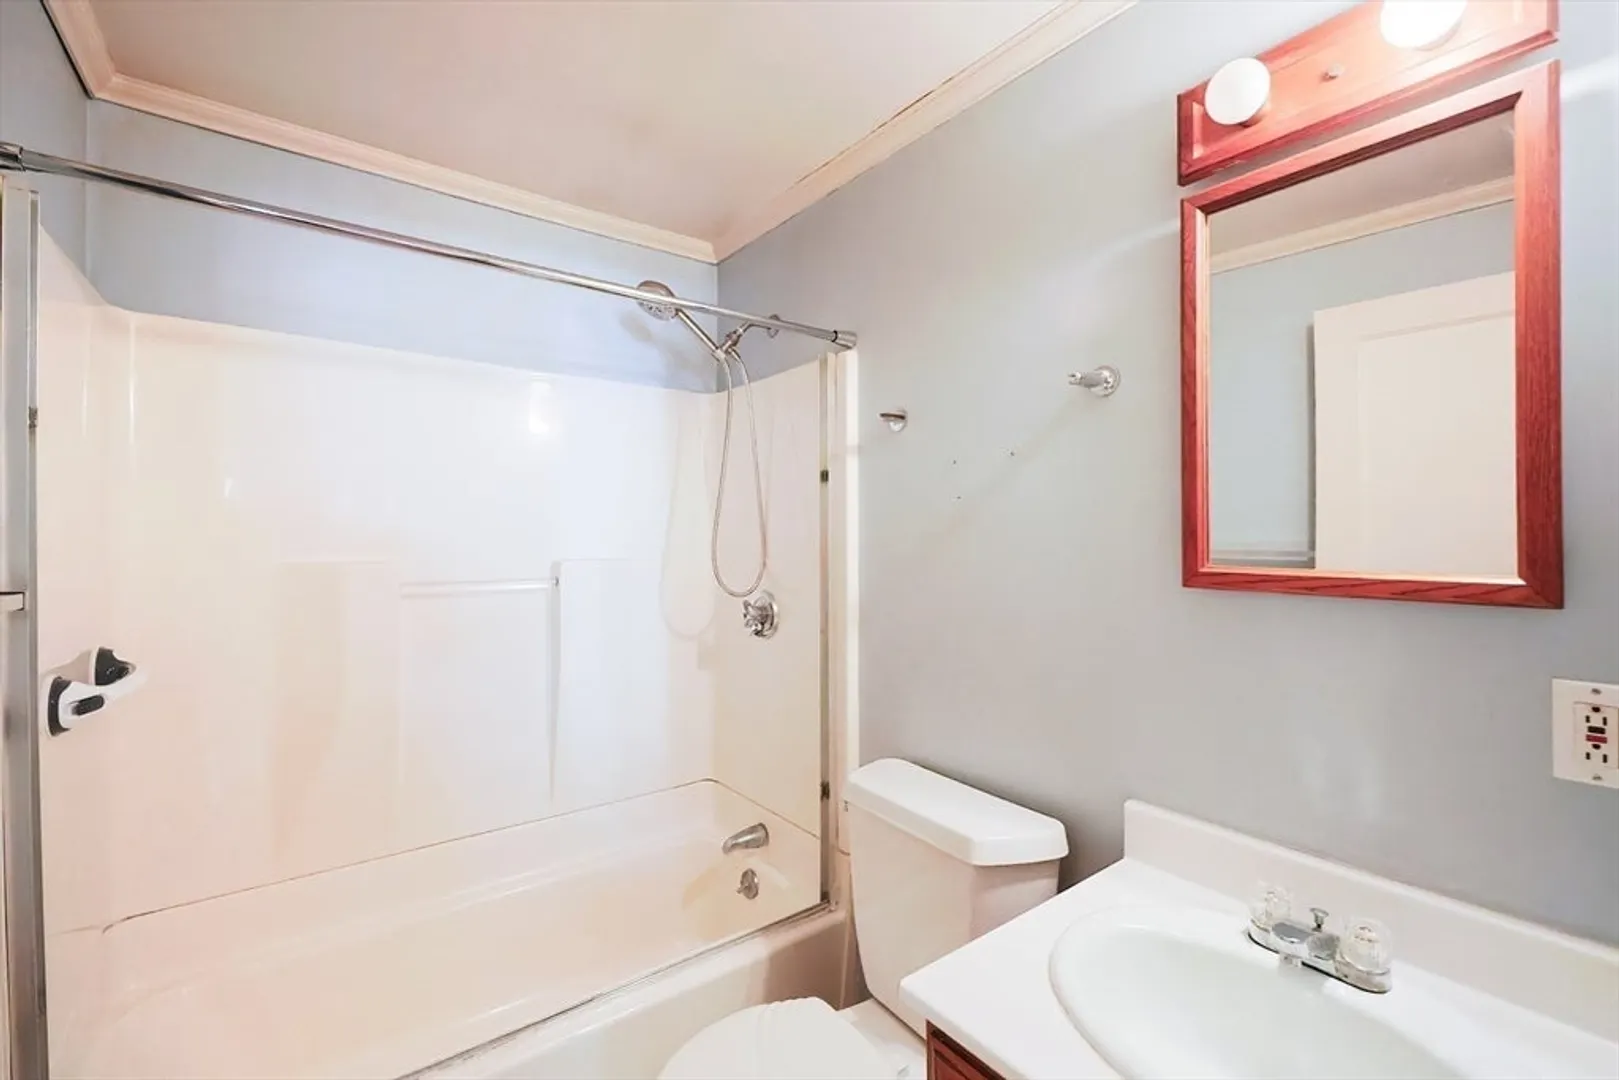
Bath
1,172
Living Area
-
Property Description
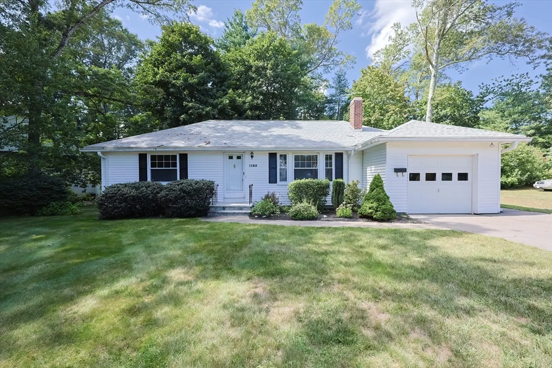
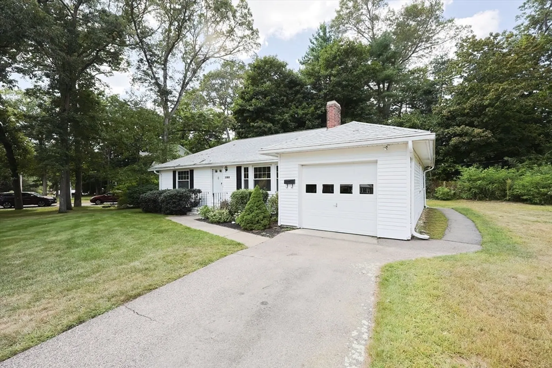
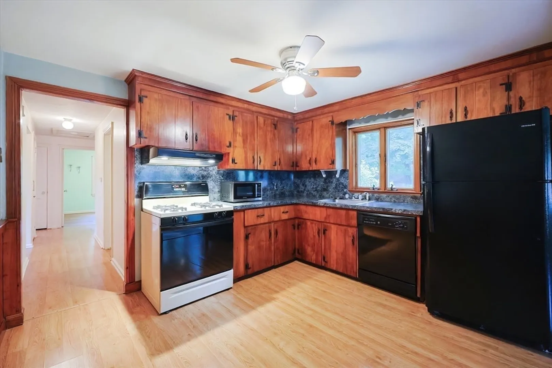
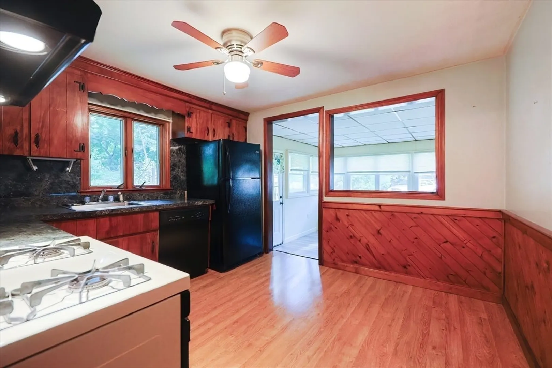
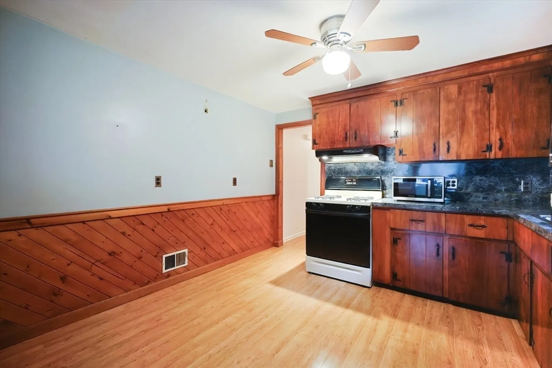
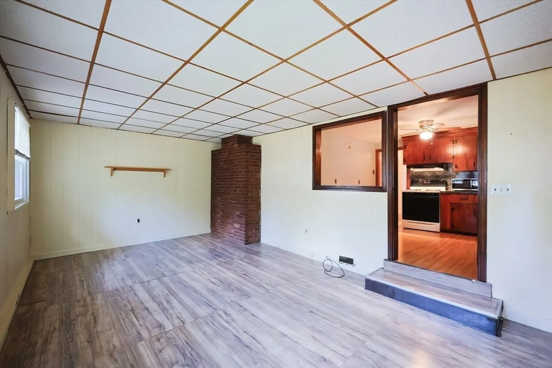
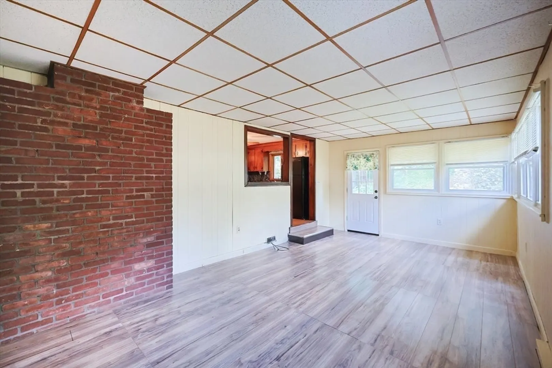
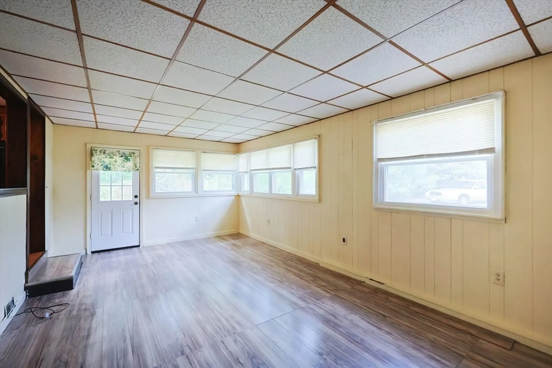
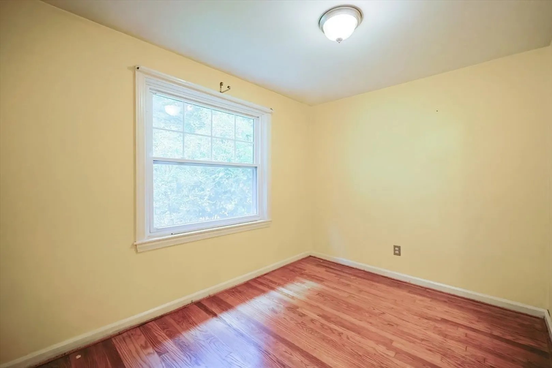
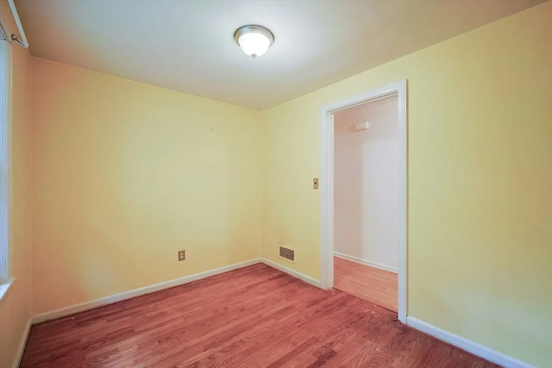
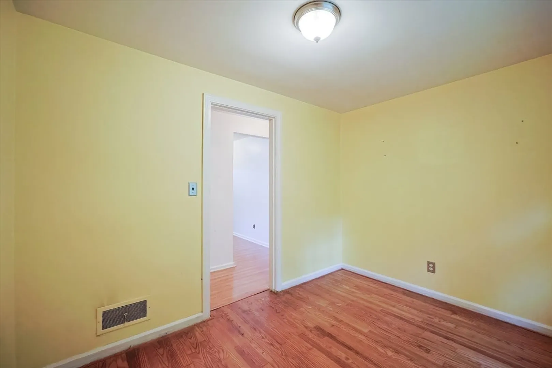
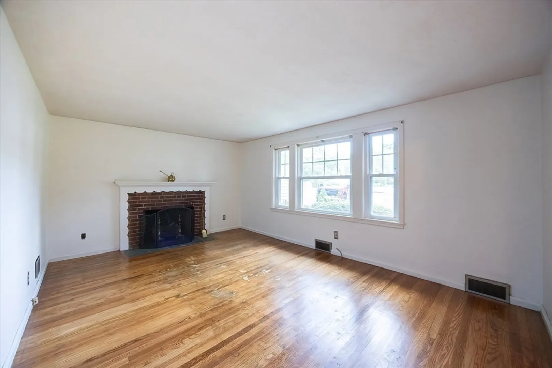
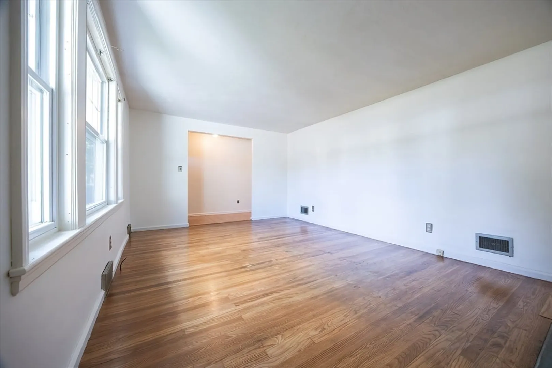
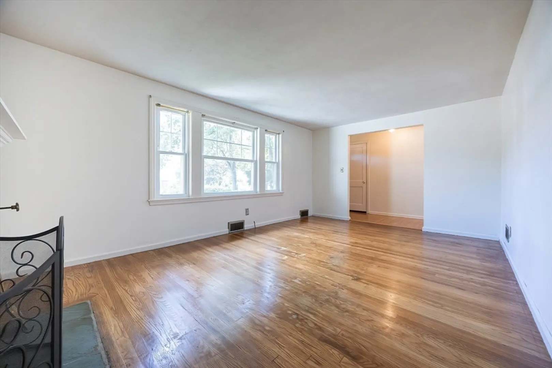
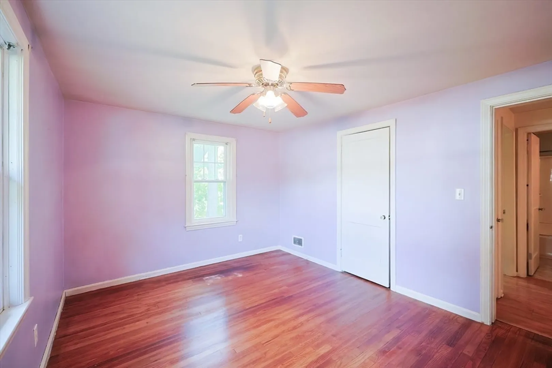
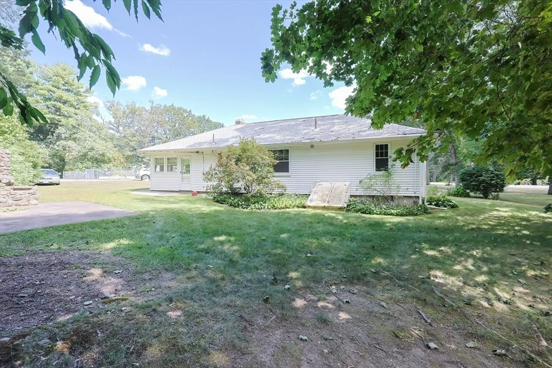
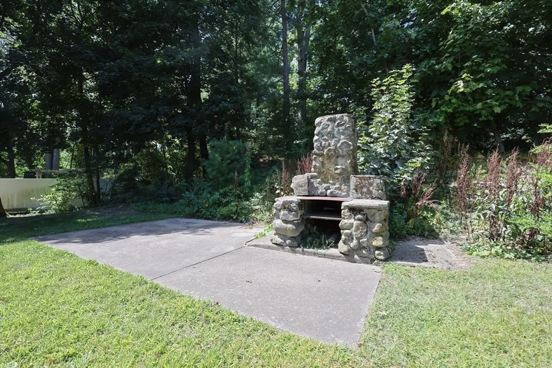
Desired High School Location! Don’t miss this wonderful opportunity to build sweat equity in a charming hip-roof ranch, perfectly situated on an attractive, oversized corner lot of more than half an acre. This home offers great bones, including a newer roof, heating system, energy-efficient windows, and low-maintenance vinyl siding. Hardwood floors, a spacious fireplaced living room, and a bright, sunny step-down family room just off the kitchen. The flexible floor plan includes a formal dining room that can easily serve as a third bedroom, home office, or guest space. Ample frontage and convenient driveway access from quiet Bonnie Road. With its unbeatable location and updates, this home is a smart investment! Close to highway, commuter rail, shopping, town forest and downtown area.
-
Highlights
- Cooling: Window Unit(s)
- Parking Spots: 4
- Property Type: Single Family Residence
- Total Rooms: 6
- Status: Closed
- Heating: Forced Air, Oil
- Property Class: Residential
- Style: Ranch
- Year Built: 1951
-
Additional Details
- Appliances: Electric Water Heater, Range, Dishwasher, Refrigerator
- Fireplaces: 1
- Foundation: Concrete Perimeter
- Road Frontage Type: Public
- SqFt Source: Public Record
- Year Built Source: Public Records
- Construction: Frame
- Flooring: Wood
- Lot Features: Corner Lot, Cleared
- Roof: Shingle
- Year Built Details: Approximate
- Zoning: Res
-
Amenities
- Community Features: Public Transportation, Shopping, Pool, Tennis Court(s), Park, Walk/Jog Trails, Golf, Laundromat, Highway Access, Private School, Public School, T-Station
- Parking Features: Attached, Paved Drive, Off Street
- Covered Parking Spaces: 1
-
Utilities
- Electric: Fuses
- Water Source: Public
- Sewer: Public Sewer
-
Fees / Taxes
- Assessed Value: $516,800
- Taxes: $6,631
- Tax Year: 2025
Similar Listings
Sold
31 Photos
Sold
25 Photos
Sold
31 Photos
Sold
35 Photos
Content © 2026 MLS Property Information Network, Inc. The information in this listing was gathered from third party resources including the seller and public records.
Listing information provided courtesy of RE/MAX Real Estate Center.
MLS Property Information Network, Inc. and its subscribers disclaim any and all representations or warranties as to the accuracy of this information.
