
Sold!
$620,000
3
Beds
1
Bath
1,232
Living Area
-
Property Description
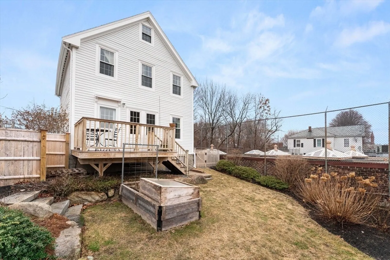
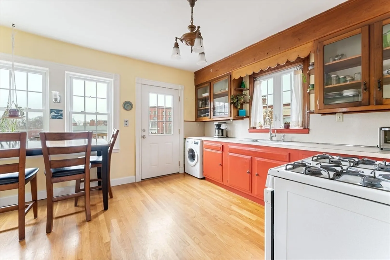
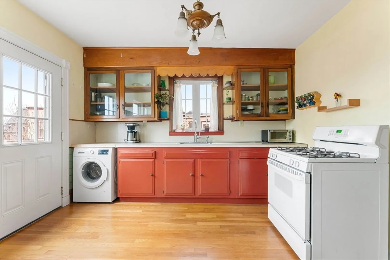
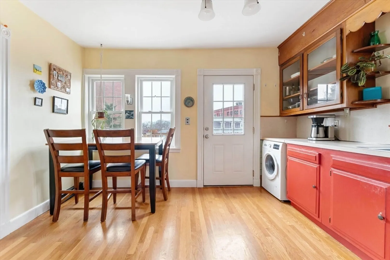
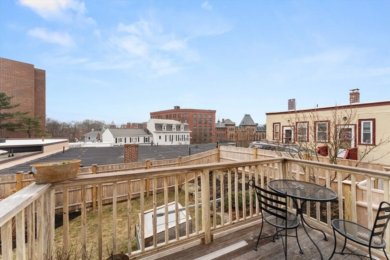
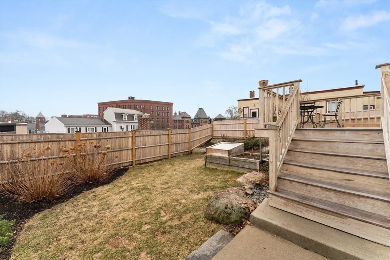
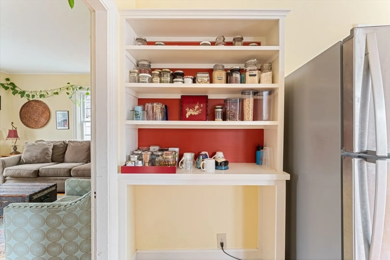
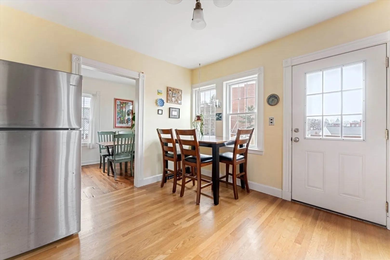
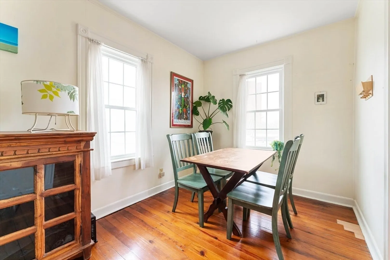
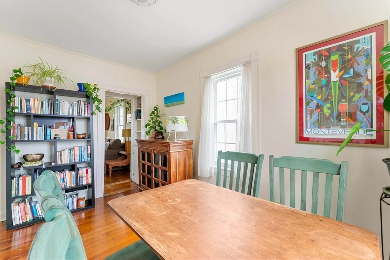
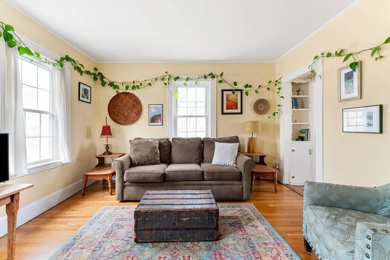
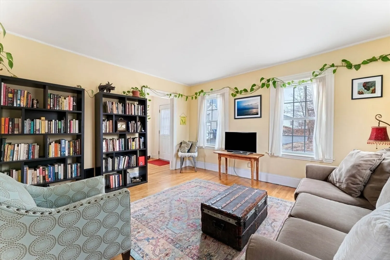
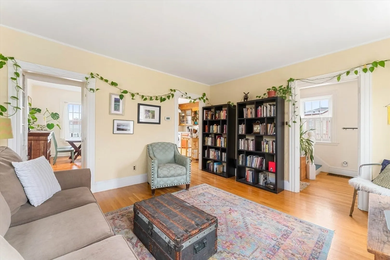
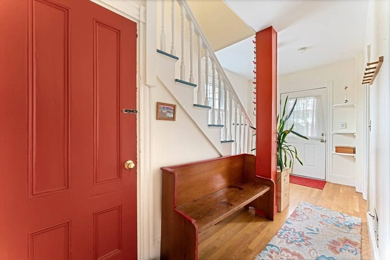
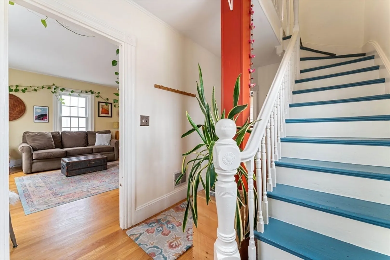
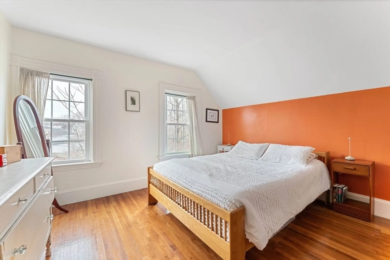
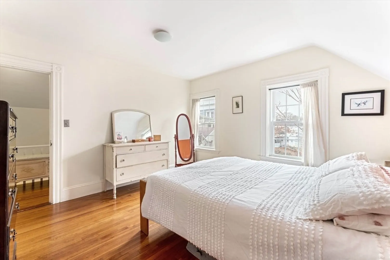
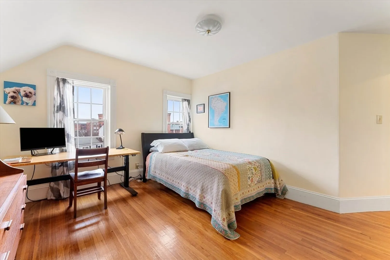
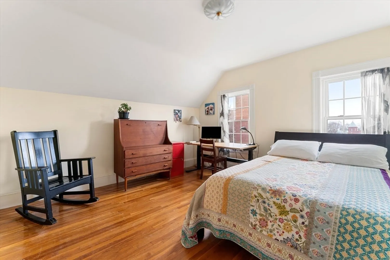
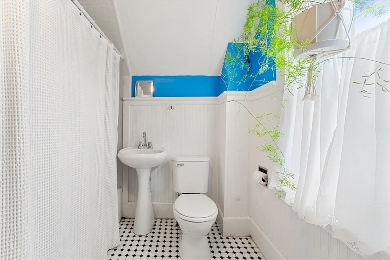
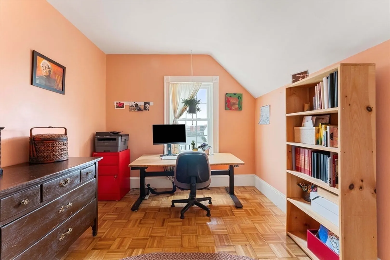
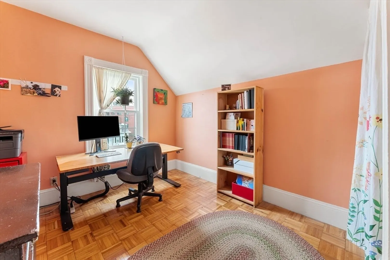
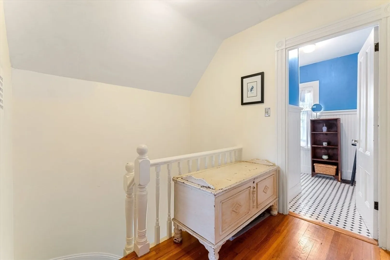
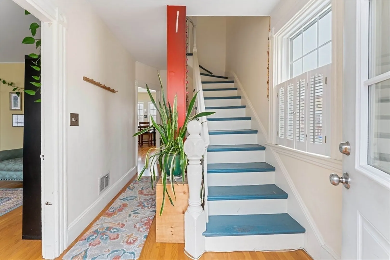
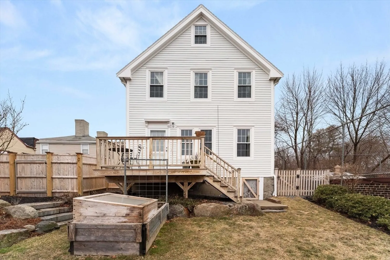
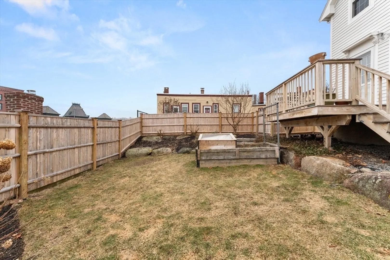
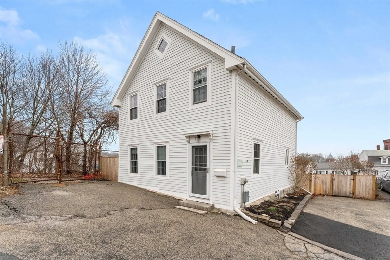
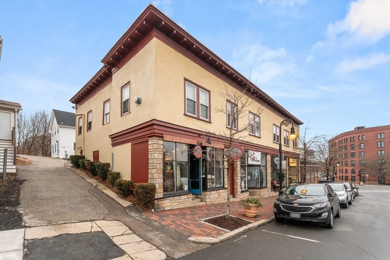
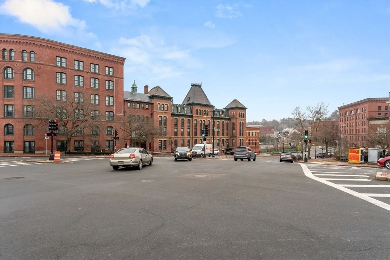
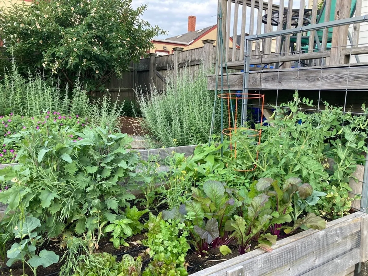
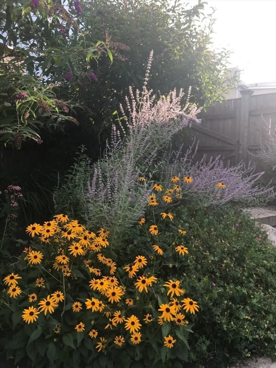
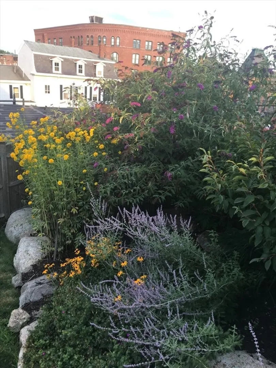
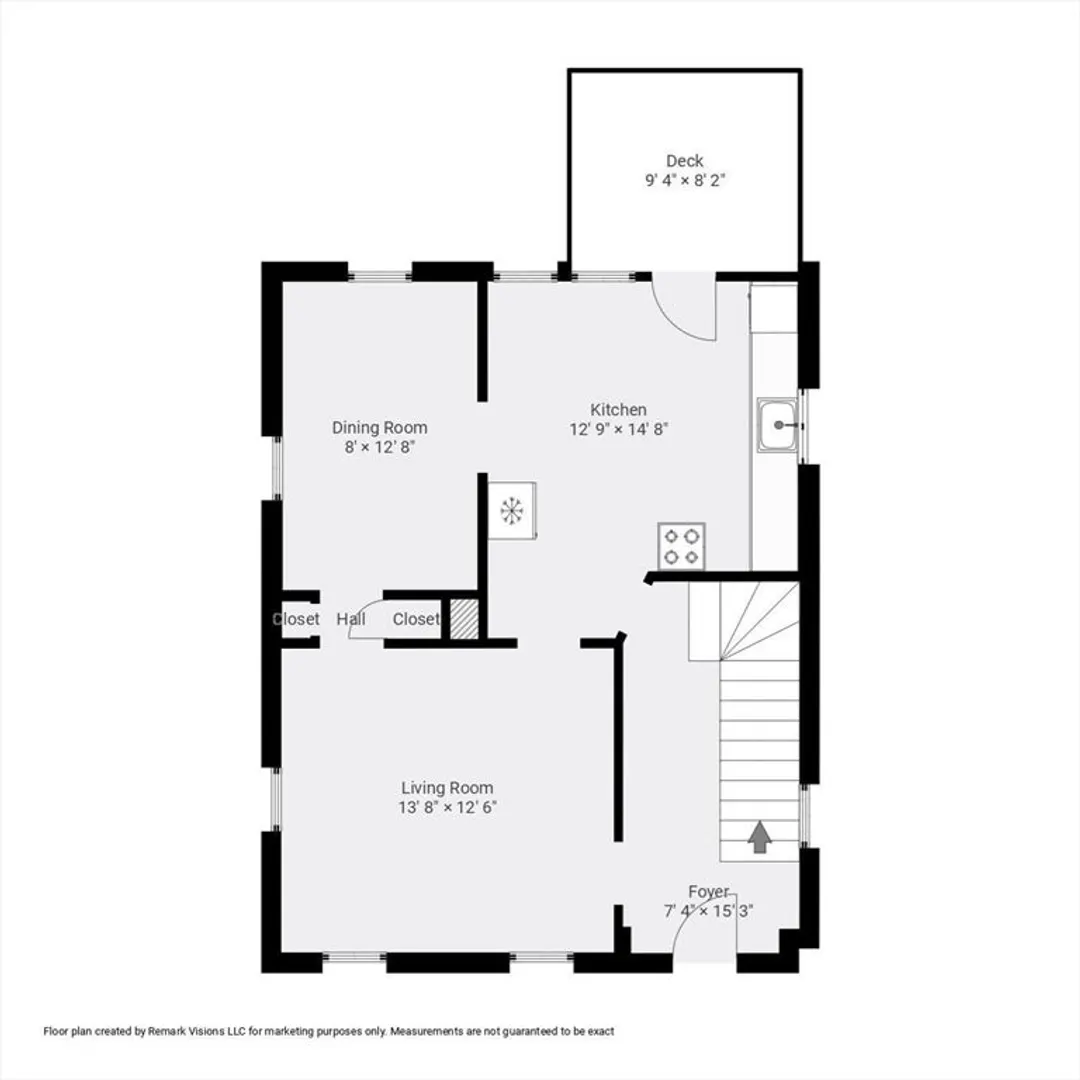
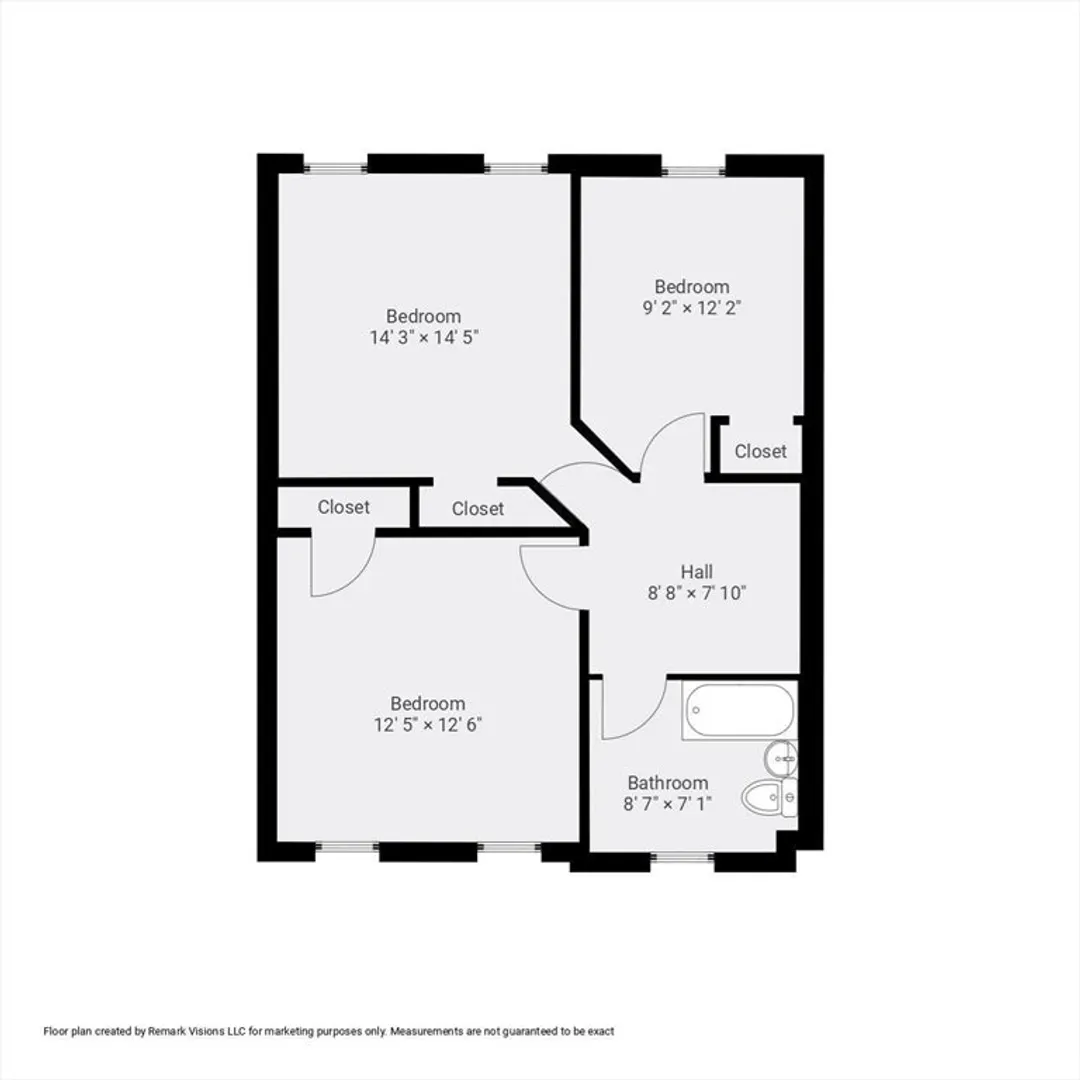
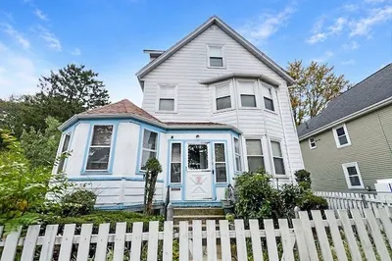
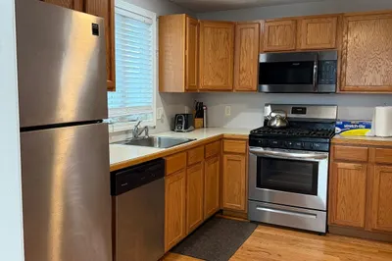
Discover this charming three-bedroom, one-bathroom Colonial with a hidden oasis of a backyard and parking. This Lower Mills pretty picture is tucked upon a hill overlooking cafes and pubs, short blocks to the Red Line trolley. This thoughtfully tended home features 1900s historic detail and wood floors, as well as a 2020 roof. The foyer leads to a large living room, eat-in country kitchen and dining room. Enjoy bright mornings in the kitchen and sunsets glinting off the Baker Square Chocolate Factory. From the deck off the kitchen, relax in the landscaped, fenced backyard with a raised bed. Upstairs, find two equally large bedrooms and a third that can serve as a bedroom or office. At this intersection of Washington St and Dorchester Ave, find Star Market, Flat Black Coffee, Yellow Door Taqueria, The Ice Creamsmith, The Bowery Bar, Bred Gourmet and Sweet Life Cafe. Two blocks to the Red Line Trolley to Ashmont T, and the Neponset Trail river walk and boat launch are just blocks away.
-
Highlights
- Area: Dorchester's Lower Mills
- Parking Spots: 1
- Property Type: Single Family Residence
- Total Rooms: 6
- Status: Closed
- Heating: Forced Air, Natural Gas
- Property Class: Residential
- Style: Colonial
- Year Built: 1900
-
Additional Details
- Appliances: Range, Refrigerator, Washer, Dryer
- Foundation: Stone
- Lot Features: Gentle Sloping
- Year Built Details: Actual
- Zoning: R1
- Exterior Features: Deck, Fenced Yard, Garden
- Interior Features: Entry Hall
- Roof: Shingle
- Year Built Source: Public Records
-
Amenities
- Community Features: Public Transportation, Shopping, Park, Walk/Jog Trails
- Parking Features: Off Street
-
Utilities
- Electric: 100 Amp Service
- Water Source: Public
- Sewer: Public Sewer
-
Fees / Taxes
- Assessed Value: $496,700
- Compensation Based On: Net Sale Price
- Tax Year: 2024
- Buyer Agent Compensation: 2.5%
- Facilitator Compensation: 1%
- Taxes: $1,811
Similar Listings
Sold
22 Photos
Sold
26 Photos
Sold
22 Photos
Sold
24 Photos
Content © 2026 MLS Property Information Network, Inc. The information in this listing was gathered from third party resources including the seller and public records.
Listing information provided courtesy of The Charles Realty.
MLS Property Information Network, Inc. and its subscribers disclaim any and all representations or warranties as to the accuracy of this information.
