
Sold!
$435,000
3
Beds
1
Bath
1,242
Living Area
-
Property Description
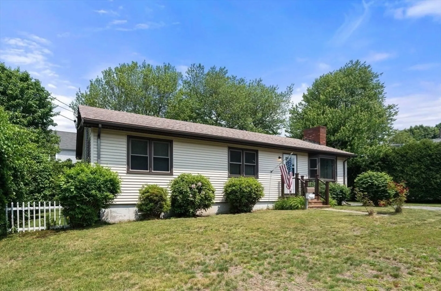
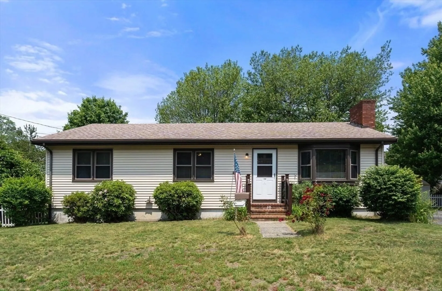
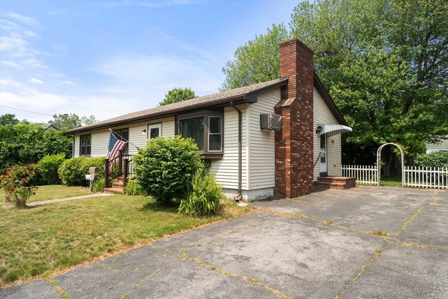
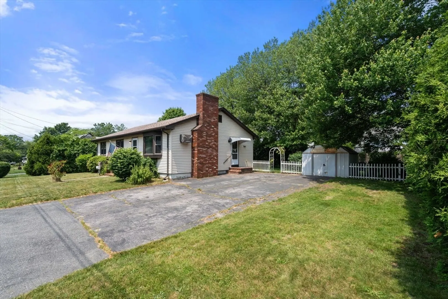
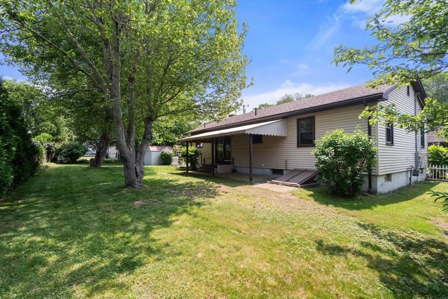
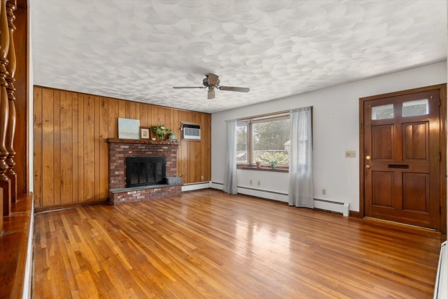
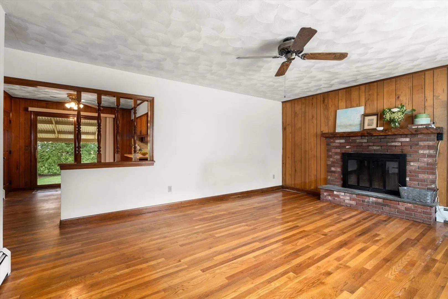
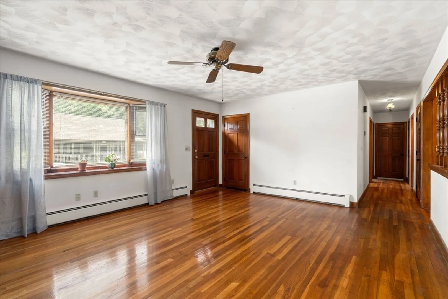
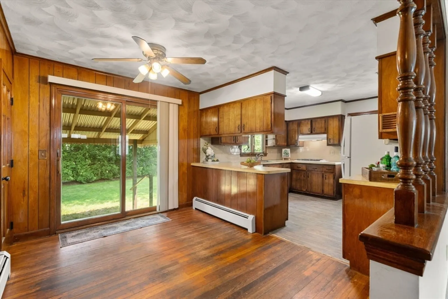
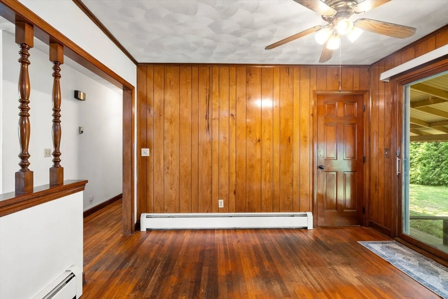
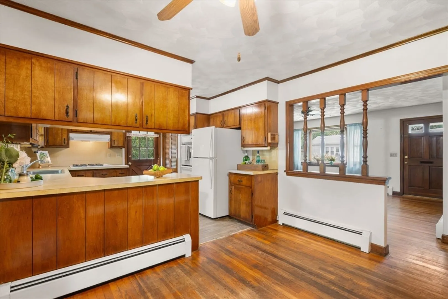
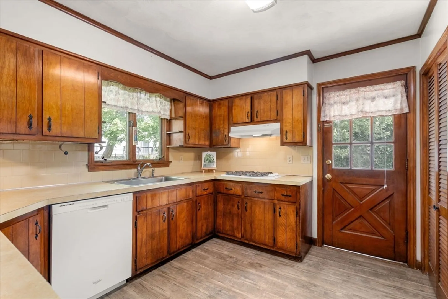
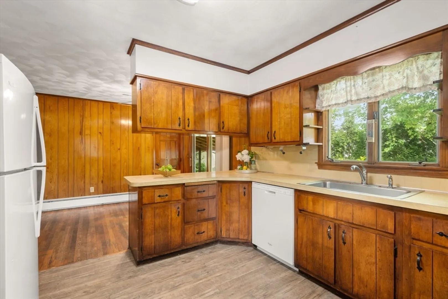
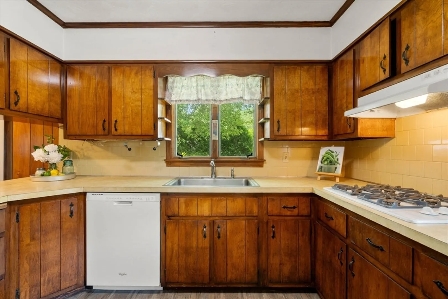
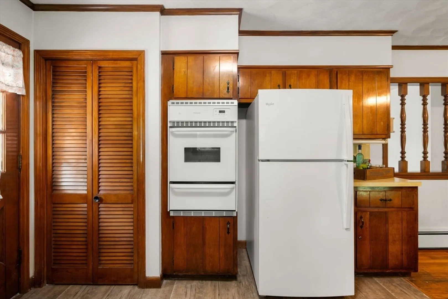
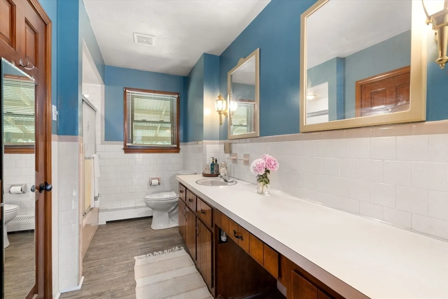
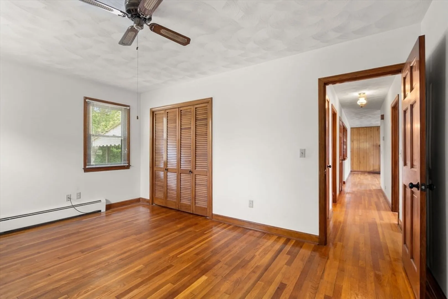
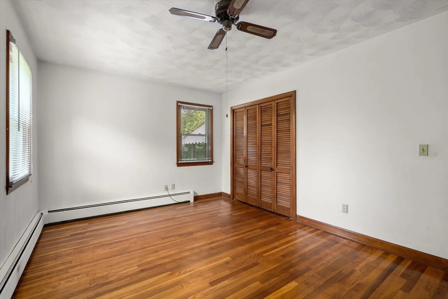
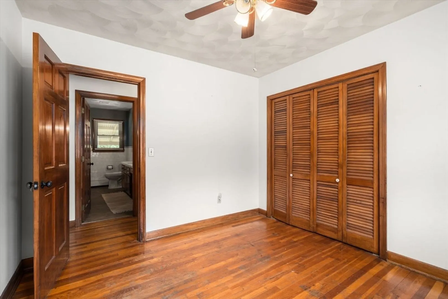
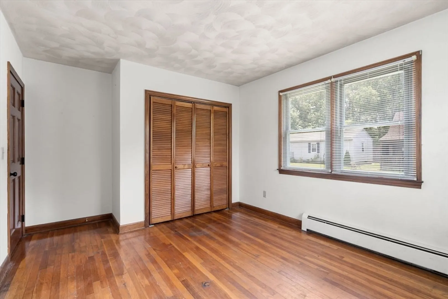
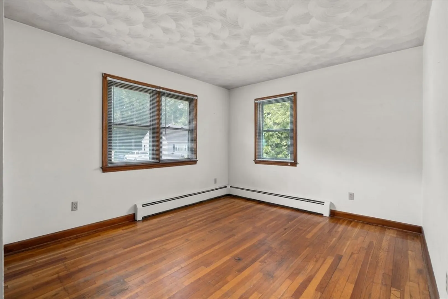
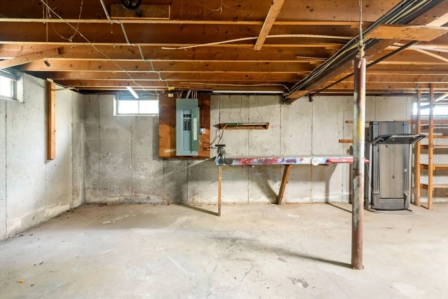
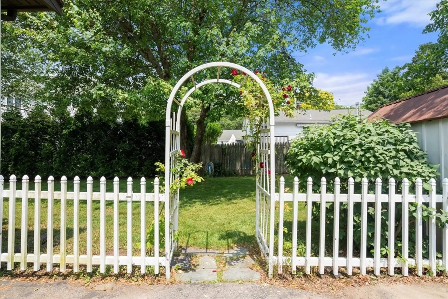
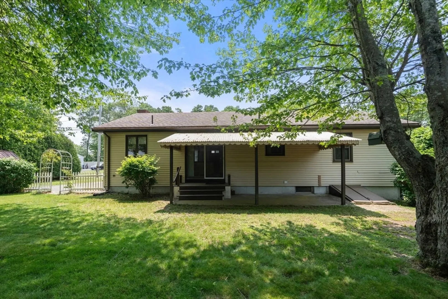
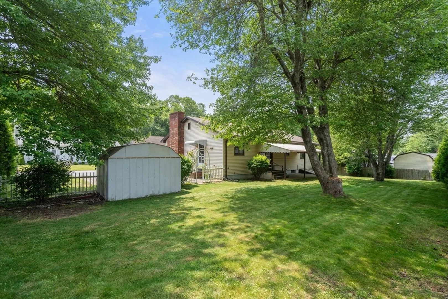
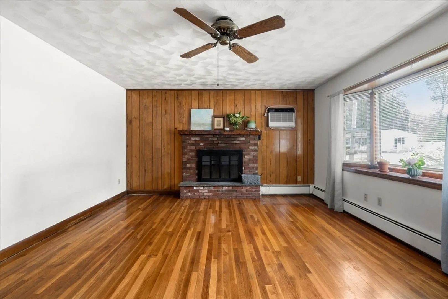
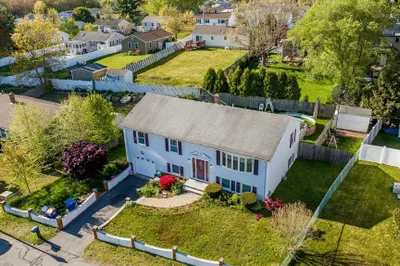
Charming Ranch offering comfortable one level living space. This solid home comes equipped with brand new 200 amp service, replacement windows, and easy maintenance vinyl siding. Featuring 3 generous sized bedrooms, large bath with linen closet, hardwood flooring throughout, living room with fireplace, eat in kitchen and walk up attic for potential expansion or extra storage. The abundance of closets, full basement, peaceful and spacious yard will be a surefire hit. Ideally situated in the desirable far north end close to highways, schools, shopping, and public transportation. Whether you are a first-time buyer or looking to downsize, this home provides boundless opportunities and awaits your personal touches. Don’t miss your chance to own this gem—we look forward to introducing you to your new home!
-
Highlights
- Cooling: Wall Unit(s)
- Parking Spots: 4
- Property Type: Single Family Residence
- Total Rooms: 5
- Status: Closed
- Heating: Natural Gas
- Property Class: Residential
- Style: Ranch
- Year Built: 1970
-
Additional Details
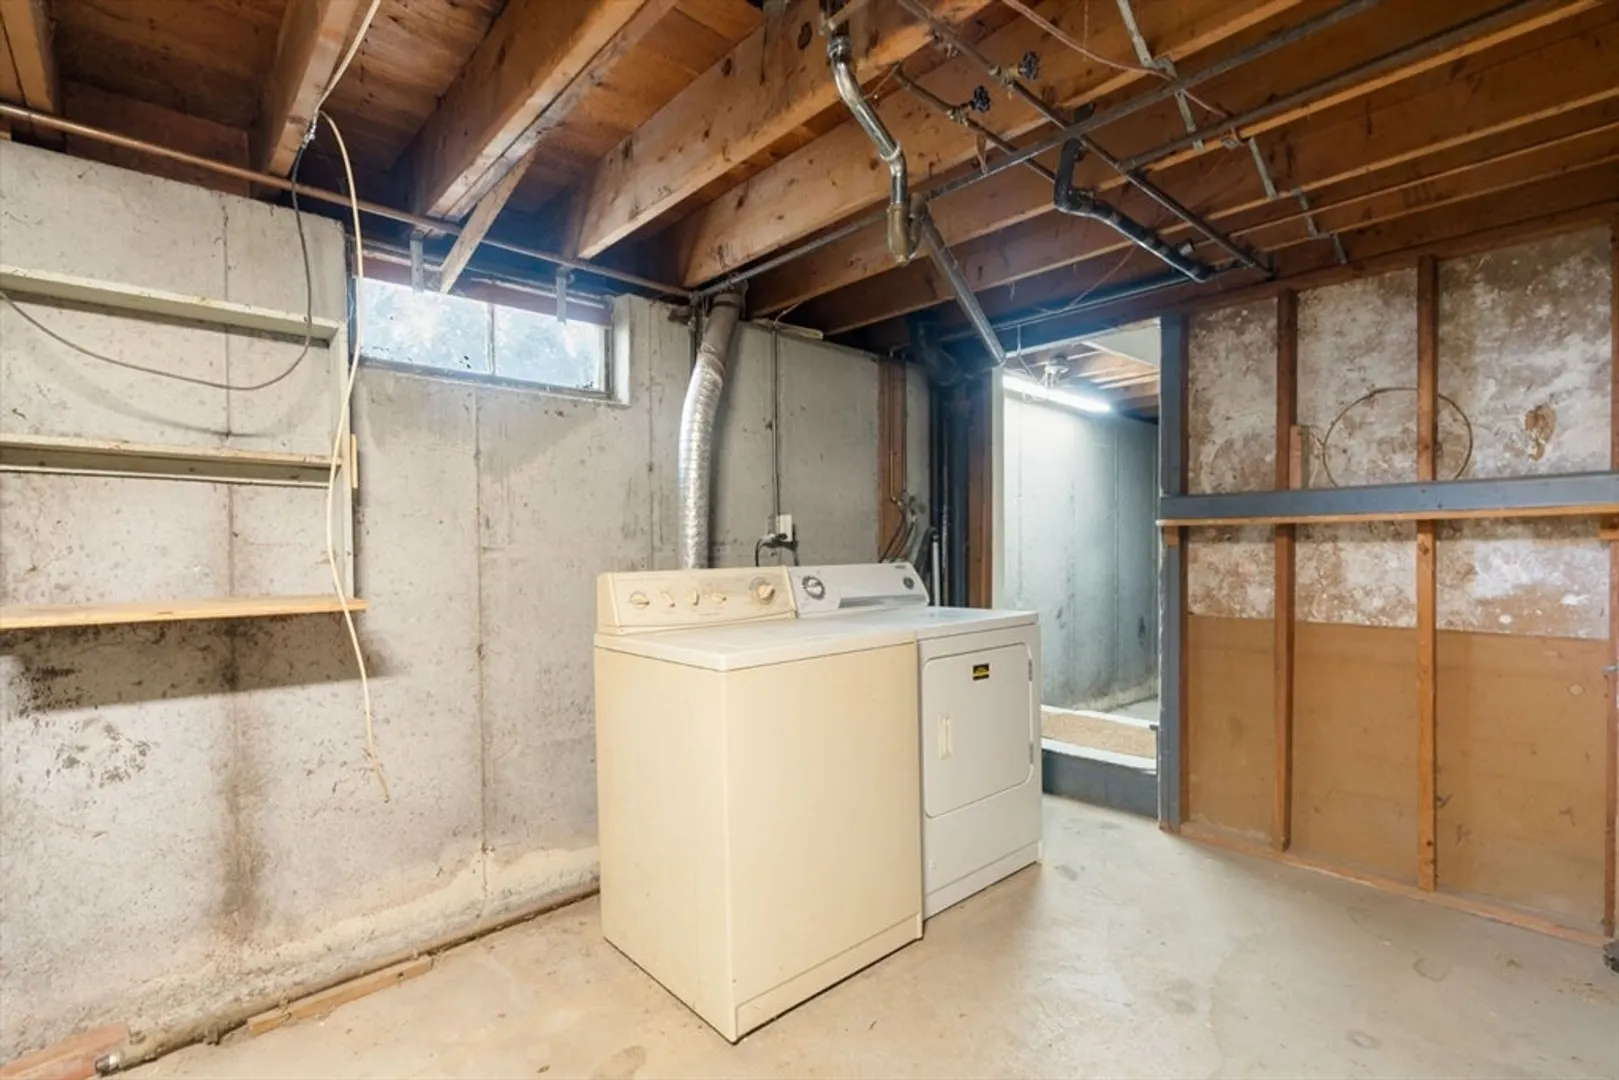
- Appliances: Oven, Dishwasher, Range, Washer, Dryer
- Fireplaces: 1
- Foundation: Concrete Perimeter
- Lot Features: Level
- SqFt Source: Public Record
- Year Built Source: Public Records
- Basement: Full, Interior Entry, Bulkhead, Concrete
- Flooring: Wood
- Interior Features: Walk-up Attic
- Road Frontage Type: Public
- Year Built Details: Approximate
- Zoning: Ra
-
Amenities
- Community Features: Public Transportation, Shopping, Highway Access, House of Worship, Public School, T-Station
- Parking Features: Paved Drive, Off Street, Paved
-
Utilities
- Electric: 200+ Amp Service
- Water Source: Public
- Sewer: Public Sewer
-
Fees / Taxes
- Assessed Value: $394,300
- Taxes: $4,460
- Tax Year: 2025
Similar Listings


Sold
42 Photos
Sold
35 Photos
Sold
32 Photos
Sold
23 Photos
Content © 2026 MLS Property Information Network, Inc. The information in this listing was gathered from third party resources including the seller and public records.
Listing information provided courtesy of Berkshire Hathaway HomeServices Robert Paul Properties.
MLS Property Information Network, Inc. and its subscribers disclaim any and all representations or warranties as to the accuracy of this information.
