
Sold!
$510,000
2
Beds
1
Bath
936
Living Area
-
Property Description
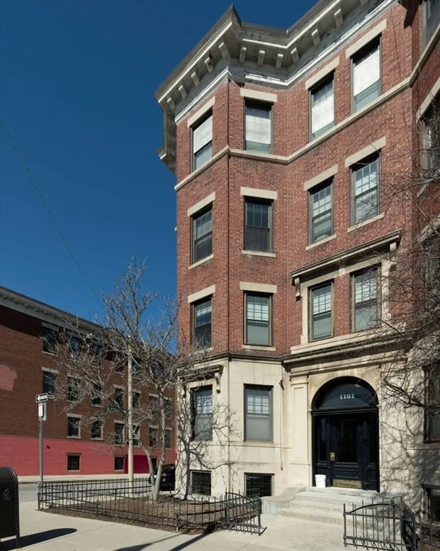
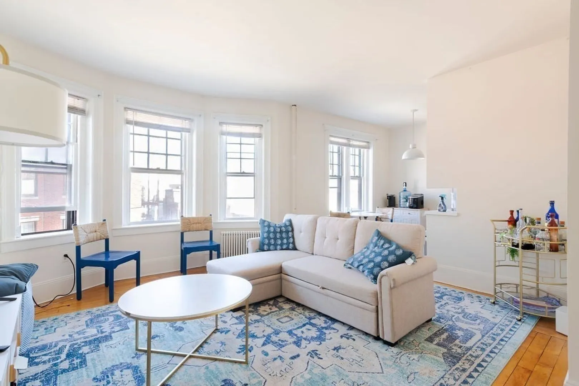
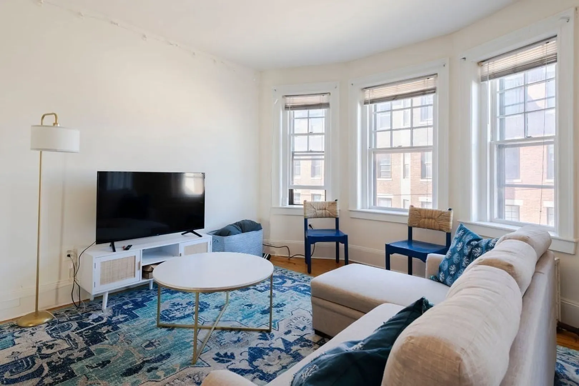
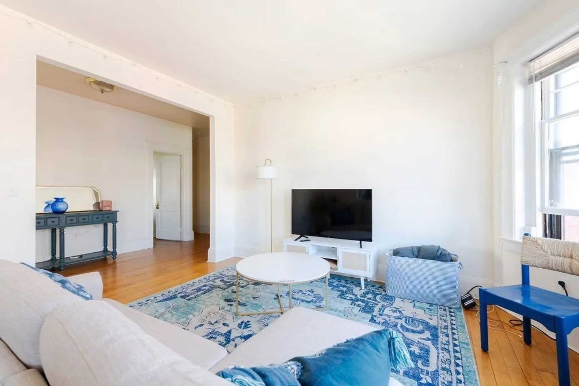
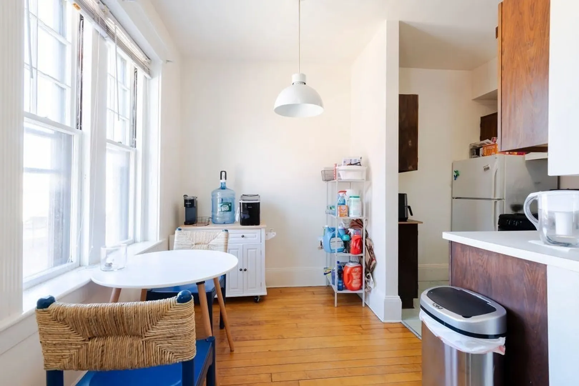
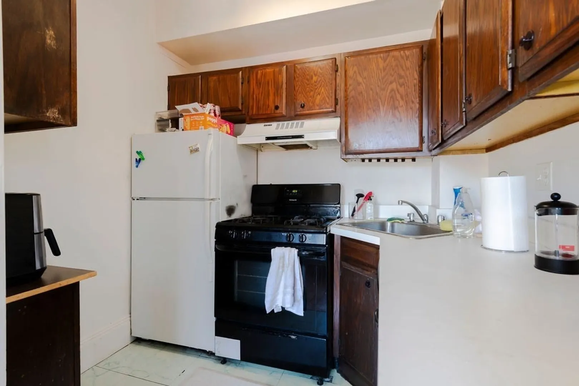
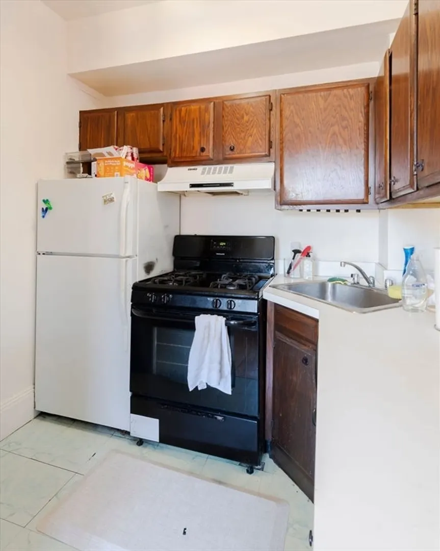
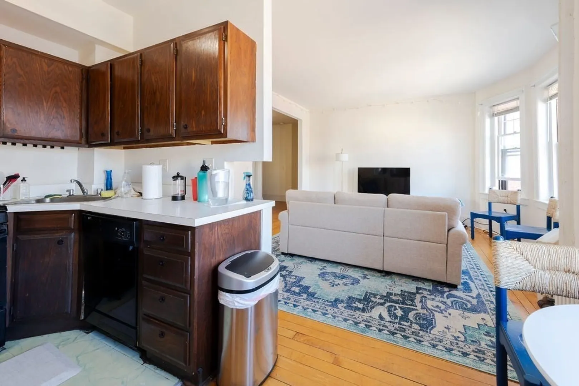
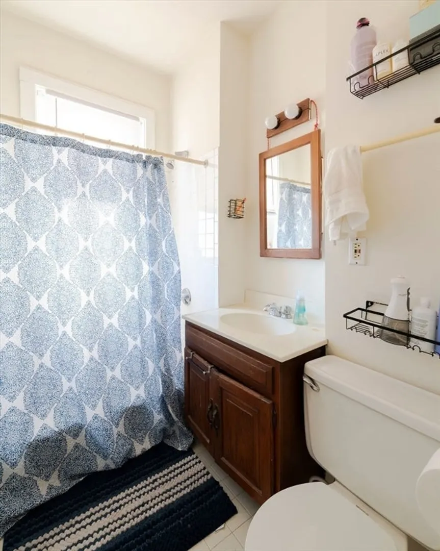
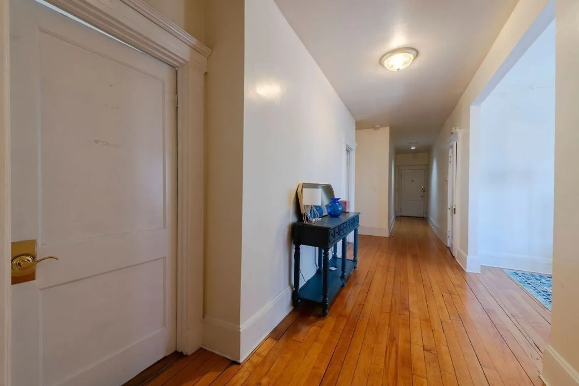
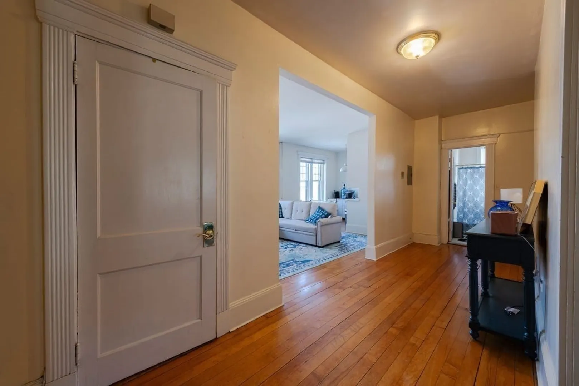
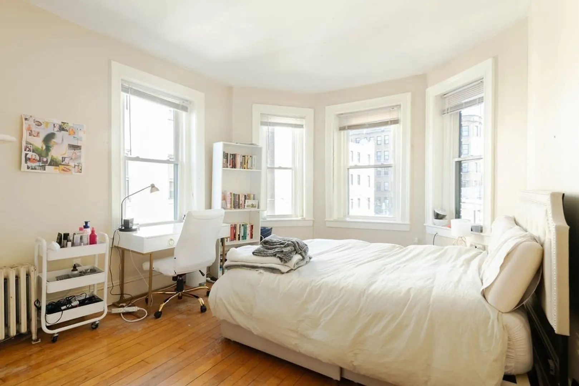
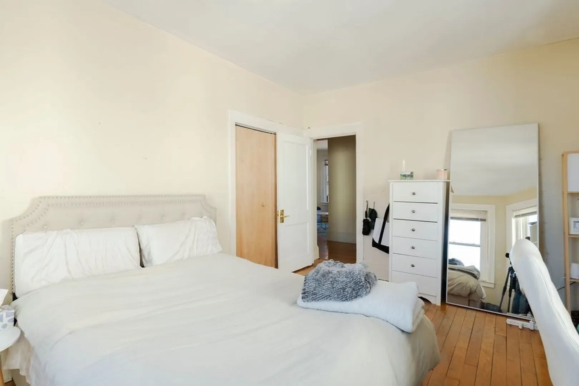
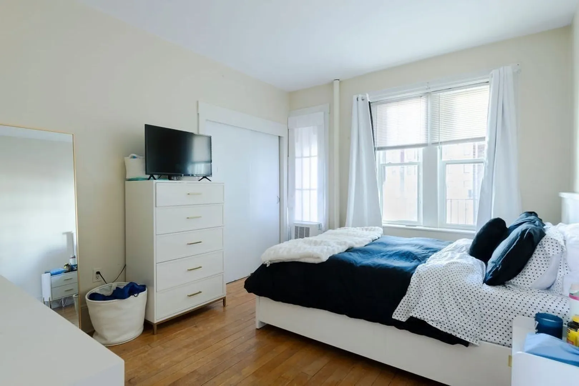
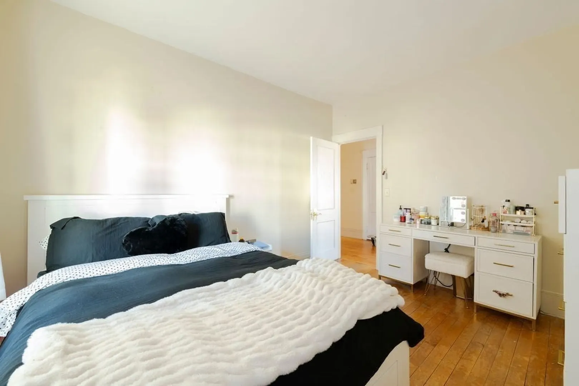
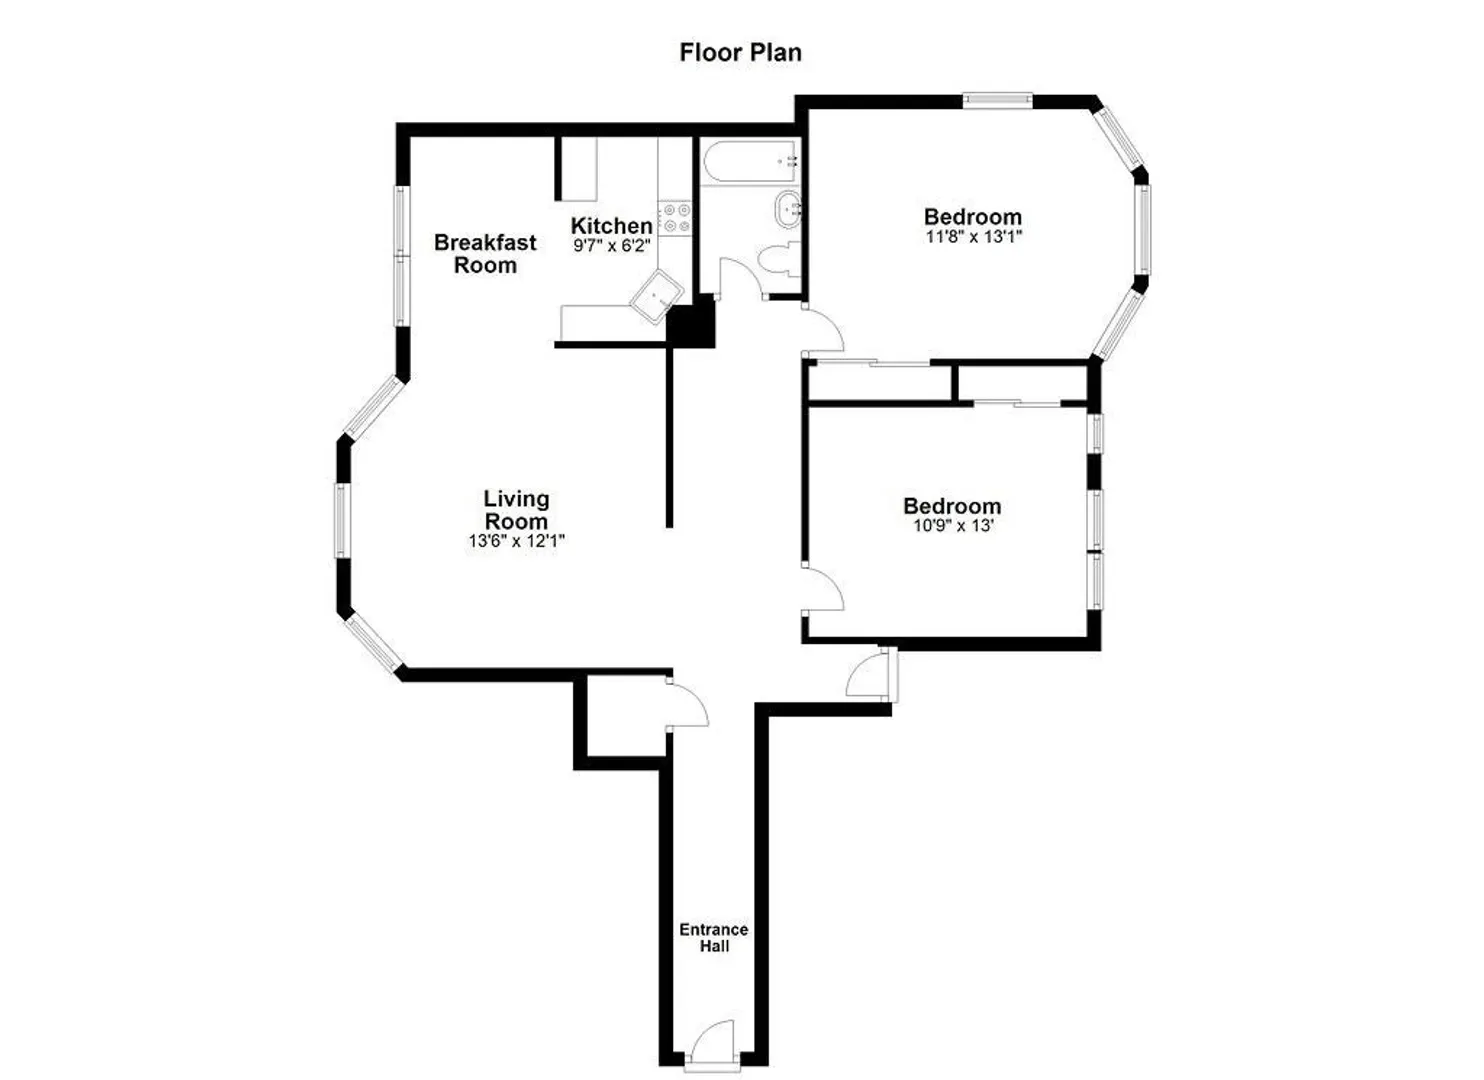
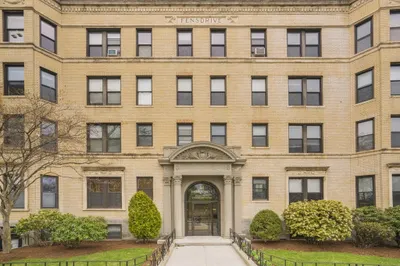
Excellent investment opportunity or the perfect condo for a first-time home buyer desiring a prime location! Located in Allston’s Packard’s Corner, this second-floor oversized two-bedroom condo is situated in a beautiful brownstone building within walking distance to Boston University, the Green Line, multiple bus lines, and Coolidge Corner. Popular restaurants, bars, cafes, and retail are all right in the neighborhood. The comfortable and functional sun-filled layout provides ample living space including 2 sizable bedrooms, a renovated bathroom, a living room, and a dining area off the kitchen. There is a balcony off one of the bedrooms. Additional features include high ceilings, hardwood floors, building laundry, and private basement storage. The unit is currently tenanted with a lease through 8/31/24 but is willing to vacate for 6/1/24.OFFERS ARE DUE MONDAY 4/15/24 AT NOON.
-
Highlights
- Area: Allston
- Cooling: Window Unit(s)
- HOA Fee: $723
- Property Type: Condominium
- Total Rooms: 4
- Year Built: 1920
- Building Name: 1157 - 1177 Condo Trust
- Heating: Baseboard
- Property Class: Residential
- Stories: 1
- Unit Number: 4
- Status: Closed
-
Additional Details
- Basement: N
- Fireplaces: 1
- SqFt Source: Public Record
- Year Built Details: Renovated Since
- Zoning: res
- Construction: Brick
- Roof: Rubber
- Total Number of Units: 43
- Year Built Source: Public Records
-
Amenities
- Community Features: Public Transportation, Shopping, Pool, Tennis Court(s), Park, Medical Facility, Laundromat, Highway Access, House of Worship, Private School, Public School, T-Station, University
- Security Features: Intercom
-
Utilities
- Sewer: Public Sewer
- Water Source: Public
-
Fees / Taxes
- Assessed Value: $434,300
- HOA Fee Includes: Heat, Water, Sewer, Insurance, Security, Maintenance Structure, Maintenance Grounds, Snow Removal
- Taxes: $4,734
- HOA Fee Frequency: Monthly
- Tax Year: 2024
Similar Listings
Sold

30 Photos
Sold
30 Photos
Sold

4 Photos
Sold

22 Photos
Content © 2026 MLS Property Information Network, Inc. The information in this listing was gathered from third party resources including the seller and public records.
Listing information provided courtesy of .
MLS Property Information Network, Inc. and its subscribers disclaim any and all representations or warranties as to the accuracy of this information.
