
116 Warwick Dr
$430,000
3
Beds
1/1
Bath
1,524
Sqft
- Request Info
- Call
- Save
-
More
- Mortgage Calculator

Property Tools
$430,000
3
Beds
1/1
Bath
1,524
Living Area
-
Property Description
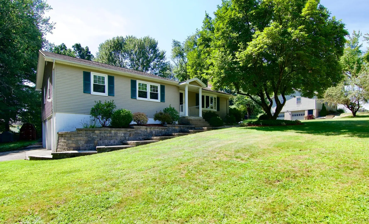
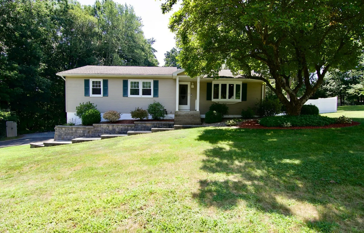
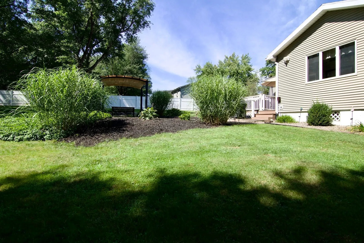
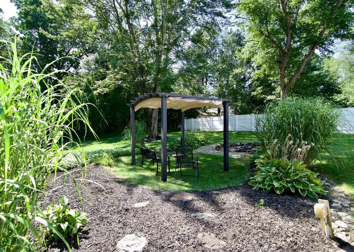
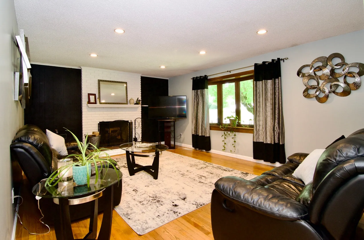
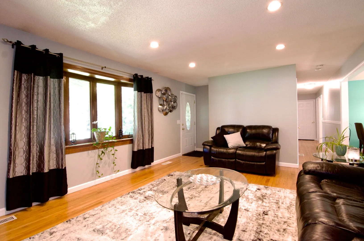
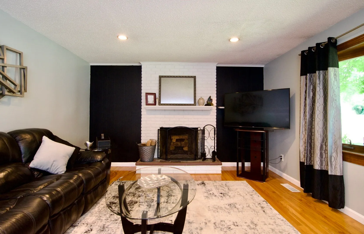
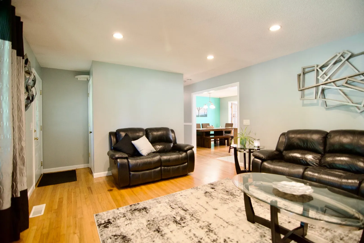
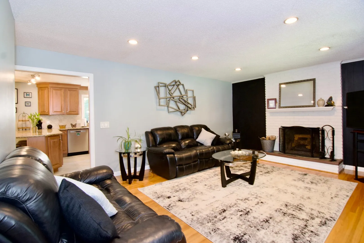
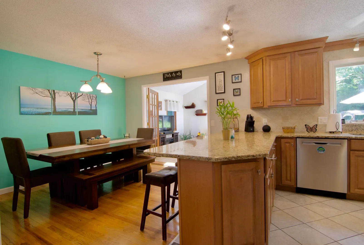
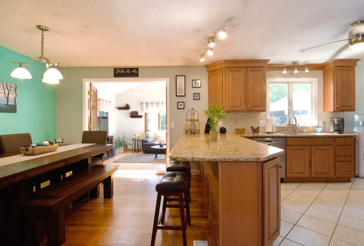
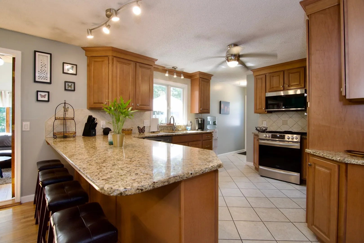
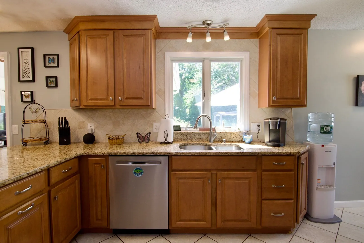
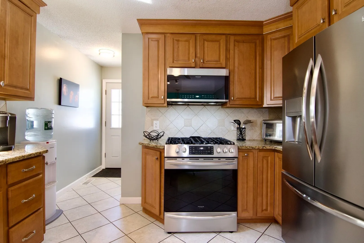
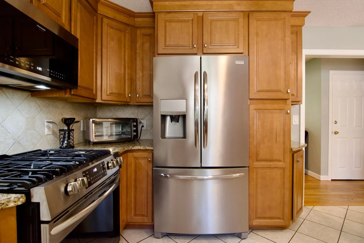
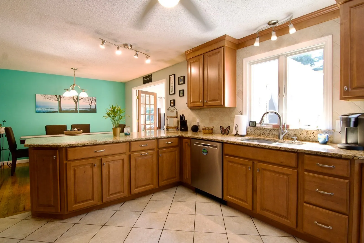
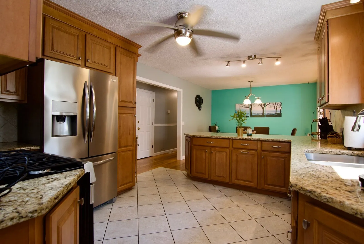
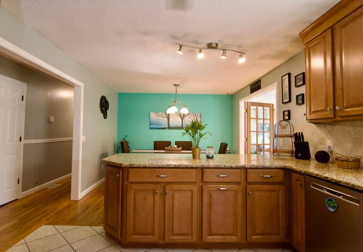
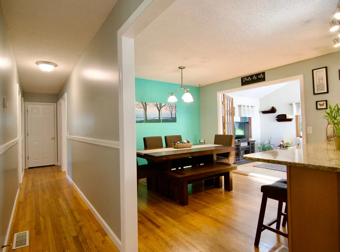
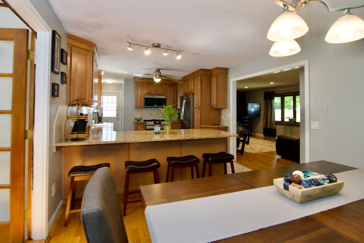
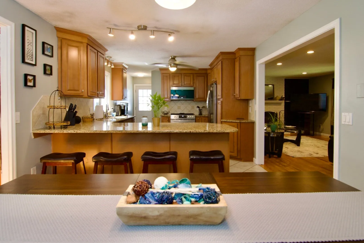
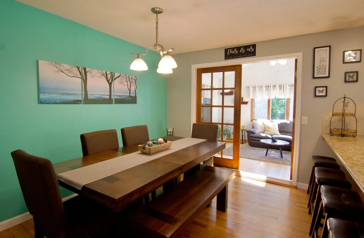
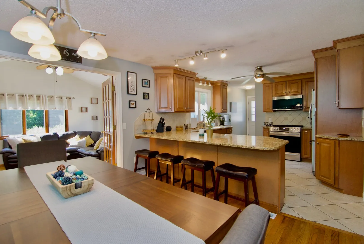
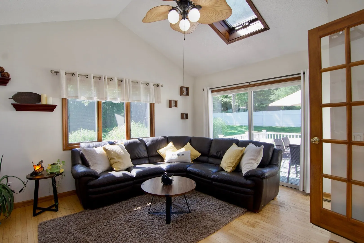
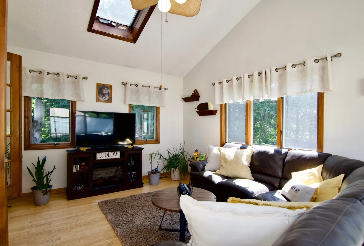
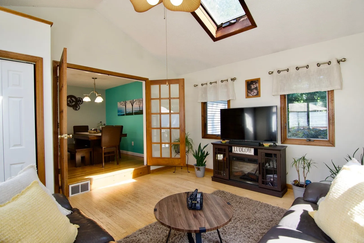
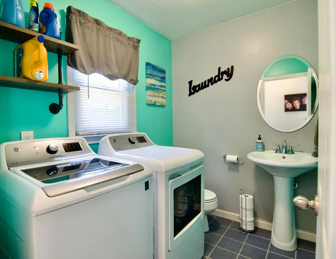
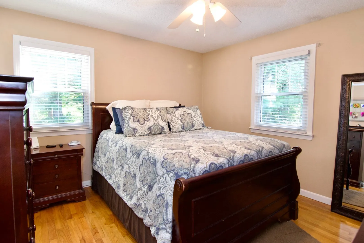
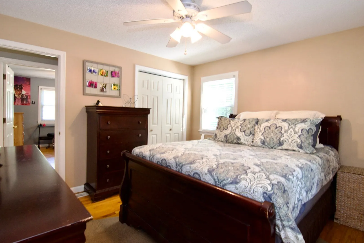
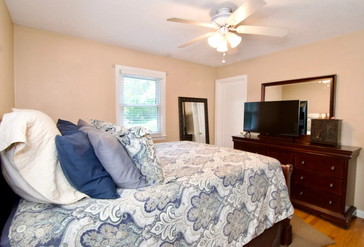
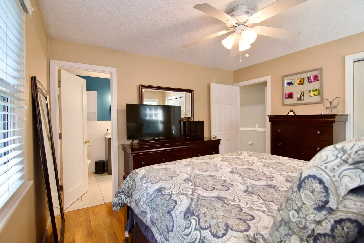
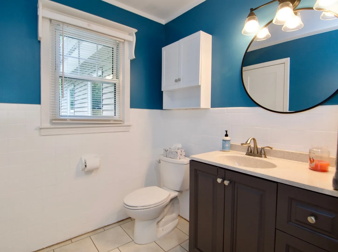
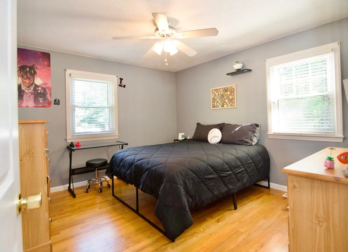
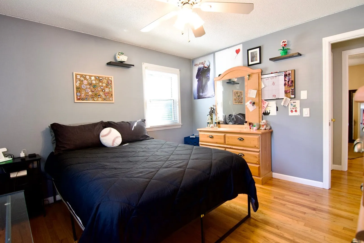
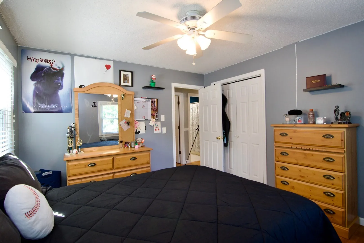
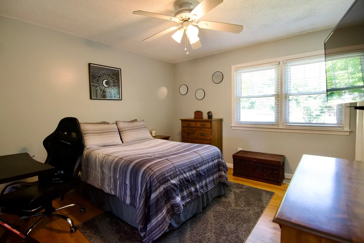
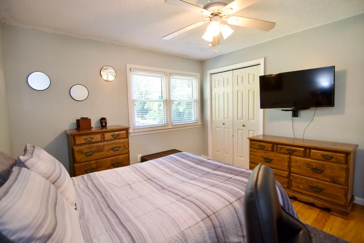
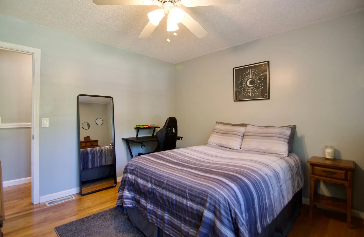
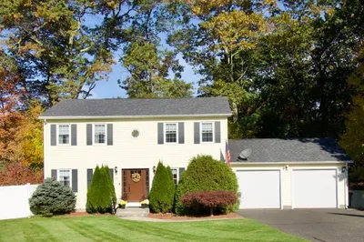
Welcome to this incredible ranch with a lovely open floor plan boasting countless updates and offering a very private peaceful location. You will find yourself very at home right upon arrival . This home is located central to all area amenities and the MA pike making for a great work commute etc . 116 Warwick features three bedrooms , two baths and first floor laundry which is so helpful. The kitchen and dinning also are open to one another making for great hosting abilities .Call or text for a showing this beauty wont last long!
-
Highlights
- Cooling: Central Air
- Parking Spots: 5
- Property Type: Single Family Residence
- Total Rooms: 7
- Status: Active
- Heating: Forced Air, Natural Gas, Wood Stove
- Property Class: Residential
- Style: Ranch
- Year Built: 1970
-
Additional Details
- Appliances: Gas Water Heater, Range, Dishwasher, Microwave, Refrigerator
- Construction: Frame
- Fireplaces: 1
- Foundation: Concrete Perimeter
- Road Frontage Type: Public
- SqFt Source: Public Record
- Year Built Source: Public Records
- Basement: Full, Partially Finished
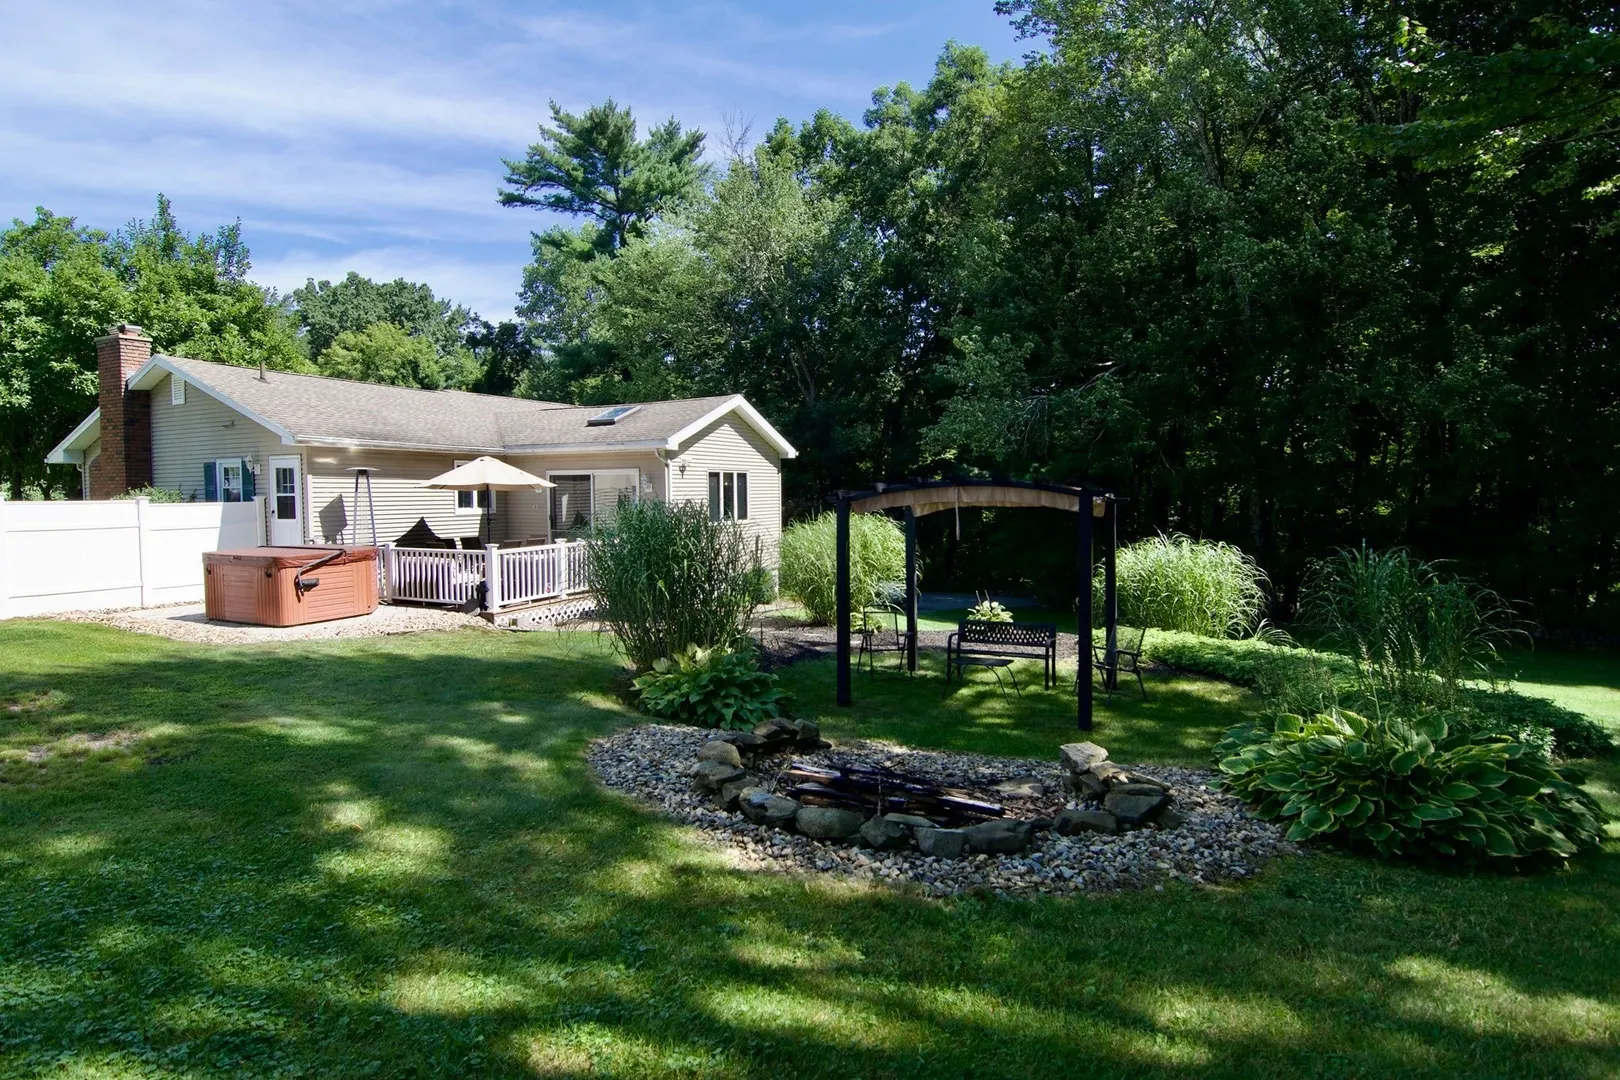
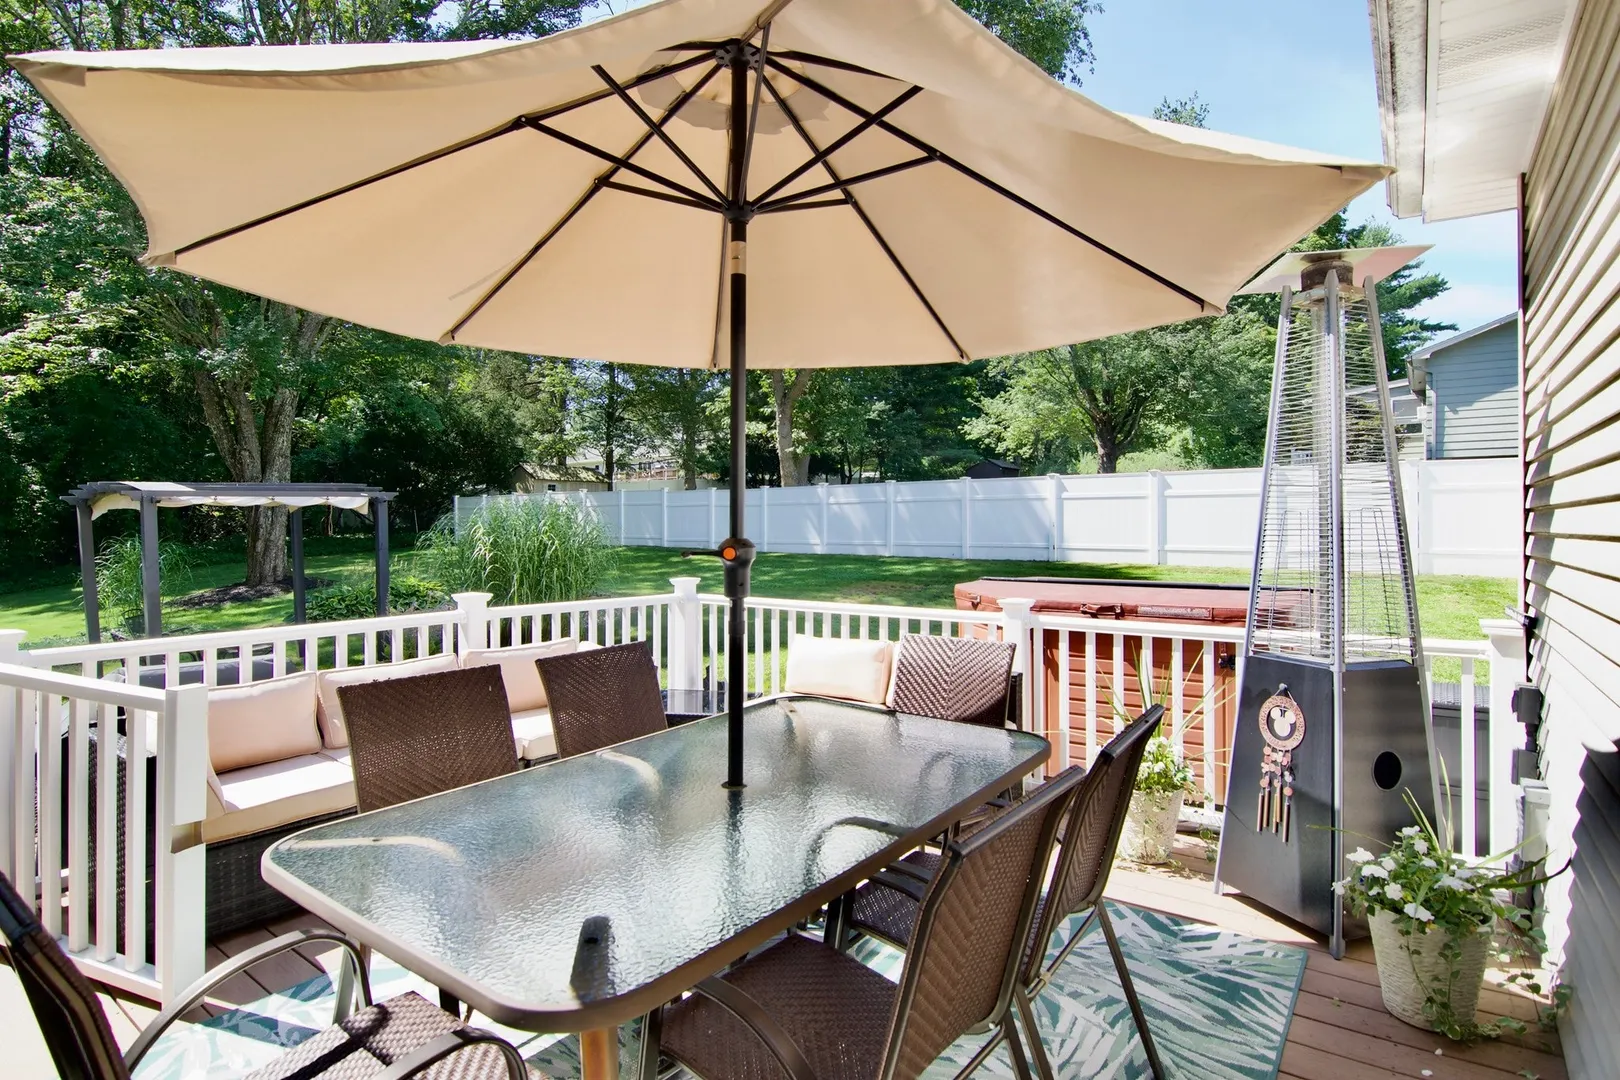
- Exterior Features: Deck - Composite, Patio, Rain Gutters, Hot Tub/Spa, Storage, Sprinkler System, Fenced Yard, Invisible Fence
- Flooring: Wood, Tile, Vinyl
- Lot Features: Corner Lot, Wooded, Cleared
- Roof: Shingle
- Year Built Details: Actual
- Zoning: Res A
-
Amenities
- Community Features: Public Transportation, Shopping, Park, Walk/Jog Trails, Golf, Medical Facility, Laundromat, Bike Path, Highway Access, House of Worship, Private School, Public School
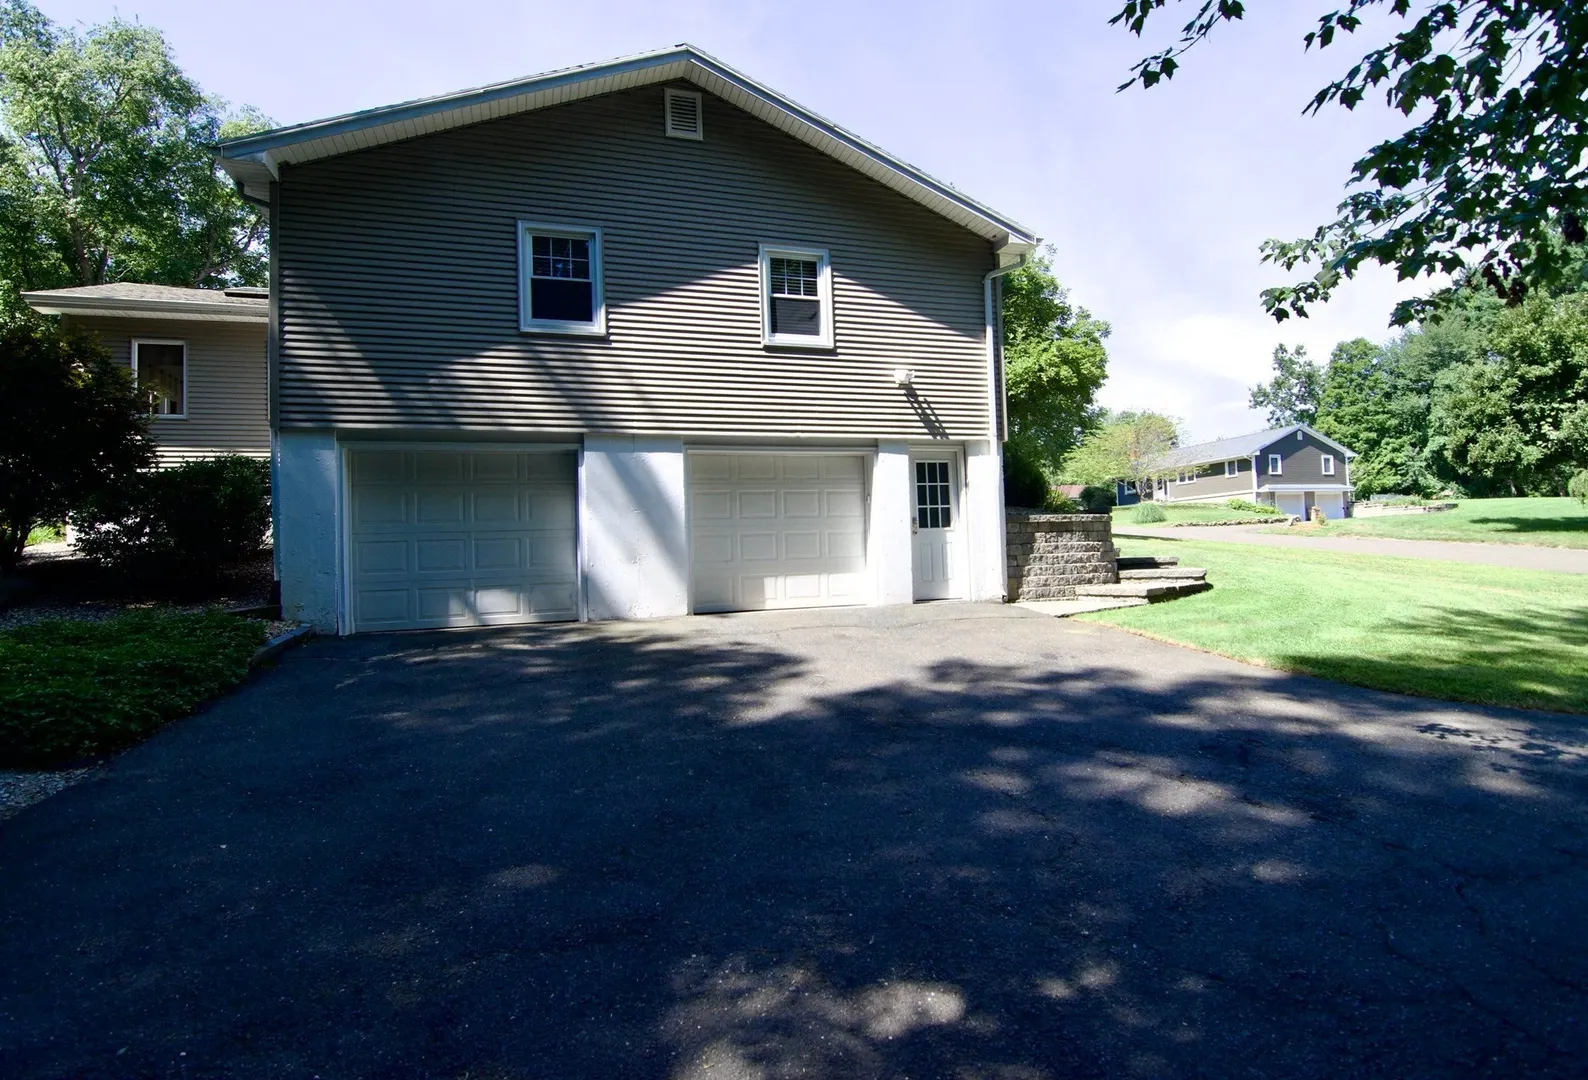
- Parking Features: Attached, Under, Garage Door Opener, Paved Drive, Off Street, Paved
- Covered Parking Spaces: 2
- Security Features: Security System
-
Utilities
- Electric: 220 Volts
- Water Source: Private
- Sewer: Private Sewer
-
Fees / Taxes
- Assessed Value: $356,300
- Taxes: $5,704
- Tax Year: 2026
Similar Listings
Sold
41 Photos
Sold
38 Photos
Sold
36 Photos
Sold
35 Photos
Content © 2026 MLS Property Information Network, Inc. The information in this listing was gathered from third party resources including the seller and public records.
Listing information provided courtesy of Executive Real Estate, Inc..
MLS Property Information Network, Inc. and its subscribers disclaim any and all representations or warranties as to the accuracy of this information.