
116 Victoria Lane
$189,900
3
Beds
2
Baths
1,400
Sqft
- Request Info
- Call
- Save
-
More
- Mortgage Calculator

Property Tools
$189,900
3
Beds
2
Baths
1,400
Living Area
-
Property Description
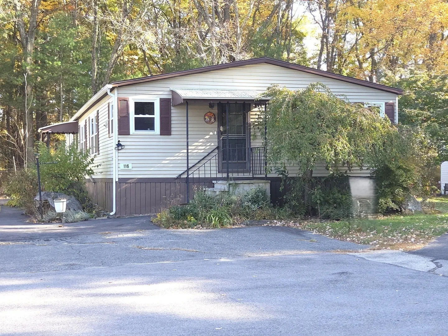
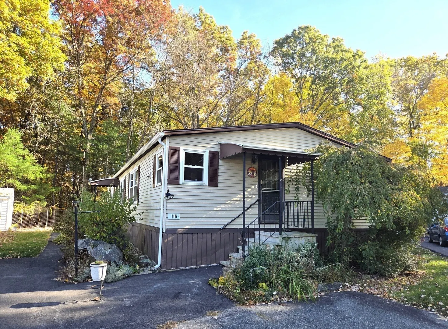
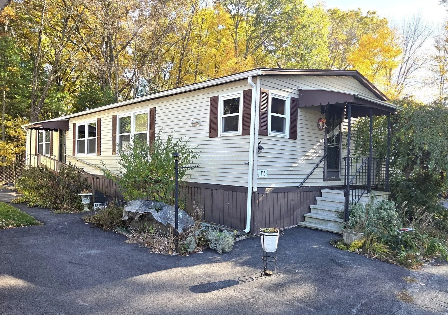
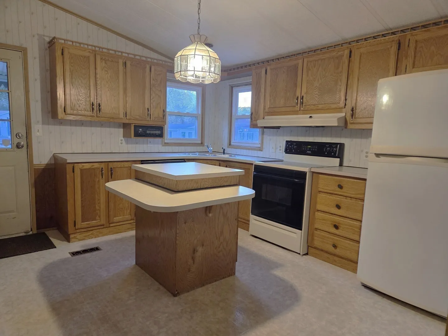
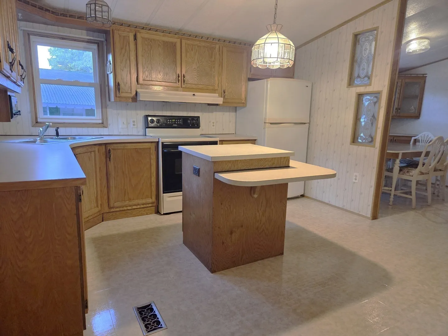
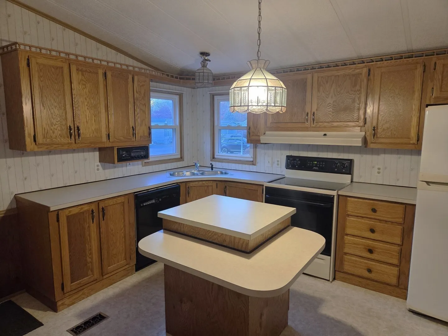
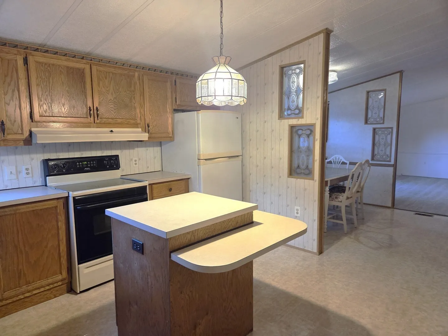
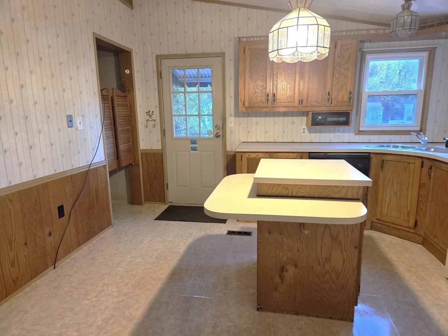
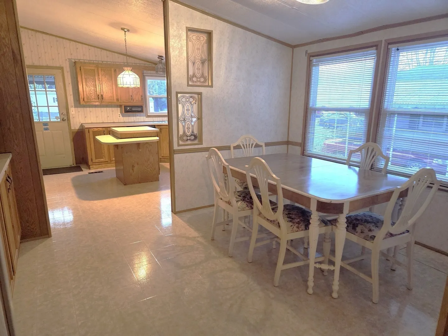
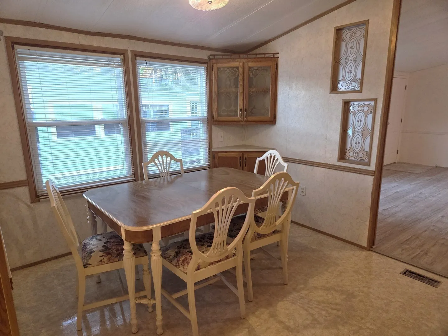
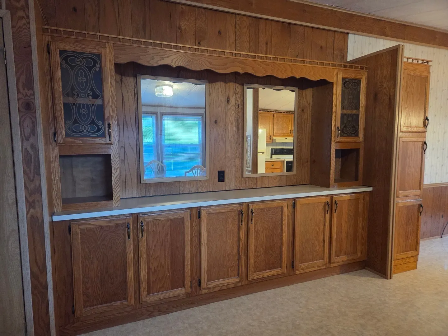
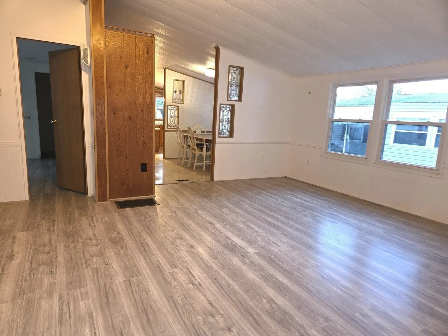
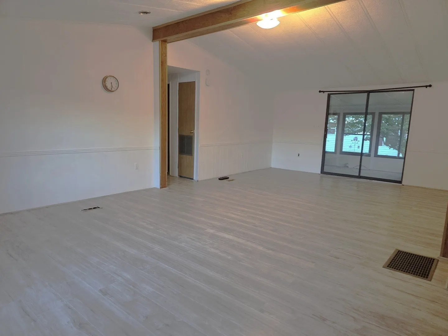
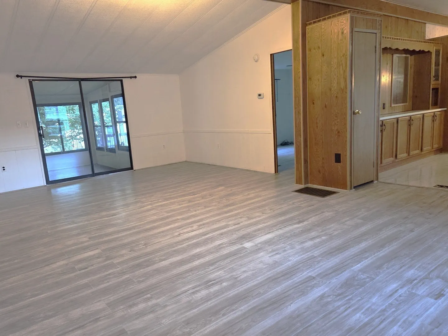
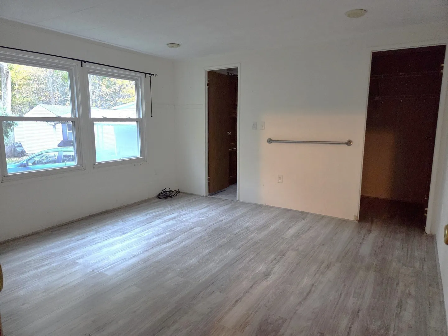
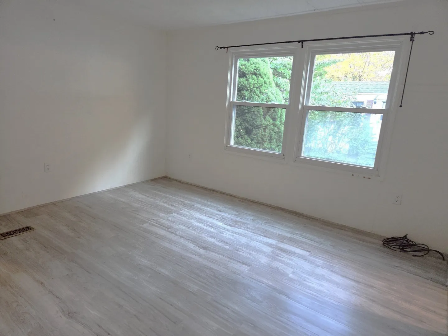
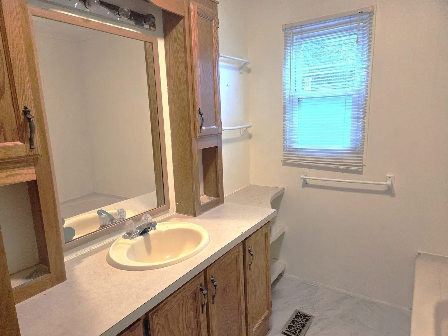
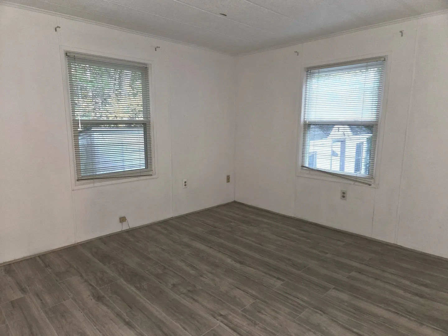
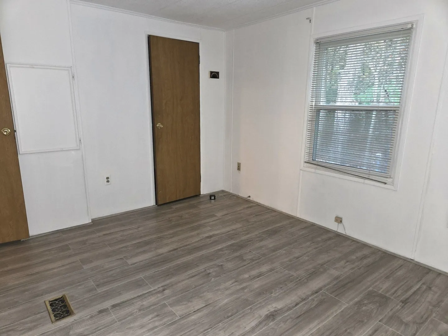
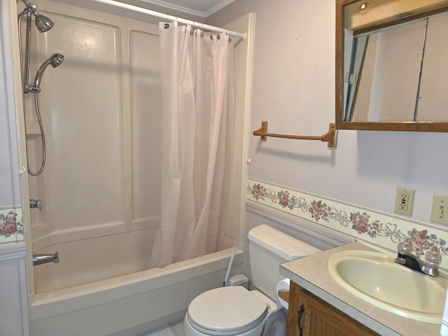
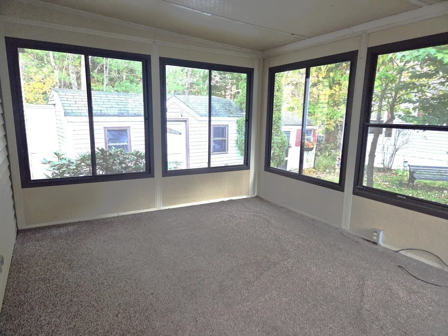
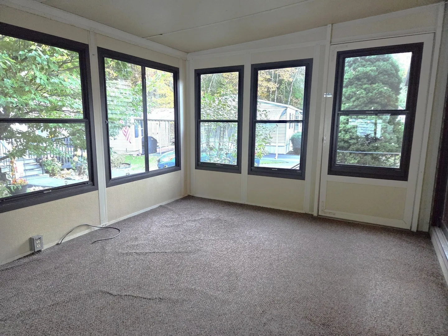
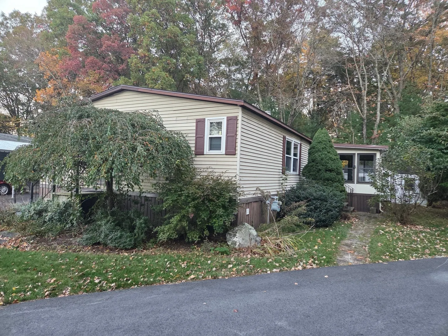
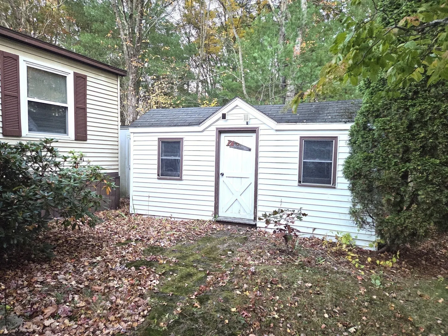
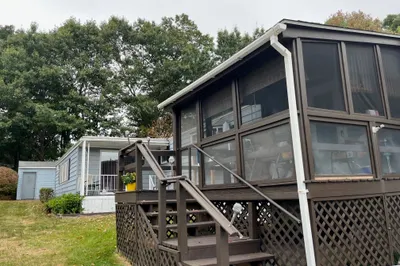
Popular Jo Len Village, a 55+ adults only community is the setting for this beautiful 1400 sq ft double wide mobile home. Cabinet packed kitchen with center island open to entertainment size living room-formal dining room with built in cabinets-3 spacious bedrooms w/walk-in closets-2 full bathrooms-sunsplashed three season porch. Gas heat-central AC-vinyl replacement windows-brand new laminate floors. Oversize storage shed with electricity. Easy access to major routes-downtown dining-shopping-entertainment. Minutes to Memorial Beach and Marlborough Country Club. $985 monthly park fee includes taxes/trash/water/sewer/lot rent. Potential Buyers must obtain park membership approval. Good credit-references-proof of ability to pay the monthly fee are required. This desirable east side adult community has it's own pond and clubhouse with lots of opportunities to get involved. Perfect condo alternative. A must see!***OPEN HOUSE SUNDAY NOVEMBER 1st 1-2:30PM***
-
Highlights
- Cooling: Central Air
- HOA Fee: $985
- Property Class: Residential
- Total Rooms: 6
- Status: Active
- Heating: Forced Air, Natural Gas
- Parking Spots: 2
- Property Type: Mobile Home
- Year Built: 1987
-
Additional Details
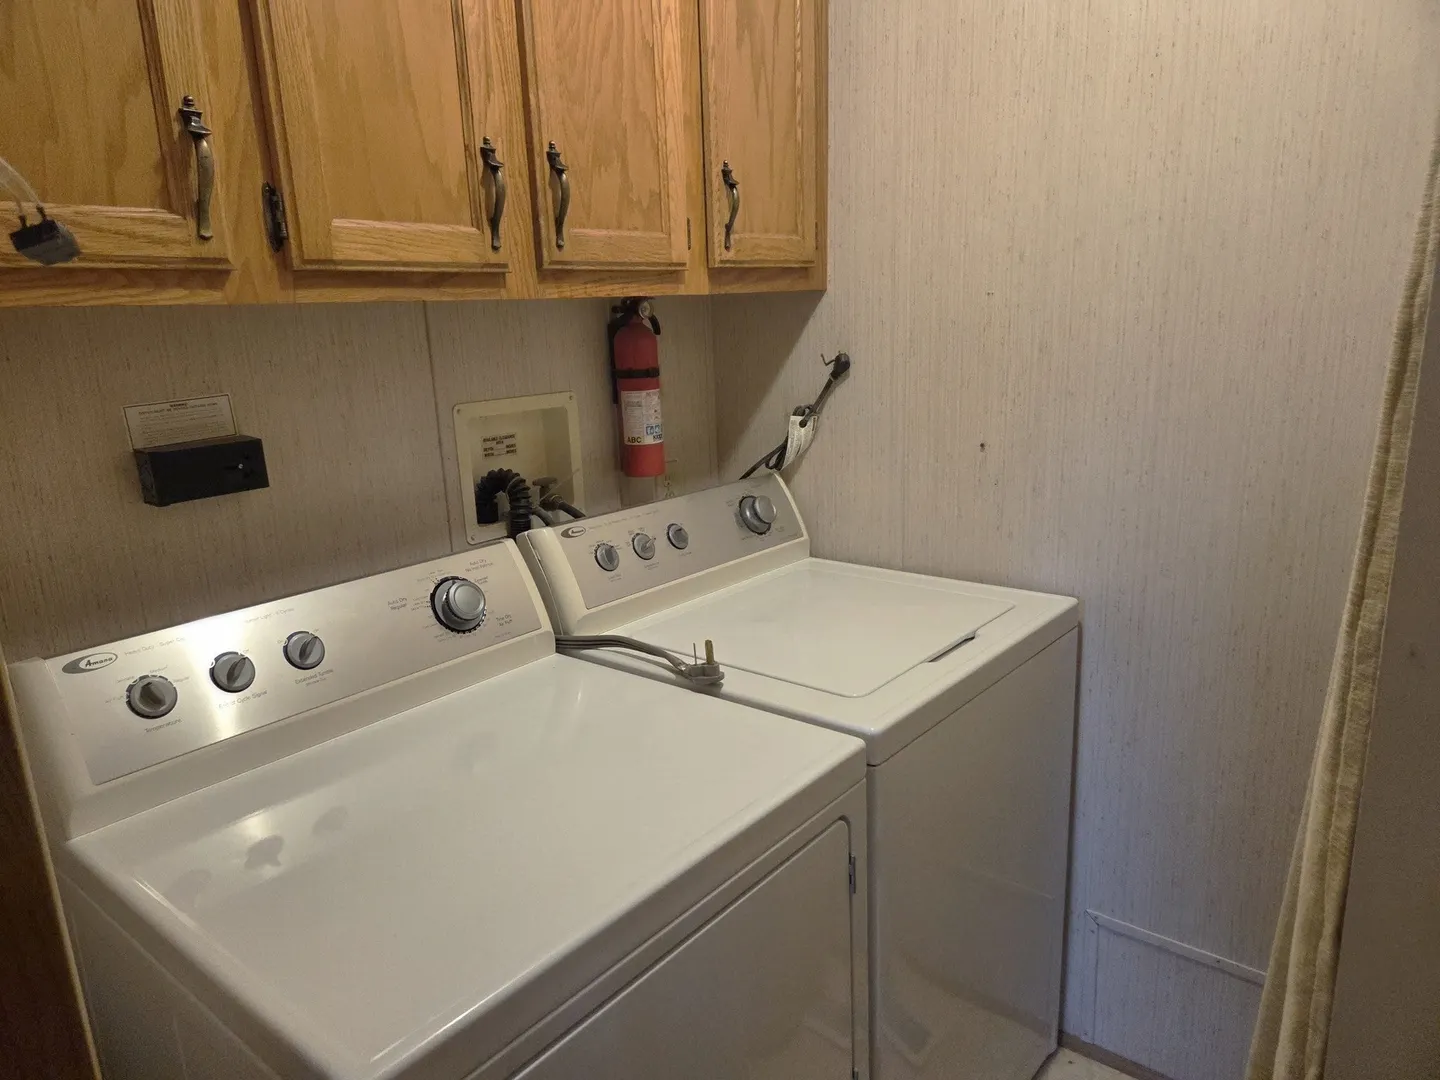
- Appliances: Range, Dishwasher, Refrigerator, Washer, Dryer
- Exterior Features: Porch - Enclosed, Storage
- Road Frontage Type: Private Road
- SqFt Source: Owner
- Year Built Source: Owner
- Construction: Modular
- Foundation: Other
- Roof: Shingle
- Year Built Details: Approximate
- Zoning: res
-
Amenities
- Community Features: Public Transportation, Shopping, Highway Access
- Waterfront Features: Lake/Pond, Unknown To Beach, Beach Ownership(Public)
- Parking Features: Paved Drive, Off Street
-
Utilities
- Electric: Circuit Breakers
- Water Source: Public
- Sewer: Public Sewer
-
Fees / Taxes
- HOA: Yes
- Tax Year: 2026
Similar Listings
Sold
14 Photos
Sold
24 Photos
Sold
23 Photos
Sold
16 Photos
Content © 2026 MLS Property Information Network, Inc. The information in this listing was gathered from third party resources including the seller and public records.
Listing information provided courtesy of Dora Naves & Associates.
MLS Property Information Network, Inc. and its subscribers disclaim any and all representations or warranties as to the accuracy of this information.