
116 Upton Rd
$3,400/mo
3
Beds
1
Bath
1,832
Sqft
- Request Info
- Call
- Save
-
More
- Mortgage Calculator

Property Tools
$3,400/mo
3
Beds
1
Bath
1,832
Living Area
-
Property Description
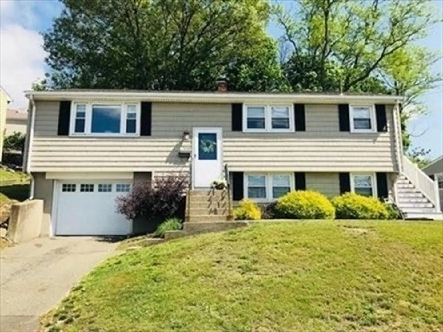
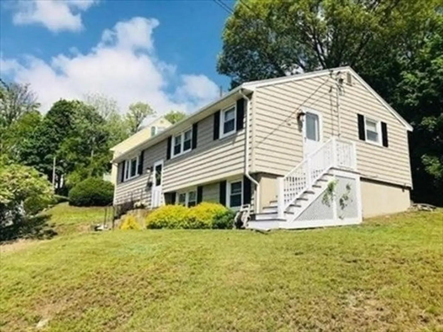
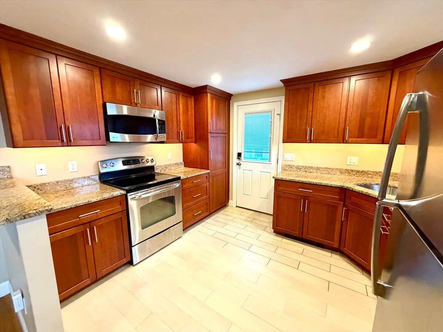
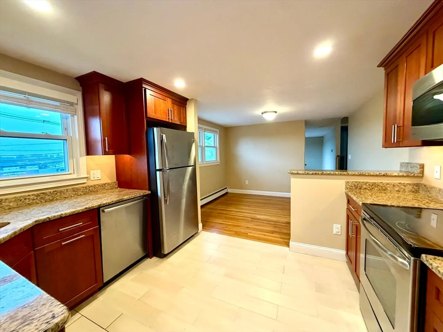
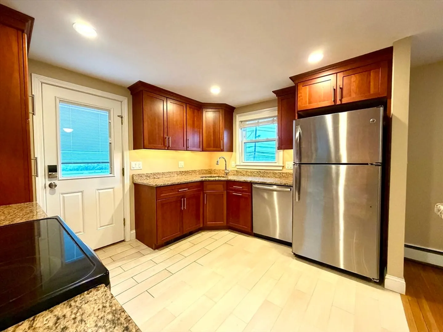
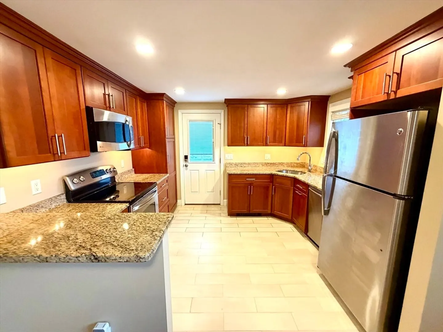
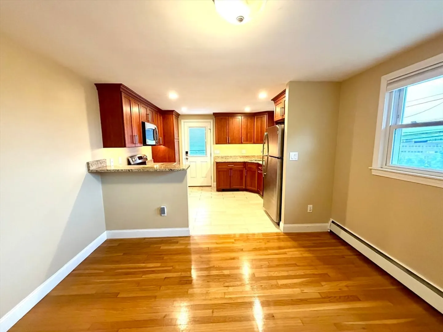
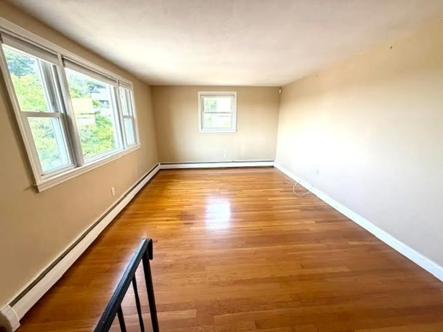
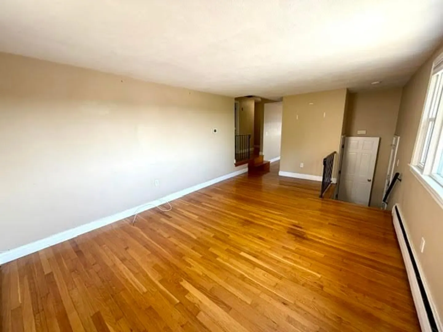
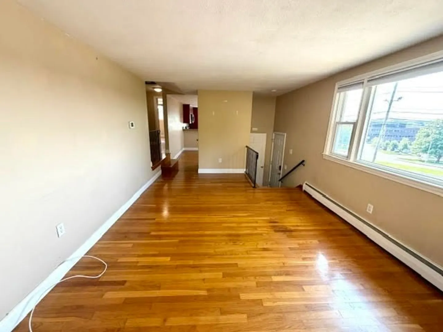
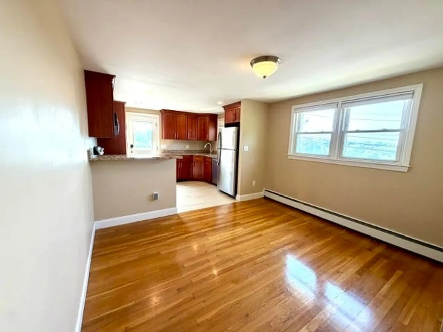
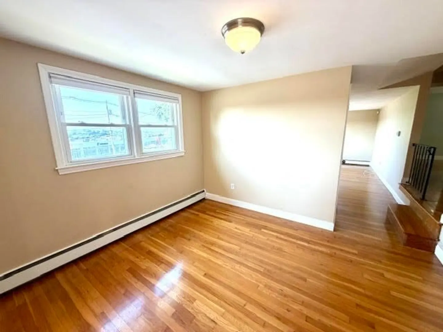
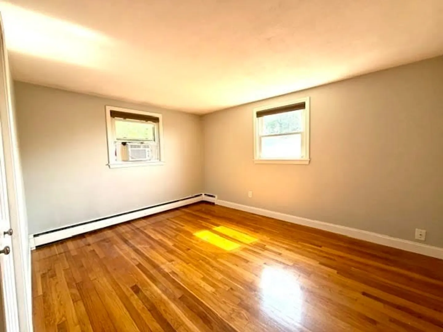
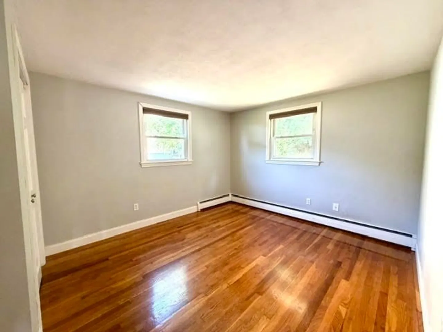
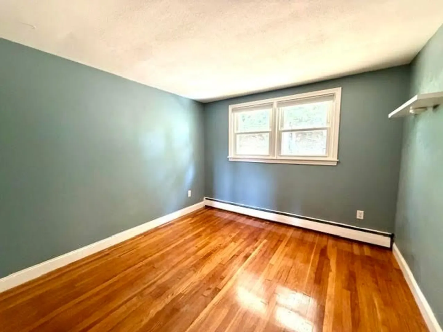
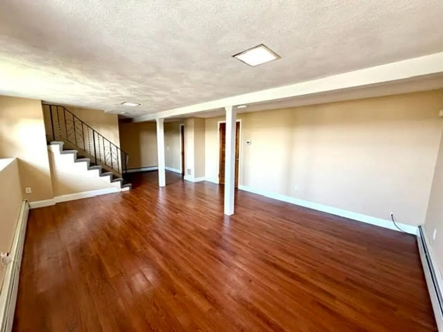
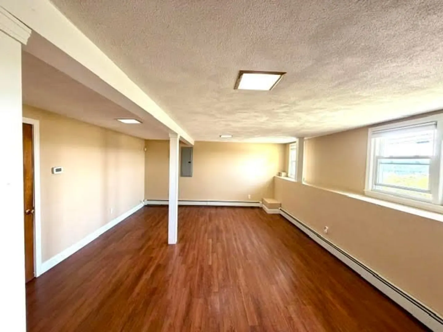
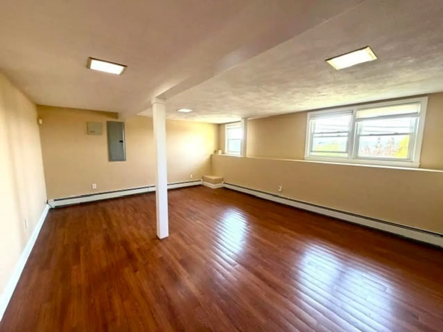
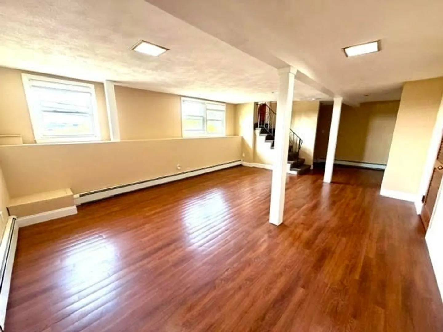
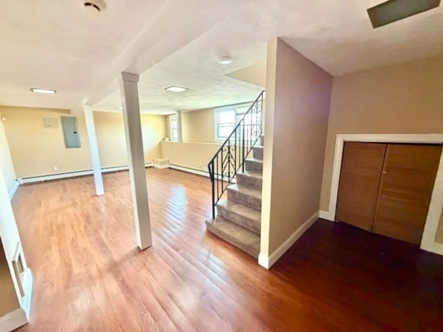
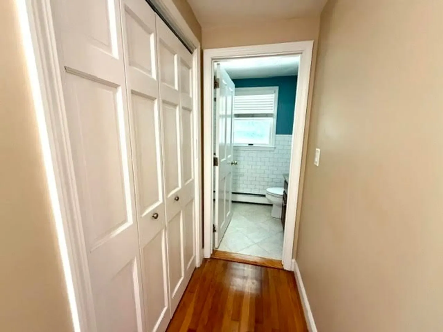
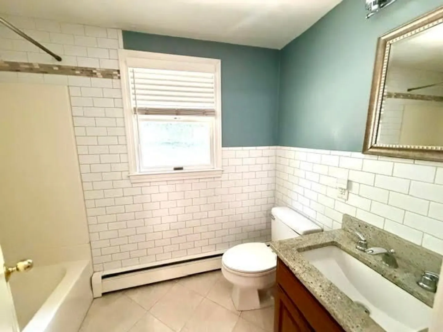
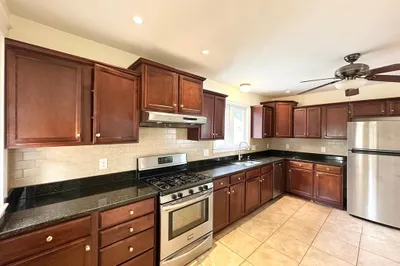
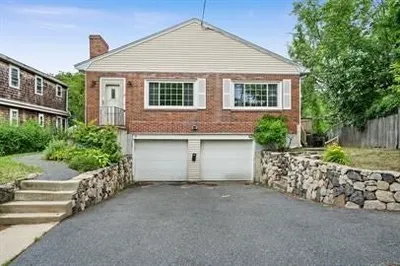
Well maintained SINGLE FAMILY 1832sqft 3 bed 1 bath split/raised ranch style house for rent in Waltham. It is on corner of Upton & Waverley Oaks roads which can be a high traffic area, but is less than 1 mile to the Waverley COMMUTER RAIL station in Belmont. SORRY NO PETS. Nice kitchen w/ granite counters, electric oven, dishwasher, built-in microwave & soft closing cabinets. There is a dining rm, formal living room & the FINISHED lower level is ideal for family or entertainment room. House has hardwood floors & replacement windows. Laundry HOOK-UPS & storage available in a separate unfinished room. DIRECT ENTRY ATTACHED GARAGE for 1 plus driveway for 1-2 more. SORRY NO PETS. Small back yard for use. INCLUDED: Water. sewer and lawn care. NOT INCLUDED: Heating (OIL), hot water, electric, snow removal. 1st, last month & 1 month sec deposit due. Lease is for a minimum of 1 year. Enjoy the shops & restaurants across the street. Very good credit required.
-
Highlights
- Heating: Oil, Hot Water, Individual, Unit Control
- Property Class: Residential Lease
- Total Rooms: 7
- Status: Active
- Parking Spots: 3
- Property Type: Single Family Residence
- Year Built: 1960
-
Additional Details
- Appliances: Microwave, ENERGY STAR Qualified Refrigerator, ENERGY STAR Qualified Dryer, ENERGY STAR Qualified Dishwasher, ENERGY STAR Qualified Washer, Oven
- Interior Features: Other
- Year Built Details: Actual, Renovated Since
- Exterior Features: Garden
- SqFt Source: Other
- Year Built Source: Public Records
-
Amenities
- Community Features: Public Transportation, Shopping, Pool, Tennis Court(s), Park, Walk/Jog Trails, Golf, Medical Facility, Bike Path, Conservation Area, Highway Access, House of Worship, Public School, T-Station, University
- Waterfront Features: Unknown To Beach
- Covered Parking Spaces: 1
-
Fees / Taxes
- Rental Fee Includes: Water, Sewer, Gardener, Parking
Similar Listings
Content © 2026 MLS Property Information Network, Inc. The information in this listing was gathered from third party resources including the seller and public records.
Listing information provided courtesy of Realty Executives Boston West.
MLS Property Information Network, Inc. and its subscribers disclaim any and all representations or warranties as to the accuracy of this information.